

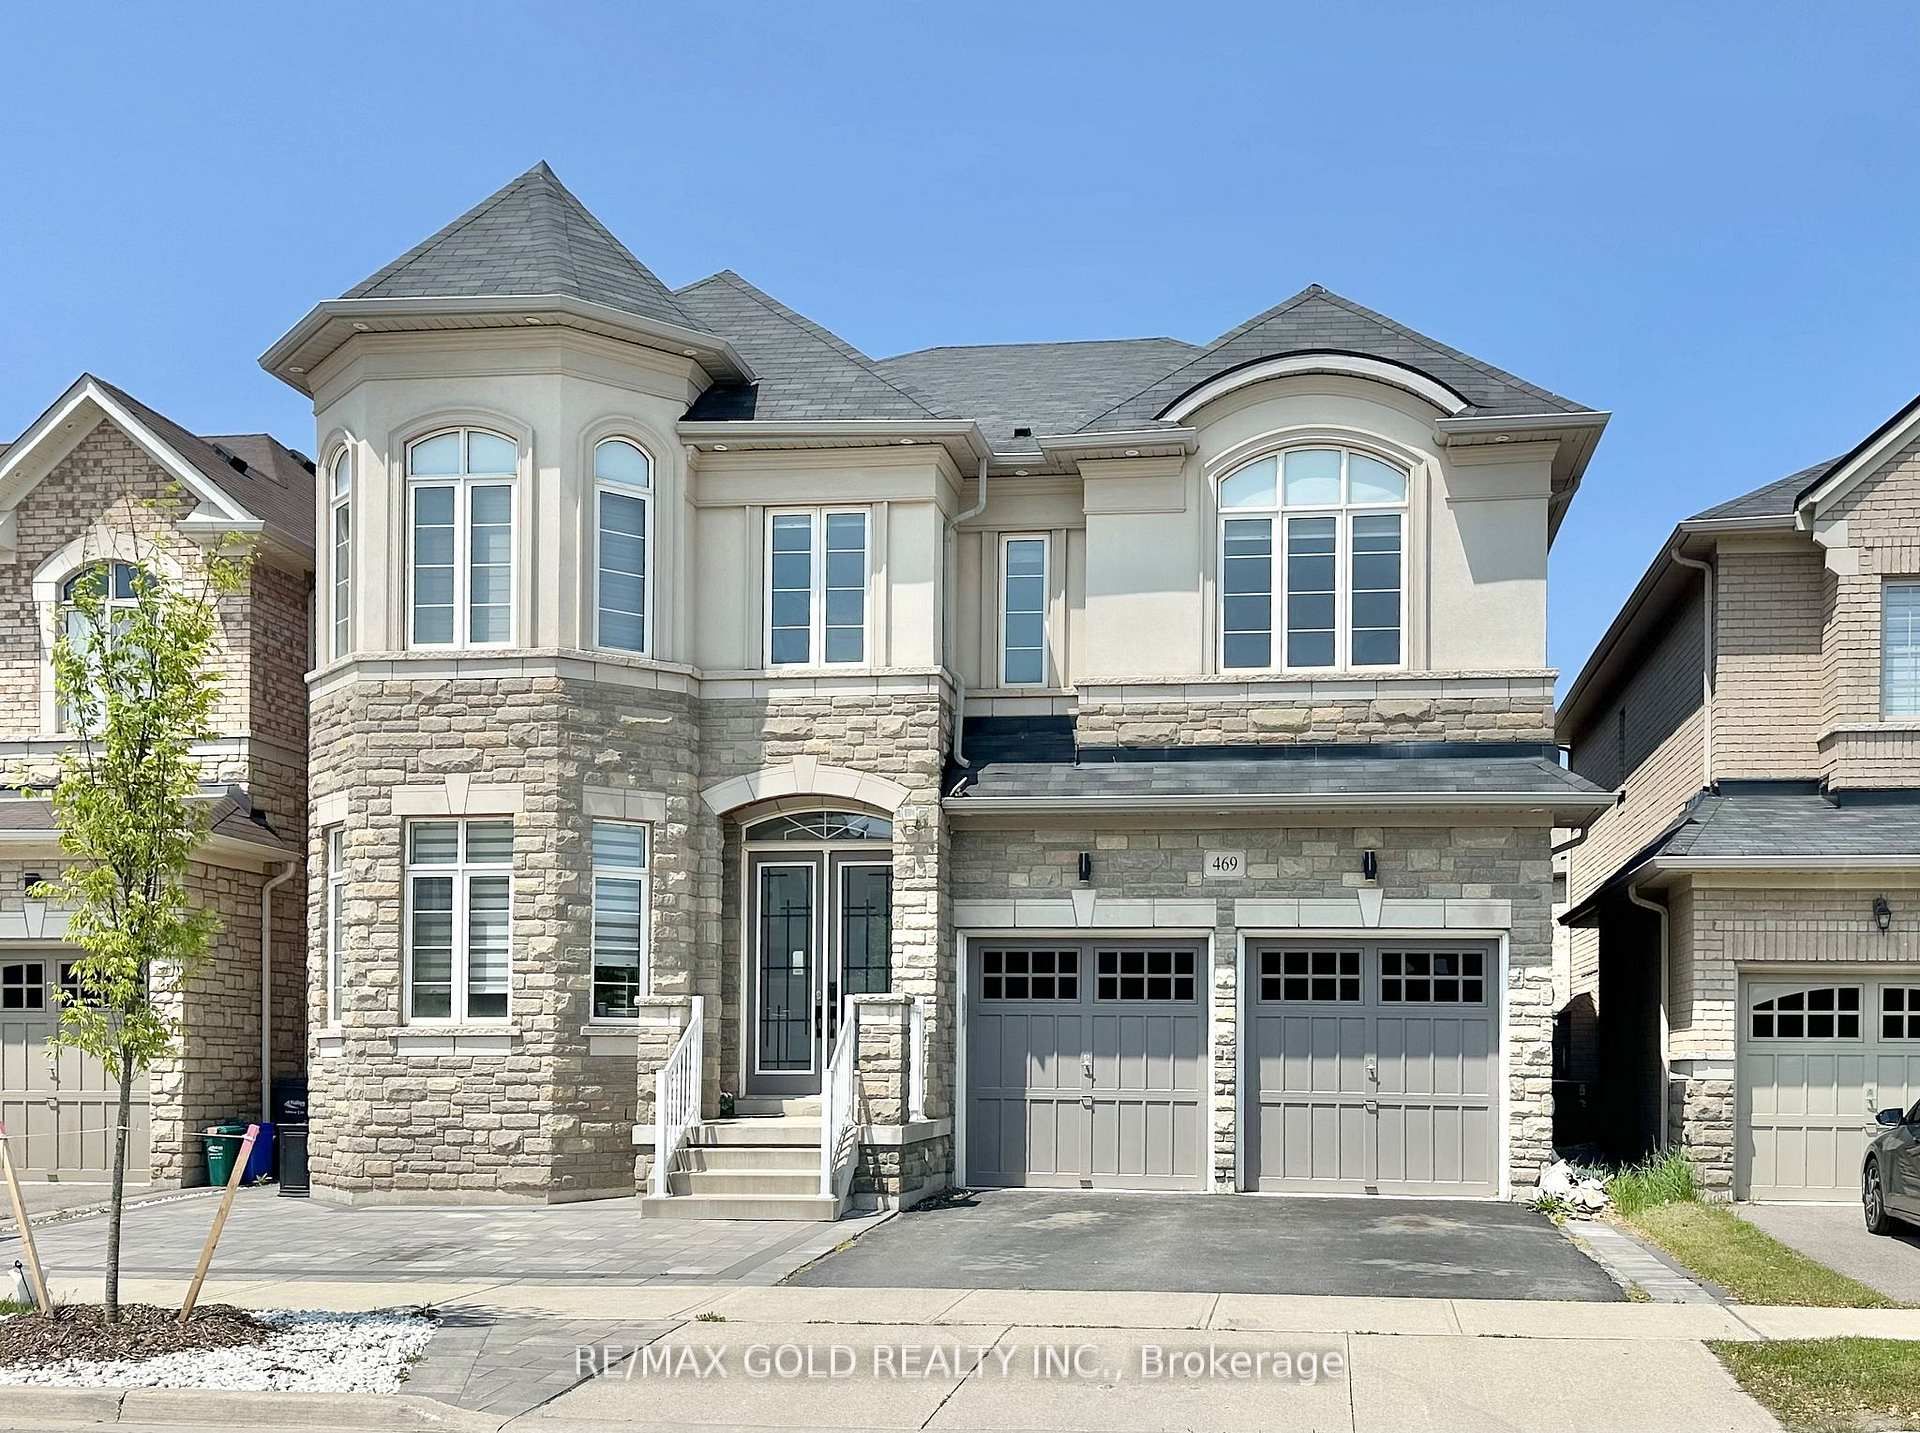
469 Threshing Mill Boulevard
469 Threshing Mill Boulevard
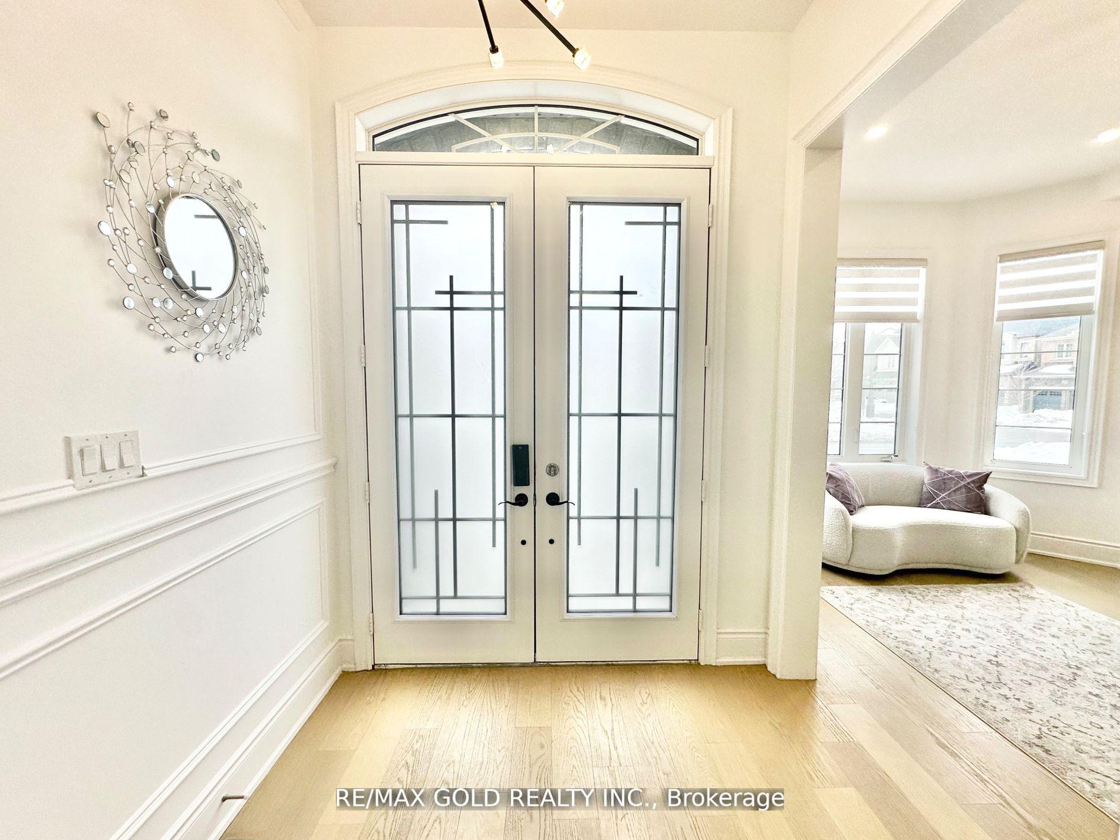
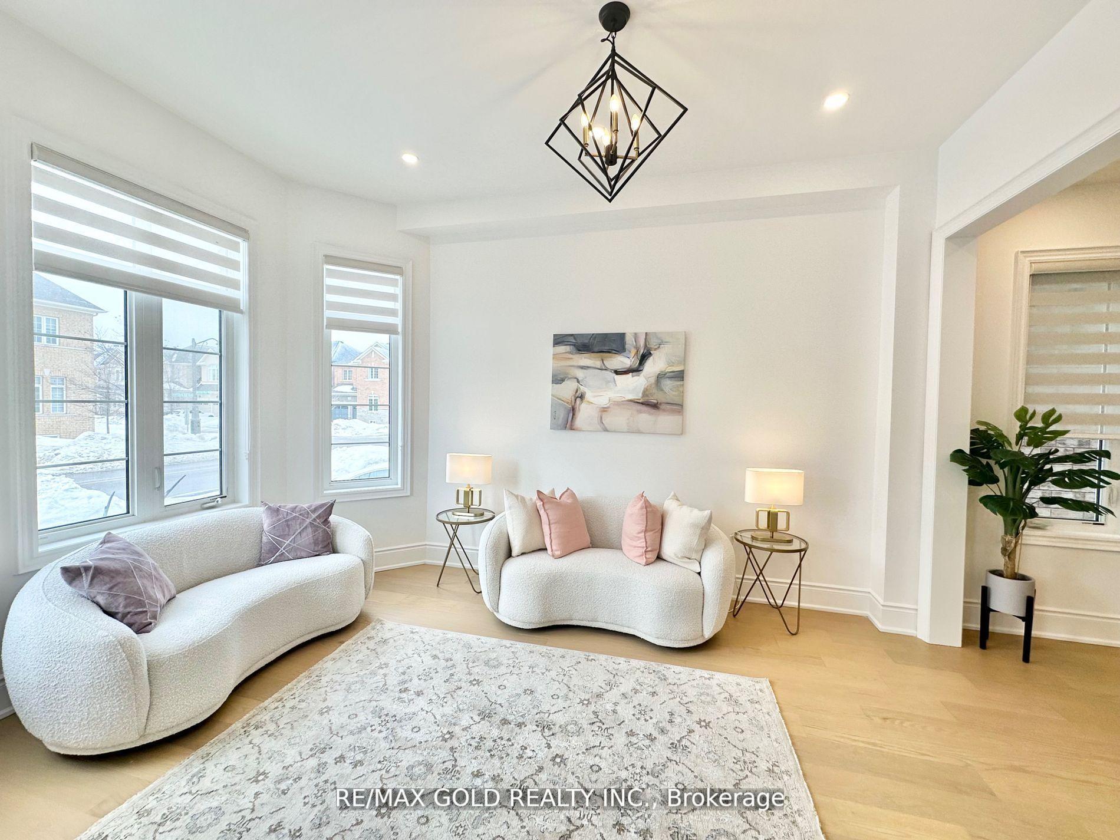
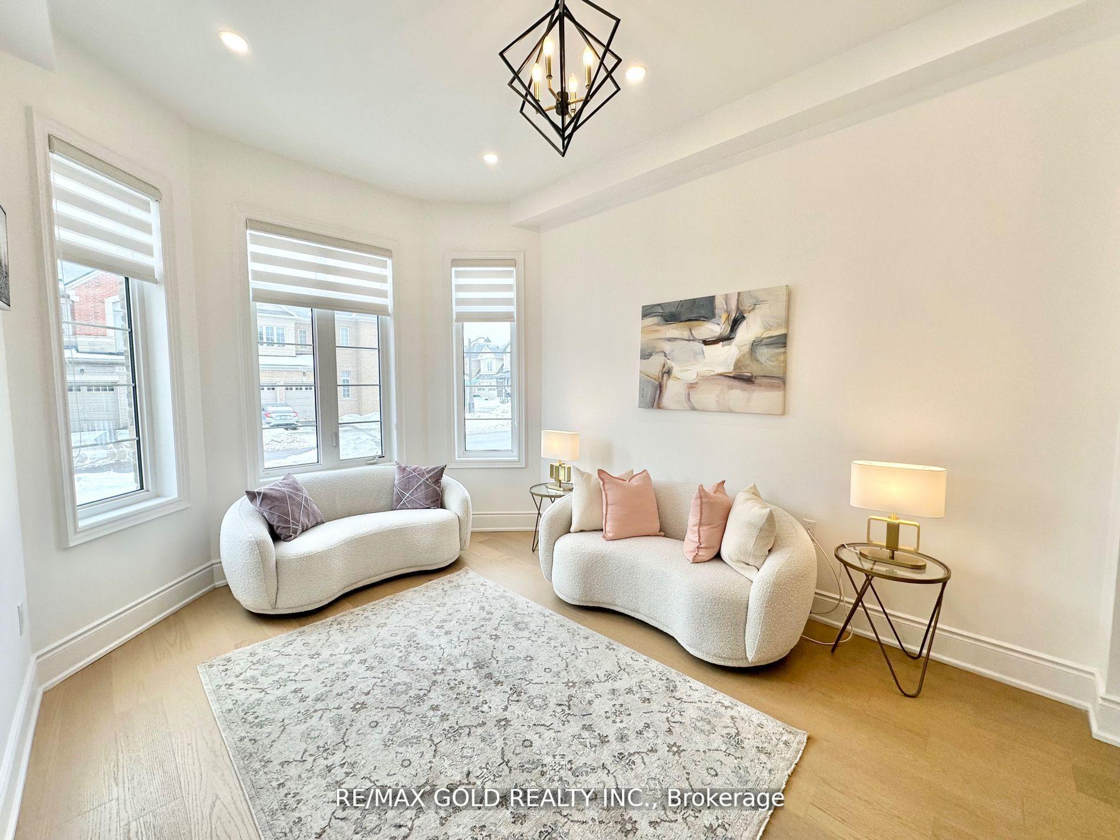
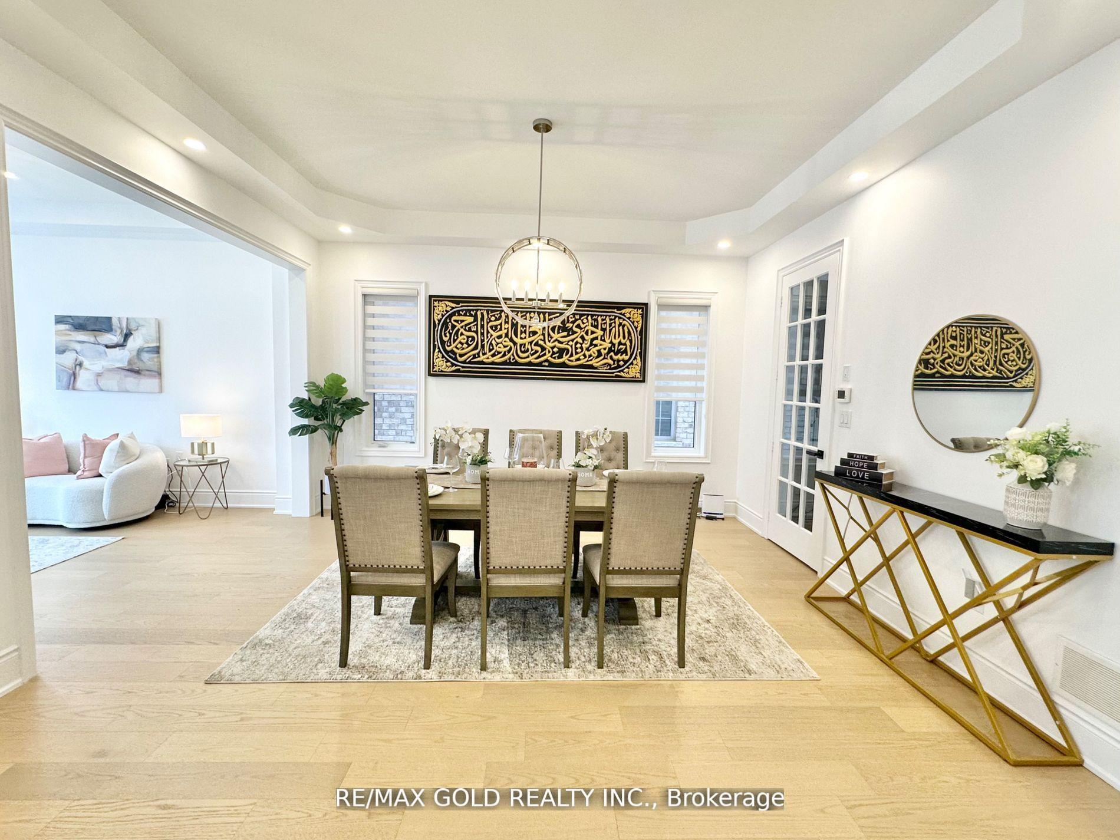 See all 45 photos
Facts and features
- BasementFull
- Lot size45 × 90 ft
- Lease term12 months
- FurnishedUnfurnished
- Hardwood floors
- Fireplace
- Central air
The homeDetached, 2-storey, 3,500–5,000 sq ft
- Type: Detached
- Style: 2-storey
- Living space: 3,500–5,000 sq ft
- Basement: Full
InsideFireplace Yes, family room, Hardwood, Ceramic, Ensuite, upper level
- Fireplace: Yes, family room
- Flooring: Hardwood, Ceramic
- Laundry: Ensuite, upper level
- Features: Carpet free, built-in oven
- Rooms above ground: 12
- Bedrooms: 6
- Bathrooms: 4
- Kitchens: 1
- Family room: Yes
Outside and lotStone, stucco (plaster), Asphalt shingle, Concrete
- Exterior: Stone, stucco (plaster)
- Roof: Asphalt shingle
- Foundation: Concrete
- Size: 45.01 × 90.22 ft
Parking2 Garage, Attached, Private
- Spaces: 2 Garage
- Garage: Attached
- Driveway: Private
Heating, water and powerForced air, gas, Central air, Municipal water
- Heating: Forced air, gas
- Cooling: Central air
- Water: Municipal water
- Sewer: Municipal sewer
Rent and termsRent $6,000 a month, Entire property, Unfurnished
- Rent: $6,000 a month
- Space for rent: Entire property
- Furnished: Unfurnished
- Lease: 12 months
- Paid: Monthly
- Rent includes: Parking
- Deposit: Required
- Credit check: Required
- Employment letter: Required
- Rental application: Required
- References: Required
- Rental items: Hot water tank
IncludedExisting thermador b/i fridge, thermador gas stove, thermador, s/s b/i microwave, thermadors/sb/i coffee maker, wine cooler, s/s chimney rangehood, s/s b/i dishwasher, front load washer& dryer. zebera blinds & all elfs.
- Included: Existing thermador b/i fridge, thermador gas stove, thermador, s/s b/i microwave, thermadors/sb/i coffee maker, wine cooler, s/s chimney rangehood, s/s b/i dishwasher, front load washer& dryer. zebera blinds & all elfs.
Listing detailsW12273336, Rented, Jul 9, 2025
- MLS® number: W12273336
- Status: Rented
- Listed on: Jul 9, 2025
- Days on market: 15
- Updated: Jul 24, 2025
- Possession: Immediate
- Occupied by: Partial
- Listing brokerage: RE/MAX GOLD REALTY INC.
About this home
469 Threshing Mill Boulevard, Oakville (Joshua Meadows), ON L6H 0T3
*See 3D Tour* Discover the epitome of modern luxury with this stunning, expansive home. Thisarchitectural masterpiece spans over 3,600 square feet of living space, excluding the basement,and has six parking spots, offering unparalleled sophistication and comfort for the discerninghomeowner. Six Bedrooms! Including a rare bedroom on the main floor with a full washroom, andfive beds on the second floor, each with a full or semi-ensuite. Ideal for a large family!Freshly painted. This gorgeous home has a 10 ft ceiling on the main floor and 9 ft on the upperand basement floors. Around $250K was spent on upgrades! The main level has captivatingwainscoting, newer modern hardwood floors, a newer and massive chef's kitchen with high-endbuilt-in appliances with an eat-in central island. Upgraded washrooms including porcelaintiles, frameless glass showers & stand alone soaker tub in master ensuite. Master bedroomwalk-in close features custom built closet organizers. 2nd floor laundry with custom builtcabinets for extra storage and quartz vanity top. Landscaped backyard, interlocked front andback patio. The property is close to all amenities and great schools! This home is not just aresidence; it's a lifestyle statement for those who appreciate the finer things in life. Withits modern design, upscale finishes, and thoughtful amenities, it promises a living experiencethat is both luxurious and practical.See it today!
Ask about this home
A HOMEH agent will answer your questions about this home.
Around this home
Daily convenience, out of 100, from the distances below
Schools nearby
School rating, out of 10.
Helpful calculators
Your HOMEH agent

"I would see it this week."