

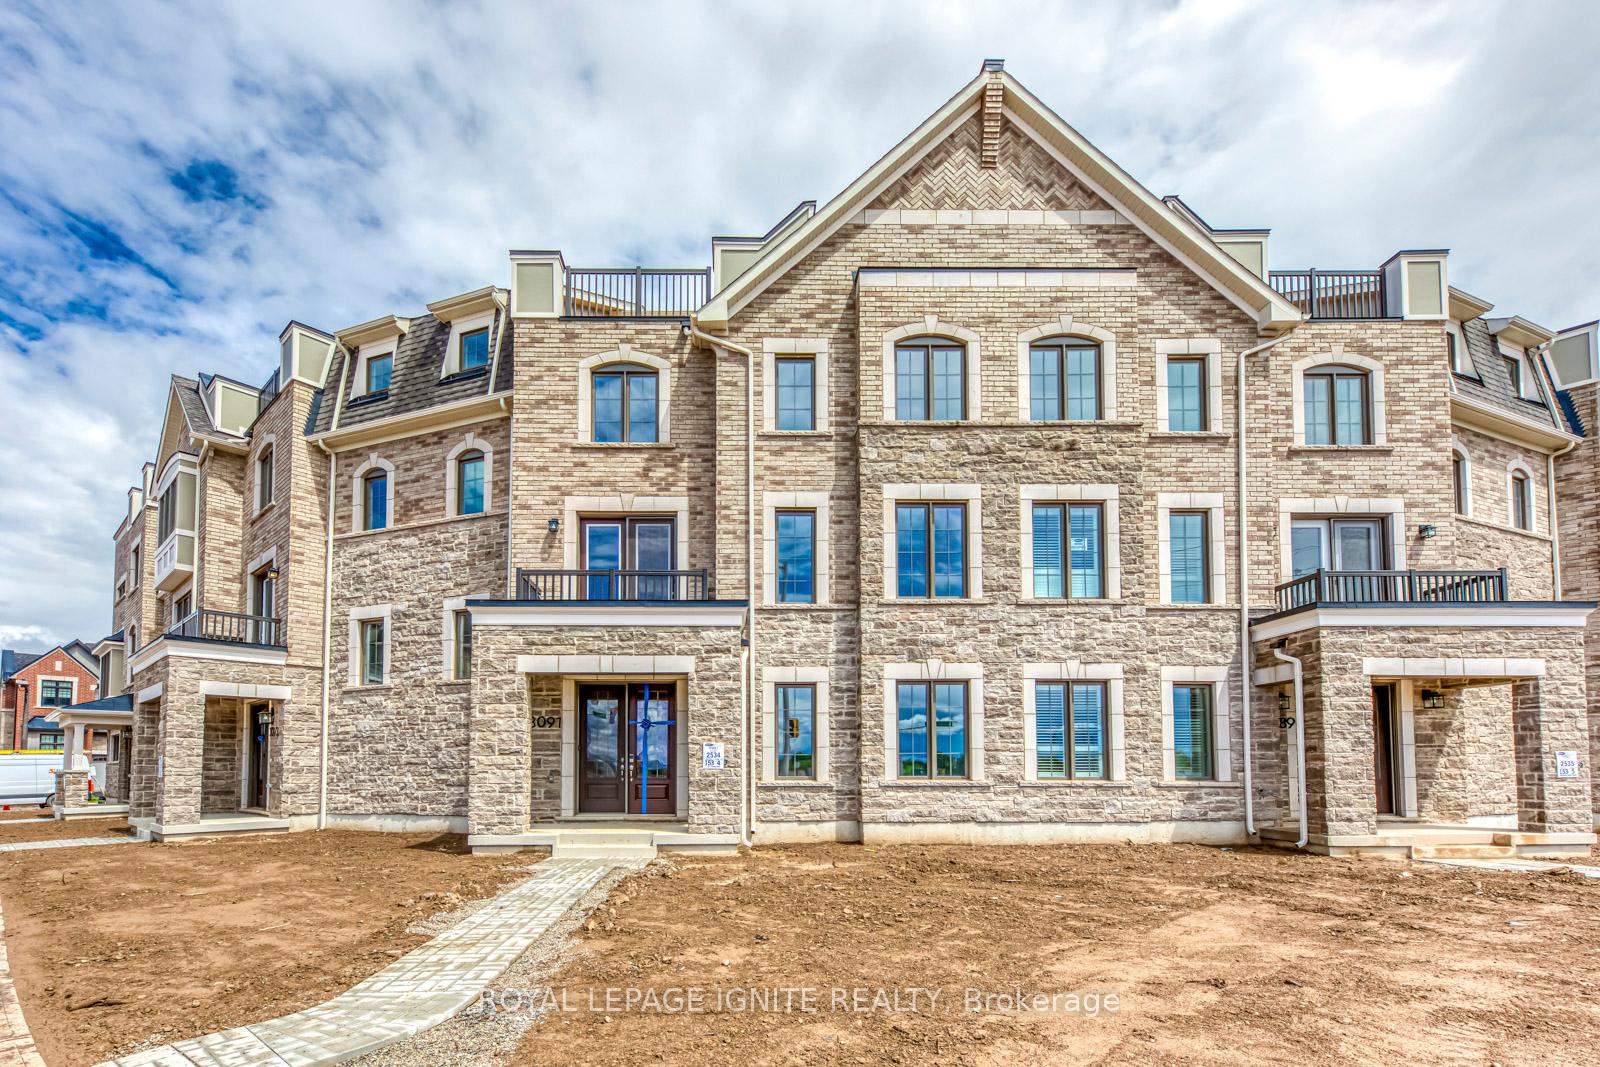
3091 Travertine Drive
3091 Travertine Drive
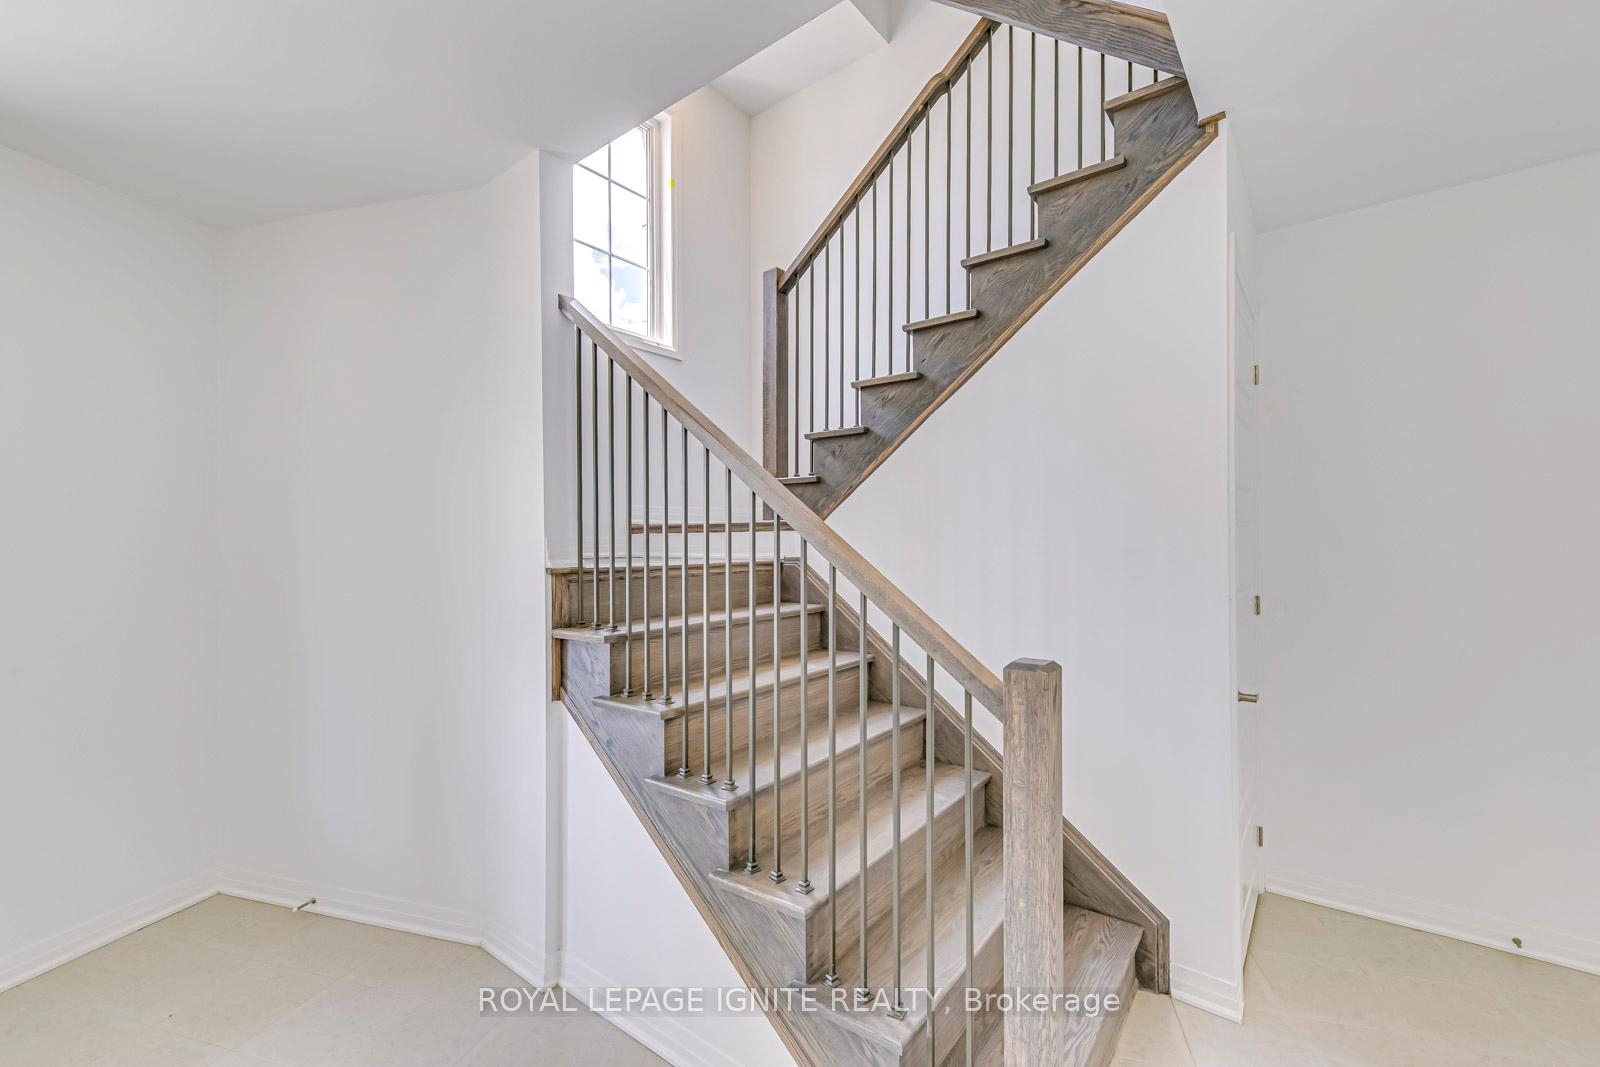 See all 38 photos
Property history
Facts and features
- BasementUnfinished
- Lease term12 months
- FurnishedUnfurnished
- Age of home0–5 years
- Hardwood floors
- Central air
The homeFreehold Townhouse, 3-storey, Age 0–5 years
- Type: Freehold Townhouse
- Style: 3-storey
- Age: 0–5 years
- Living space: 2,000–2,500 sq ft
- Basement: None, unfinished
InsideHardwood, Ceramic, Ensuite, upper level, Carpet free
- Flooring: Hardwood, Ceramic
- Laundry: Ensuite, upper level
- Features: Carpet free
- Rooms above ground: 9
- Bedrooms: 4
- Bathrooms: 4
- Kitchens: 1
- Family room: Yes
Outside and lotBrick, Shingles, Concrete
- Exterior: Brick
- Roof: Shingles
- Foundation: Concrete
Parking2 Garage, Attached, Private
- Spaces: 2 Garage
- Garage: Attached
- Driveway: Private
Heating, water and powerForced air, gas, Central air, Municipal water
- Heating: Forced air, gas
- Cooling: Central air
- Water: Municipal water
- Sewer: Municipal sewer
Rent and termsRent $3,975 a month, Entire property, Unfurnished
- Rent: $3,975 a month
- Space for rent: Entire property
- Furnished: Unfurnished
- Lease: 12 months
- Paid: Monthly
- Rent includes: Central air conditioning, parking
- Deposit: Required
- Credit check: Required
- Employment letter: Required
- Rental application: Required
- References: Required
- Rental items: Hot water tank
IncludedAll appliances are one year old : s.s fridge, s.s stove, s.s dishwasher, s.s over the range microwave oven/hood, washer & dryer and zebra blinds.
- Included: All appliances are one year old : s.s fridge, s.s stove, s.s dishwasher, s.s over the range microwave oven/hood, washer & dryer and zebra blinds.
NearbyHospital, park, place of worship, public transit, rec./commun.centre, school
- Close to: Hospital, park, place of worship, public transit, rec./commun.centre, school
Listing detailsW12260058, Rented, Jul 3, 2025
- MLS® number: W12260058
- Status: Rented
- Listed on: Jul 3, 2025
- Days on market: 21
- Updated: Jul 24, 2025
- Possession: 2025-08-01 / Flexible
- Occupied by: Tenant
- Listing brokerage: ROYAL LEPAGE IGNITE REALTY
About this home
3091 Travertine Drive, Oakville (Northwest), ON L6M 5N9
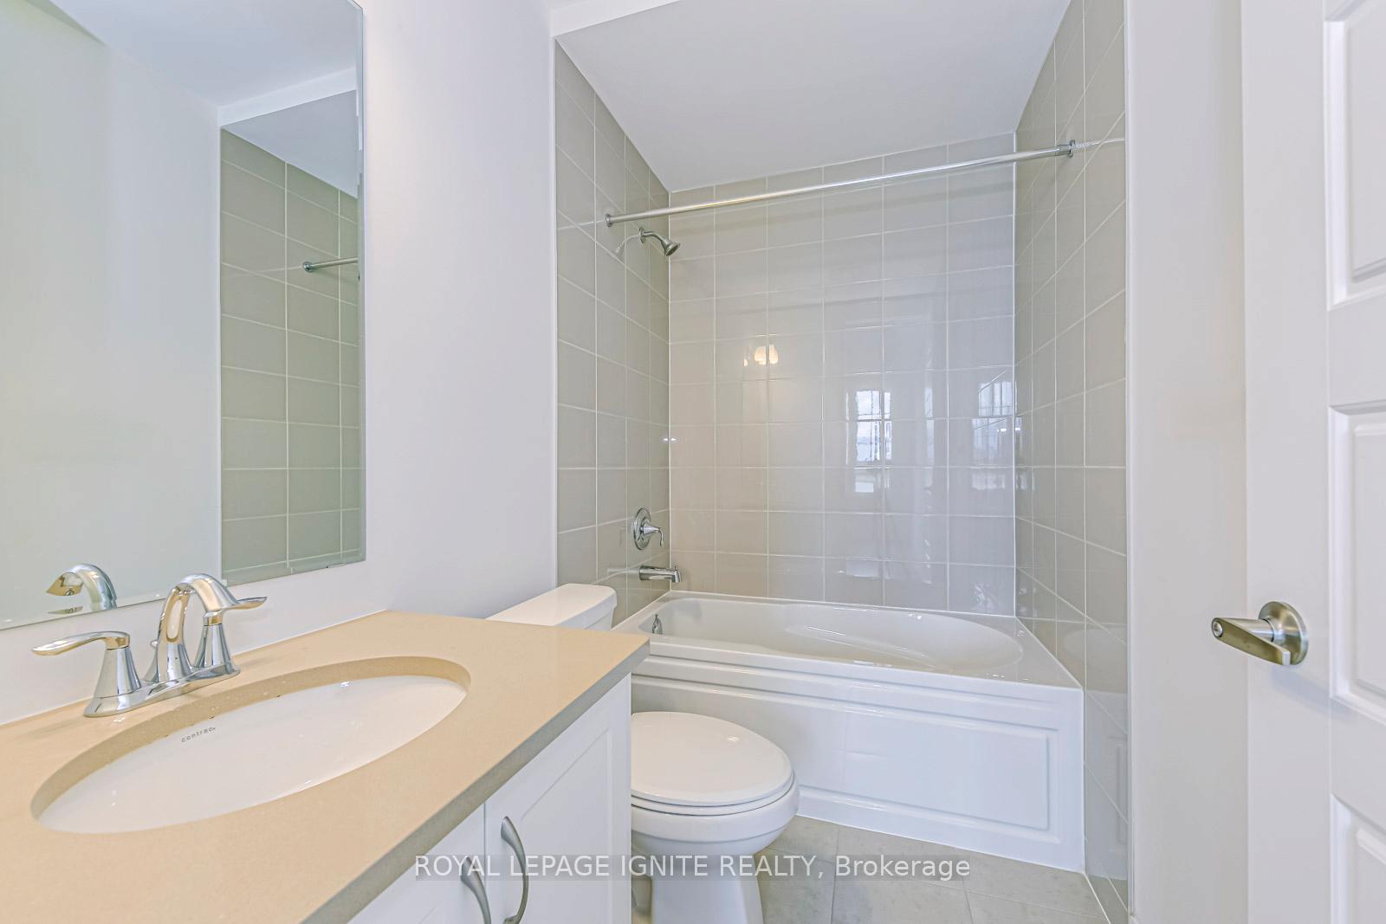
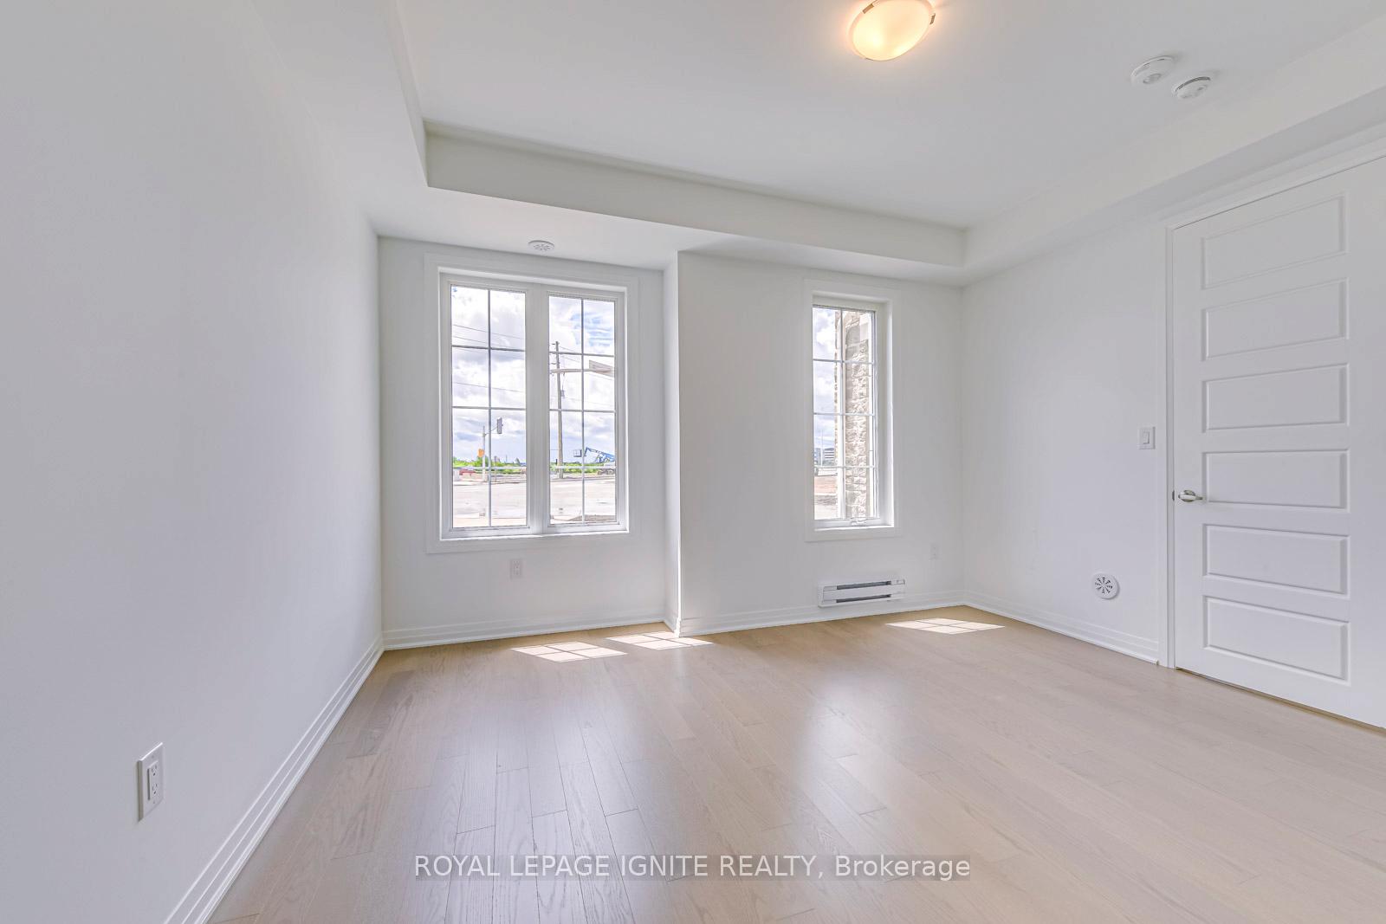
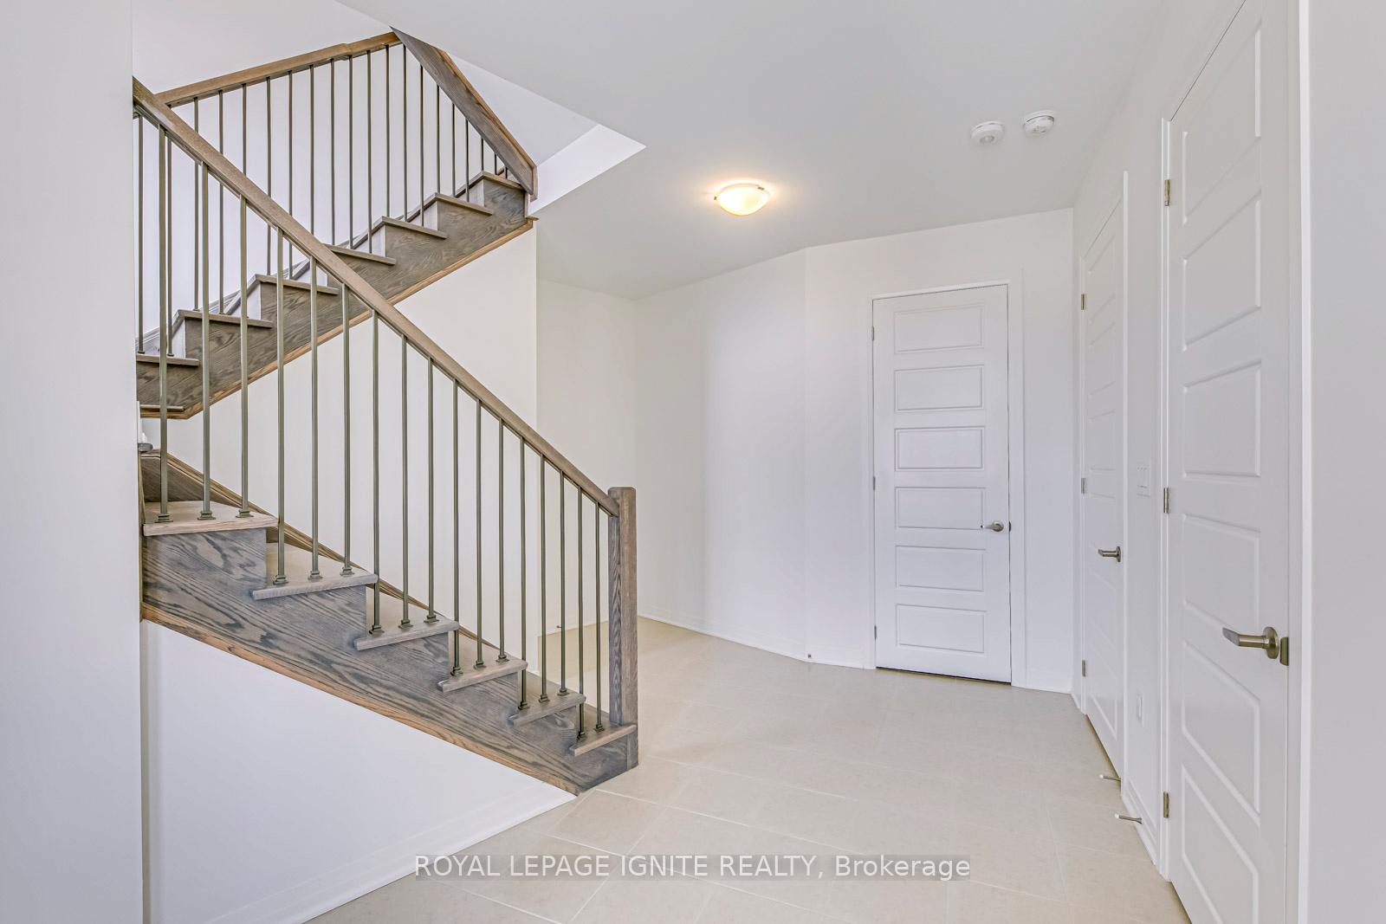
This Stunning 4 Bedrooms +3.5 Bathrooms Executive Home in Prestigious Preserve West Community in Oakville! One of a Kind Freehold Townhouse Features 2361 Sq Ft of Living Space, Bright &Spacious W/Great Floor Plan, Double Car Garage W/ Extra Storage Space for Bikes and Garbage, 9Ft On Ground/2nd Floor with Smooth Ceiling With 8 Ft Garden Doors, Hardwood Floor Thru-Out, Outdoor Front and Back Balconies + Private Roof Terrace. Open Concept Kitchen with Upgraded S/S Appliances, Quartz Countertops & Large Center Island; Walk Out from Breakfast Room to Large Balcony, Spacious Living Rm and Walkout to Front Balcony from Dining Space, Spacious Master Rm W/ Juliet Balcony,4-Pc Ensuite and Huge W/I Closet. Large 2nd & 3rd Br, Extra Large 4th Br W/3-PC Ensuite on Ground Floor.2nd Floor Laundry. Garage Opener W/2 Remotes& Keypad. Close to Oakville new hospital, Highways 403/407&QEW, Public Transit, Grocery, Walking Trails, Schools, Restaurant's etc.. A Must See!!
Ask about this home
A HOMEH agent will answer your questions about this home.
Around this home
Daily convenience, out of 100, from the distances below
Schools nearby
School rating, out of 10.
Helpful calculators
Your HOMEH agent

"I would see it this week."