

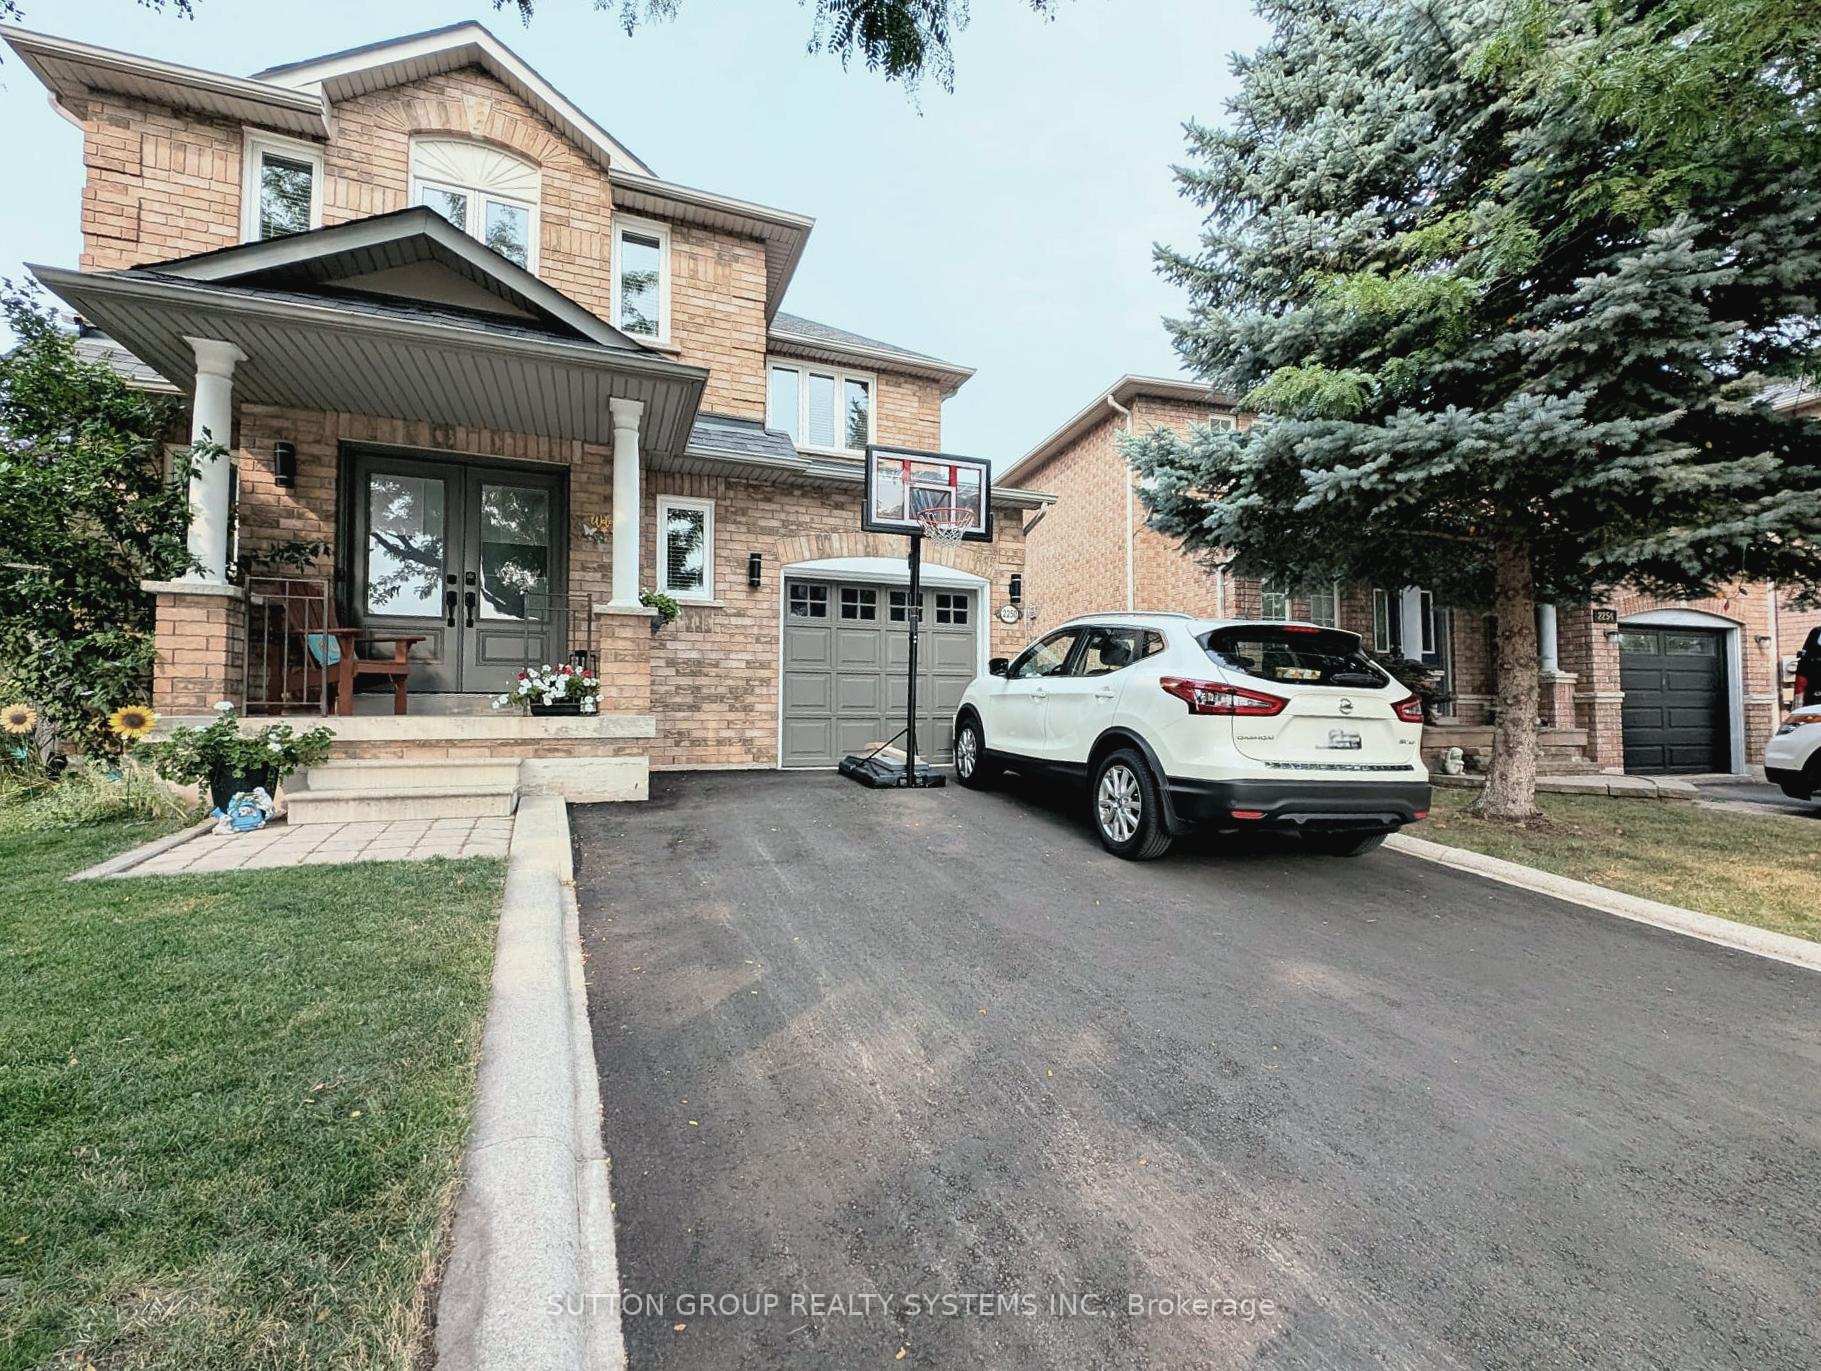
2250 Pell Crescent
2250 Pell Crescent
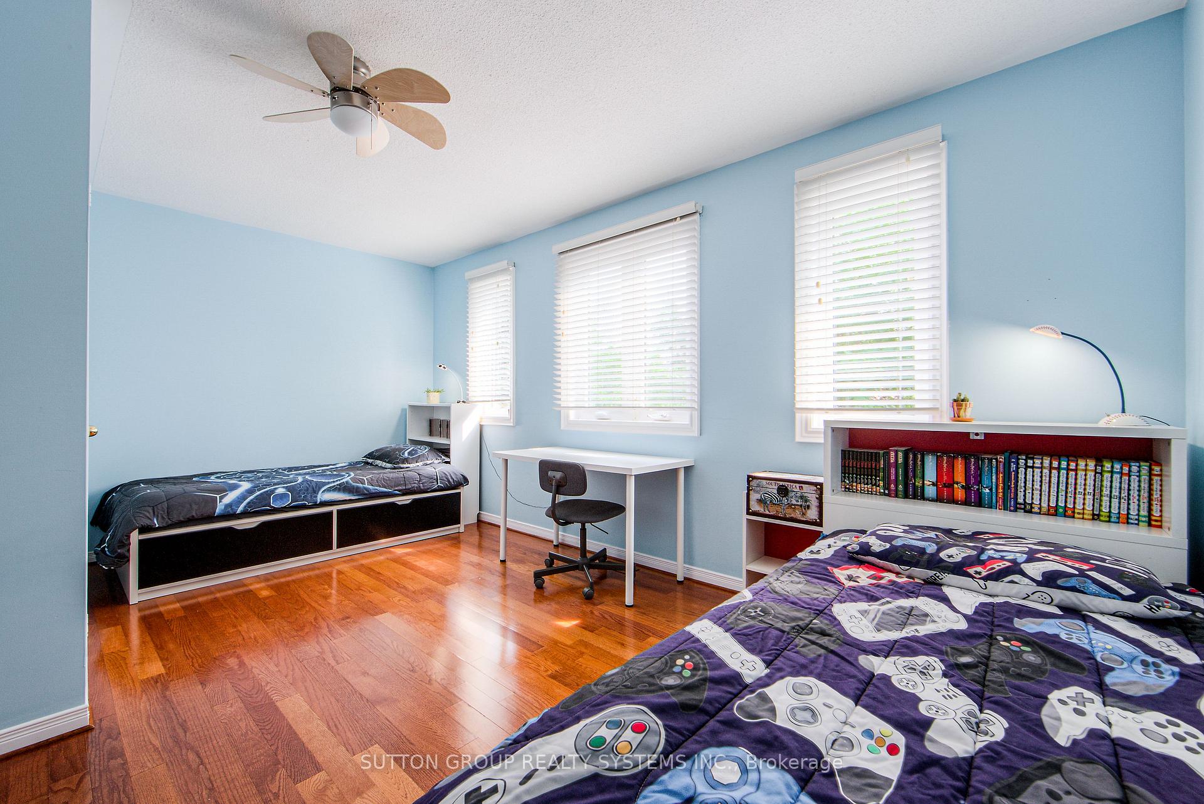
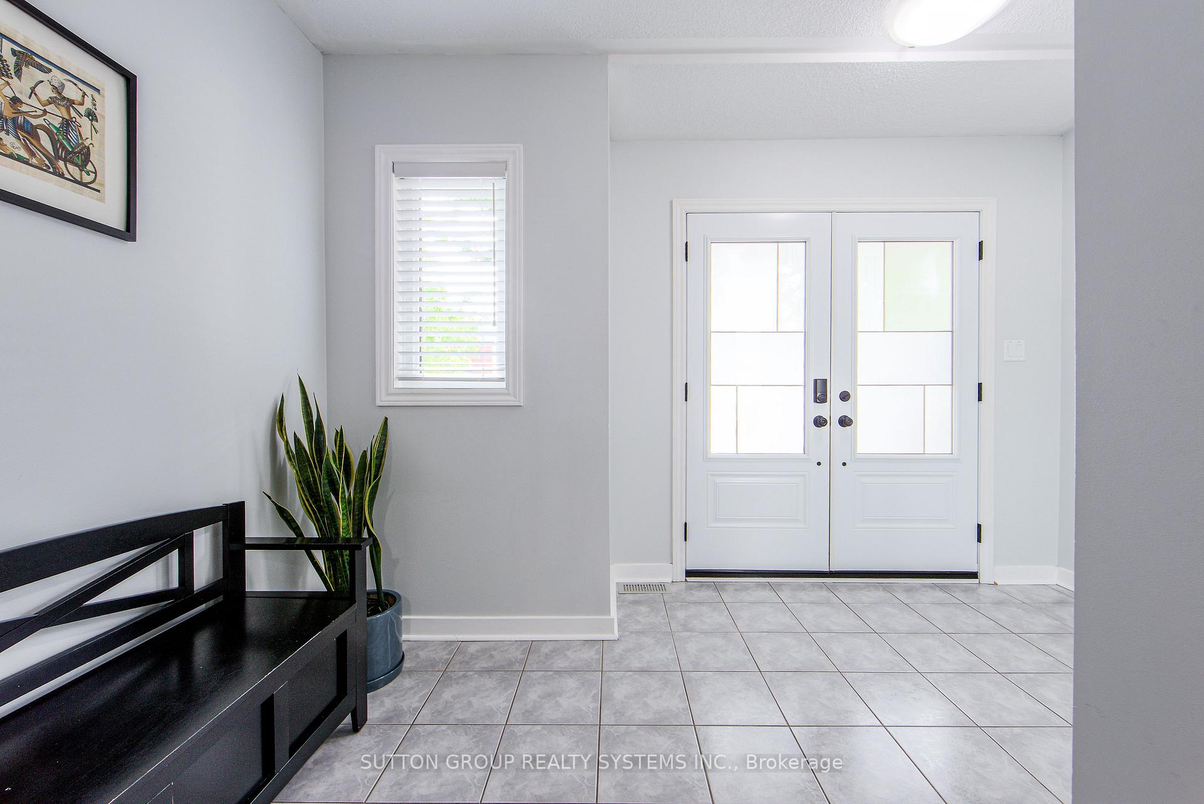
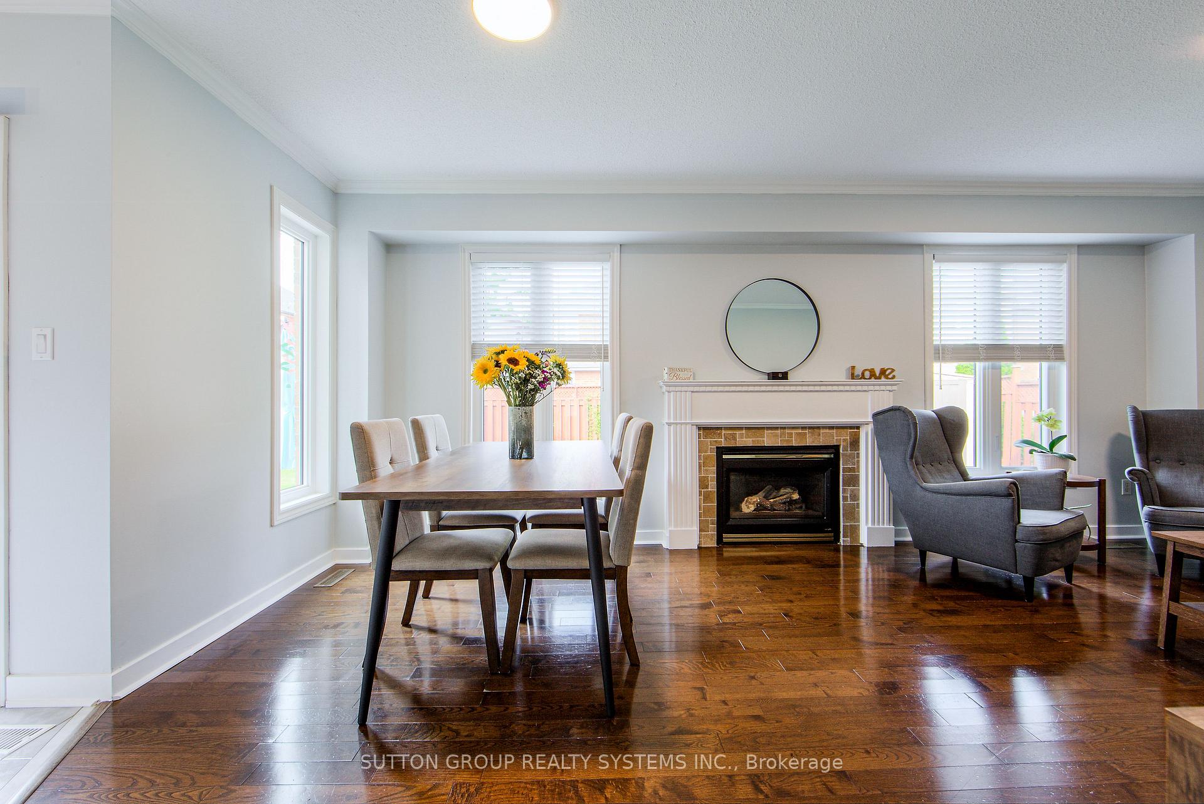
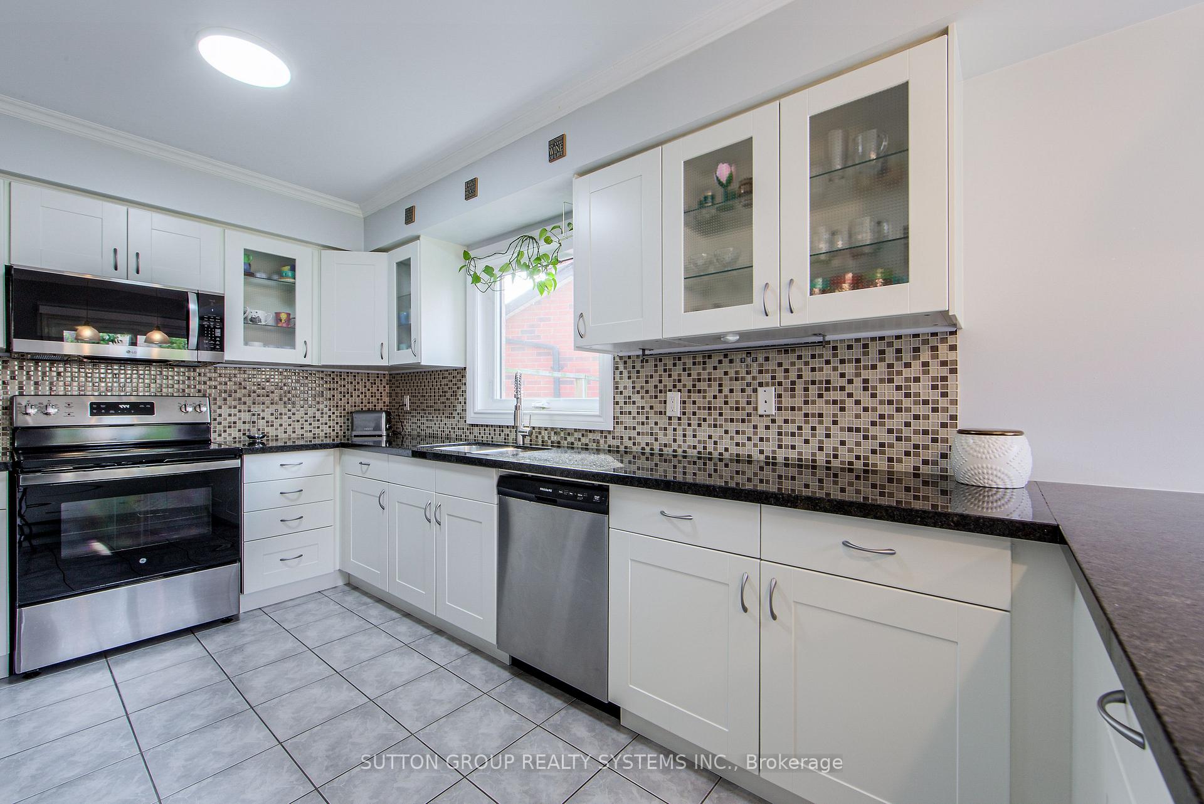 See all 29 photos
Property history
- $1,349,000TerminatedList: 2025-08-06|End: 2025-08-29|23 daysW12326354
Facts and features
- BasementFinished
- Price per sq ft~$771
- Water, sewerMunicipal
- HeatingForced air
- Hardwood floors
- Fireplace
- Central air
The homeDetached, 2-storey, 1,500–2,000 sq ft
- Type: Detached
- Style: 2-storey
- Living space: 1,500–2,000 sq ft
- Basement: Finished
InsideFireplace Yes, living room, Hardwood, Carpet free, Lower level
- Fireplace: Yes, living room
- Flooring: Hardwood, Carpet free
- Laundry: Lower level
- Features: Auto garage door remote, carpet free, rough-in bath
- Rooms above ground: 7
- Bedrooms: 3
- Bathrooms: 3
- Kitchens: 1
Outside and lotBrick, concrete, Asphalt shingle, Poured concrete
- Exterior: Brick, concrete
- Roof: Asphalt shingle
- Foundation: Poured concrete
- Features: Porch
- Size: 26.67 × 100.16 ft
Parking1 Garage, Attached, Private
- Spaces: 1 Garage
- Garage: Attached
- Driveway: Private
Heating, water and powerForced air, gas, Central air, Municipal water
- Heating: Forced air, gas
- Cooling: Central air
- Water: Municipal water
- Sewer: Municipal sewer
Costs and taxesTaxes $5,934 a year, HST included in the price, Furnace, ac, hot water tank
- Taxes, 2025: $5,934 a year
- HST: HST included in the price
- Rental items: Furnace, ac, hot water tank
Included in the saleFridge, stove, dishwasher, washer dryer, all light fixtures
- Included: Fridge, stove, dishwasher, washer dryer, all light fixtures
NearbyFenced yard, hospital, library, public transit, rec./commun.centre, school
- Close to: Fenced yard, hospital, library, public transit, rec./commun.centre, school
Listing detailsW12326354, Terminated, Aug 6, 2025
- MLS® number: W12326354
- Status: Terminated
- Listed on: Aug 6, 2025
- Days on market: 23
- Updated: Aug 29, 2025
- Possession: 2025-11-01 / Flexible
- Occupied by: Owner
- Listing brokerage: SUTTON GROUP REALTY SYSTEMS INC.
About this home
2250 Pell Crescent, Oakville (Westmount), ON L6M 3T6
Here's The One You've Been Waiting For, A Stunning home on a quiet crescent located in a sought-after family-friendly area of Westmount in Oakville, featuring an oversized, well-maintained pie-shaped backyard that's perfect for entertaining and enjoying the outdoors. The house has 3 generously sized bedrooms with 3 Baths, gleaming hardwood, fresh paint, crown moulding, and updated Light Fixtures. Upon entry, one is welcomed into a luminous and spacious landing area, paving the way to the living room, combined with a dining area where the open-concept layout is enhanced by abundant natural light, a Fireplace, and the windows. The practical upgrades, featuring a well-laid kitchen with a Breakfast bar overlooking the backyard, instantly make you feel at home. Second Level boasts a well-laid-out floorplan, starting with a primary bedroom with its own ensuite and walk-in closet, and 2 other generously sized bedrooms with closets and a second full bath. A finished basement offers a large rec room and office room or guest room, and laundry room. An inside entry to the garage and a beautifully paved driveway add to the value of the house. Backyard entrance from both sides of the house. This exceptional home is ideally situated just minutes from Oakville Trafalgar Memorial Hospital, shopping plazas, recreation centres, the Library, and Beautiful Trails and parks. Commuters will appreciate the easy access to the QEW, 403, 407 ETR, & Bronte GO Station. Combining elegant upgrades with an unbeatable location presents an incredible opportunity to own a ready-to-move-in home in one of Oakville's most desirable neighbourhoods. Appliances 2025, Bathroom vanity tops 2025, Driveway 2025, Painting 2024, Furnace, AC, Hot water tank 2022, Windows 2021, Front Door and Roof 2015, Kitchen counters and cabinets 2015.
Ask about this home
A HOMEH agent will answer your questions about this home.
Around this home
Daily convenience, out of 100, from the distances below
Schools nearby
School rating, out of 10.
Helpful calculators
Your HOMEH agent

"I would see it this week."