

1377 Blackburn Drive
1377 Blackburn Drive
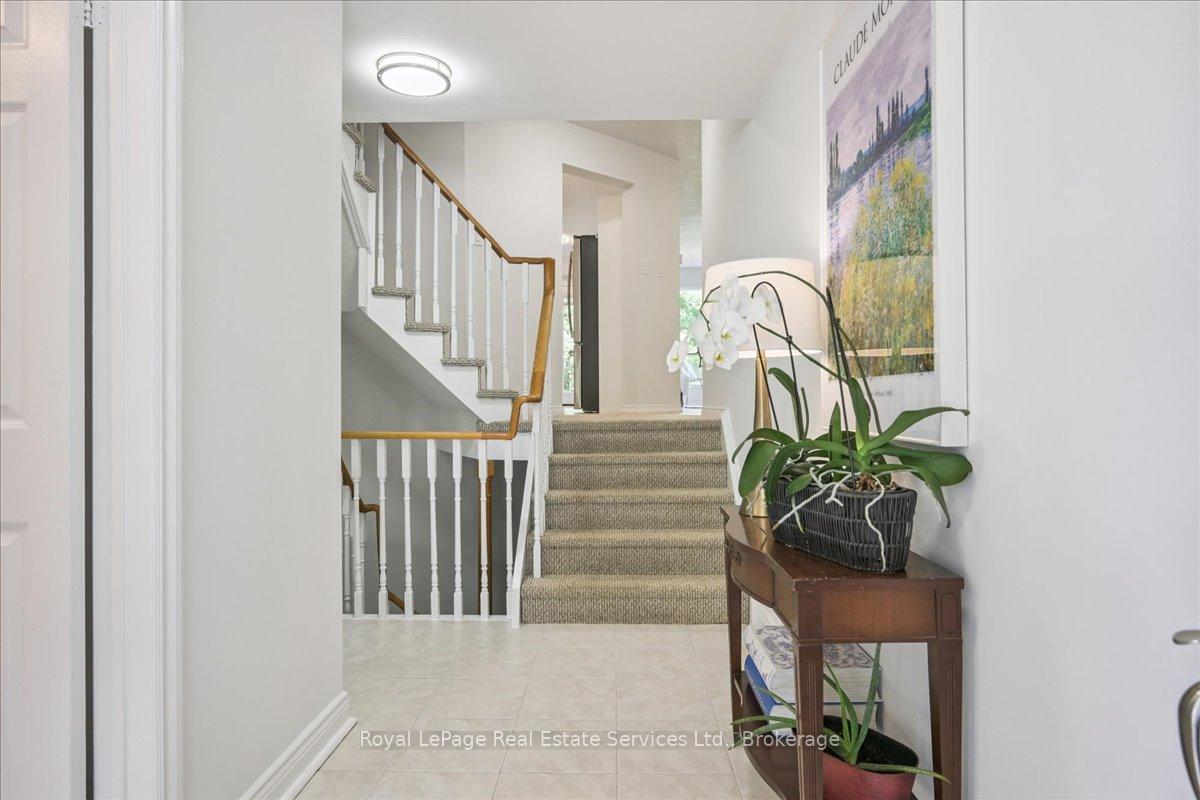 See all 40 photos
Property history
Facts and features
- BasementFinished
- Age of home31–50 years
- Water, sewerMunicipal
- HeatingForced air
- Fireplace
- Central air
The homeFreehold Townhouse, 2-storey, Age 31–50 years
- Type: Freehold Townhouse
- Style: 2-storey
- Age: 31–50 years
- Living space: 1,500–2,000 sq ft
- Basement: Finished
- View: Park/greenbelt
InsideFireplace Yes, Lower level, Water heater
- Fireplace: Yes
- Laundry: Lower level
- Features: Water heater
- Rooms above ground: 6
- Rooms in the basement: 1
- Bedrooms: 3
- Bathrooms: 3
- Kitchens: 1
Outside and lotBrick veneer, Asphalt shingle, Poured concrete
- Exterior: Brick veneer
- Roof: Asphalt shingle
- Foundation: Poured concrete
- Features: Deck, backs on green belt
- Size: 21.82 × 114.83 ft
- Zoning: RM1
Parking1 Garage, Attached, Private
- Spaces: 1 Garage
- Garage: Attached
- Driveway: Private
Heating, water and powerForced air, gas, Central air, Municipal water
- Heating: Forced air, gas
- Cooling: Central air
- Water: Municipal water
- Sewer: Municipal sewer
Costs and taxesTaxes $3,939 a year, HST included in the price, Hwt
- Taxes, 2025: $3,939 a year
- HST: HST included in the price
- Rental items: Hwt
Included in the saleFridge, stove, washer, dryer, dishwasher, existing elf's, existing window coverings.
- Included: Fridge, stove, washer, dryer, dishwasher, existing elf's, existing window coverings.
NearbyFenced yard, greenbelt/conservation, library, park, school, rec./commun.centre
- Close to: Fenced yard, greenbelt/conservation, library, park, school, rec./commun.centre
Listing detailsW12364831, Sold, Aug 26, 2025
- MLS® number: W12364831
- Status: Sold
- Listed on: Aug 26, 2025
- Days on market: 3
- Updated: Aug 29, 2025
- Possession: 2025-09-29 / Immediate
- Occupied by: Vacant
- Listing brokerage: Royal LePage Real Estate Services Ltd., Brokerage
About this home
1377 Blackburn Drive, Oakville (Glen Abbey), ON L6M 2W5
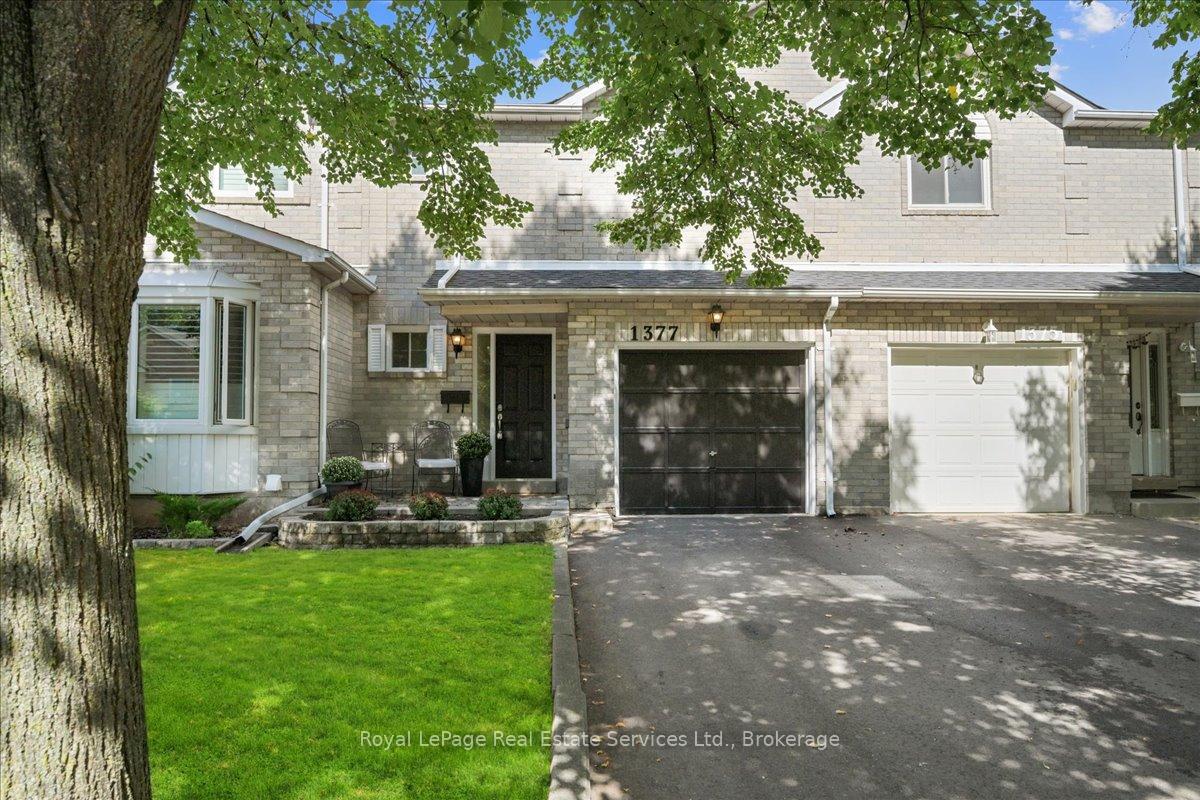
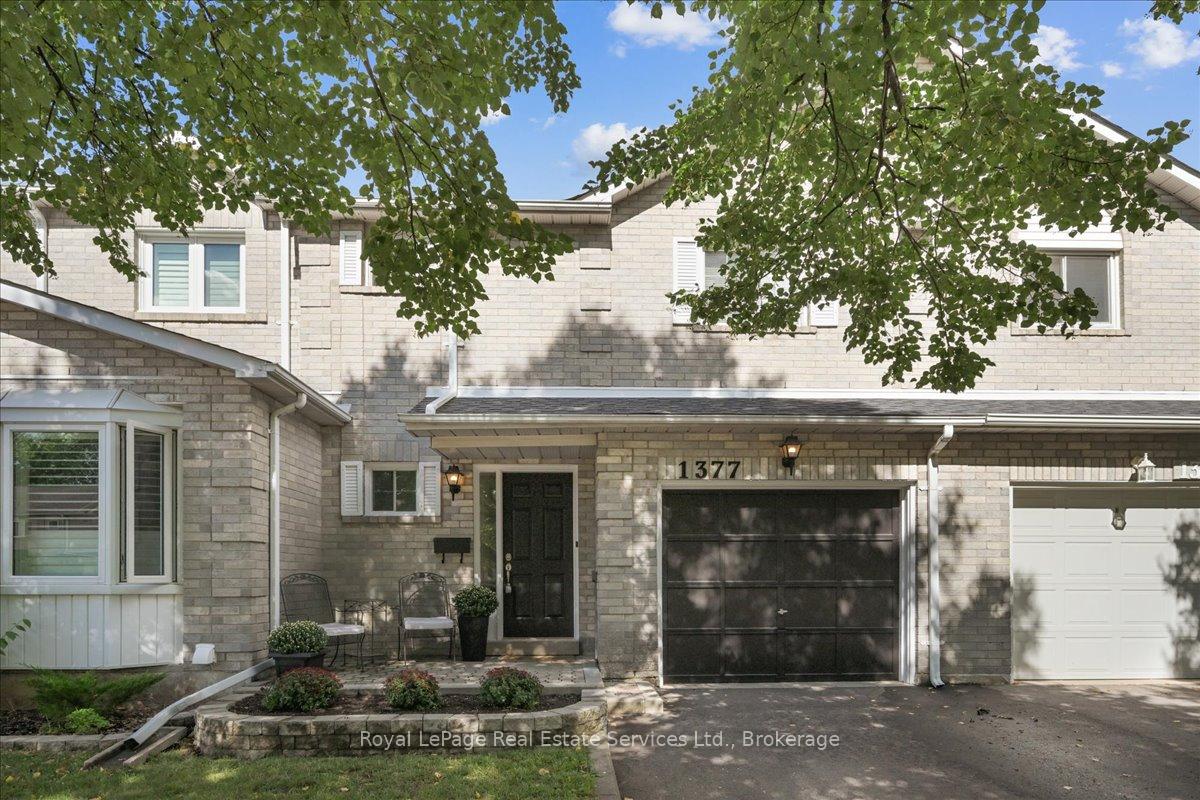
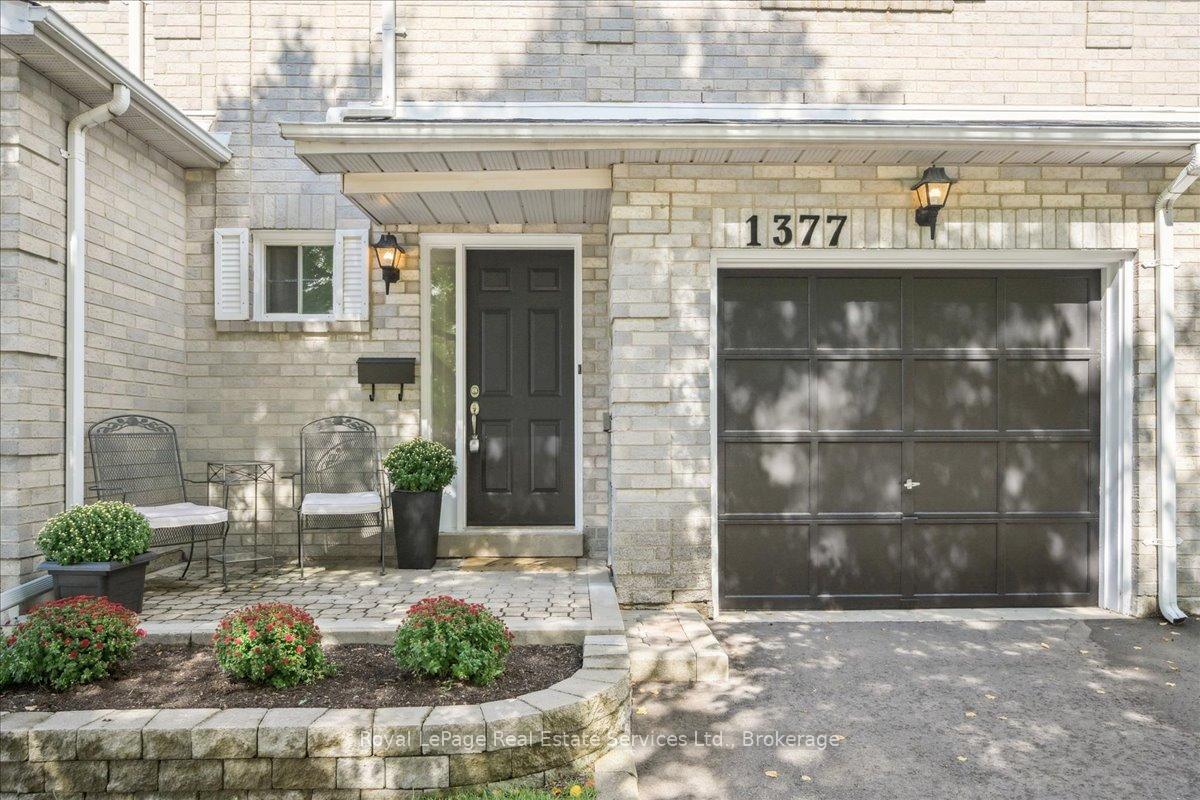
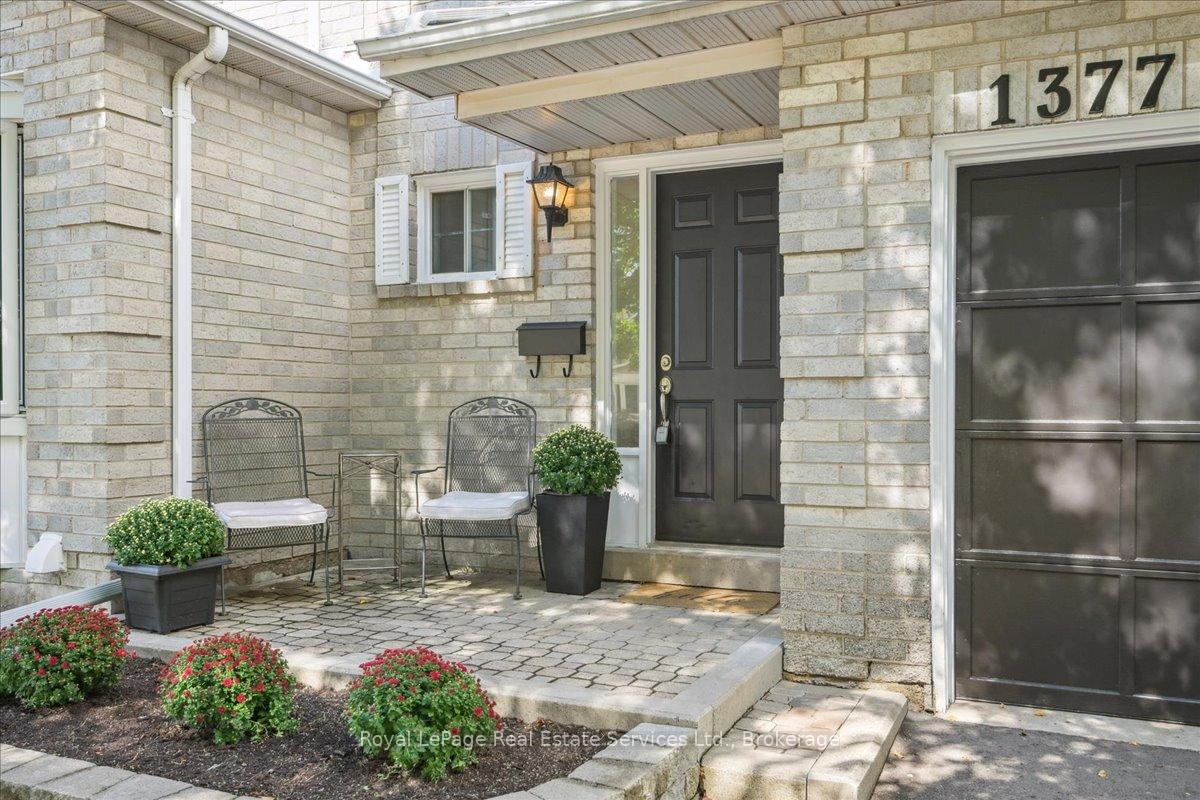
New memories are waiting to be made in this beautiful Glen Abbey upgraded 3 bedroom/3 bath completely FREEHOLD townhouse situated in one of Oakville's most desired school districts. This one has it all!! Freshly painted throughout, this upgraded home provides just a beautiful floor plan offering a large and welcoming front entry. Features of this home include a very bright and spacious LR & DR combination just filled with sunlight from the big picture window and O/L's the rear yard and trees. Updated flooring in the LR, DR and also in the beautifully updated and generously sized eat-in kitchen with its many cabinets, S/S appliances, subway tiled backsplash & new garden door leading out to the rear deck. The upper level offers a large and spacious primary bedroom with a full 4 piece ensuite, his and hers closets, a large 2nd BR w WI clothes closet, 3rd BR and another updated 4 piece bath. New broadloom in all 3 BRs & Rec Rm. The beautifully finished basement offers a cozy family room with fireplace and laundry/ utility room. The secluded, very private and fully fenced big backyard is surrounded by lush trees and backing onto a beautiful park and endless trail systems. Offering great curb appeal, the location of this home is prime. With Pilgrim Wood elementary school so close and just just around the corner., it is also just a short walk to Abbey Park High School, the GA Community Centre - Public Library - Arena, and even a shopping plaza and No Frills (a 2 minute walk). There are also miles of walking trails and is only a 7 minute drive to the new state of the art Oakville Hospital and 2 mins to jump onto the highway. All on a great street with very little turnover, this home has been priced to sell and offers a great beginning to the right buyers.
Ask about this home
A HOMEH agent will answer your questions about this home.
Around this home
Daily convenience, out of 100, from the distances below
Schools nearby
School rating, out of 10.
Helpful calculators
Your HOMEH agent

"I would see it this week."