

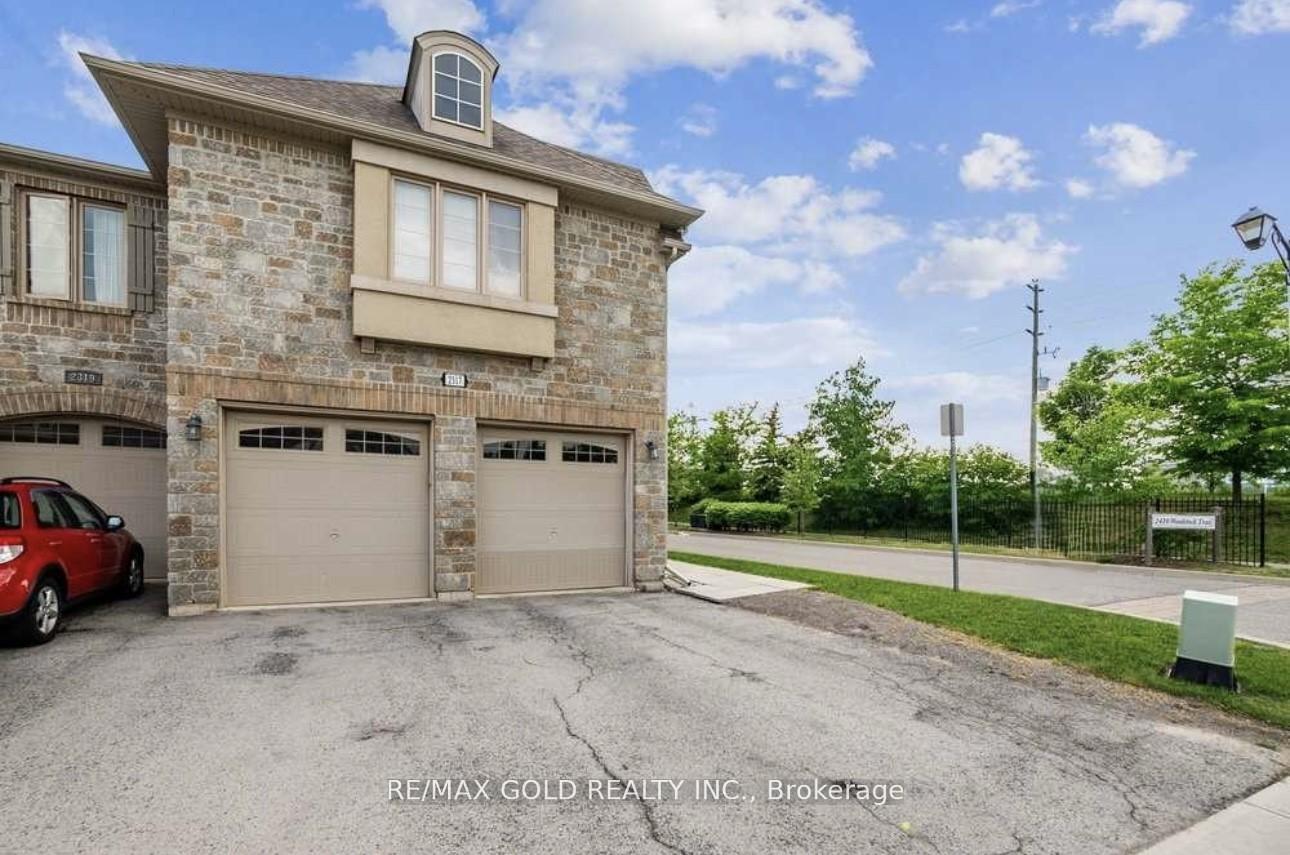
2317 Stone Glen Crescent
2317 Stone Glen Crescent
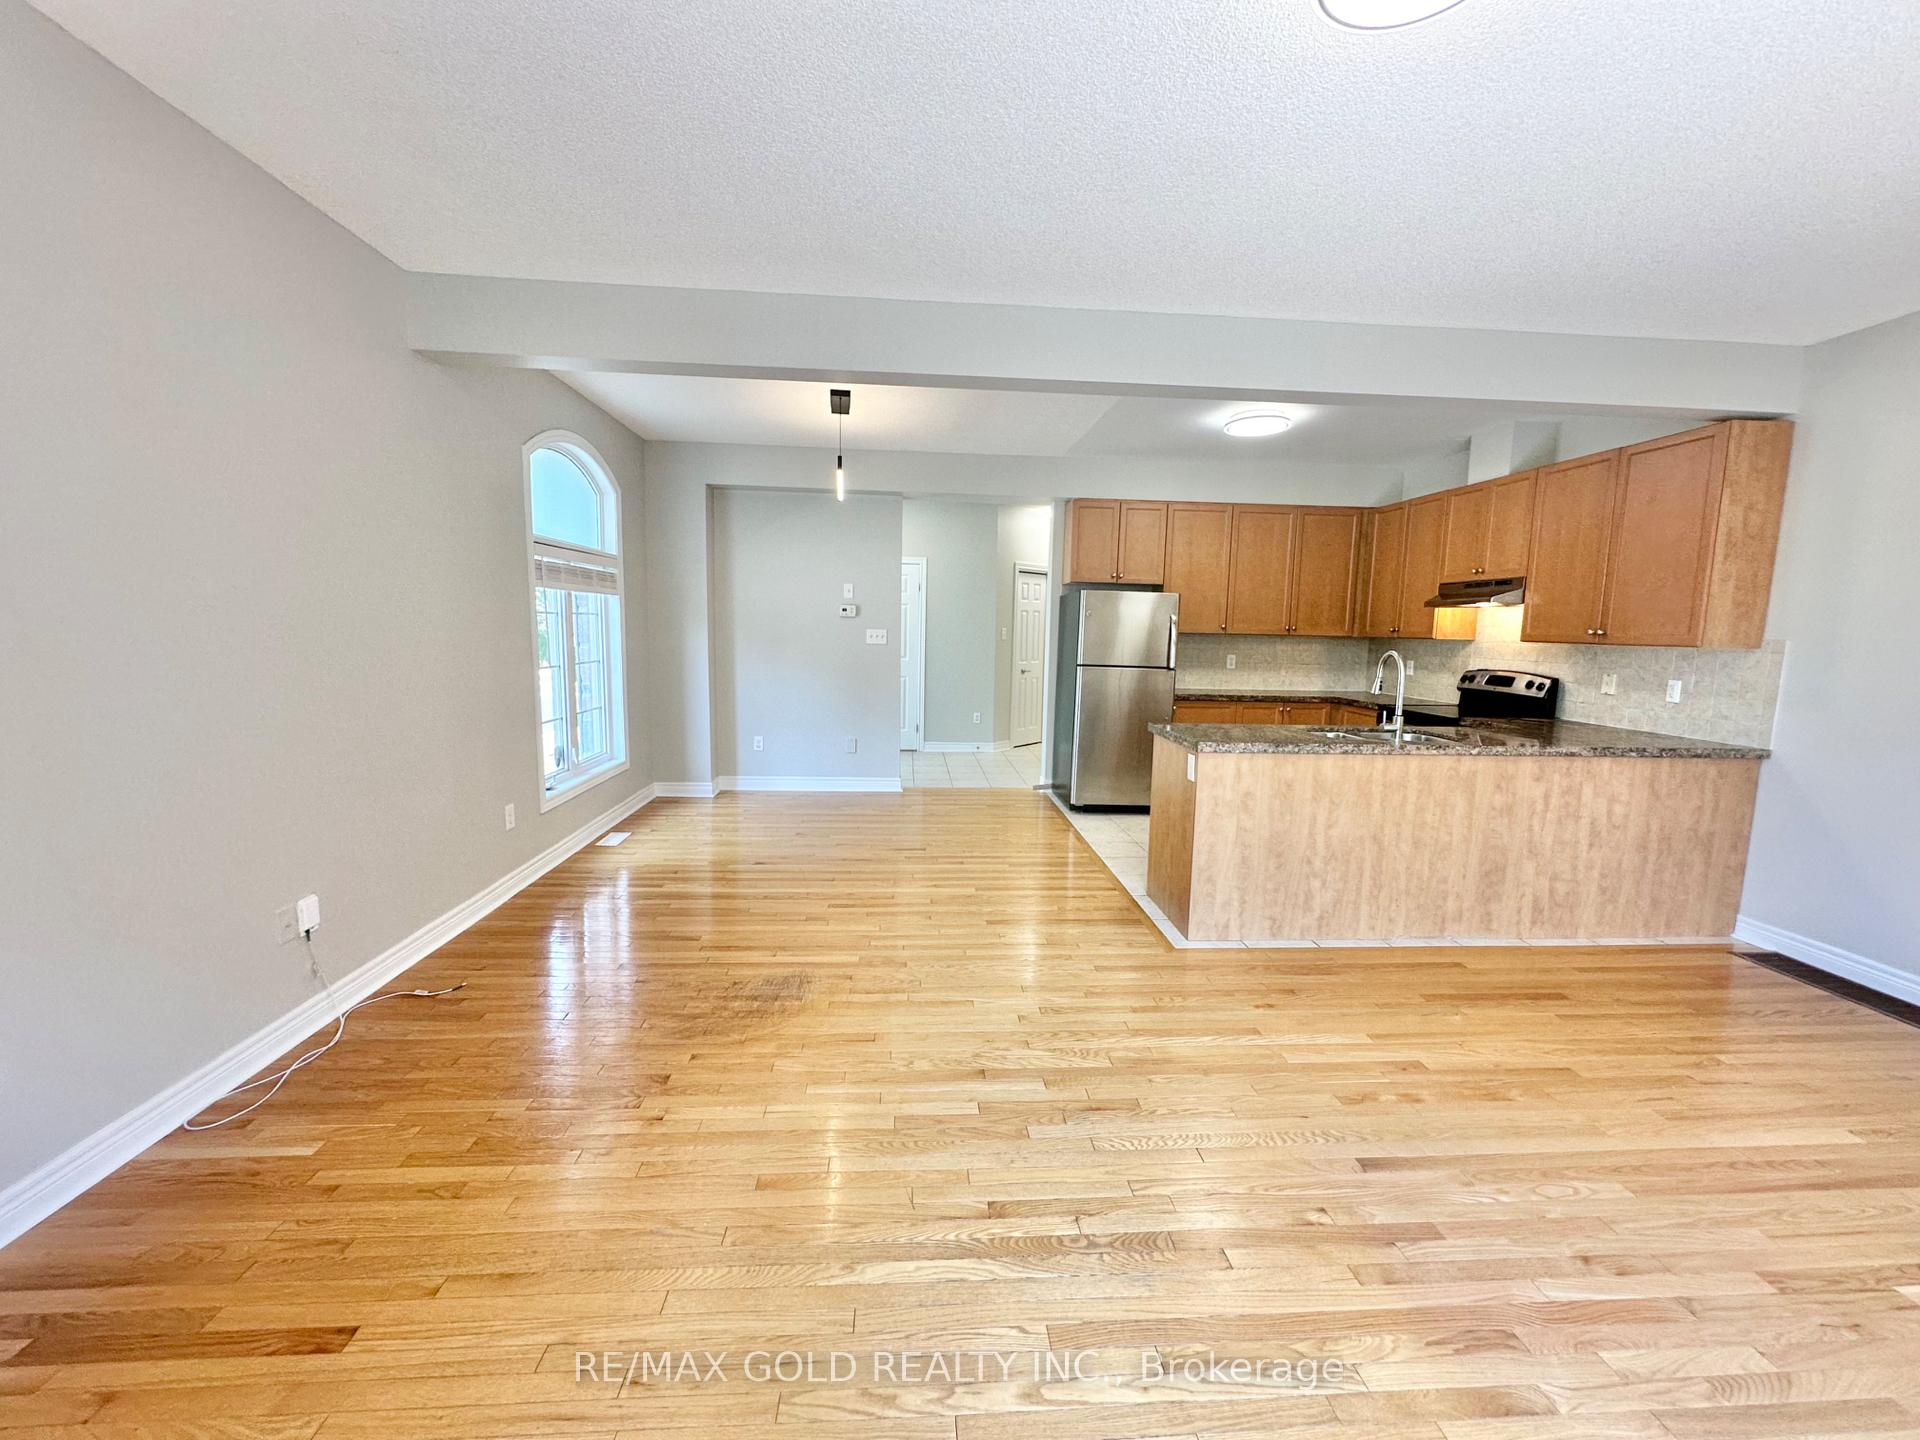 See all 35 photos
Property history
Facts and features
- BasementFull
- Lease term12 months
- FurnishedUnfurnished
- LaundryEnsuite
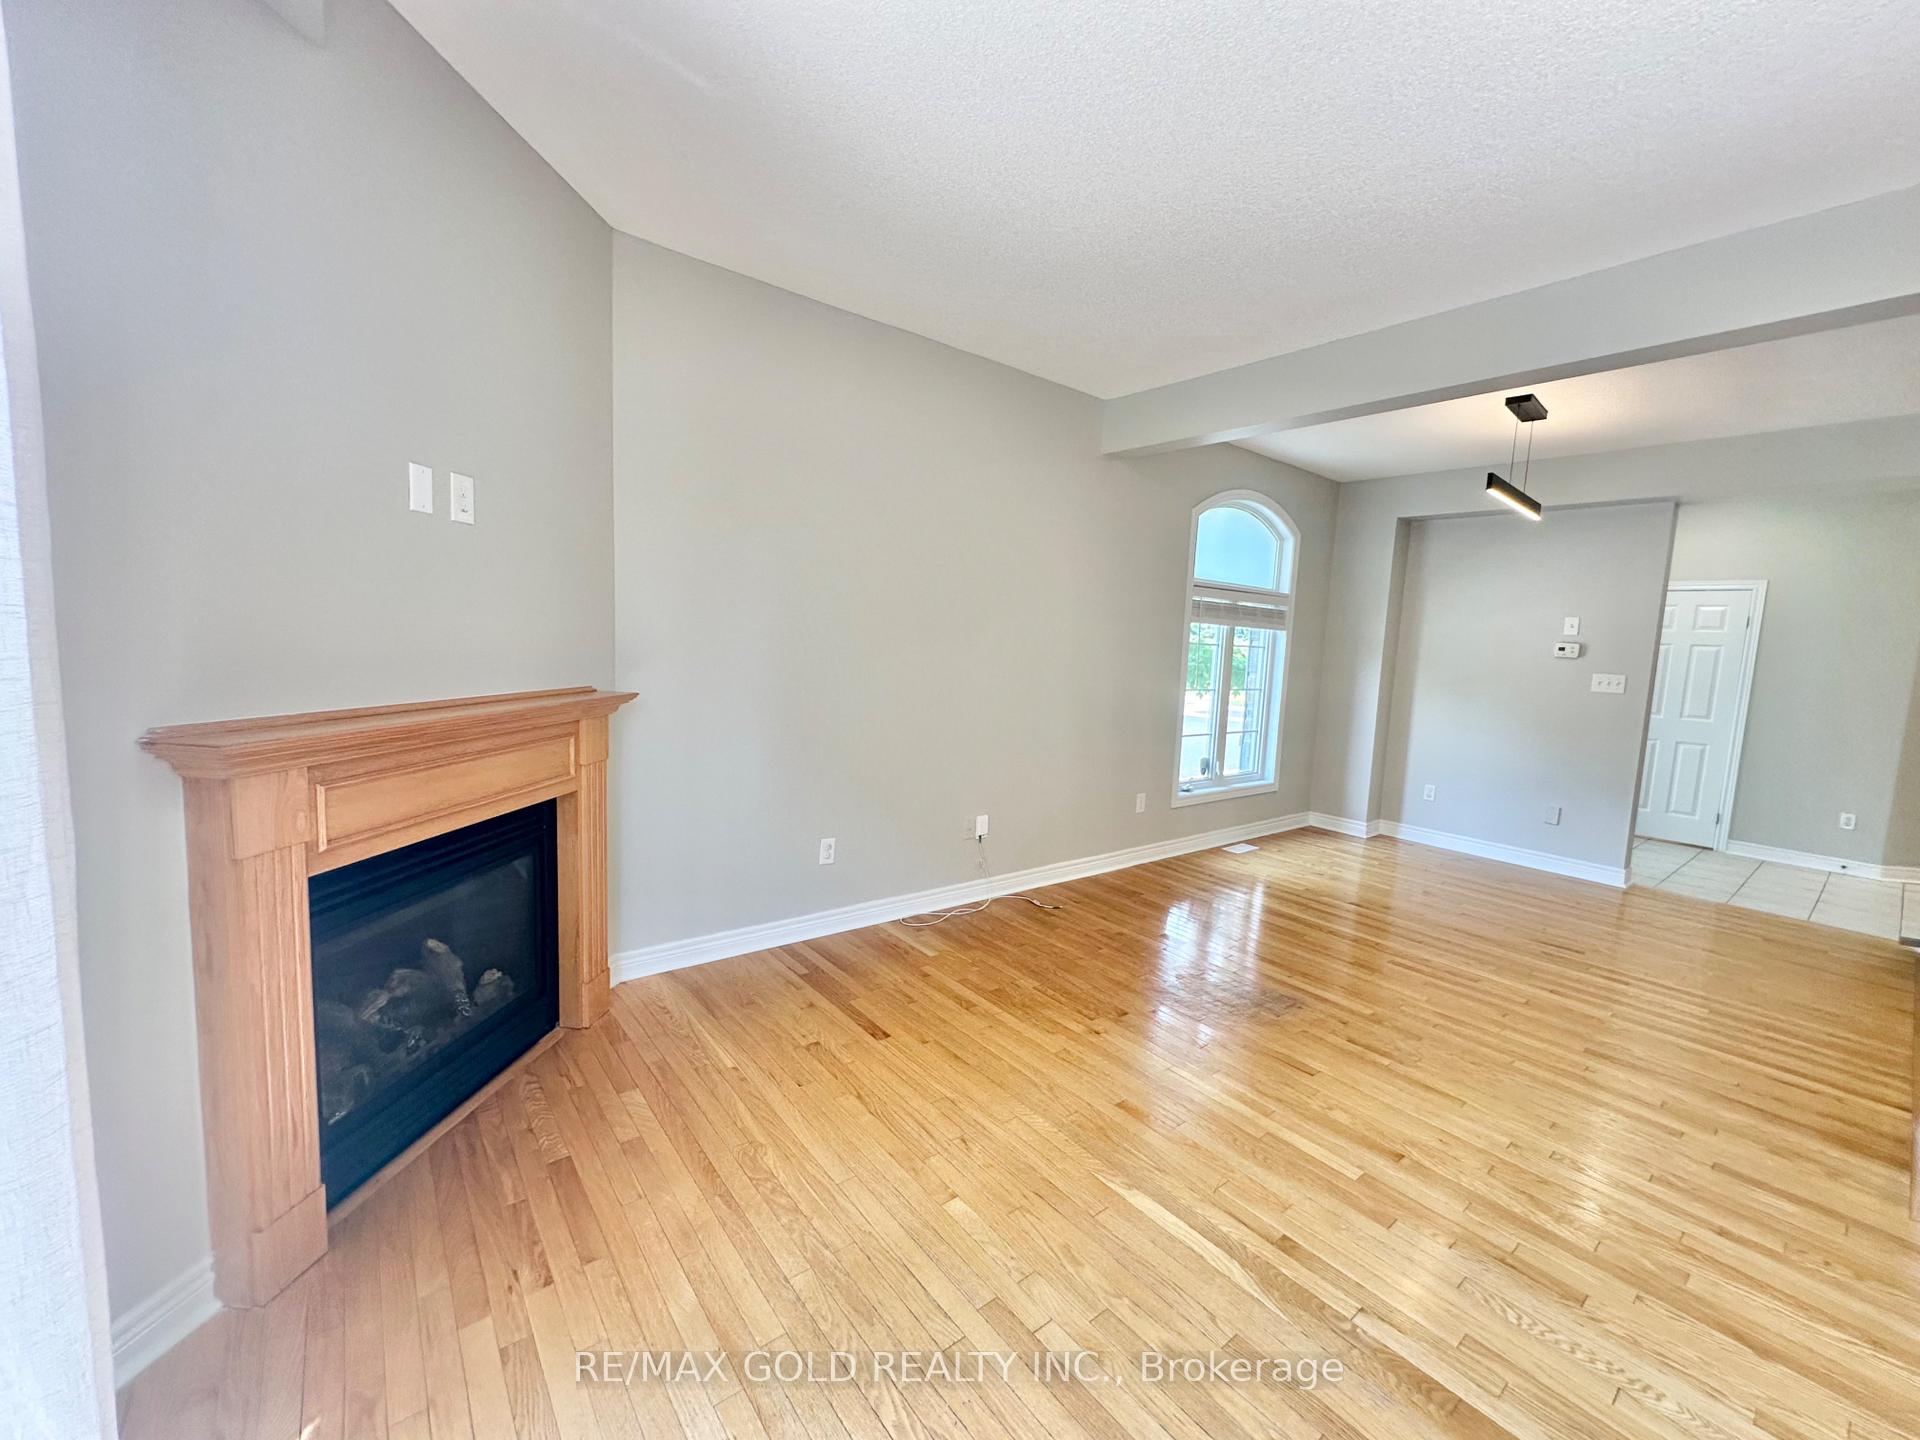
- Hardwood floors
- Fireplace
- Central air
The homeFreehold Townhouse, 2-storey, 1,500–2,000 sq ft
- Type: Freehold Townhouse
- Style: 2-storey
- Living space: 1,500–2,000 sq ft
- Basement: Full
InsideFireplace Yes, Hardwood, Ensuite
- Fireplace: Yes
- Flooring: Hardwood
- Laundry: Ensuite
- Features: Other
- Rooms above ground: 7
- Bedrooms: 4
- Bathrooms: 3
- Kitchens: 1
- Family room: Yes
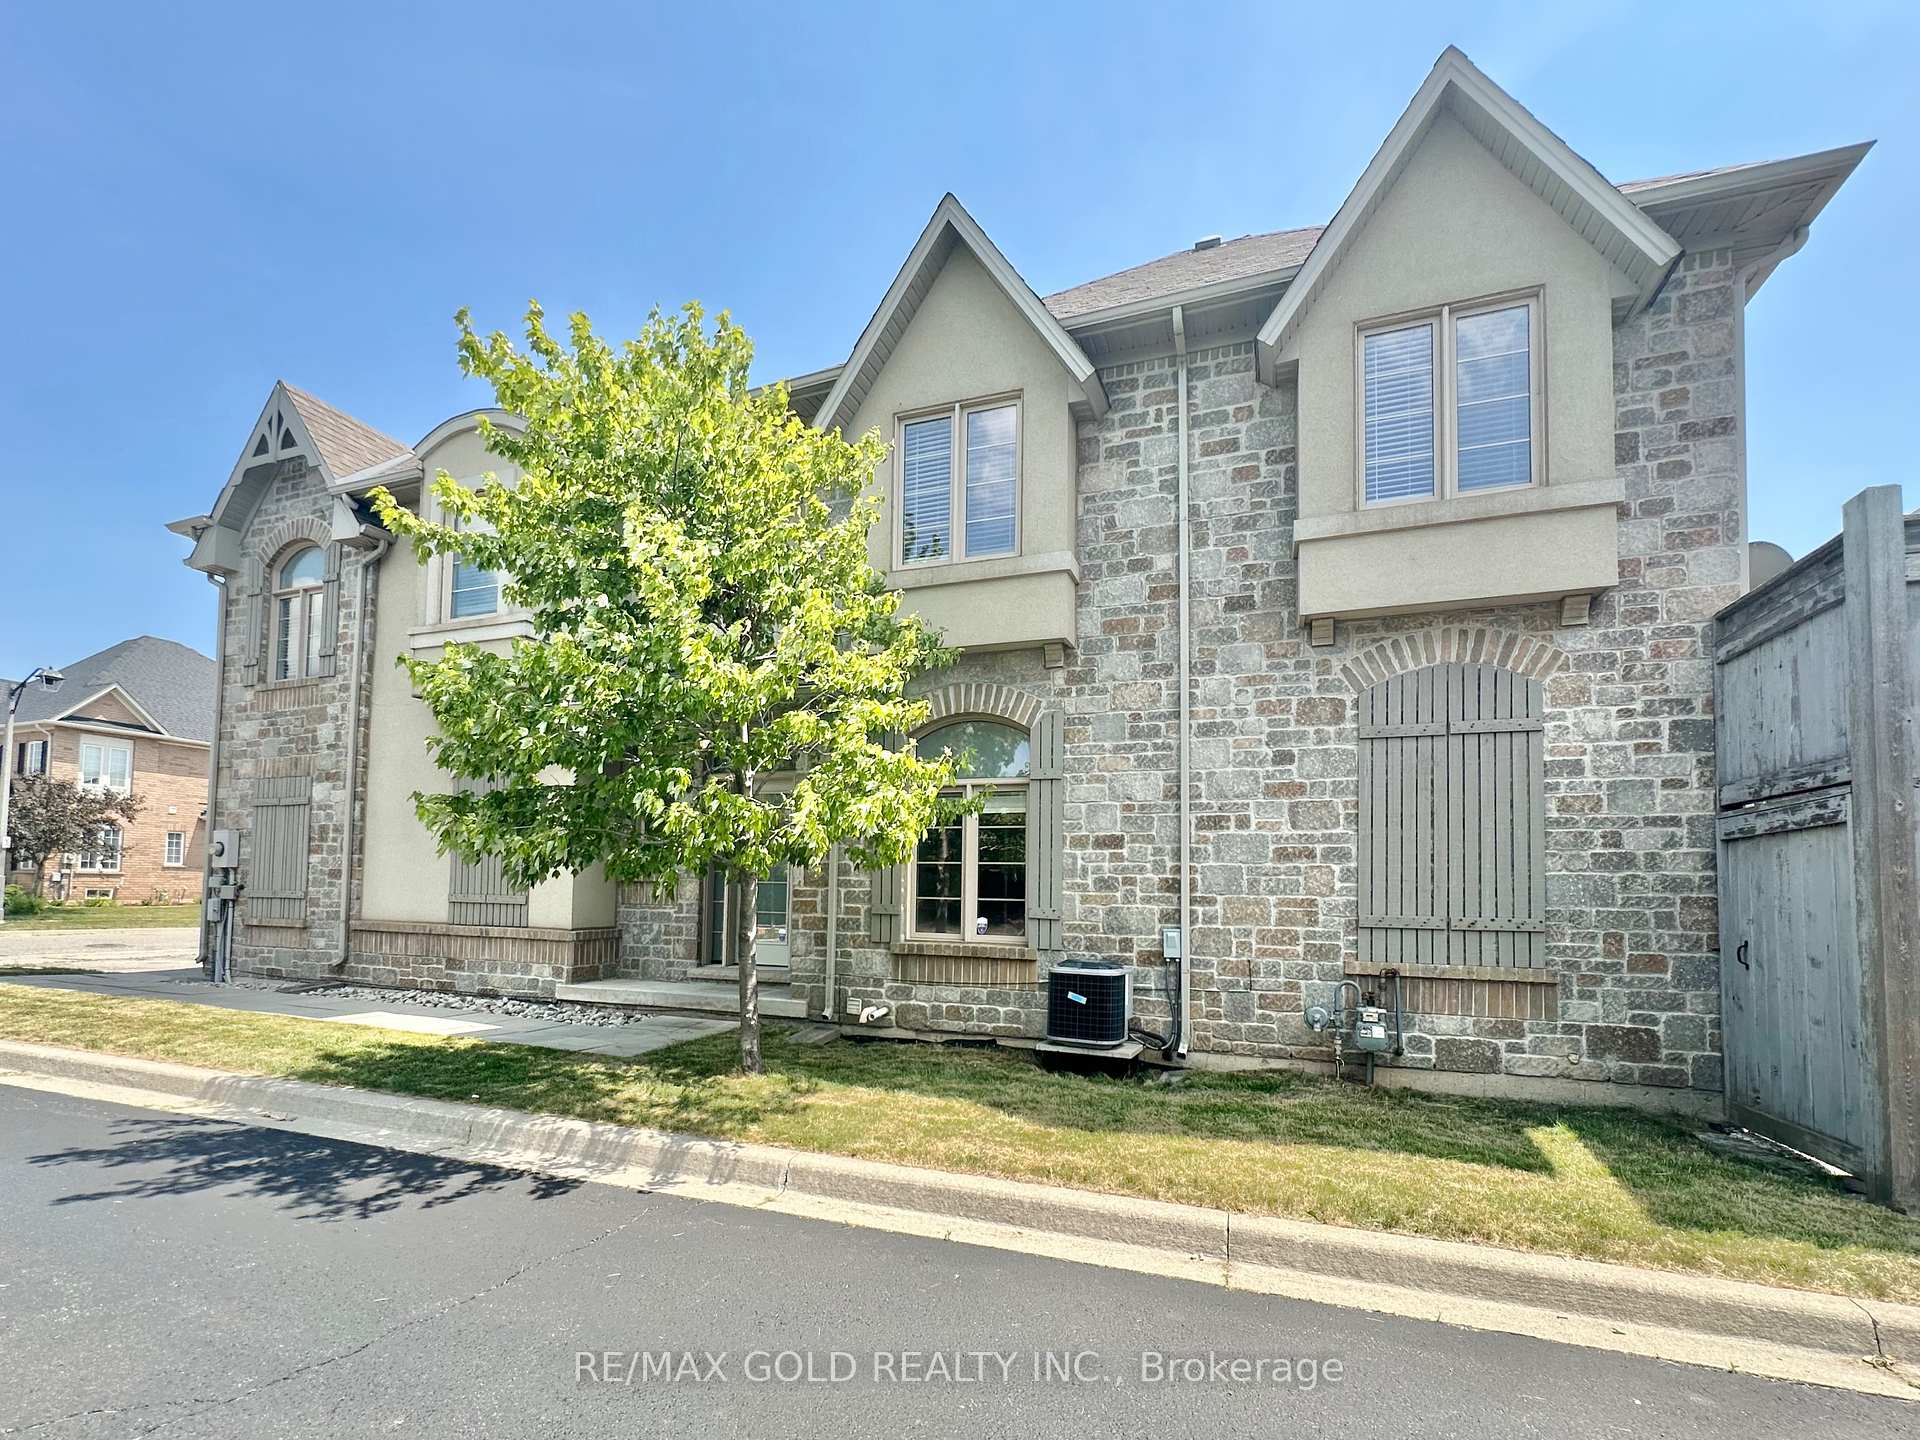
Outside and lotBrick, stucco (plaster), Other, Other
- Exterior: Brick, stucco (plaster)
- Roof: Other
- Foundation: Other
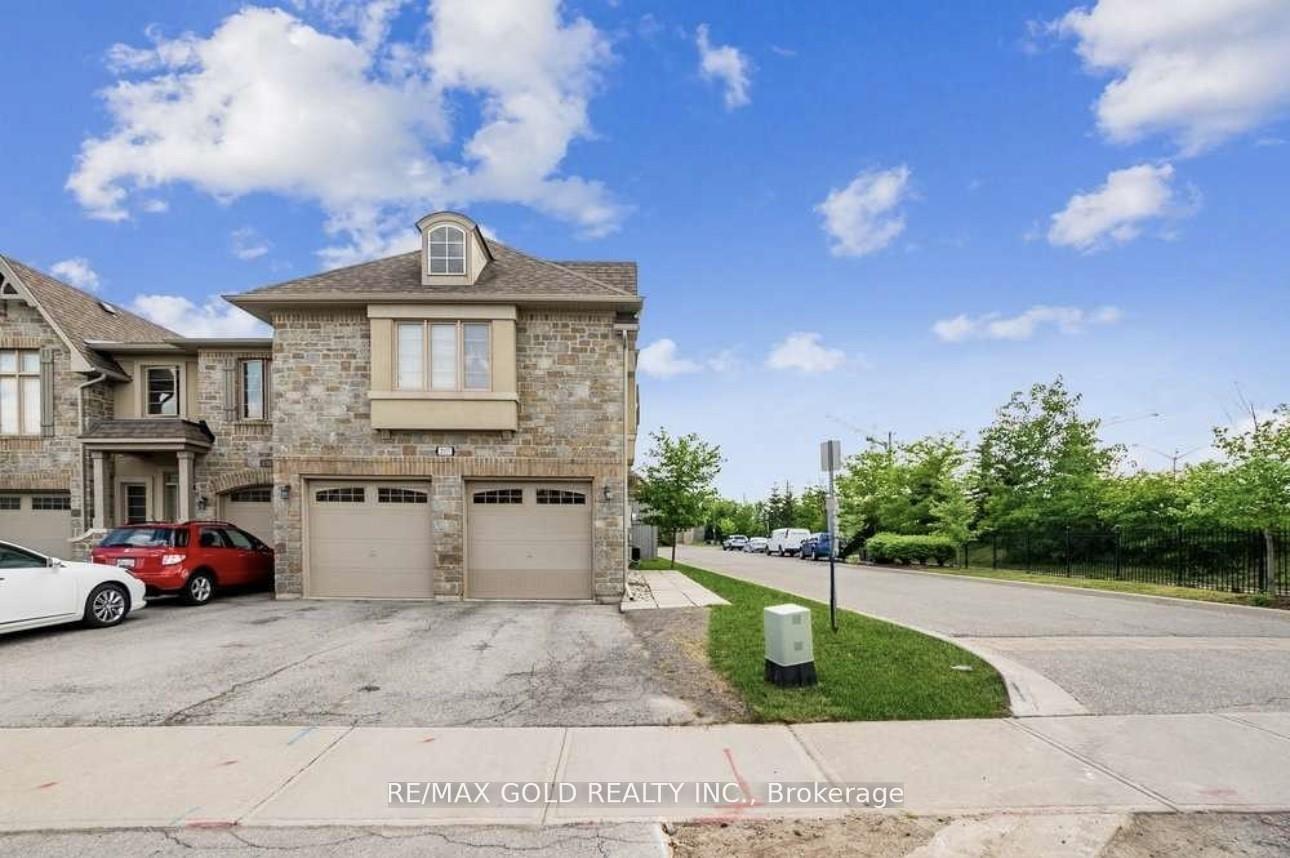
Parking2 Garage, Attached, Private
- Spaces: 2 Garage
- Garage: Attached
- Driveway: Private
Heating, water and powerForced air, gas, Central air, Municipal water
- Heating: Forced air, gas
- Cooling: Central air
- Water: Municipal water
- Sewer: Municipal sewer
Rent and termsRent $3,800 a month, Entire property, Unfurnished
- Rent: $3,800 a month
- Space for rent: Entire property
- Furnished: Unfurnished
- Lease: 12 months
- Paid: Monthly
- Rent includes: Parking
- Deposit: Required
- Credit check: Required
- Employment letter: Required
- Rental application: Required
- References: Required
- Rental items: Hot water tank
IncludedExisting s/s fridge, s/s stove, s/s dishwasher, washer & dryer. existing elfs & window coverings.
- Included: Existing s/s fridge, s/s stove, s/s dishwasher, washer & dryer. existing elfs & window coverings.
Listing detailsW12285939, Rented, Jul 15, 2025
- MLS® number: W12285939
- Status: Rented
- Listed on: Jul 15, 2025
- Days on market: 10
- Updated: Jul 25, 2025
- Possession: Immediate
- Occupied by: Vacant
- Listing brokerage: RE/MAX GOLD REALTY INC.
About this home
2317 Stone Glen Crescent, Oakville (Westmount), ON L6M 0C9
*See 3D Tour* This Rare 4-Bedroom End-Unit Townhome In The Highly Sought-After Westmount Community Offers An Exceptional Living Experience With Its Bright, Semi-Detached-Like Ambiance,9 Ceilings On The Main Floor, And An Open-Concept Layout. Freshly Painted, Brand New Modern Laminate Floor On The 2nd Floor. The Family-Sized Kitchen Boasts Granite Countertops, A Stylish Backsplash, And Stainless Steel Appliances, A Brand New Fridge Will Be Installed. While The Expansive Bedrooms Provide Ample Space. Enjoy Your Private Backyard With Stone Patio And A Full Basement To Expand Your Storage Space. Ideally Located Within Walking Distance To The New Oakville Hospital, Public Transit, Top-Rated Schools, Shopping, Oakville Soccer Club, Parks, A Splash Pad, And Starbucks, This Home Combines Convenience With Luxury.
Ask about this home
A HOMEH agent will answer your questions about this home.
Around this home
Daily convenience, out of 100, from the distances below
Schools nearby
School rating, out of 10.
Helpful calculators
Your HOMEH agent

"I would see it this week."