

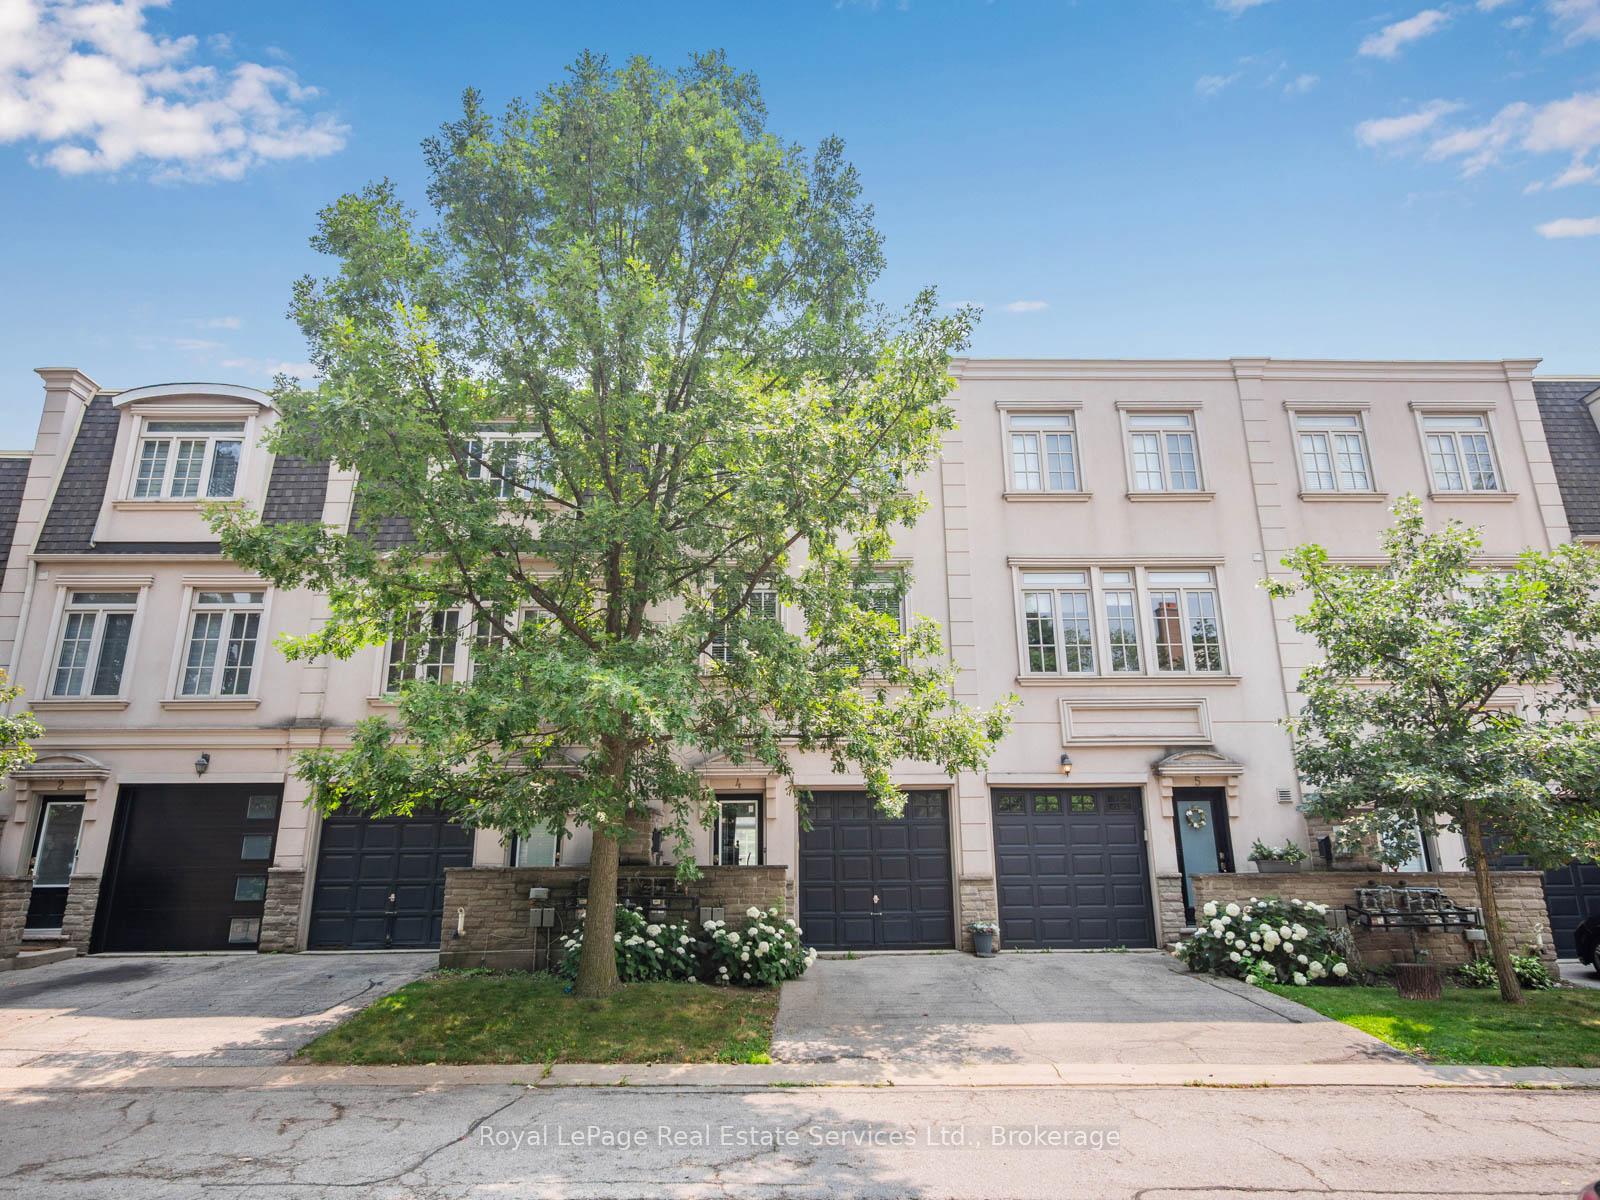
Unit 4, 103 Brant Street
Unit 4, 103 Brant Street
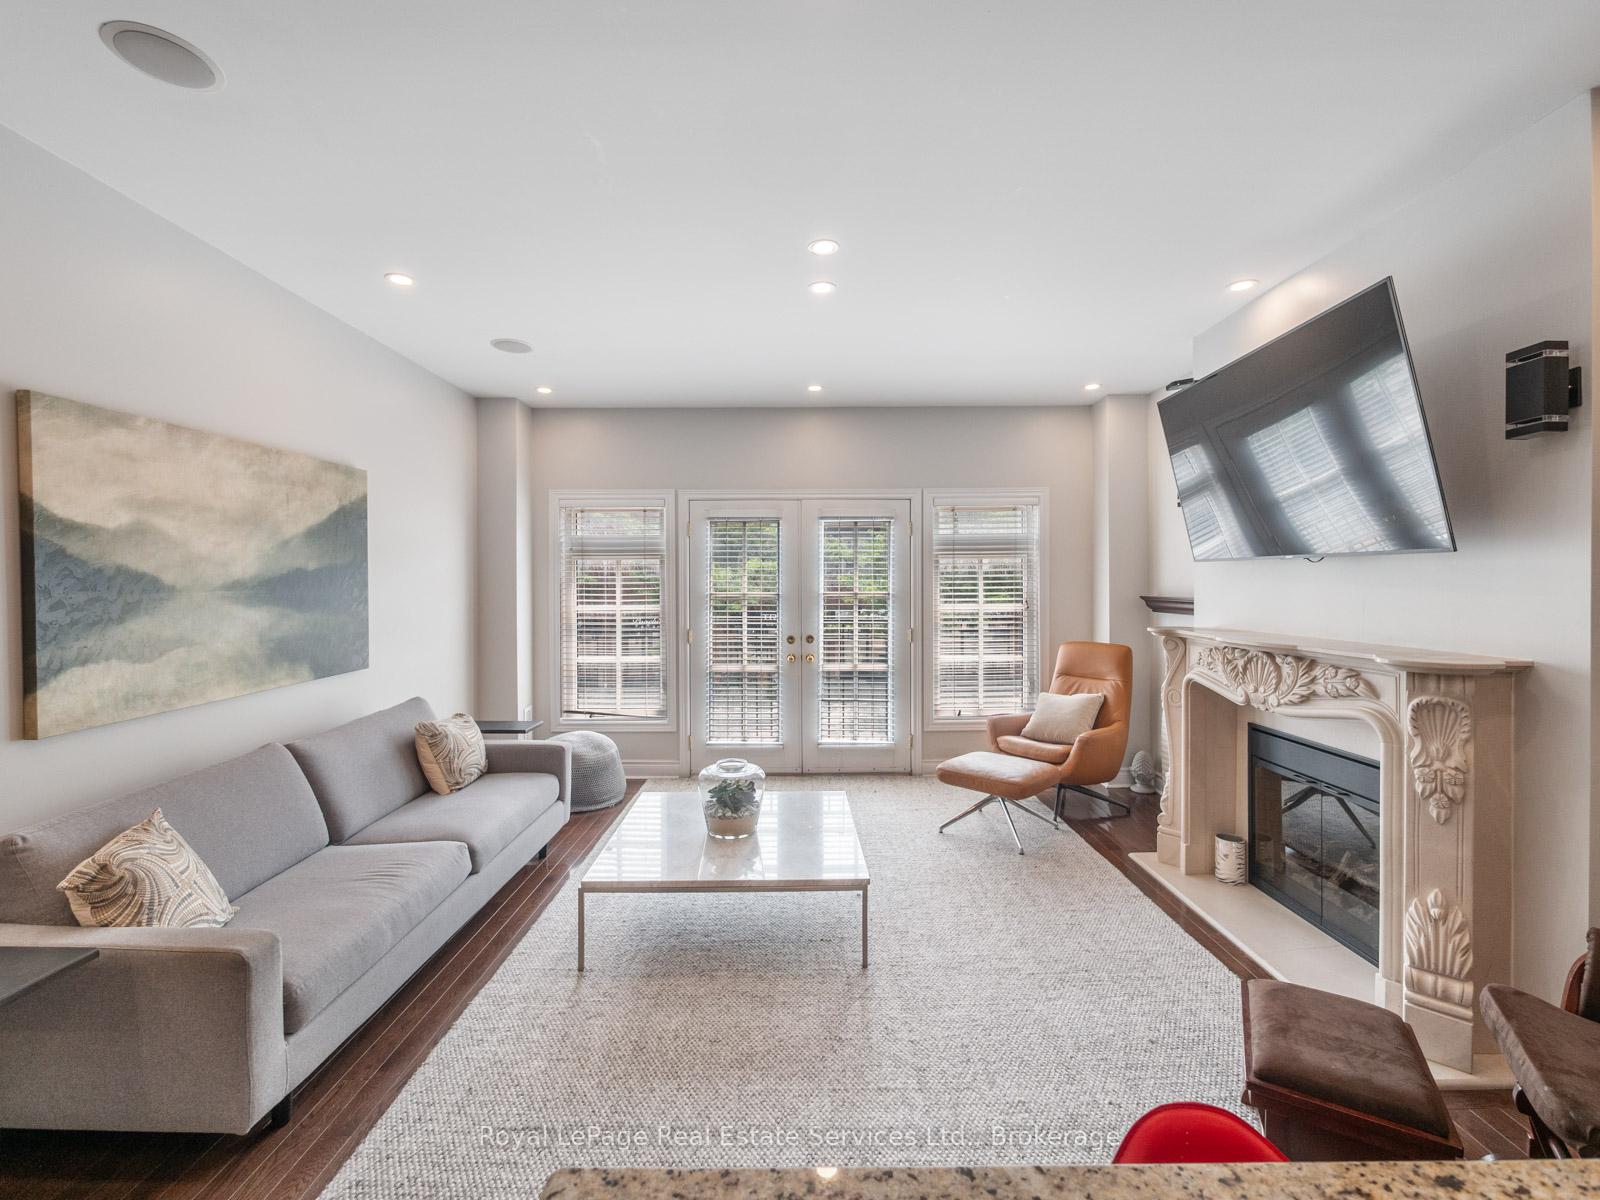 See all 37 photos
Property history
Facts and features
- BasementNone
- Lot size17 × 70 ft
- Lease term24 months
- FurnishedFurnished
- Fireplace
- Central air
The homeFreehold Townhouse, 3-storey, 2,500–3,000 sq ft
- Type: Freehold Townhouse
- Style: 3-storey
- Living space: 2,500–3,000 sq ft
- Basement: None
InsideFireplace Yes, Laundry room, upper level, Other
- Fireplace: Yes
- Laundry: Laundry room, upper level
- Features: Other
- Rooms above ground: 5
- Bedrooms: 3
- Bathrooms: 3
- Kitchens: 1
- Family room: Yes
Outside and lotStucco (plaster), Asphalt shingle, Poured concrete
- Exterior: Stucco (plaster)
- Roof: Asphalt shingle
- Foundation: Poured concrete
- Size: 16.5 × 70.34 ft
Parking1 Garage, Attached, Mutual
- Spaces: 1 Garage
- Garage: Attached
- Driveway: Mutual
Heating, water and powerForced air, gas, Central air, Municipal water
- Heating: Forced air, gas
- Cooling: Central air
- Water: Municipal water
- Sewer: Municipal sewer
Rent and termsRent $5,250 a month, Entire property, Furnished
- Rent: $5,250 a month
- Space for rent: Entire property
- Furnished: Furnished
- Lease: 24 months
- Paid: Monthly
- Rent includes: Parking
- Deposit: Required
- Credit check: Required
- Employment letter: Required
- Rental application: Required
- References: Required
IncludedAll appliances, window coverings. all furnishings, kitchenware, televisions, linens.
- Included: All appliances, window coverings. all furnishings, kitchenware, televisions, linens.
Listing detailsW12291911, Rented, Jul 17, 2025
- MLS® number: W12291911
- Status: Rented
- Listed on: Jul 17, 2025
- Days on market: 8
- Updated: Jul 25, 2025
- Possession: Flexible
- Occupied by: Tenant
- Listing brokerage: Royal LePage Real Estate Services Ltd., Brokerage
About this home
Unit 4, 103 Brant Street, Oakville (Central), ON L6K 2Z7
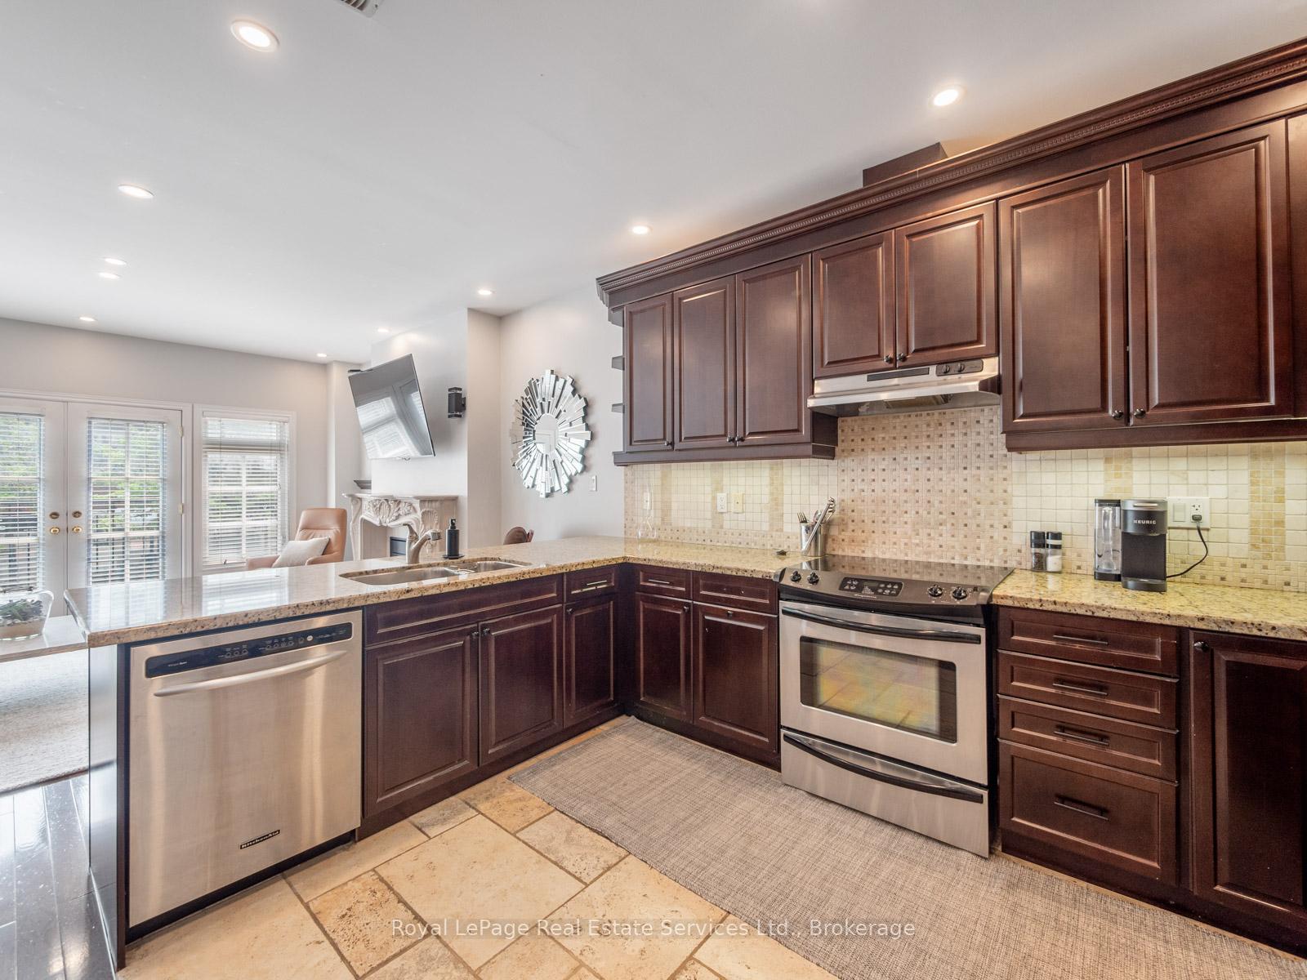
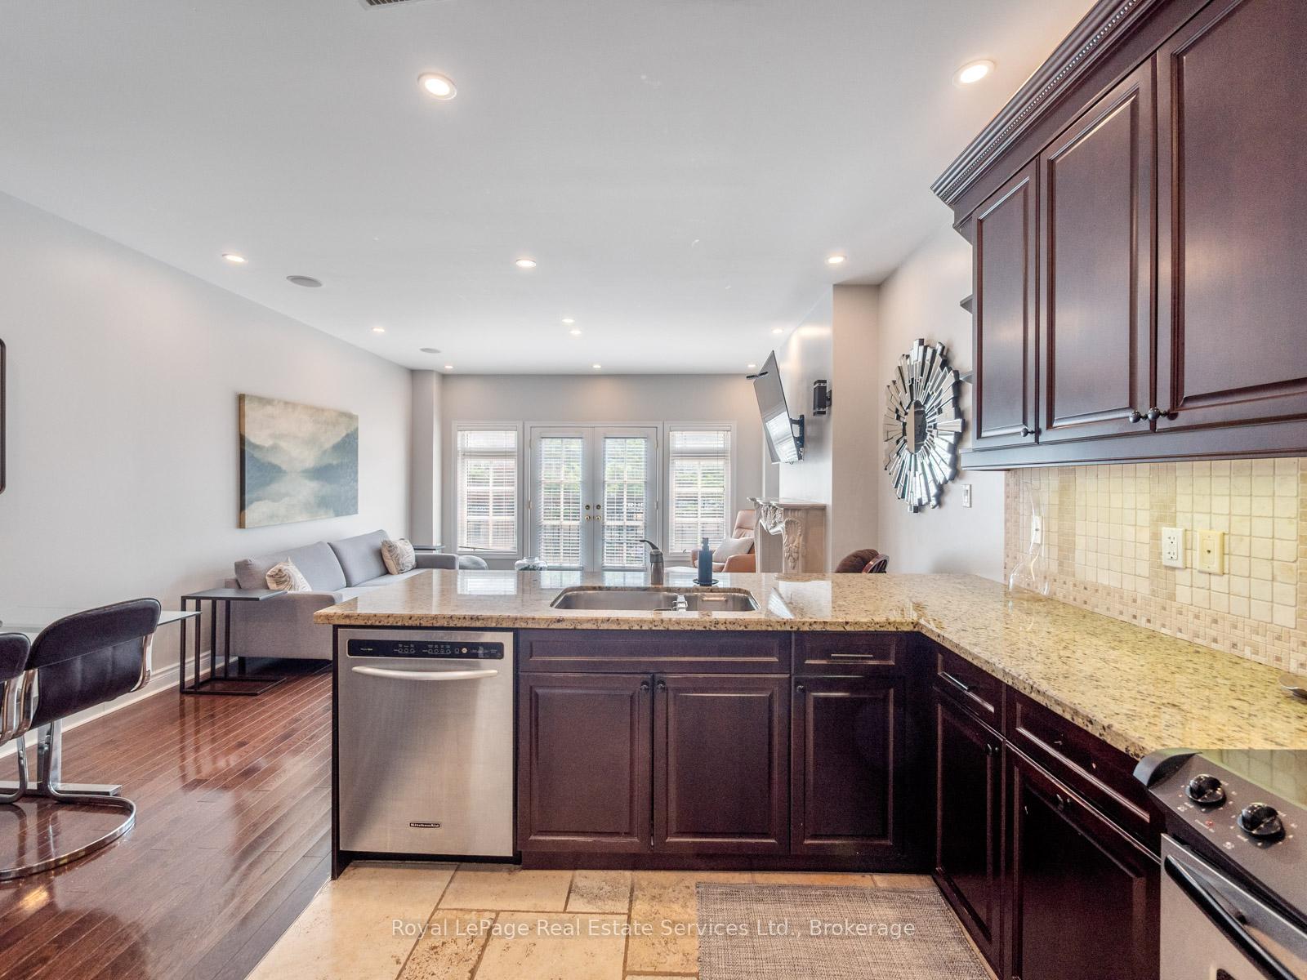
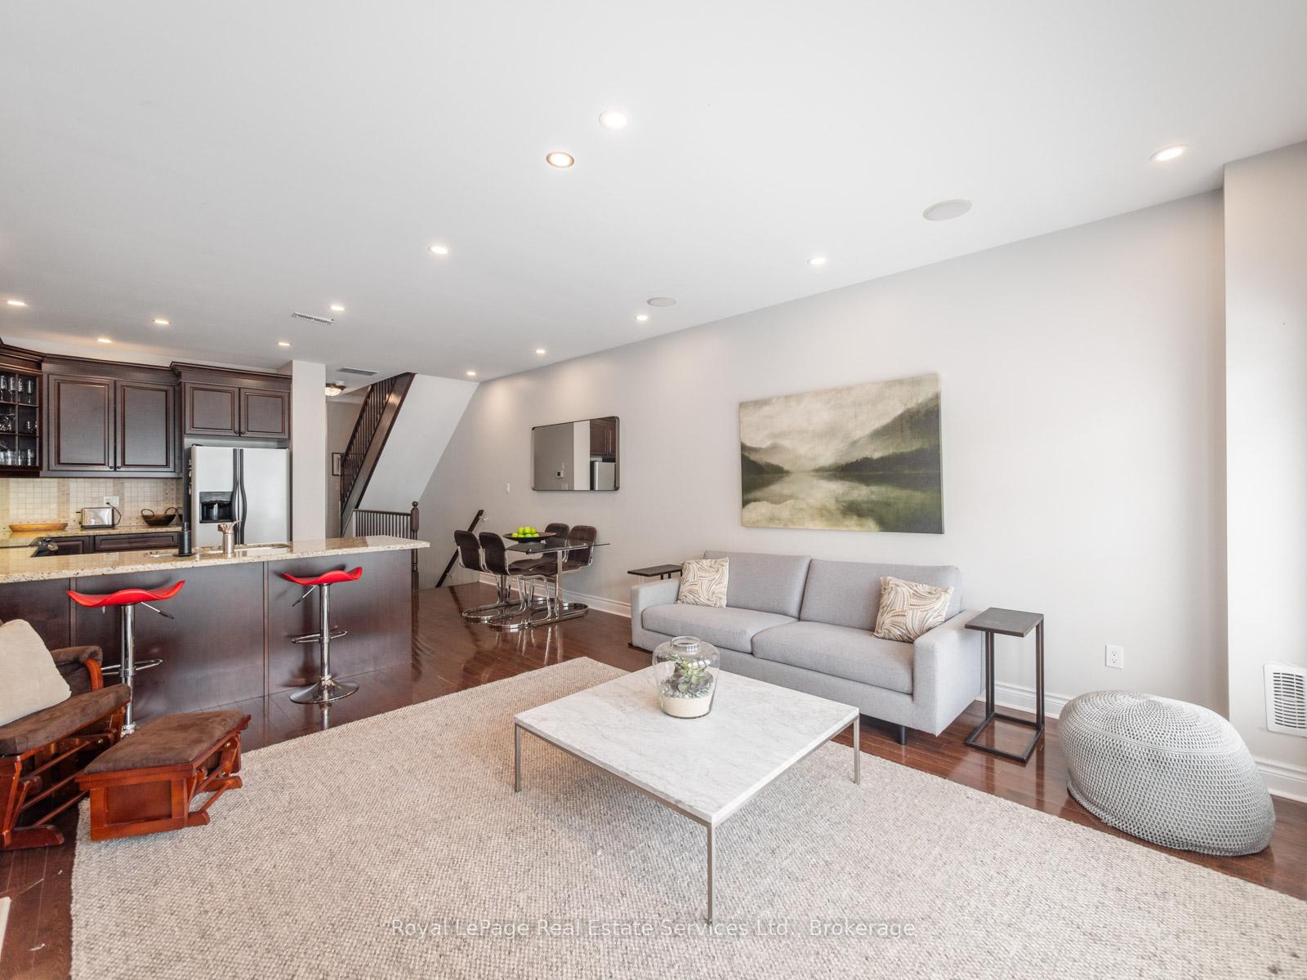
Meticulously maintained, 3 floor townhome available long-term; optionally available turn-key fully furnished & fully equipped with kitchenware, TVs and linens. Offering approx 2,800+square feet of luxury living space in one of Oakville's most desirable locations steps to the lake, harbour and Kerr Village. Spacious open concept kitchen with granite counters and large breakfast bar, open to casual Dining Room and spacious family room with a gas fireplace, built-in surround sound and a French doors with Juliette balcony facing south. On the second floor the spacious primary suite features a walk-in closet and a luxurious ensuite bathroom. Two large additional bedrooms offer flexibility for family, guests or a home office. Excellent parking with single garage and driveway and an additional third parking space available after-hours and weekends. 2 additional guest parking spaces. Second floor in-suite Laundry. Central AC. The third floor features a private rooftop terrace, perfect for relaxing and entertaining under the stars. Walking distance to Downtown Oakville, Kerr Village, Fortinos, parks, the waterfront trail. Just bring your suitcase and move in. Welcome Home!
Ask about this home
A HOMEH agent will answer your questions about this home.
Around this home
Daily convenience, out of 100, from the distances below
Schools nearby
School rating, out of 10.
Helpful calculators
Your HOMEH agent

"I would see it this week."