

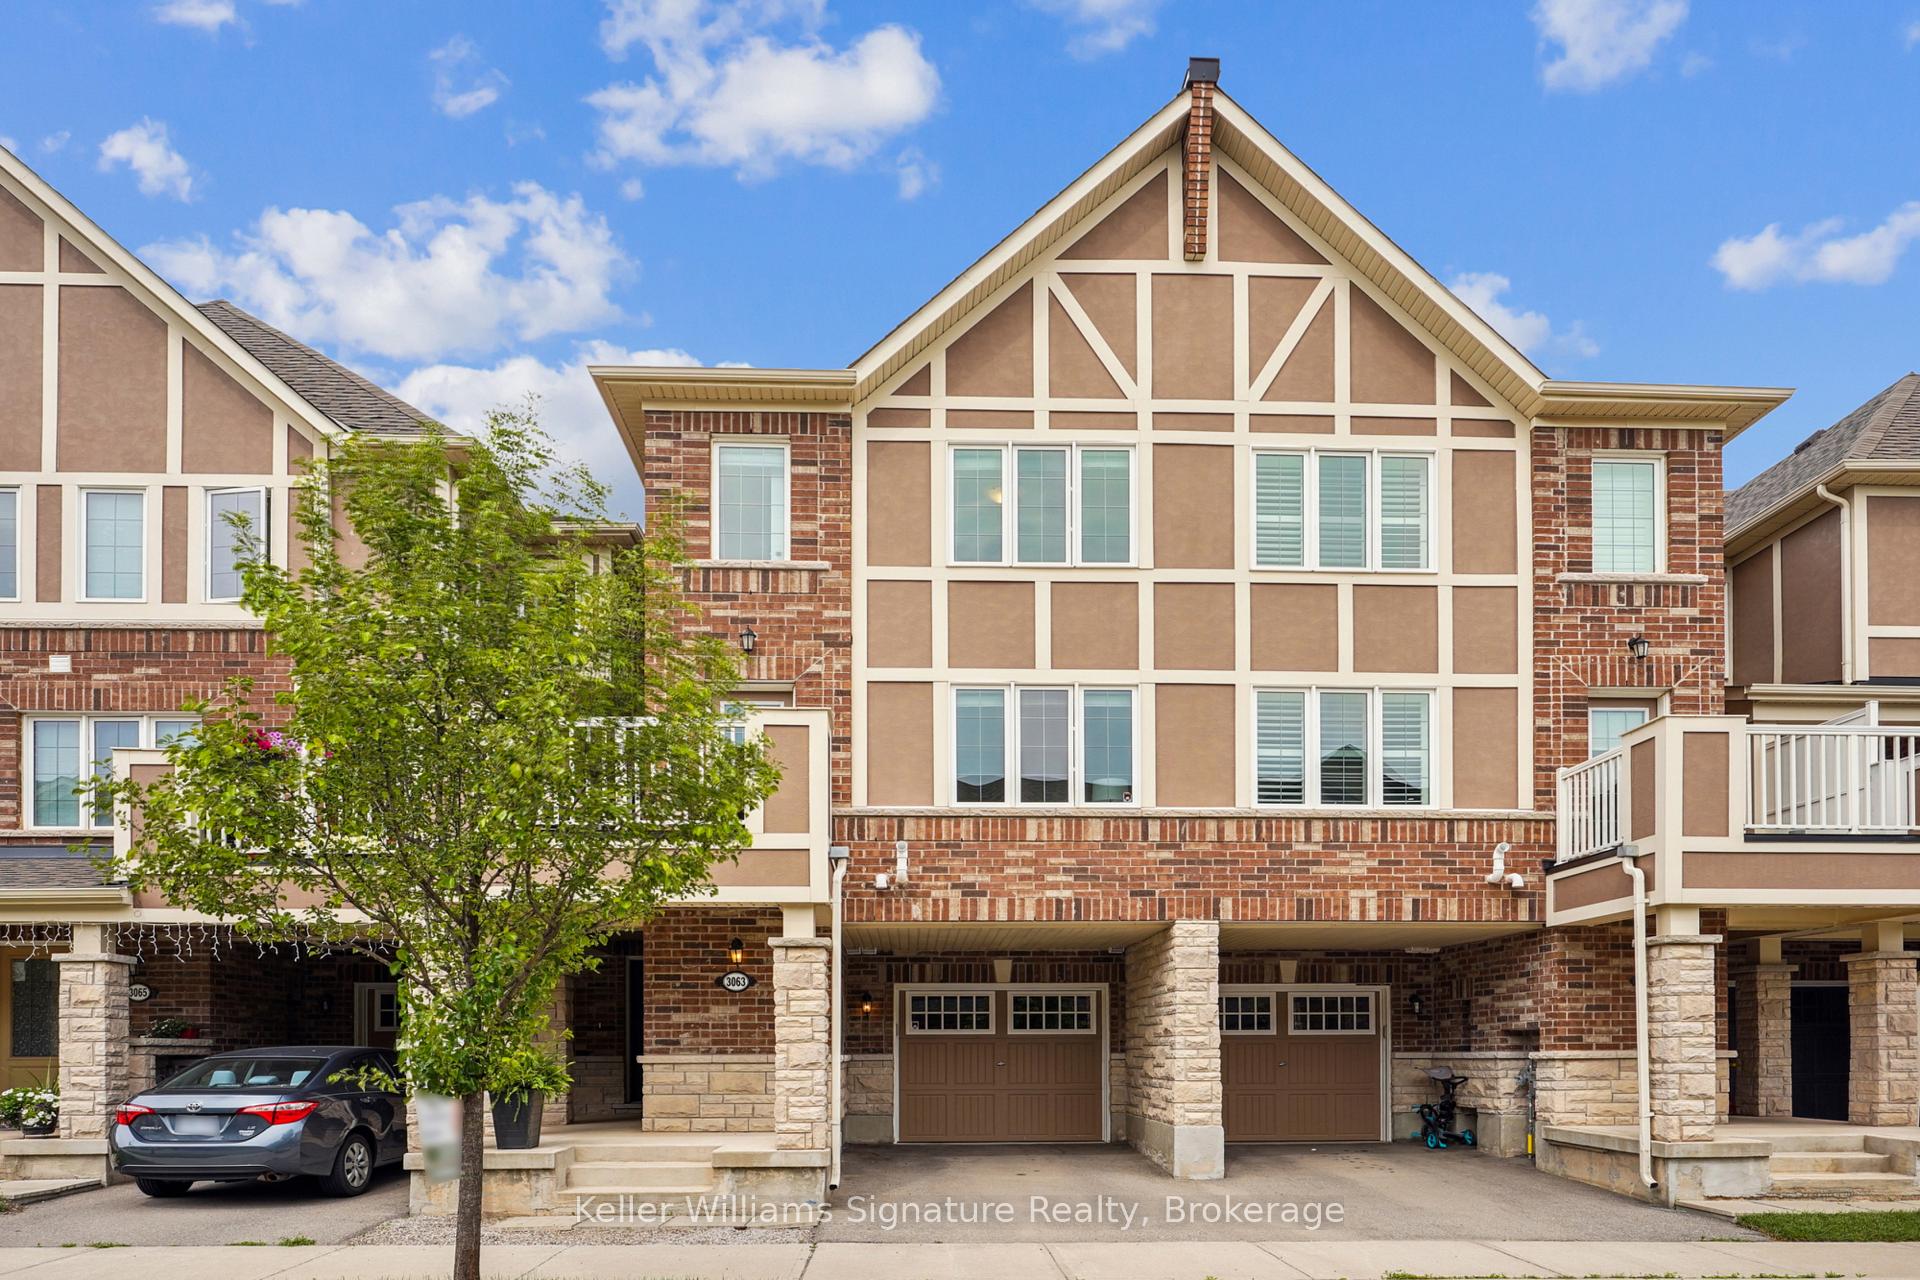
3063 Harebell Gate
3063 Harebell Gate
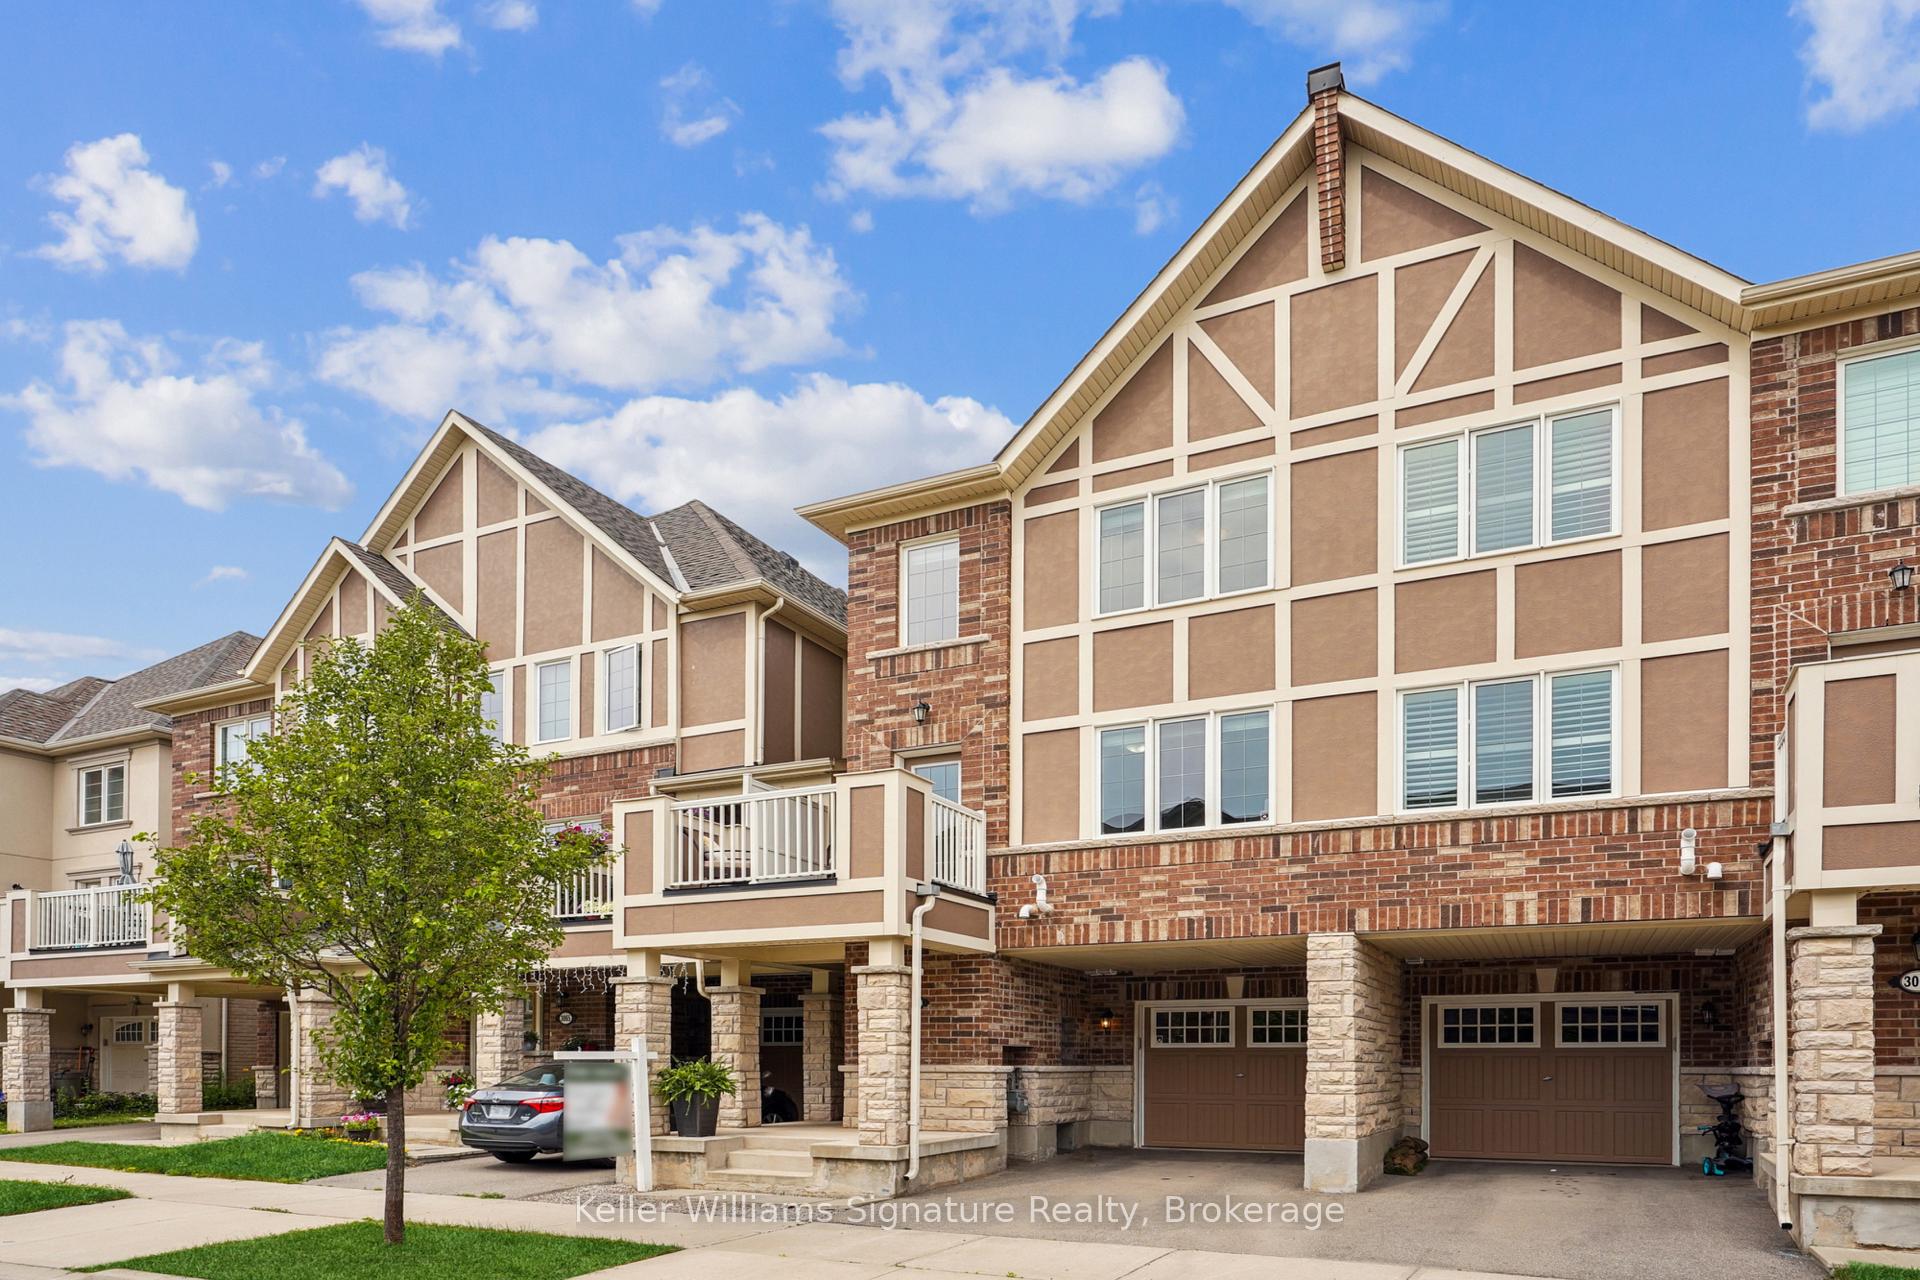 See all 33 photos
Property history
Facts and features
- BasementNone
- Age of home6–15 years
- Water, sewerMunicipal
- HeatingForced air
- Central air
The homeFreehold Townhouse, 3-storey, Age 6–15 years
- Type: Freehold Townhouse
- Style: 3-storey
- Age: 6–15 years
- Living space: 1,100–1,500 sq ft
- Basement: None
InsideMain level, Carpet free, Rooms above ground 3
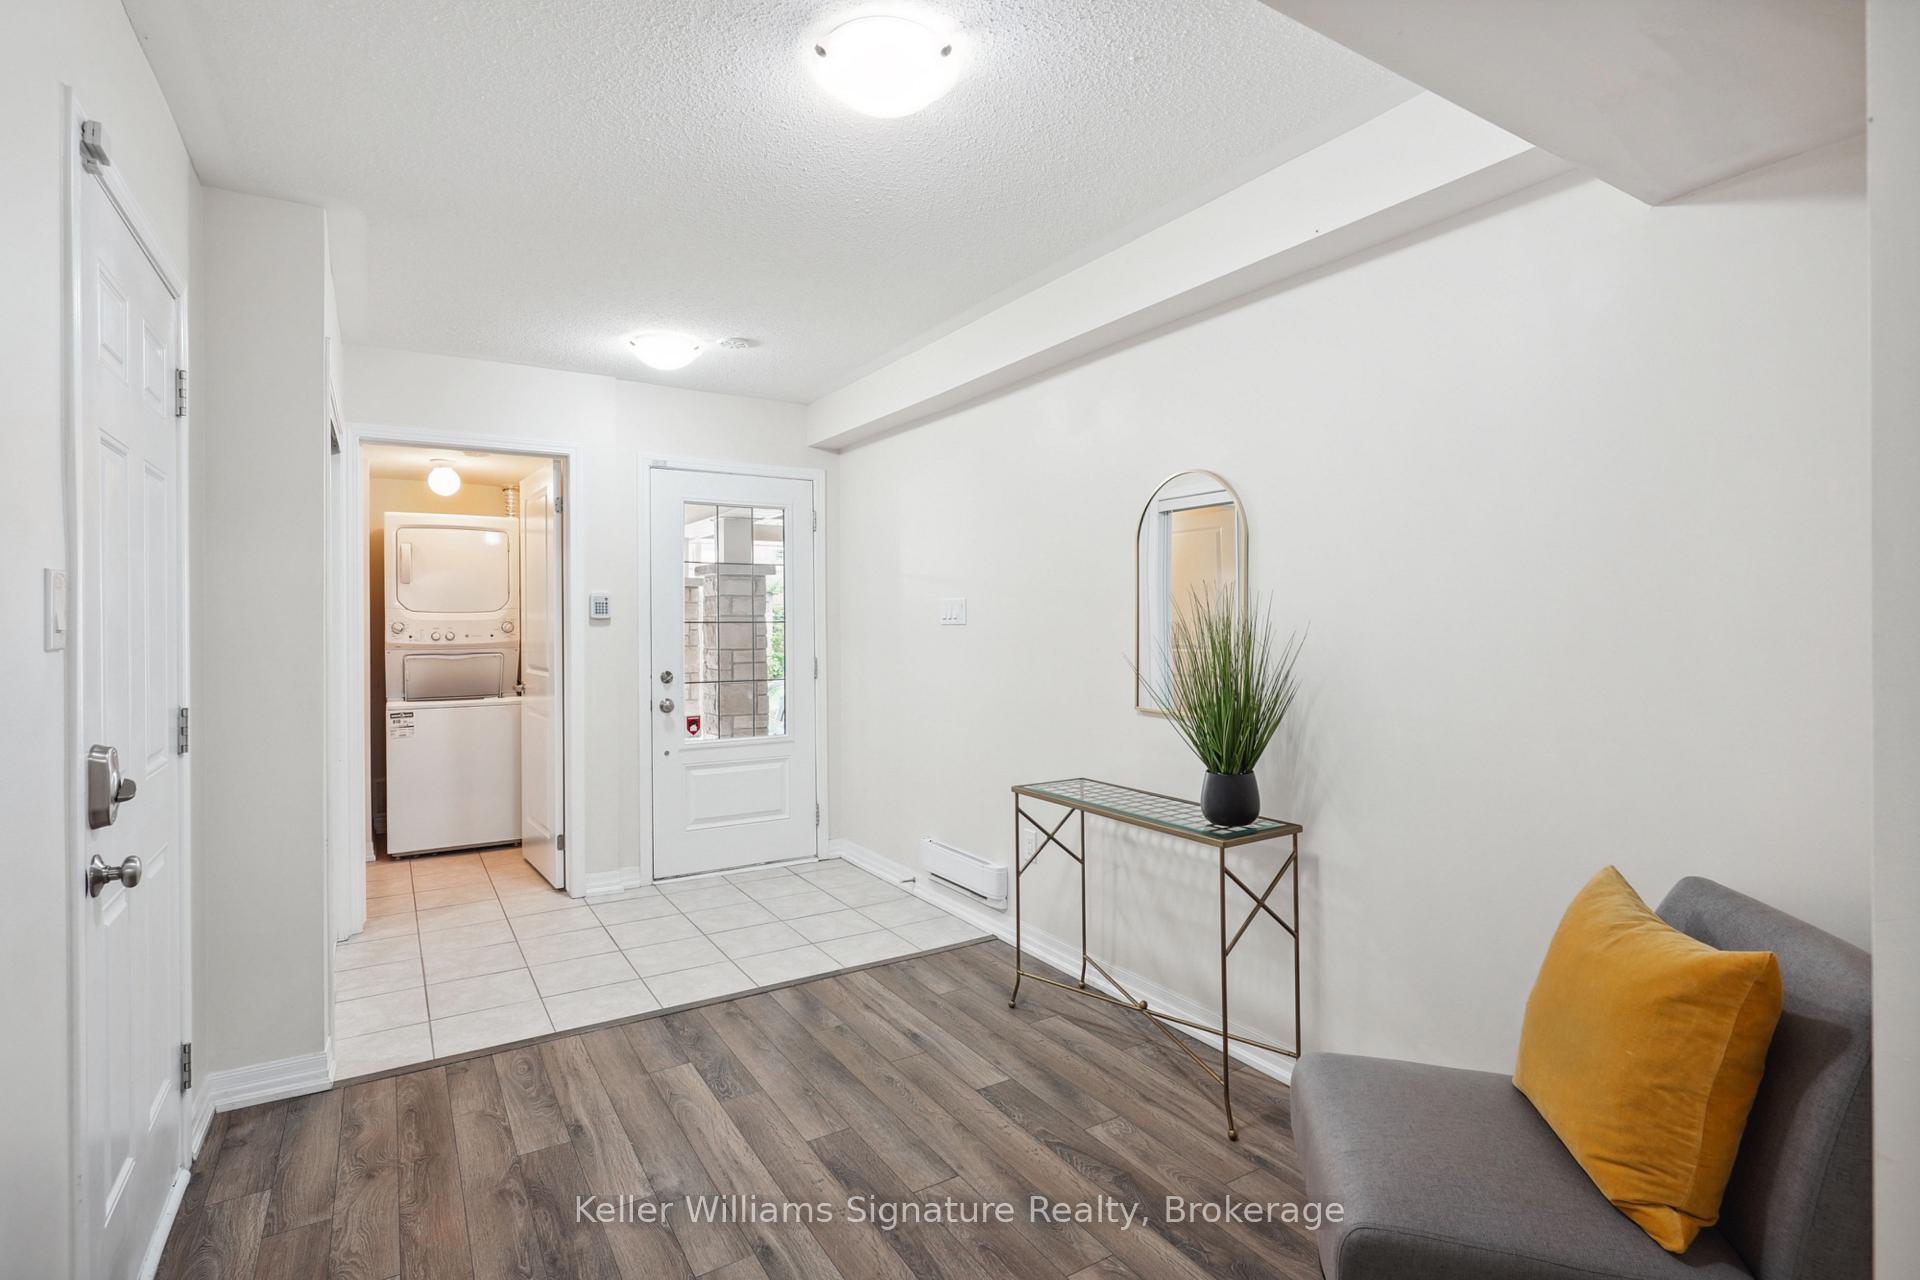
- Laundry: Main level
- Features: Carpet free
- Rooms above ground: 3
- Bedrooms: 3
- Bathrooms: 3
- Kitchens: 1
Outside and lotBrick, Asphalt shingle, Poured concrete
- Exterior: Brick
- Roof: Asphalt shingle
- Foundation: Poured concrete
- Size: 21 × 45.21 ft
- Zoning: NC-6
Parking1 Garage, Attached, Private
- Spaces: 1 Garage
- Garage: Attached
- Driveway: Private
Heating, water and powerForced air, gas, Central air, Municipal water
- Heating: Forced air, gas
- Cooling: Central air
- Water: Municipal water
- Sewer: Municipal sewer
- Natural gas: Yes
- Hydro: Yes
Costs and taxesTaxes $3,931 a year, HST included in the price, Hot water heater
- Taxes, 2025: $3,931 a year
- HST: HST included in the price
- Rental items: Hot water heater
- Under contract: Hot water heater
Included in the saleRefrigerator, stove, dishwasher, washer, dryer, garage door opener, window coverings
- Included: Refrigerator, stove, dishwasher, washer, dryer, garage door opener, window coverings
NearbySchool, hospital, library, park, place of worship, rec./commun.centre
- Close to: School, hospital, library, park, place of worship, rec./commun.centre
Listing detailsW12274723, Sold, Jul 9, 2025
- MLS® number: W12274723
- Status: Sold
- Listed on: Jul 9, 2025
- Days on market: 52
- Updated: Aug 30, 2025
- Possession: Flexible
- Occupied by: Vacant
- Listing brokerage: Keller Williams Signature Realty, Brokerage
About this home
3063 Harebell Gate, Oakville (Glenorchy), ON L6M 0Y9
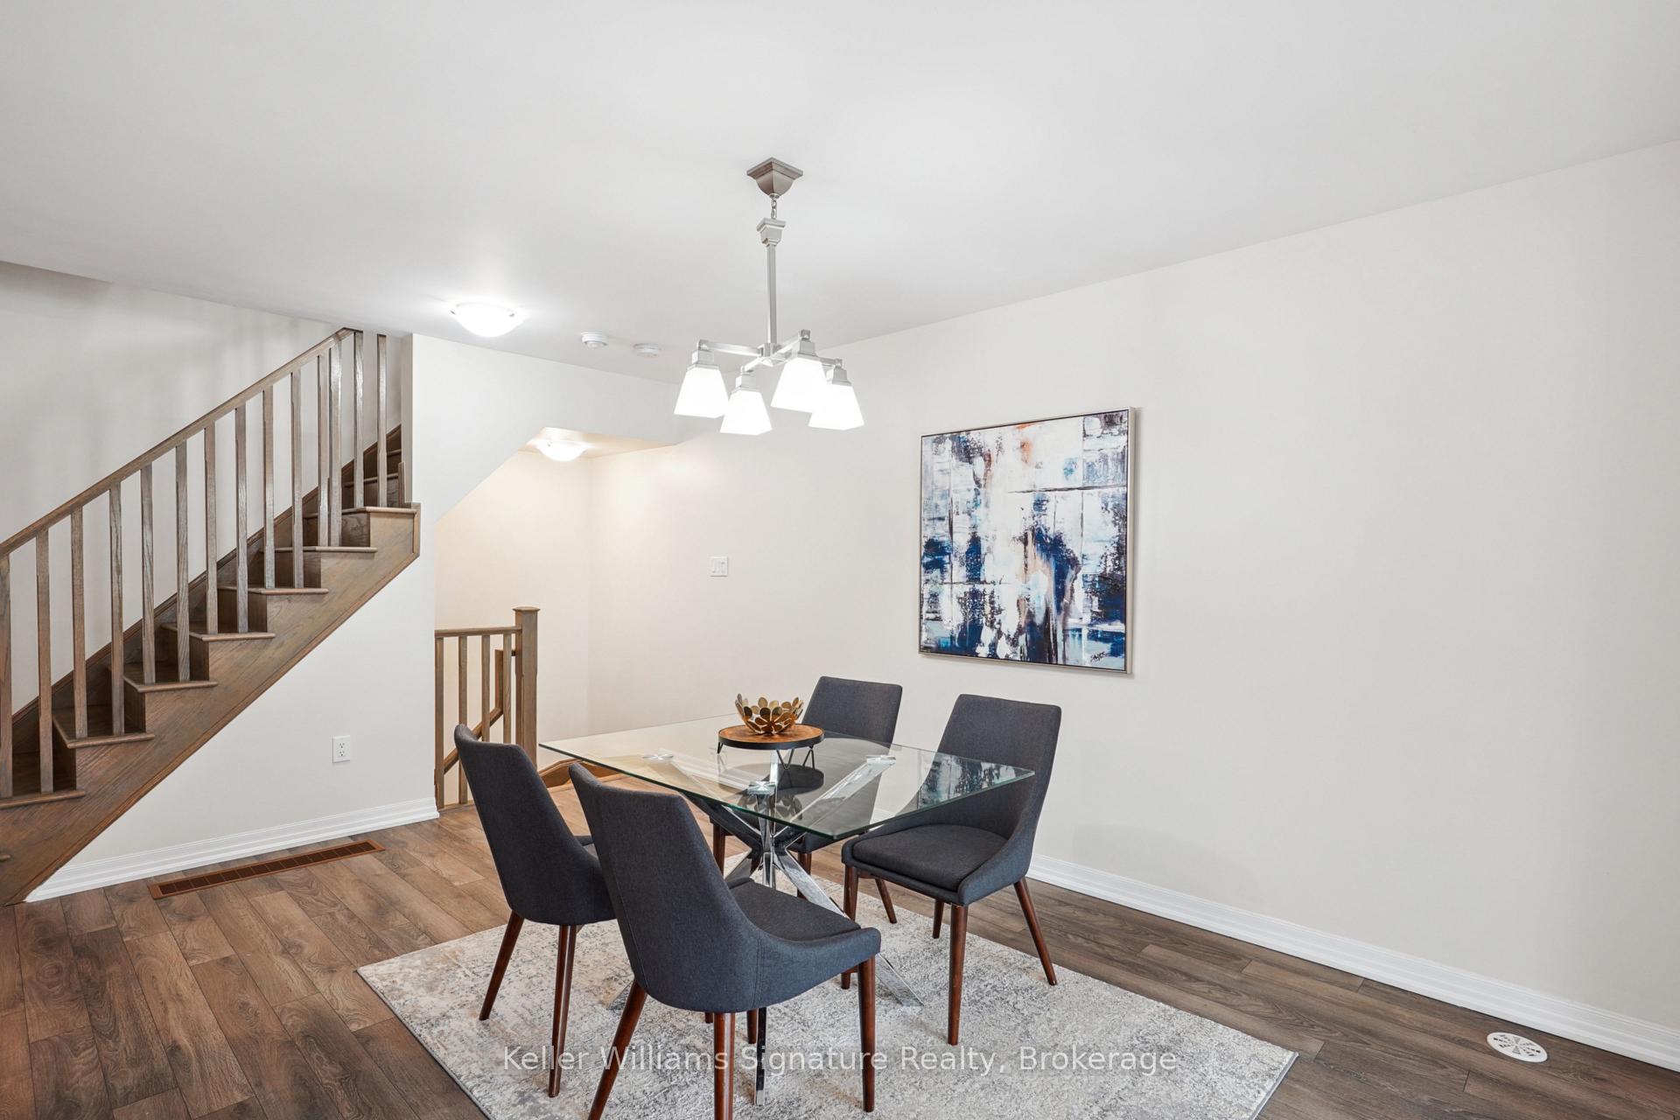
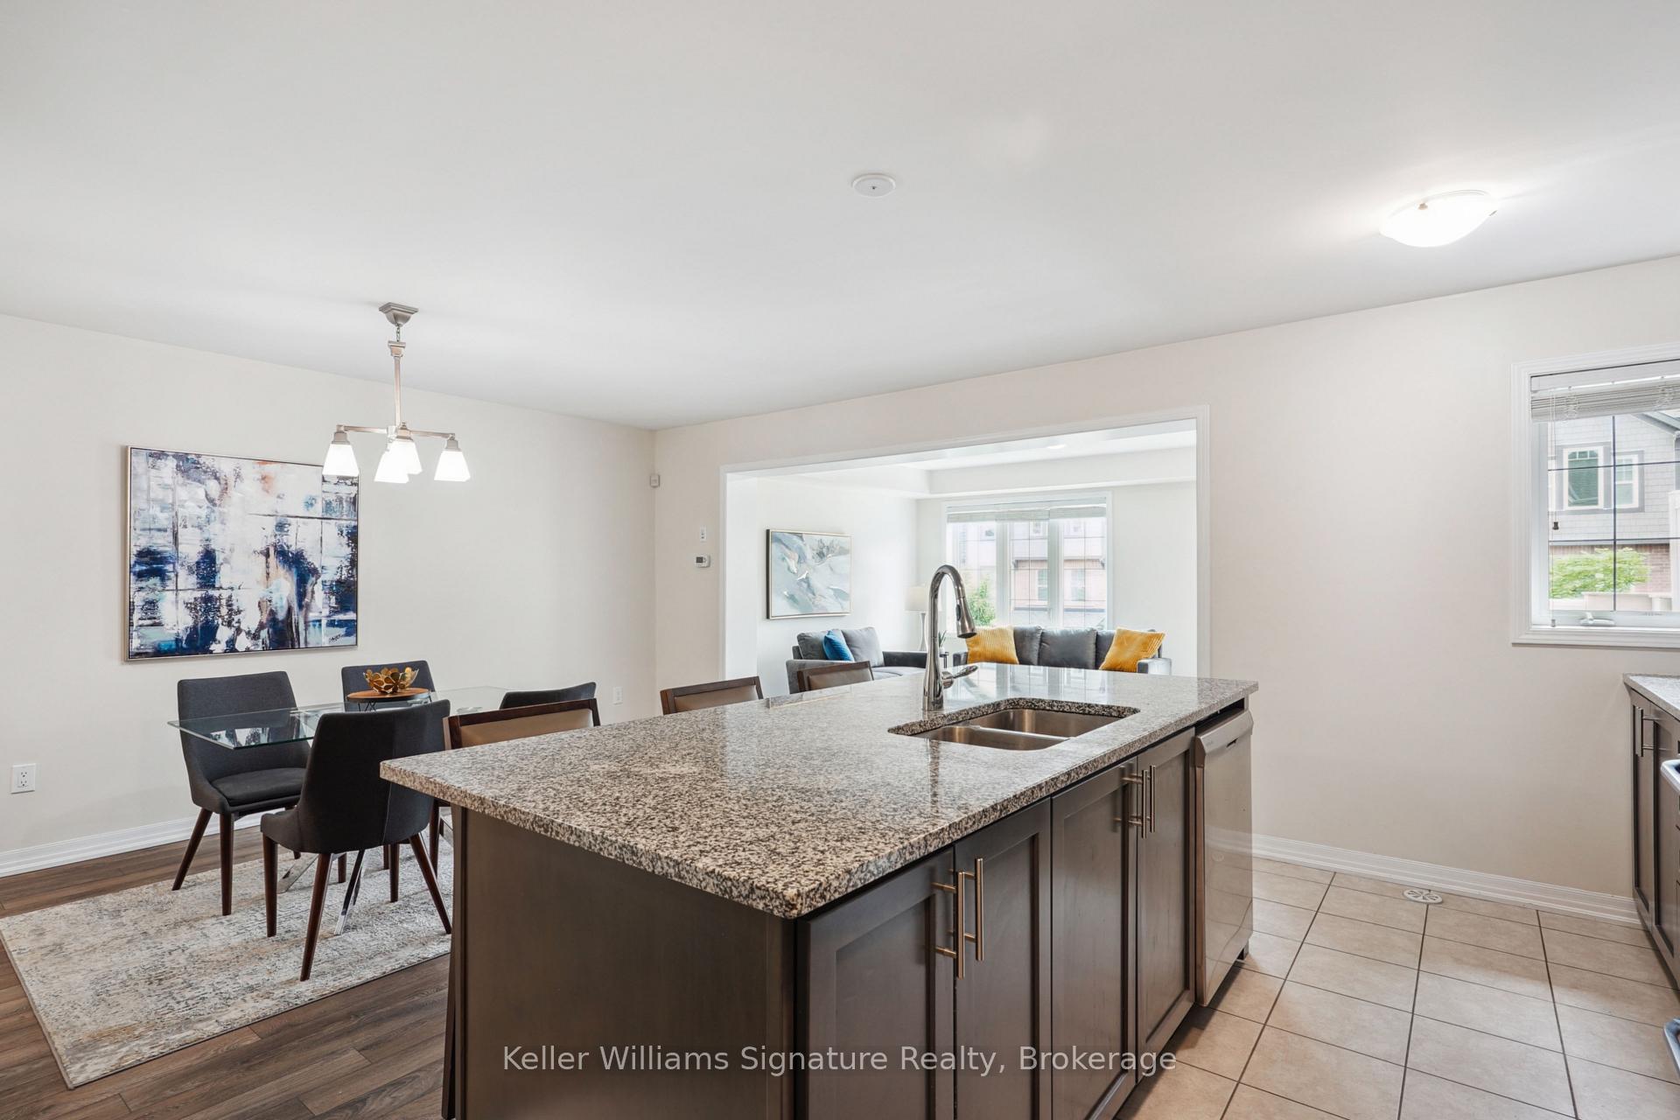
Lovely FREEHOLD townhome located in the well-established Glenorchy neighbourhood of Oakville. 3-bedrooms, 3-bathrooms, featuring impeccably maintained open-concept living with plenty of natural light. This move-in-ready townhome is carpet-free, freshly painted with modern flooring. Enter on the ground floor to a spacious entry/mudroom with inside entry from the garage, ample storage and main floor laundry. The kitchen is updated with a large island, plenty of counter space, and an open concept floor plan with dining room, bright and sunny living room, and a cozy outdoor balcony (BBQ access). Powder room conveniently located off of the kitchen. The upper level features 3 spacious bedrooms with two full bathrooms. This home offers one car garage parking + one covered exterior parking (NOT shared or connected to a neighbours driveway). Located within the Oodenawi Public School district (top-ranked school), minutes from highway access, shops & cafés, golf clubs, parks, trails, and all amenities. Windows/AC/Furnace (2016), Refrigerator (2025), Dishwasher (2024), Washer/Dryer (2022).
Ask about this home
A HOMEH agent will answer your questions about this home.
Around this home
Daily convenience, out of 100, from the distances below
Schools nearby
School rating, out of 10.
Helpful calculators
Your HOMEH agent

"I would see it this week."