

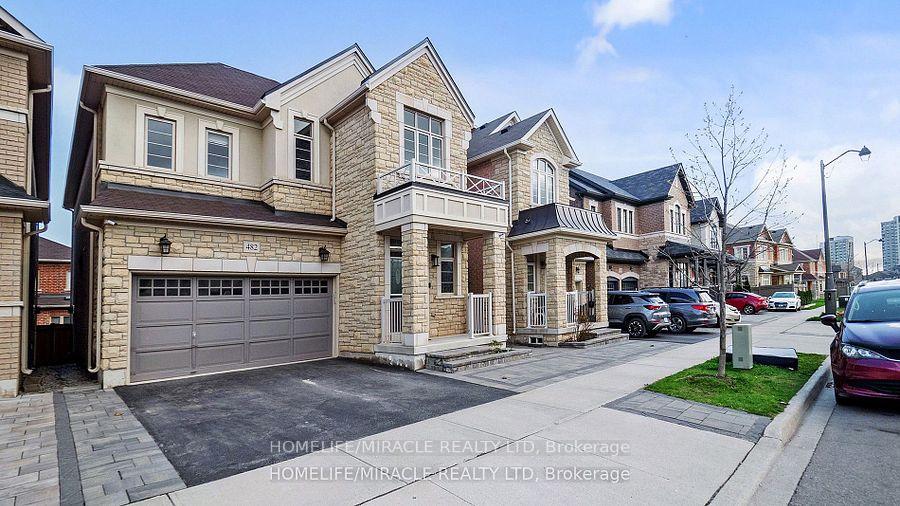
482 Wheat Boom Drive
482 Wheat Boom Drive
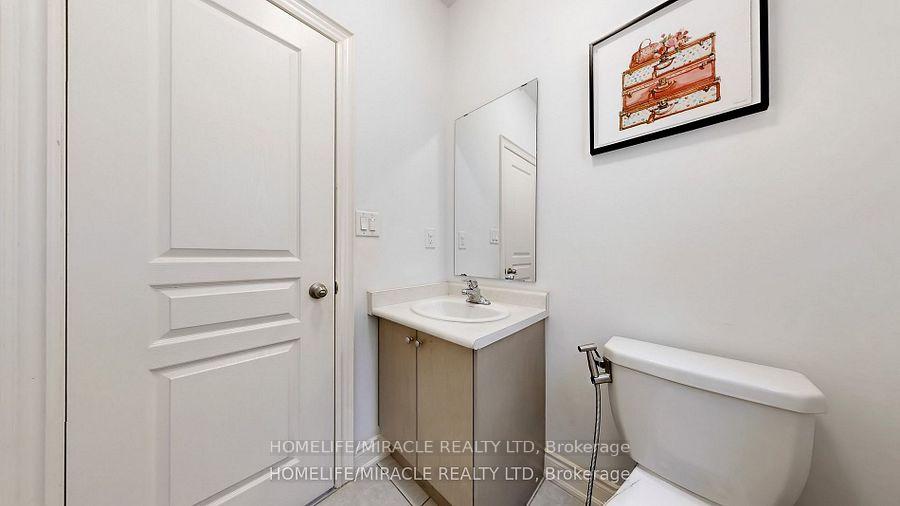
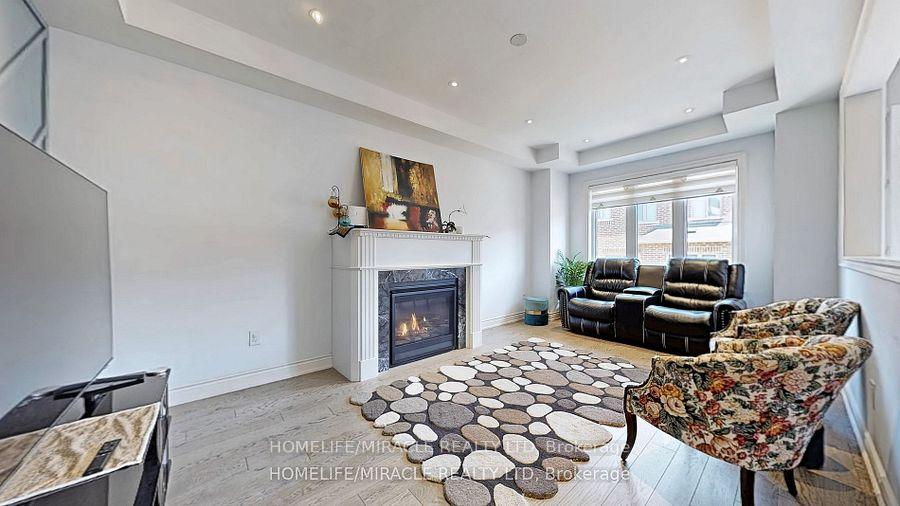
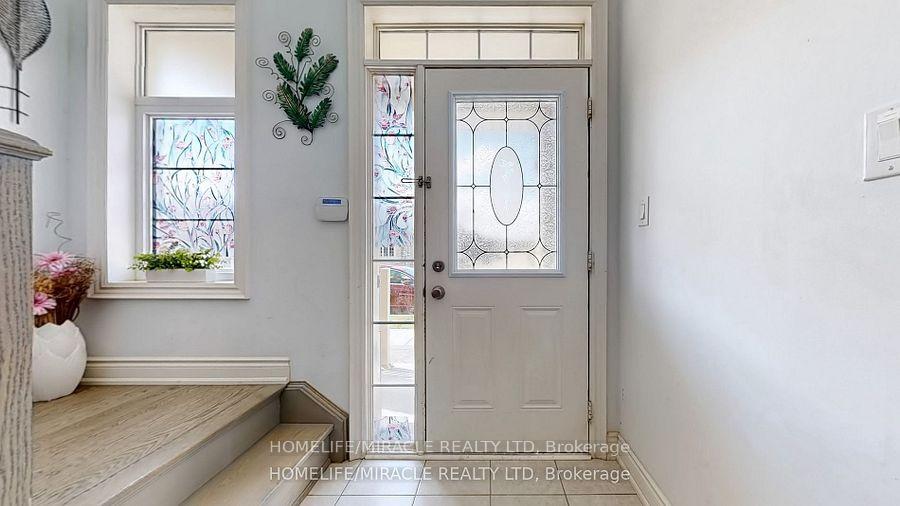
 See all 46 photos
Property history
Facts and features
- BasementNone
- Lot size35 × 90 ft
- Lease term12 months
- FurnishedUnfurnished
- Hardwood floors
- Fireplace
- Central air
The homeDetached, 2-storey, Age 6–15 years
- Type: Detached
- Style: 2-storey
- Age: 6–15 years
- Living space: 2,500–3,000 sq ft
- Basement: None
InsideFireplace Yes, natural gas, Hardwood, Tile, Broadloom, Laundry room, upper level
- Fireplace: Yes, natural gas
- Flooring: Hardwood, Tile, Broadloom
- Laundry: Laundry room, upper level
- Features: Countertop range, built-in oven, auto garage door remote
- Rooms above ground: 10
- Bedrooms: 4
- Bathrooms: 4
- Kitchens: 1
Outside and lotBrick, stone, Asphalt shingle, Concrete block
- Exterior: Brick, stone
- Roof: Asphalt shingle
- Foundation: Concrete block
- Features: Deck, patio
- Size: 35.17 × 90.37 ft
Parking2 Garage, Built-in
- Spaces: 2 Garage
- Garage: Built-in
Heating, water and powerForced air, gas, Central air, Municipal water
- Heating: Forced air, gas
- Cooling: Central air
- Water: Municipal water
- Sewer: Municipal sewer
- Natural gas: Available
- Hydro: Available
- Cable: Available
- Telephone: Available
Rent and termsRent $4,399 a month, Main, 2nd floor, Unfurnished
- Rent: $4,399 a month
- Space for rent: Main, 2nd floor
- Furnished: Unfurnished
- Lease: 12 months
- Paid: Monthly
- Rent includes: Parking, none
- Deposit: Required
- Credit check: Required
- Employment letter: Required
- Rental application: Required
- References: Required
- Rental items: Hot water tank (70%)
IncludedAppliances for tenant's use are stainless steel built in microwave oven combo, s/s refrigerator, wine cooler, gas stove top, s/s range, washer and dryer.
- Included: Appliances for tenant's use are stainless steel built in microwave oven combo, s/s refrigerator, wine cooler, gas stove top, s/s range, washer and dryer.
NearbyPublic transit, place of worship, park, school
- Close to: Public transit, place of worship, park, school
Listing detailsW12261145, Rented, Jul 3, 2025
- MLS® number: W12261145
- Status: Rented
- Listed on: Jul 3, 2025
- Days on market: 48
- Updated: Aug 20, 2025
- Possession: 2025-08-01 / Flexible
- Occupied by: Owner+tenant
- Listing brokerage: HOMELIFE/MIRACLE REALTY LTD
About this home
482 Wheat Boom Drive, Oakville (Joshua Meadows), ON L6H 0R4
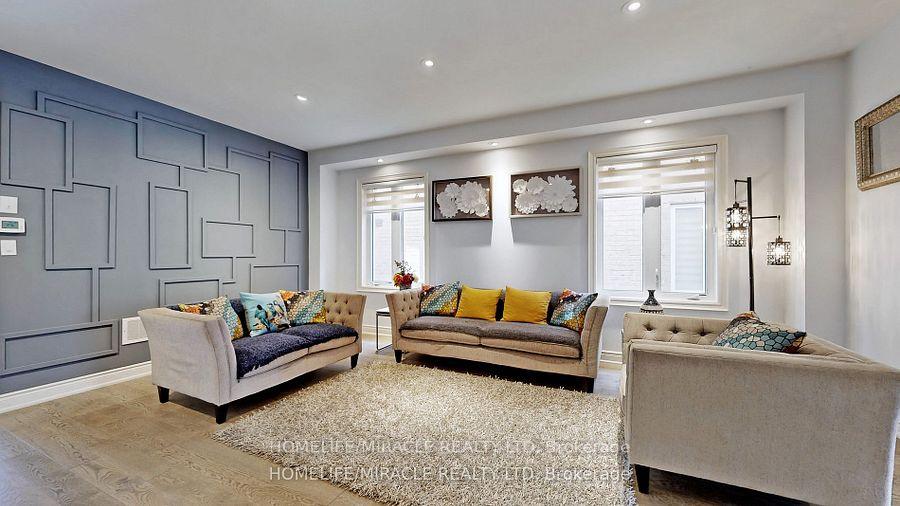
***FOR LEASE*** Welcome to this exquisite detached luxury residence in Oakville's prestigious Joshua Meadows community, a master-planned neighborhood celebrated for its blend of modern elegance and family-friendly charm. This stunning home features a spacious two-car garage with convenient interior access, leading into a grand foyer with soaring ceilings and a walk-in coat closet. The main floor boasts 9-foot smooth ceilings, rich hardwood flooring, and abundant natural light from large windows. An open-concept living and dining area provides an ideal space for entertaining, while a separate family room with a cozy gas fireplace offers a relaxing retreat overlooking the backyard. A dedicated main floor office/den caters to remote work or study needs. The gourmet kitchen is a chefs dream, equipped with built-in stainless steel appliances, a gas stove, a central island, and a bright breakfast area with a walkout to the deck perfect for morning coffee or evening gatherings. Elegant hardwood stairs with iron pickets lead to the second floor, where the luxurious primary suite awaits, featuring a lavish 5-piece ensuite and a generous walk-in closet. A second bedroom offers its own 4-piece ensuite, while the third and fourth bedrooms share a well-appointed Jack and Jill bathroom. 2nd Floor Laundry suite for extra convenience. Situated near Dundas Street and Eighth Line, this home offers unparalleled convenience to major highways, top-tier schools, and a wealth of amenities. Residents enjoy proximity to parks, trails, and recreational facilities, including the upcoming William Rose Park with basketball, tennis, and pickleball courts, a splash pad, and playgrounds. this property embodies the best of Oakville living in Joshua Meadows community known for its upscale homes and vibrant atmosphere.
Ask about this home
A HOMEH agent will answer your questions about this home.
Around this home
Daily convenience, out of 100, from the distances below
Schools nearby
School rating, out of 10.
Helpful calculators
Your HOMEH agent

"I would see it this week."