

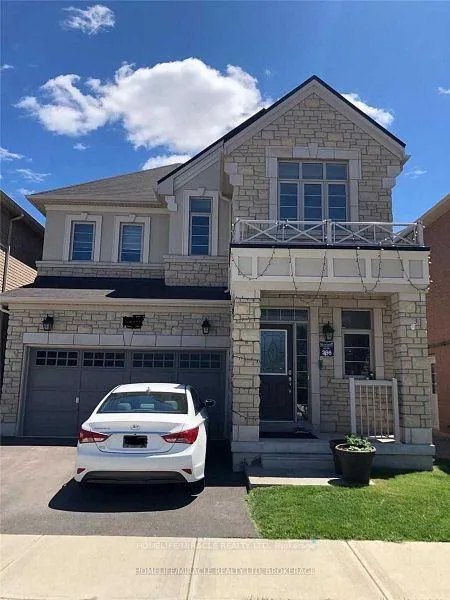
Bsmt, 482 Wheat Boom Drive
Detached Terminated
1/31Bsmt, 482 Wheat Boom Drive
Detached Terminated
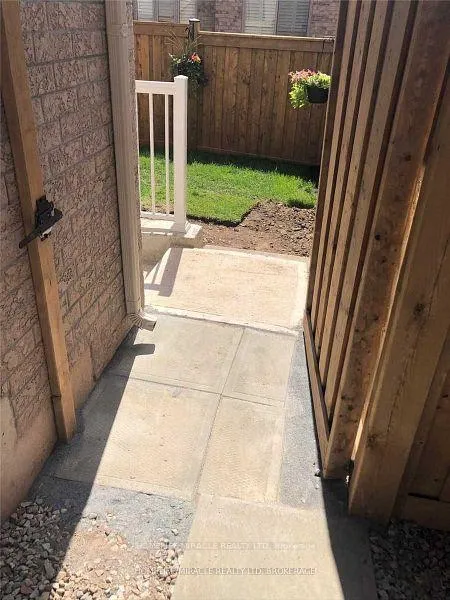
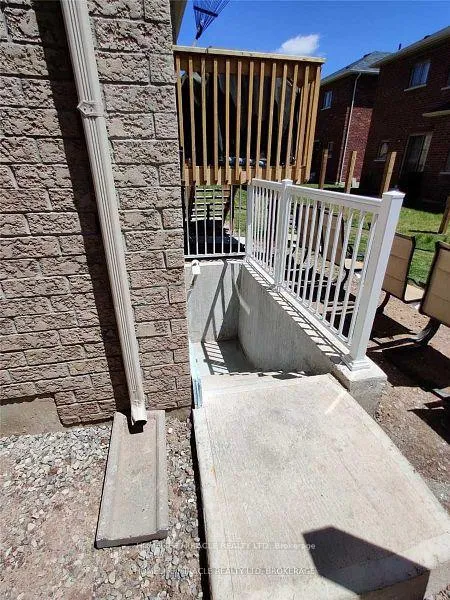
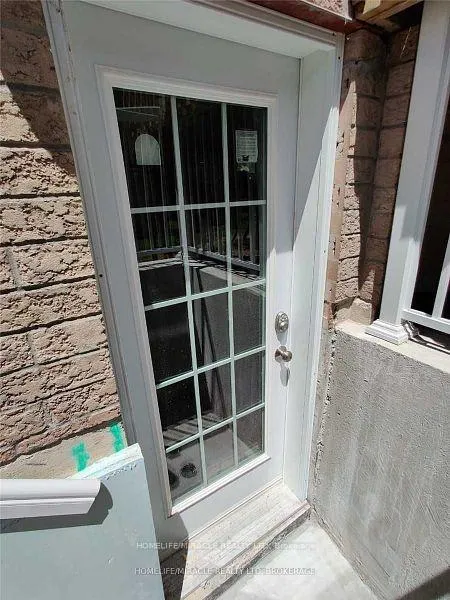 See all 31 photos
2 Bedrooms
1 Bathroom
0 Garage
<700 sq.ft
Basement
— Unit
Property history
- $1,850TerminatedList: 2025-10-04|End: 2026-01-26|114 daysW12444843
- $1,599,988TerminatedList: 2025-07-21|End: 2025-08-22|32 daysW12300075
Facts and features
- BasementFinished
- Lot size35 × 90 ft
- Lease term12 months
- FurnishedUnfurnished
What stands out
- Separate entrance
- Central air
The homeDetached, Other, Age 6–15 years
- Type: Detached
- Style: Other
- Age: 6–15 years
- Living space: Under 700 sq ft
- Basement: Finished, separate entrance
InsideEnsuite, lower level, Other, Smoke detector
- Laundry: Ensuite, lower level
- Features: Other
- Security: Smoke detector
- Rooms above ground: 5
- Bedrooms: 2
- Bathrooms: 1
- Kitchens: 1
Outside and lotBrick, stone, Asphalt shingle, Concrete
Outside
- Exterior: Brick, stone
- Roof: Asphalt shingle
- Foundation: Concrete
- Size: 35.17 × 90.37 ft
Parking1 Parking, Private
- Spaces: 1 Parking
- Driveway: Private
Heating, water and powerForced air, gas, Central air, Municipal water
- Heating: Forced air, gas
- Cooling: Central air
- Water: Municipal water
- Sewer: Municipal sewer
- Natural gas: Yes
- Hydro: Available
- Cable: Available
- Telephone: Available
Rent and termsRent $1,850 a month, Basement, Unfurnished
- Rent: $1,850 a month
- Space for rent: Basement
- Furnished: Unfurnished
- Lease: 12 months
- Paid: Monthly
- Rent includes: Parking
- Deposit: Required
- Credit check: Required
- Employment letter: Required
- Rental application: Required
- References: Required
NearbyHospital, lake/pond, library, park, public transit, school
- Close to: Hospital, lake/pond, library, park, public transit, school
Listing detailsW12444843, Terminated, Oct 4, 2025
- MLS® number: W12444843
- Status: Terminated
- Listed on: Oct 4, 2025
- Days on market: 114
- Updated: Jan 26, 2026
- Possession: 2025-11-15 / 30-59 days
- Occupied by: Tenant
- Listing brokerage: HOMELIFE/MIRACLE REALTY LTD
About this home
Bsmt, 482 Wheat Boom Drive, Oakville (Joshua Meadows), ON L6H 7H5
OtherHospitalLake/PondLibraryParkPublic Transit
2 Bedrooms Basement Apartment In available for lease in an over 2700 square ft. Detached House, Located In One Of The Most Sought After Neighborhood Of Oakville, Bright And Spacious, Separate Laundry, Above Grade Window, Stainless Steel Fridge And Stove, Stackable Washer And Dryer, Carpet Free Unit, Excellent Location, Minutes To Hwy 403/407, Qew And Public Transport. Close To Major Shopping, Banks, Super Markets, Restaurants, Coffee Shops, public Parks And Much More.
Read more
Ask about this home
A HOMEH agent will answer your questions about this home.
Ask a question
Around this home
Dundas St. & Eighth Line
Errands
Parks
Schools
Daily convenience, out of 100, from the distances below
ParkWilliam Rose Park · 4 within 1 km3 min walk214 m
GroceryPetro-Canada8 min walk504 m
SchoolSt. Cecilia Catholic Elementary School5 min walk330 m
PharmacyShoppers Drug Mart15 min walk920 m
Cafés & foodA&W · 15 within 1 km9 min walk583 m
Gym & rec centreGoodLife Fitness17 min walk1.1 km
WalkDriveStraight-line distance, open map data
Grocery0.5 km
Park0.2 km
Coffee0.7 km
Dining0.8 km
Gym1.1 km
Schools nearby
School rating, out of 10.
St. Cecilia Catholic Elementary Schoolelementary · Catholic · 0.3 km
—
Harvest Oak Public Schoolelementary · Public · 0.9 km
—
Trafalgar Ridge Montessori Schoolelementary · Private · 1.2 km
—
Contact agent
Helpful calculators
Rent vs buy
Affordability
Mortgage
Down payment
Stress test
CMHC insurance
Your HOMEH agent

KimHOMEH agent · Oakville
"I would see it this week."
Ask Kim