

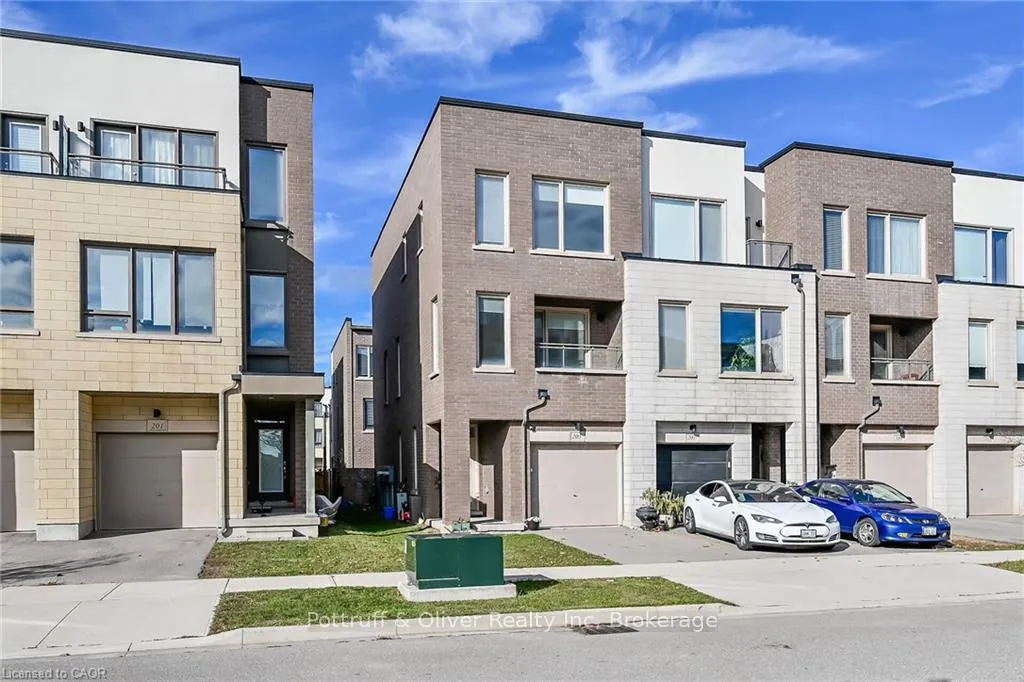
205 Sabina Drive
205 Sabina Drive
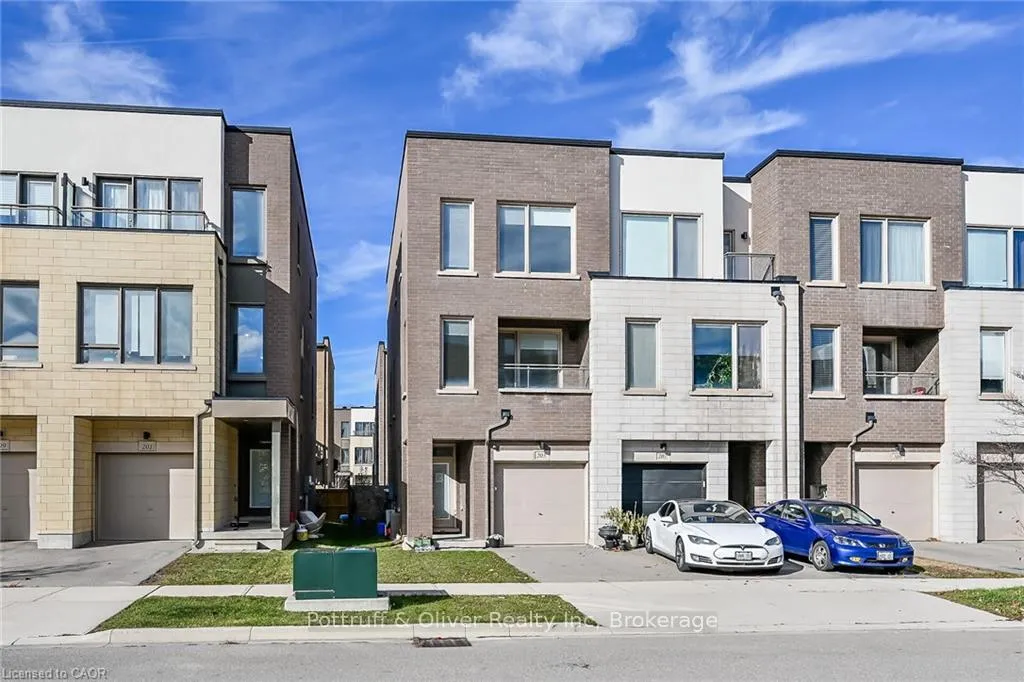
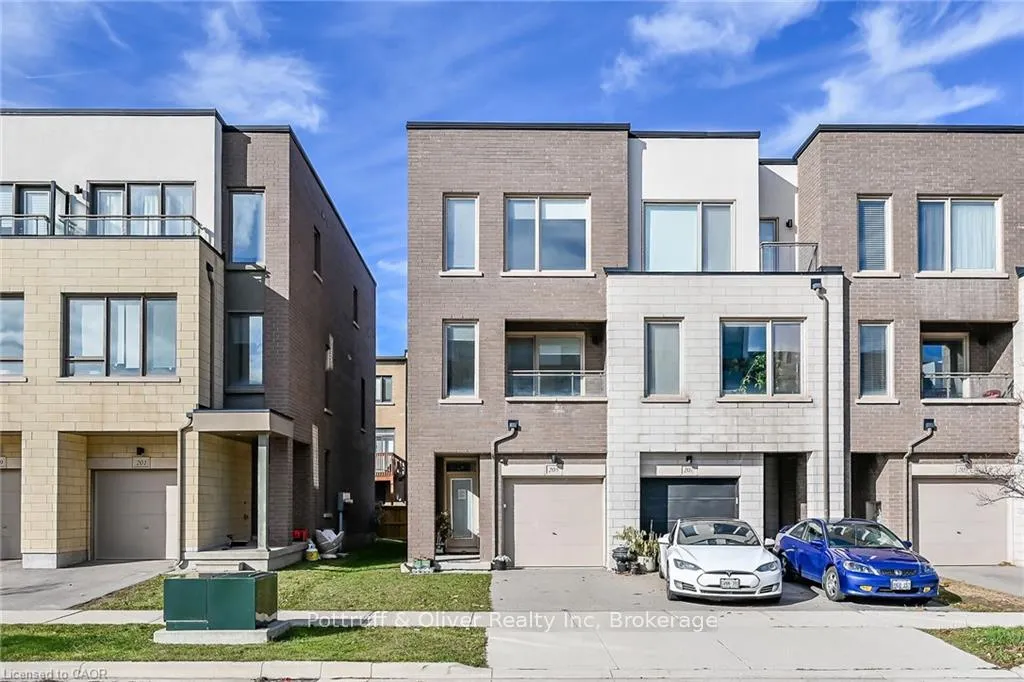
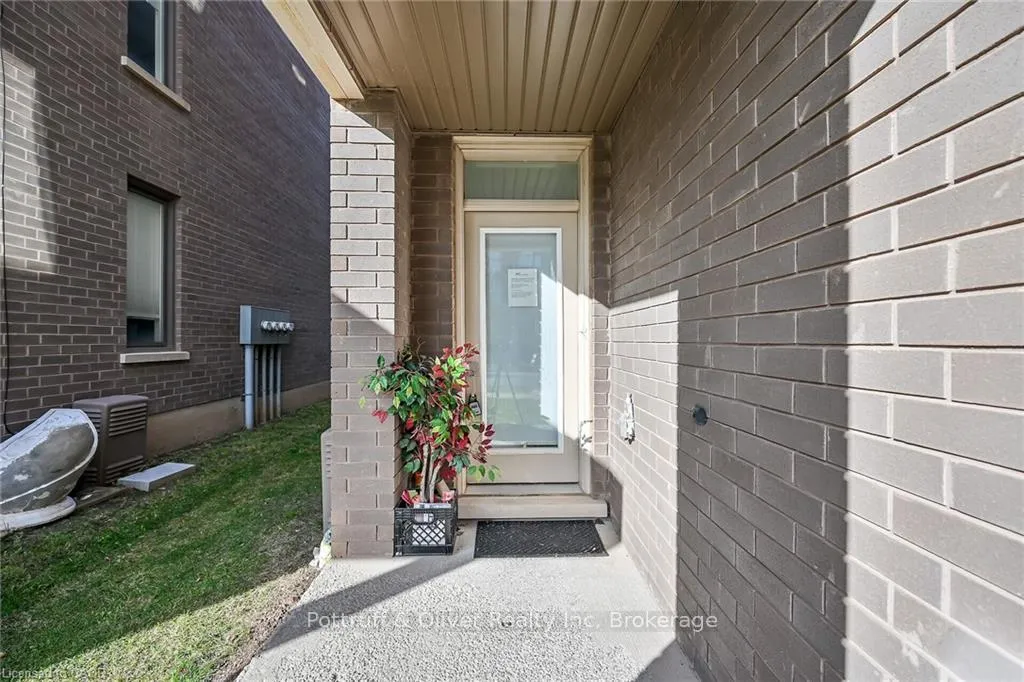
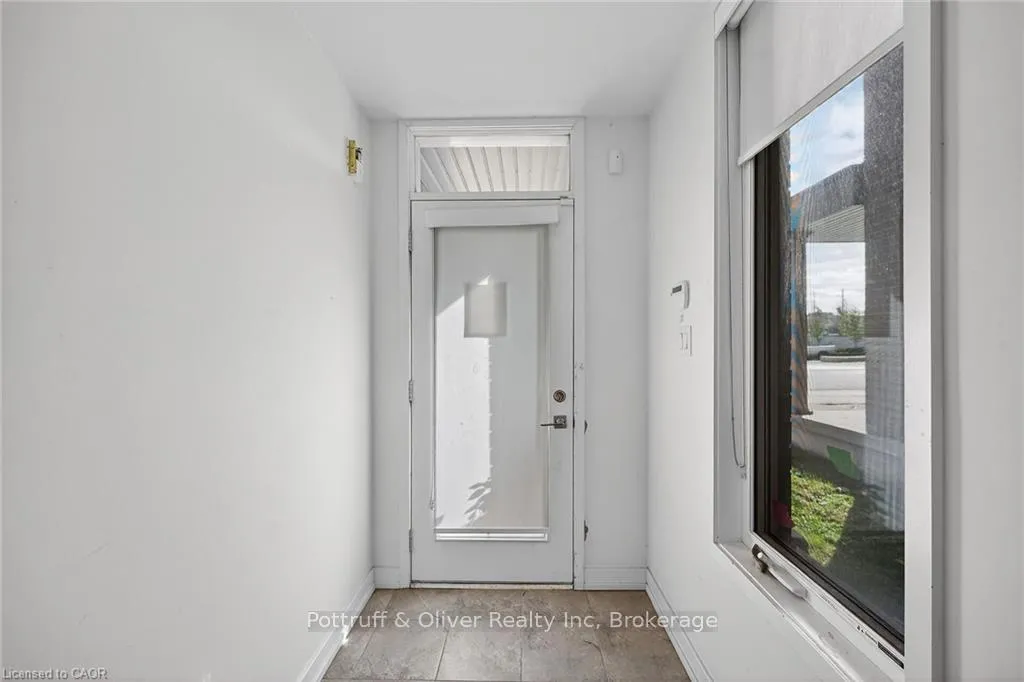 See all 45 photos
Property history
Facts and features
- BasementNone
- Age of home6–15 years
- Water, sewerMunicipal
- HeatingForced air
- Central air
The homeFreehold Townhouse, 3-storey, Age 6–15 years
- Type: Freehold Townhouse
- Style: 3-storey
- Age: 6–15 years
- Living space: 1,500–2,000 sq ft
- Basement: None
InsideOther, Rooms above ground 2, Bedrooms 3
- Features: Other
- Rooms above ground: 2
- Bedrooms: 3
- Bathrooms: 3
- Kitchens: 1
Outside and lotAluminum siding, brick veneer, Asphalt shingle, Concrete
- Exterior: Aluminum siding, brick veneer
- Roof: Asphalt shingle
- Foundation: Concrete
- Size: 21.66 × 83.8 ft
Parking1 Garage, Attached, Private double
- Spaces: 1 Garage
- Garage: Attached
- Driveway: Private double
Heating, water and powerForced air, gas, Central air, Municipal water
- Heating: Forced air, gas
- Cooling: Central air
- Water: Municipal water
- Sewer: Municipal sewer
Costs and taxesTaxes $4,657 a year, HST No HST
- Taxes, 2025: $4,657 a year
- HST: No HST
Included in the saleSee seller schedule b, See seller schedule b
- Included: See seller schedule b
- Not included: See seller schedule b
Listing detailsW12542452, Sold, Nov 13, 2025
- MLS® number: W12542452
- Status: Sold
- Listed on: Nov 13, 2025
- Days on market: 99
- Updated: Feb 20, 2026
- Possession: Flexible
- Occupied by: Vacant
- Listing brokerage: Pottruff & Oliver Realty Inc
About this home
205 Sabina Drive, Oakville (Glenorchy), ON L6H 0L4
Stylish, modern freehold end unit townhome in desirable North Oakville. Offering 3 bedrooms and 3 bathrooms over 3 fully finished levels of living space. Entry level provides a spacious recrm, 2 pce bathroom and utility room. There is easy access from this level to the back yard and inside entry to the single car garage. Moving up to the main level you will find a bright living room with door to small balcony, big dining area and a modern kitchen with sleek cabinetry and solid surface counters. The upper level features 3 bedrooms, two bathrooms and laundry closet. The primary bedroom features a private ensuite and big walk in closet. Easy highway access for commuters. Don't miss out!! Room sizes approx.
Ask about this home
A HOMEH agent will answer your questions about this home.
Around this home
Daily convenience, out of 100, from the distances below
Schools nearby
School rating, out of 10.
Helpful calculators
Your HOMEH agent

"Priced 2% under the Hestimate. I would see it this week."