

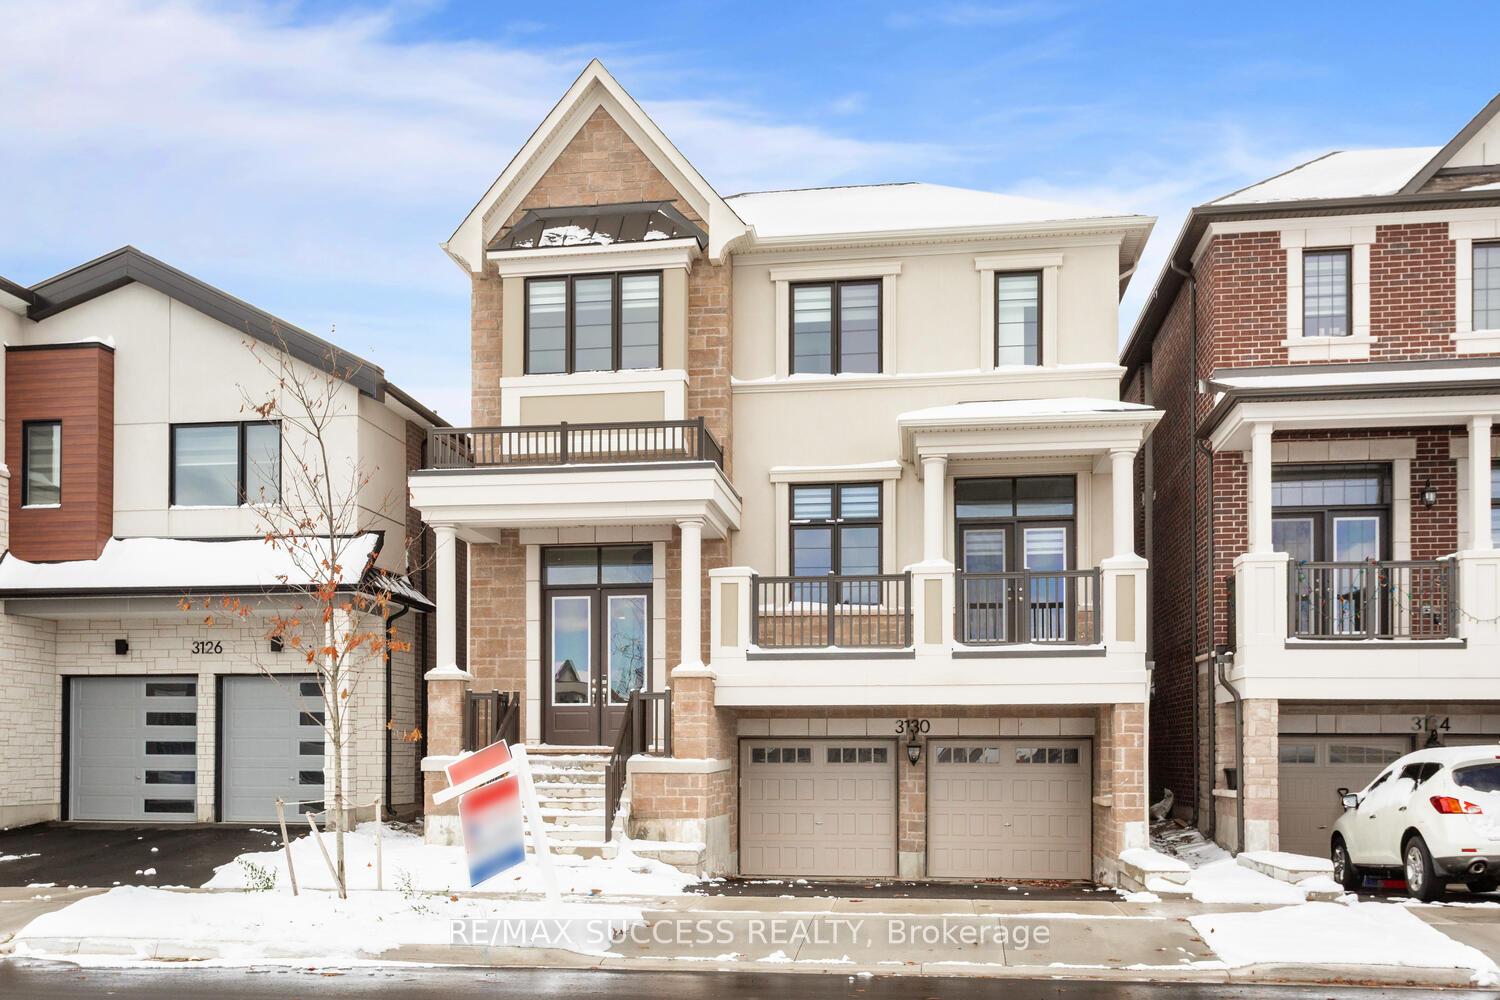
3130 Travertine Drive N
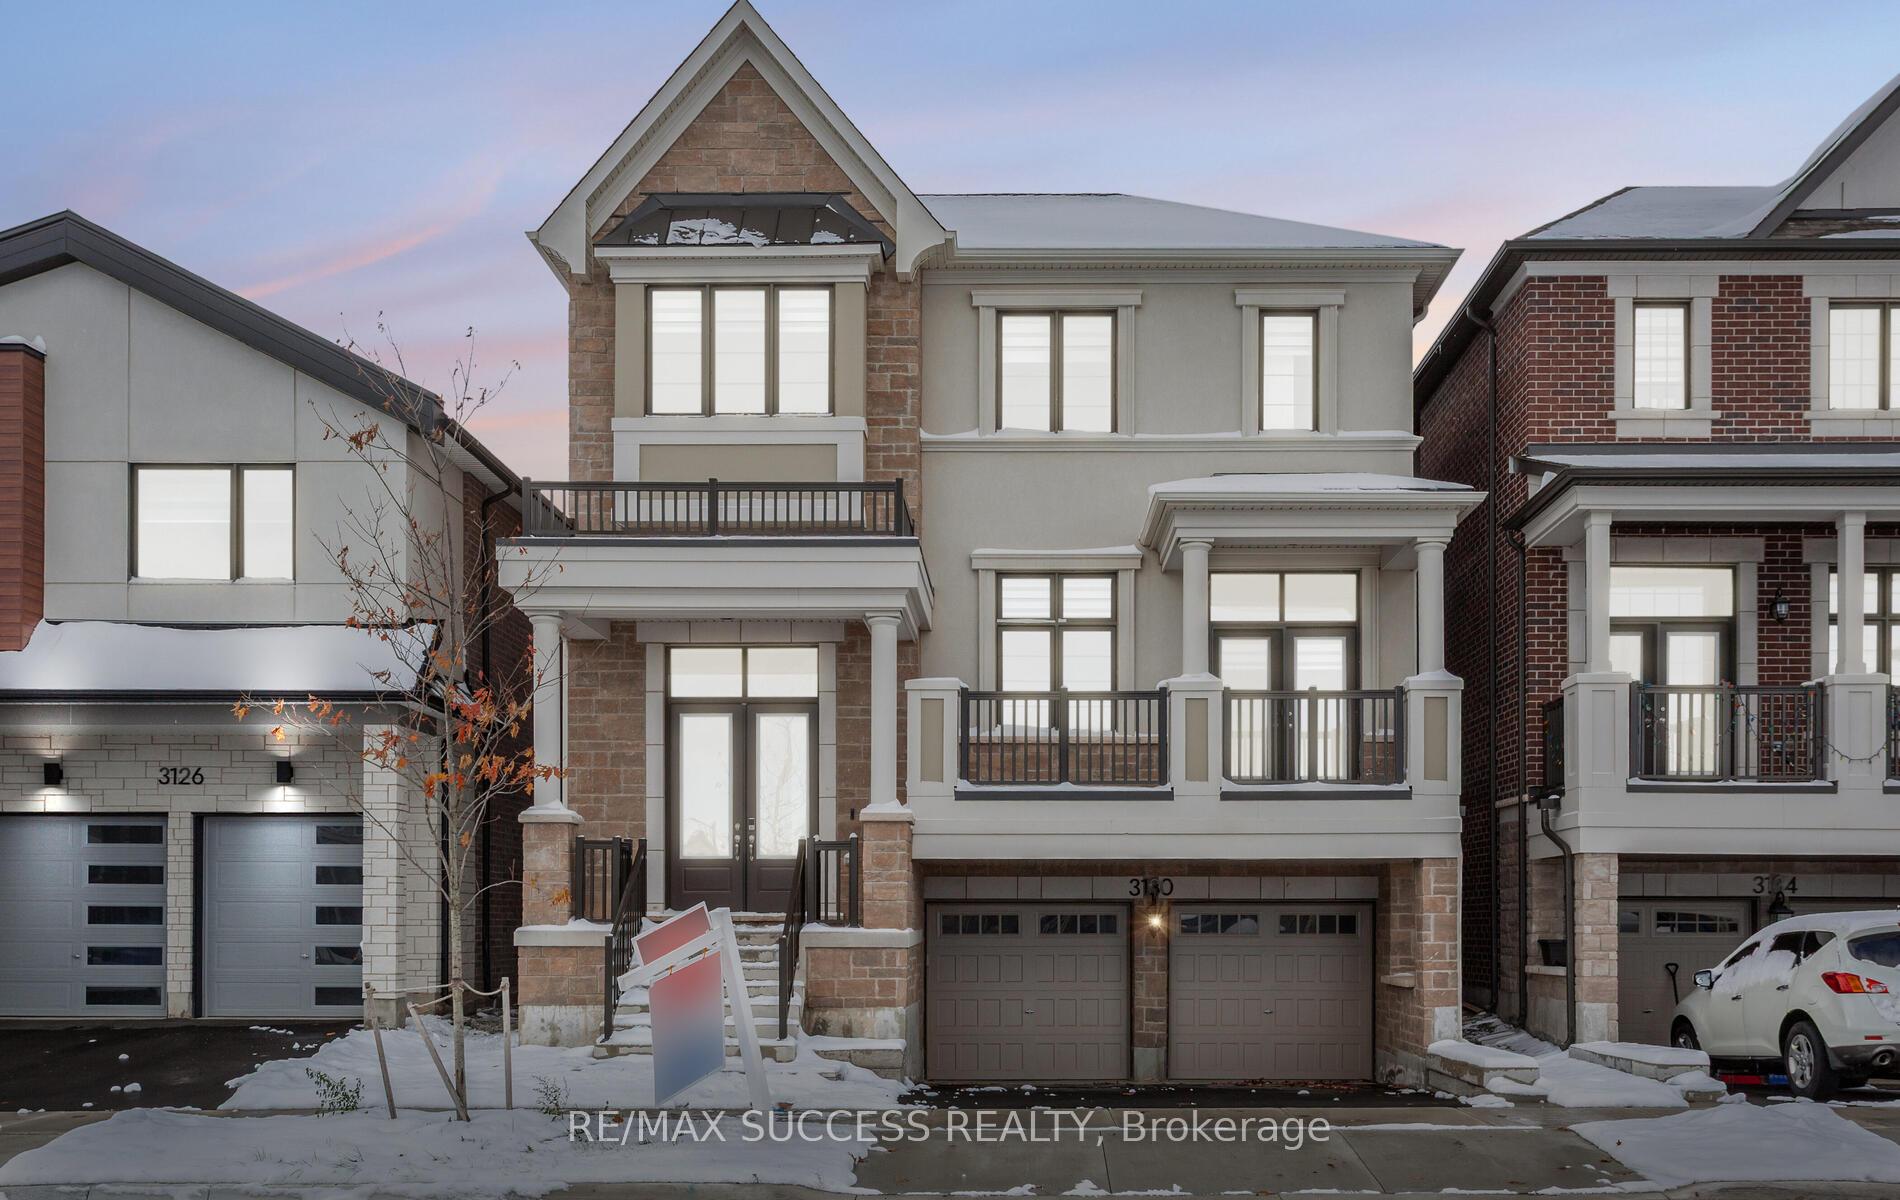
3130 Travertine Drive N
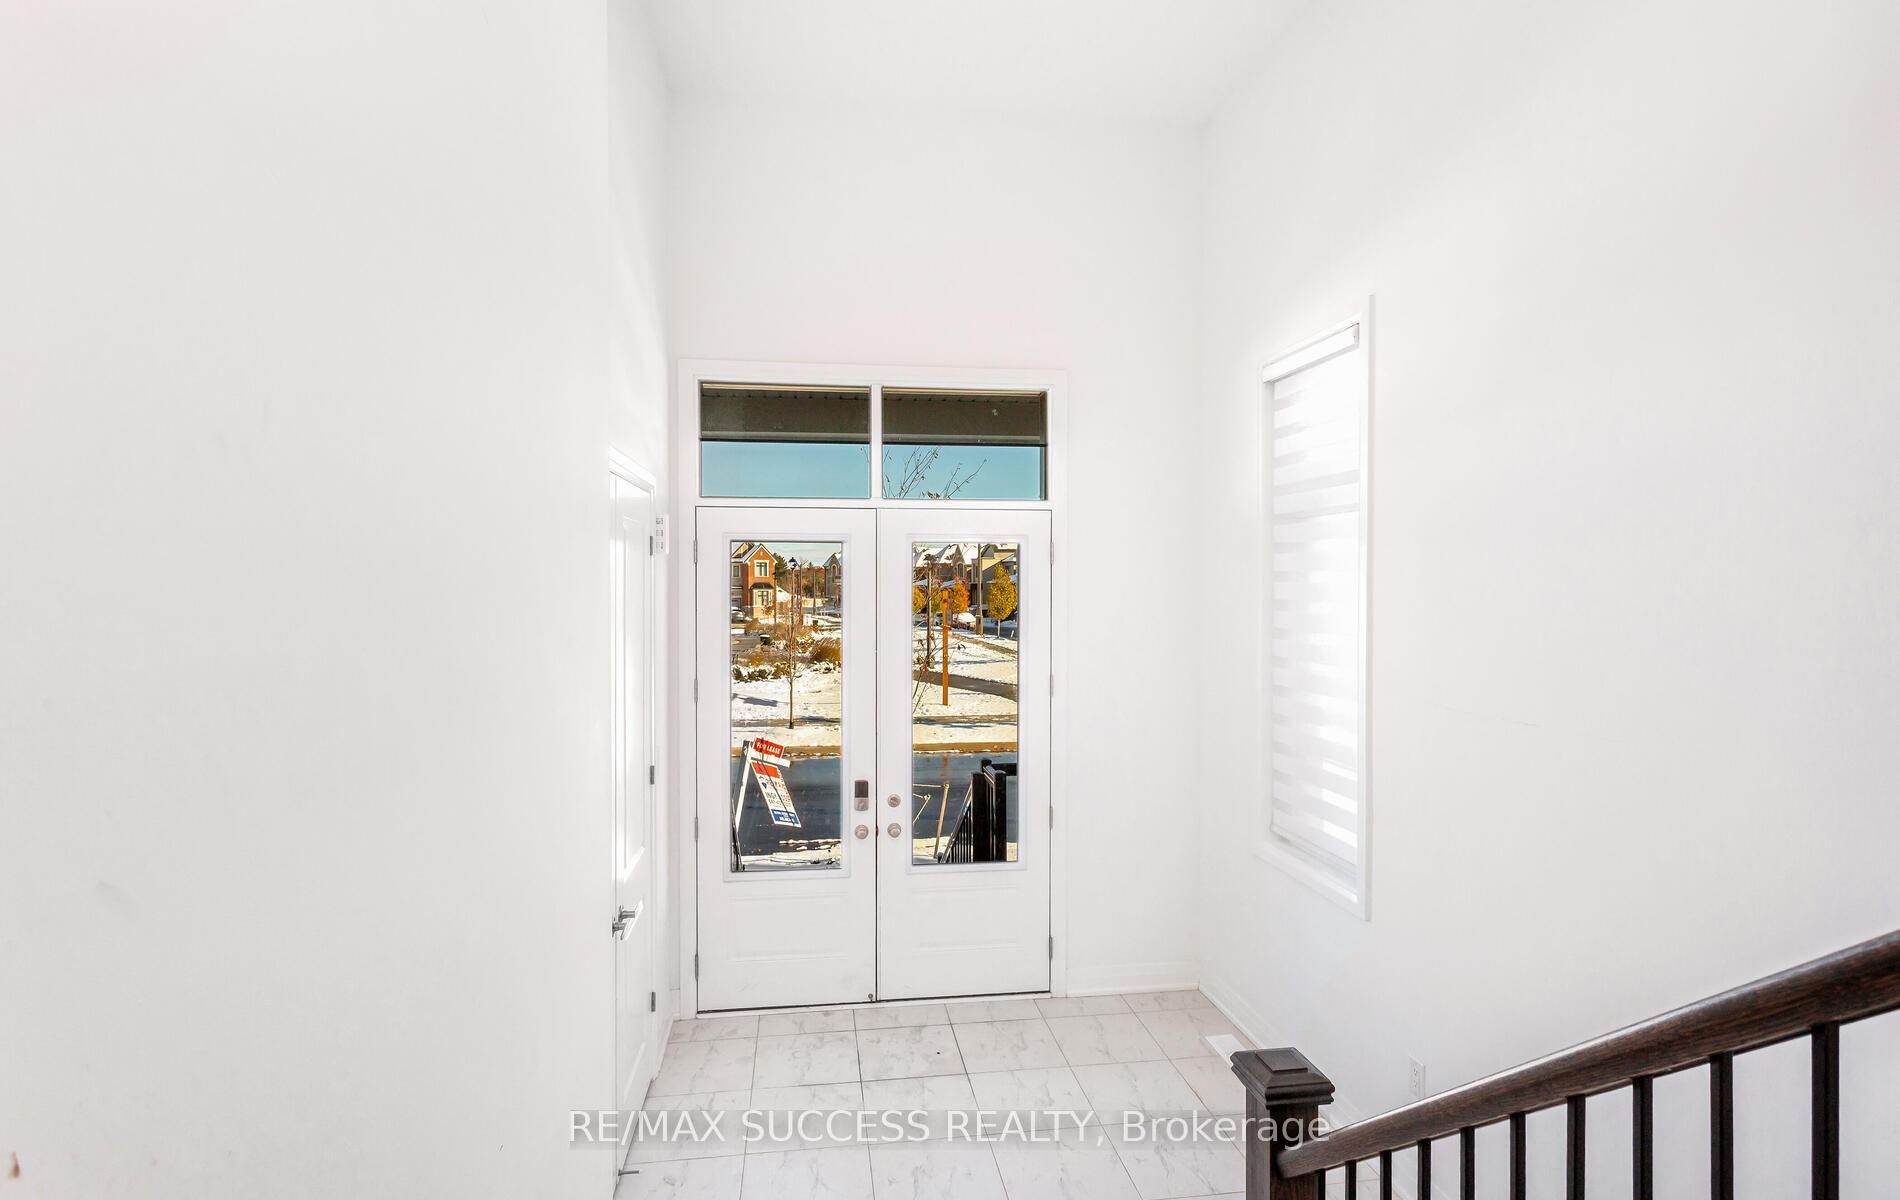 See all 50 photos
Property history
Facts and features
- BasementPart finished
- Lot size38 × 90 ft
- Lease term12 months
- FurnishedUnfurnished
- Hardwood floors
- Fireplace
- Central air
The homeDetached, 2-storey, Age 0–5 years
- Type: Detached
- Style: 2-storey
- Age: 0–5 years
- Living space: 2,500–3,000 sq ft
- Basement: Partially finished
InsideFireplace Yes, Hardwood, In-suite laundry
- Fireplace: Yes
- Flooring: Hardwood
- Laundry: In-suite laundry
- Features: Water heater
- Rooms above ground: 10
- Bedrooms: 5
- Bathrooms: 4
- Kitchens: 1
- Family room: Yes
Outside and lotStucco (plaster), brick, Unknown, Unknown
- Exterior: Stucco (plaster), brick
- Roof: Unknown
- Foundation: Unknown
- Accessibility: Parking
- Size: 38 × 90 ft
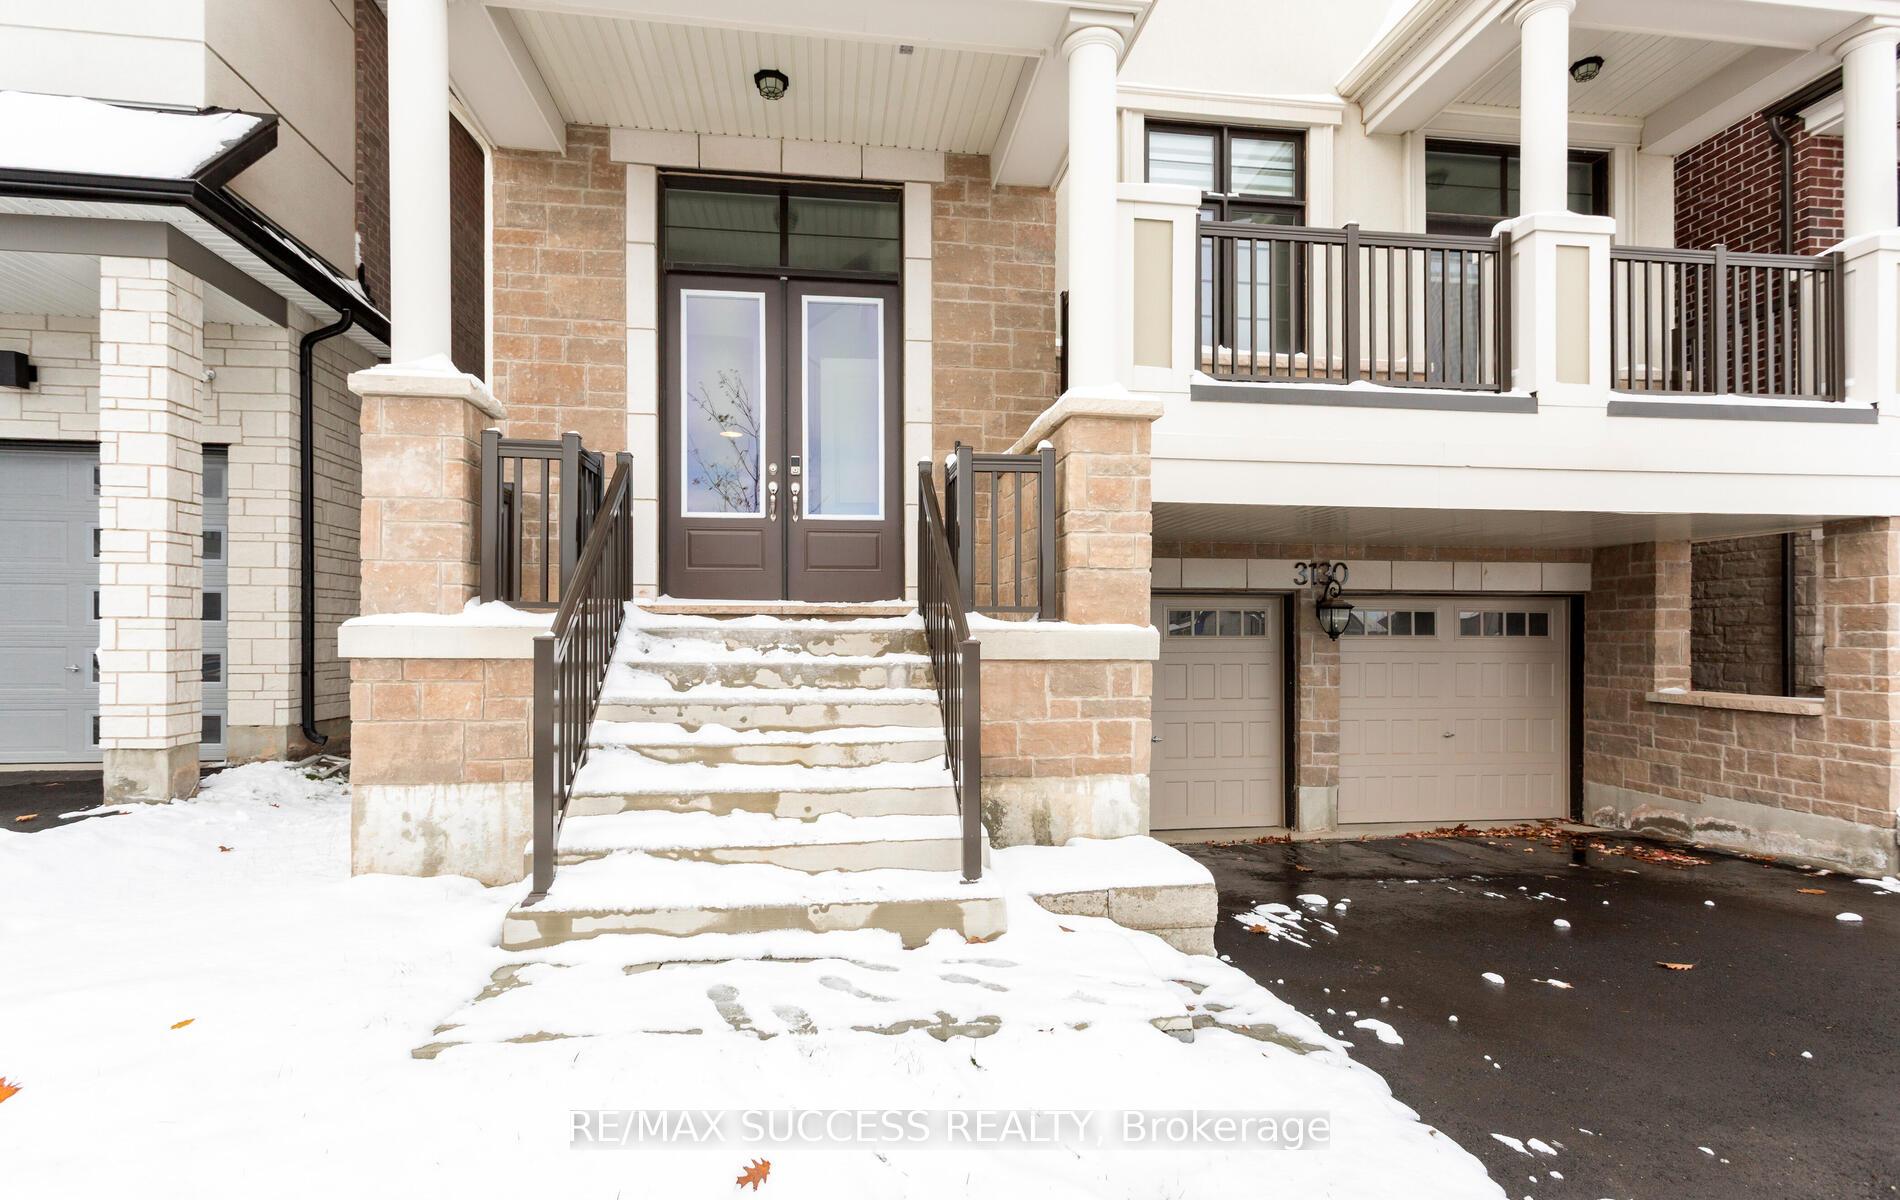
Parking2 Garage, Attached, Private
- Spaces: 2 Garage
- Garage: Attached
- Driveway: Private
Heating, water and powerForced air, gas, Central air, Municipal water
- Heating: Forced air, gas
- Cooling: Central air
- Water: Municipal water
- Sewer: Municipal sewer
- Natural gas: Available
- Hydro: Available
- Cable: No
- Telephone: No
Rent and termsRent $5,249 a month, Entire property, Unfurnished
- Rent: $5,249 a month
- Space for rent: Entire property
- Furnished: Unfurnished
- Lease: 12 months
- Paid: Monthly
- Deposit: Required
- Credit check: Required
- Employment letter: Required
- Rental application: Required
- References: Required
- Rental items: Hot water tank
NearbySchool, public transit, school bus route, park
- Close to: School, public transit, school bus route, park
Listing detailsW12494628, Rented, Oct 31, 2025
- MLS® number: W12494628
- Status: Rented
- Listed on: Oct 31, 2025
- Days on market: 44
- Updated: Dec 14, 2025
- Possession: 2025-11-01 / Immediate
- Occupied by: Vacant
- Listing brokerage: RE/MAX SUCCESS REALTY
About this home
3130 Travertine Drive N, Oakville (Northwest), ON L6M 4L8
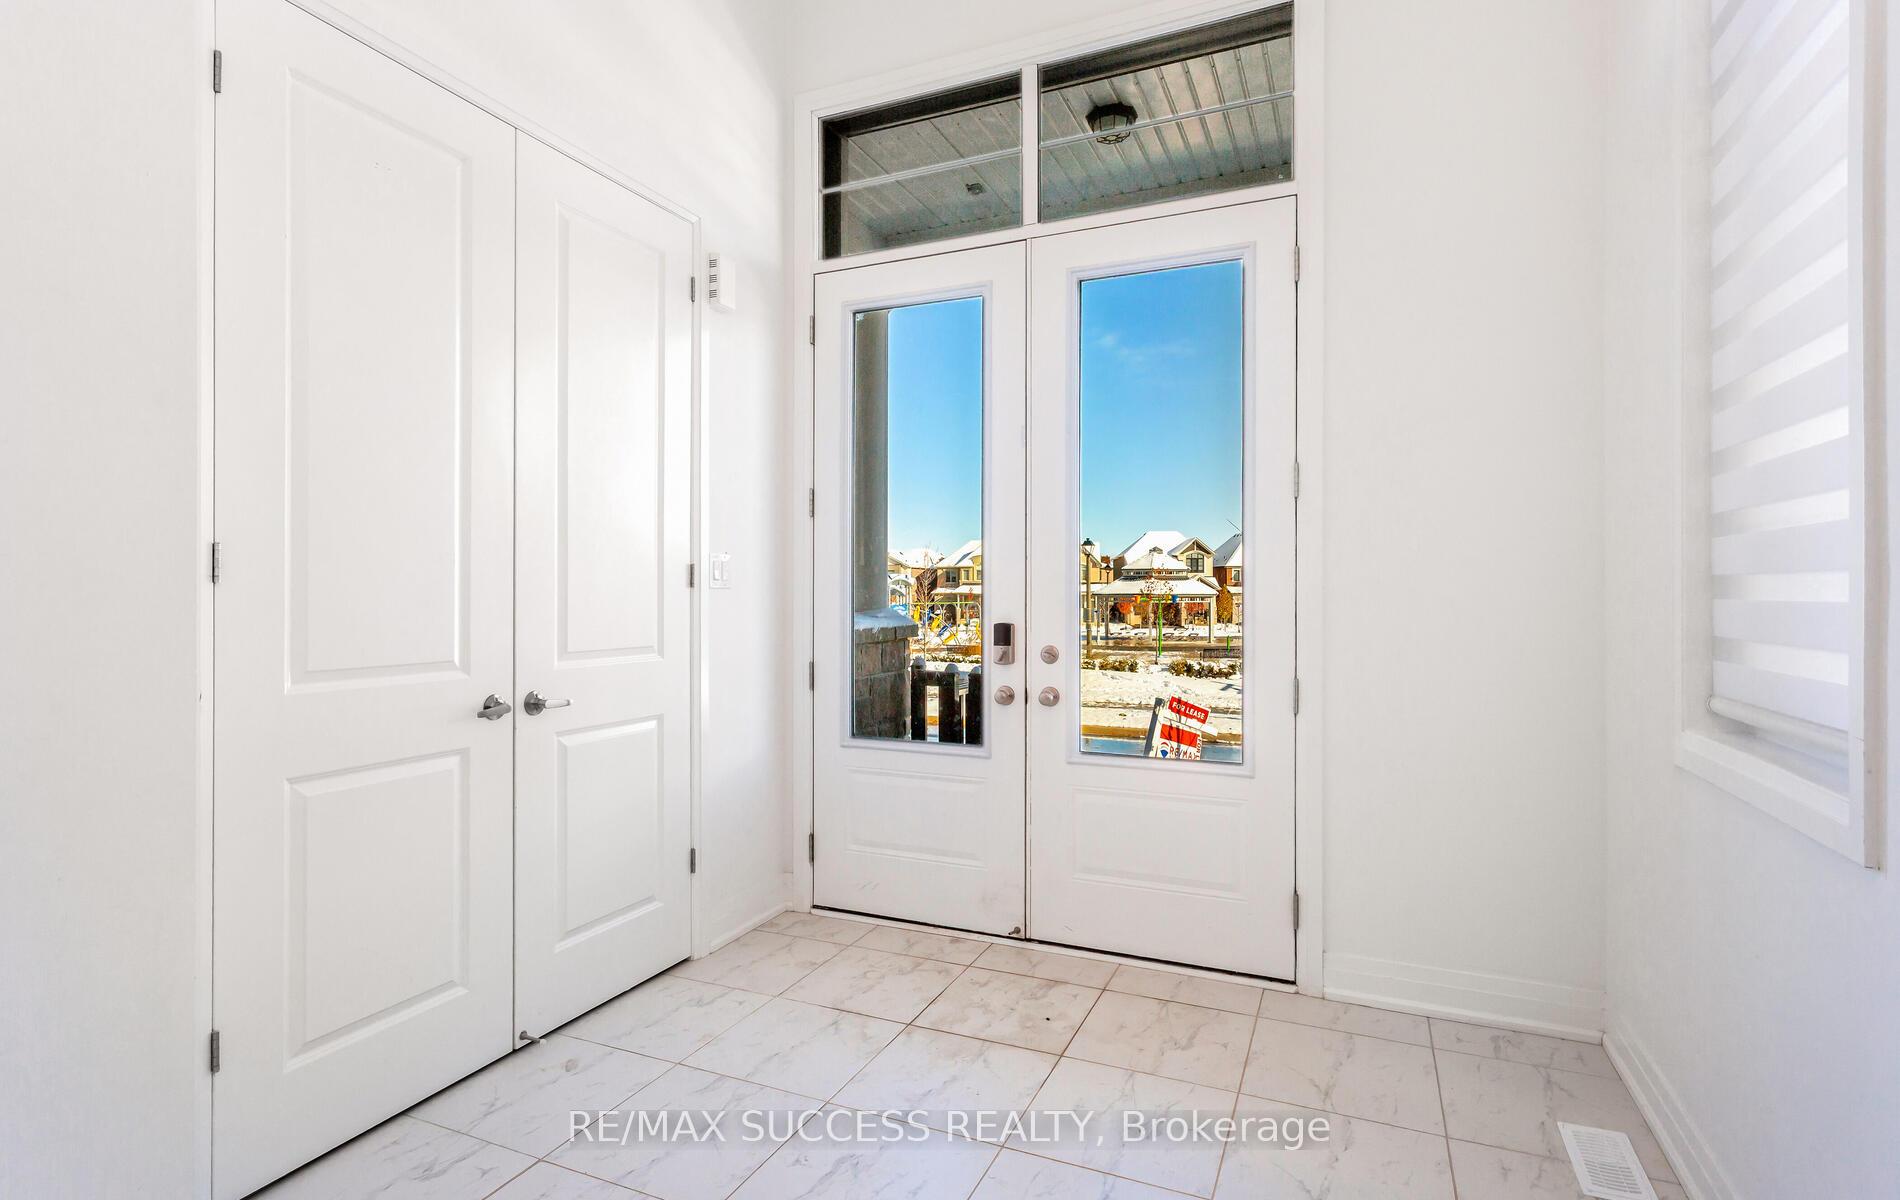
Gorgeous 5 Bed in Luxurious north Oavkille, Very bright. Bright, Open Concept Living Space.10 Ft CeilingsOn The Main Level Lead You To The Gourmet Kitchen W/ Island, Quartz countertops. Large pantry in the kitchen. Ofce on the main foor, 9'ceiling on the second foor. Hardwood Through Out the house.Oak Stairs with Iron Pickets Lead to Five Large Bedrooms, For All of Your FamilyNeedsStand alone tub in master Ensuite. Large walk in closet.10'-Ceiling On Main Flr, Hardwood Flr On Main& Second foor, Quartz Counter Top,Easy Access 403/Qew/Hwy407/Go Station.
Ask about this home
A HOMEH agent will answer your questions about this home.
Around this home
Daily convenience, out of 100, from the distances below
Schools nearby
School rating, out of 10.
Helpful calculators
Your HOMEH agent

"I would see it this week."