

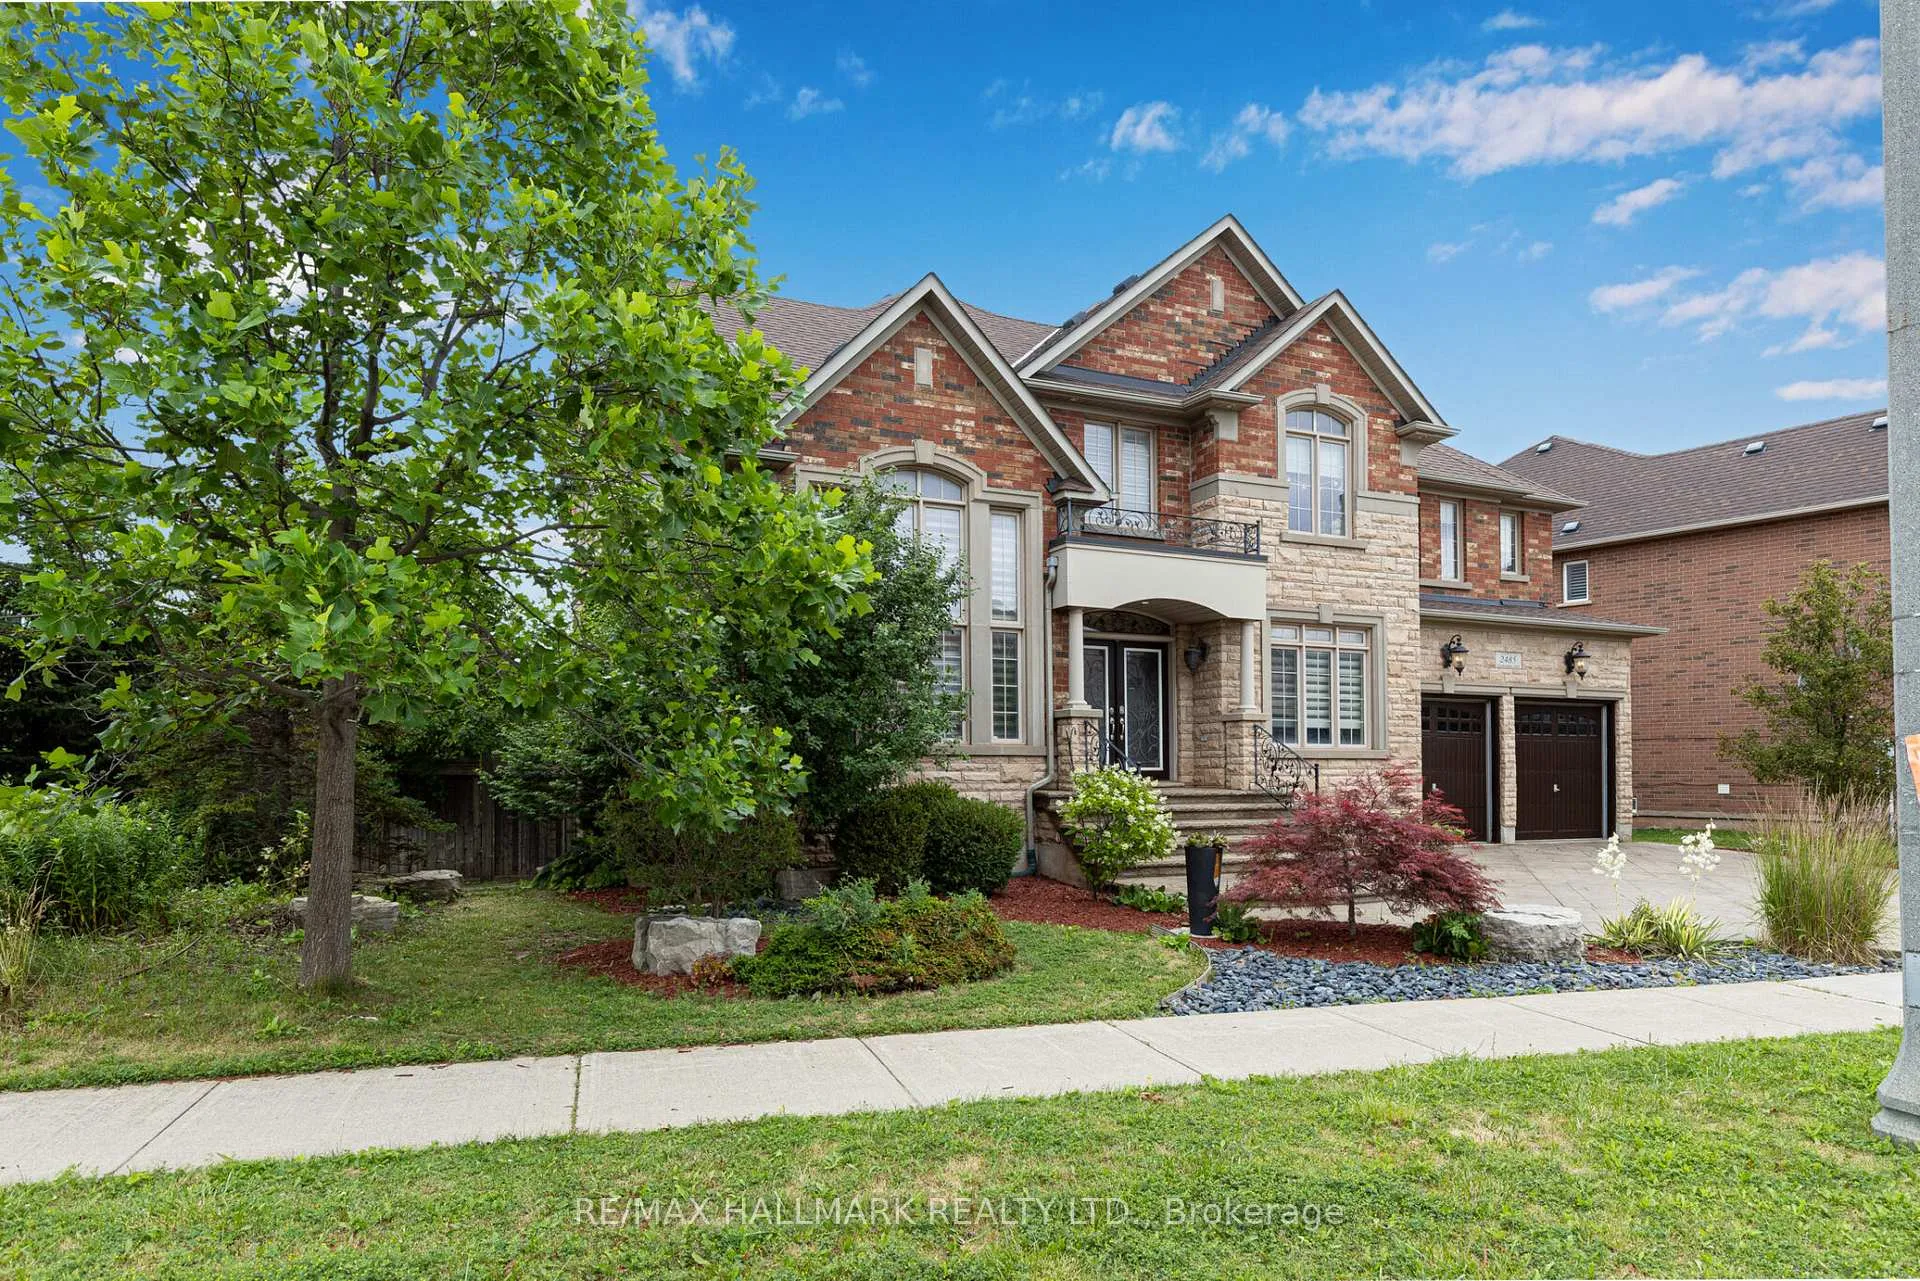
2485 Meadowridge Drive
2485 Meadowridge Drive
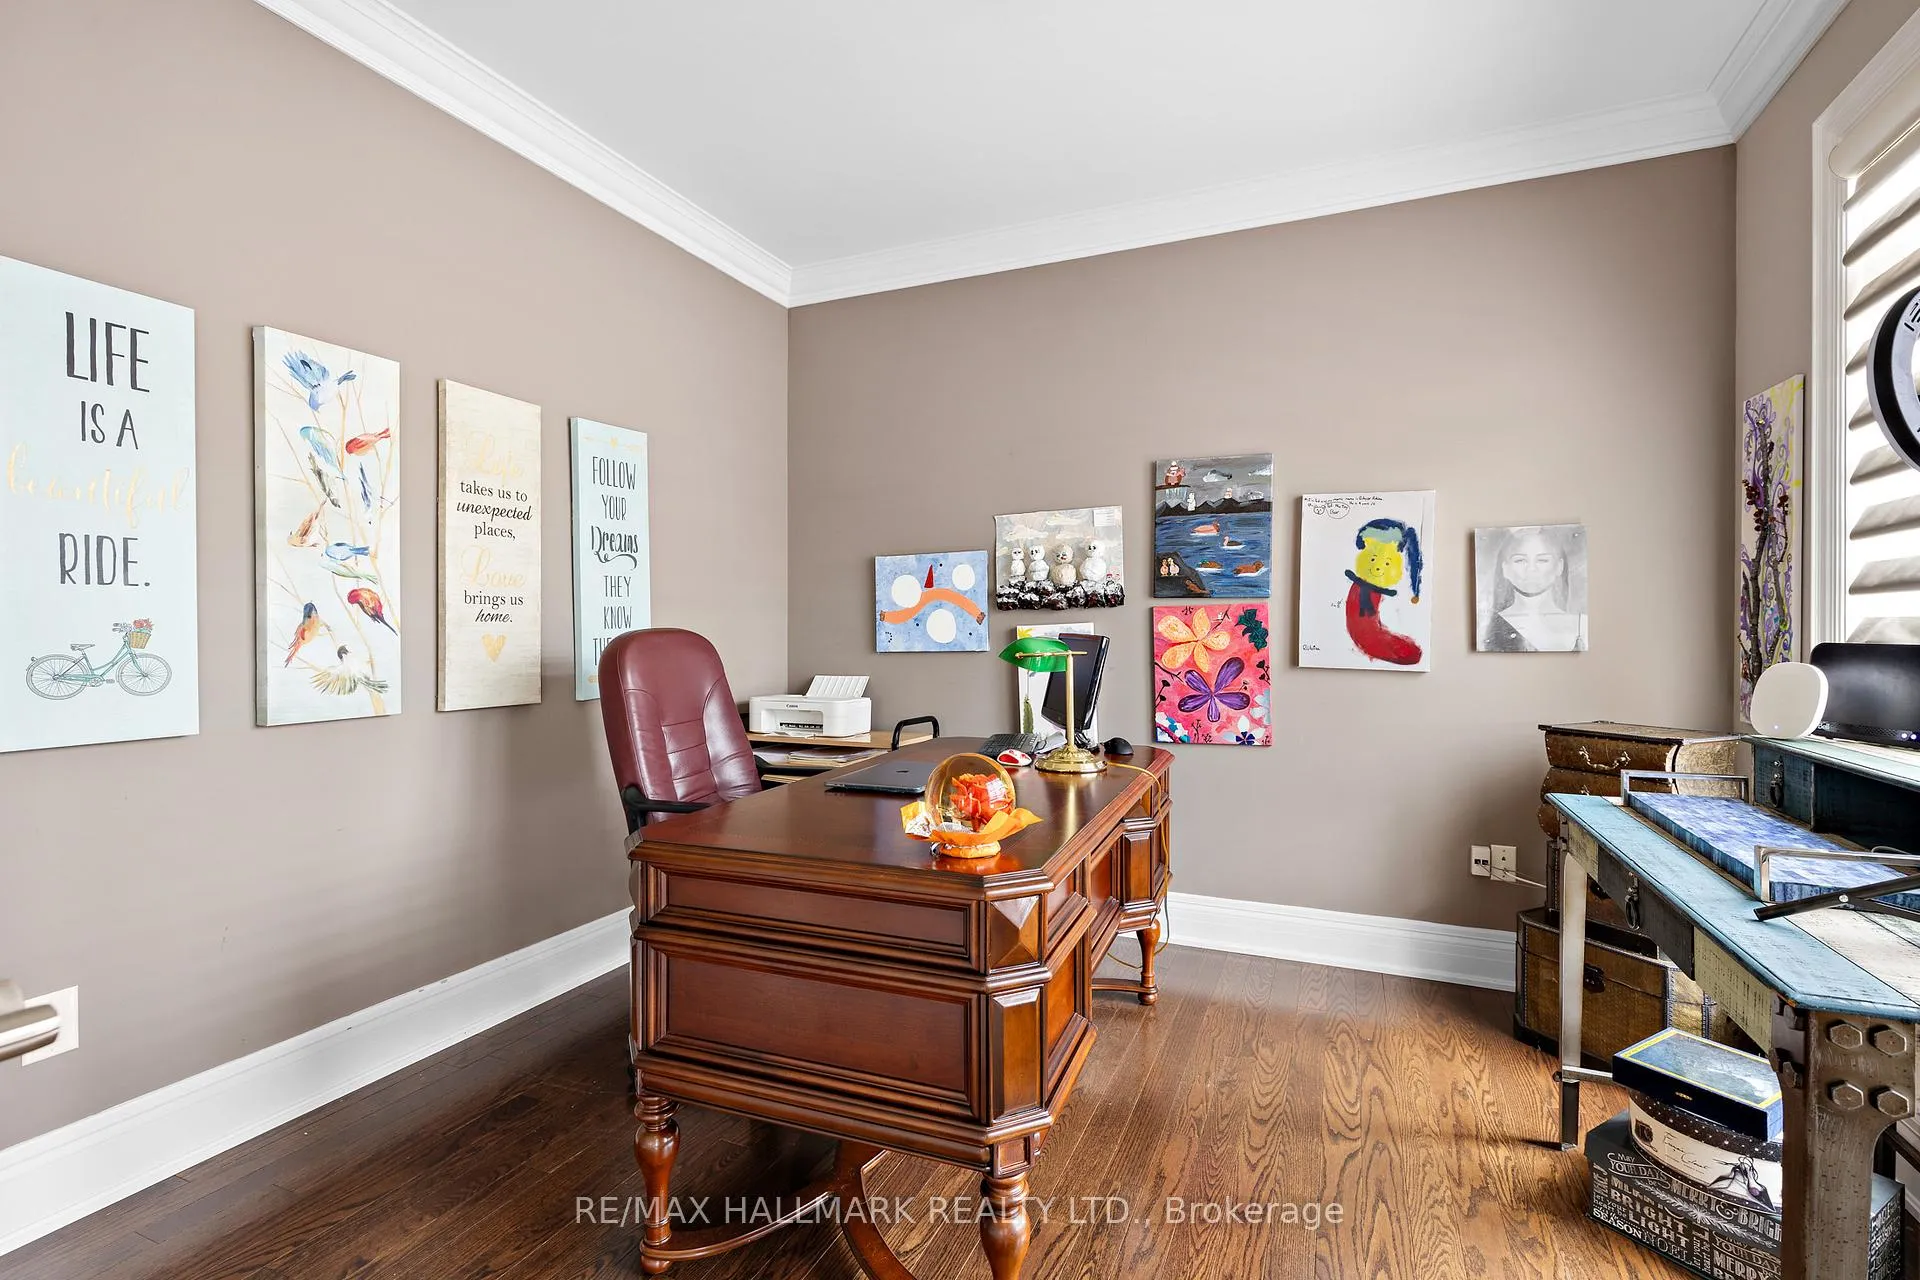 See all 46 photos
Property history
Facts and features
- BasementWalk-out
- Lot size77 × 115 ft
- Lease term12 months
- FurnishedFurnished
- Fireplace
- Central air
- Inground pool
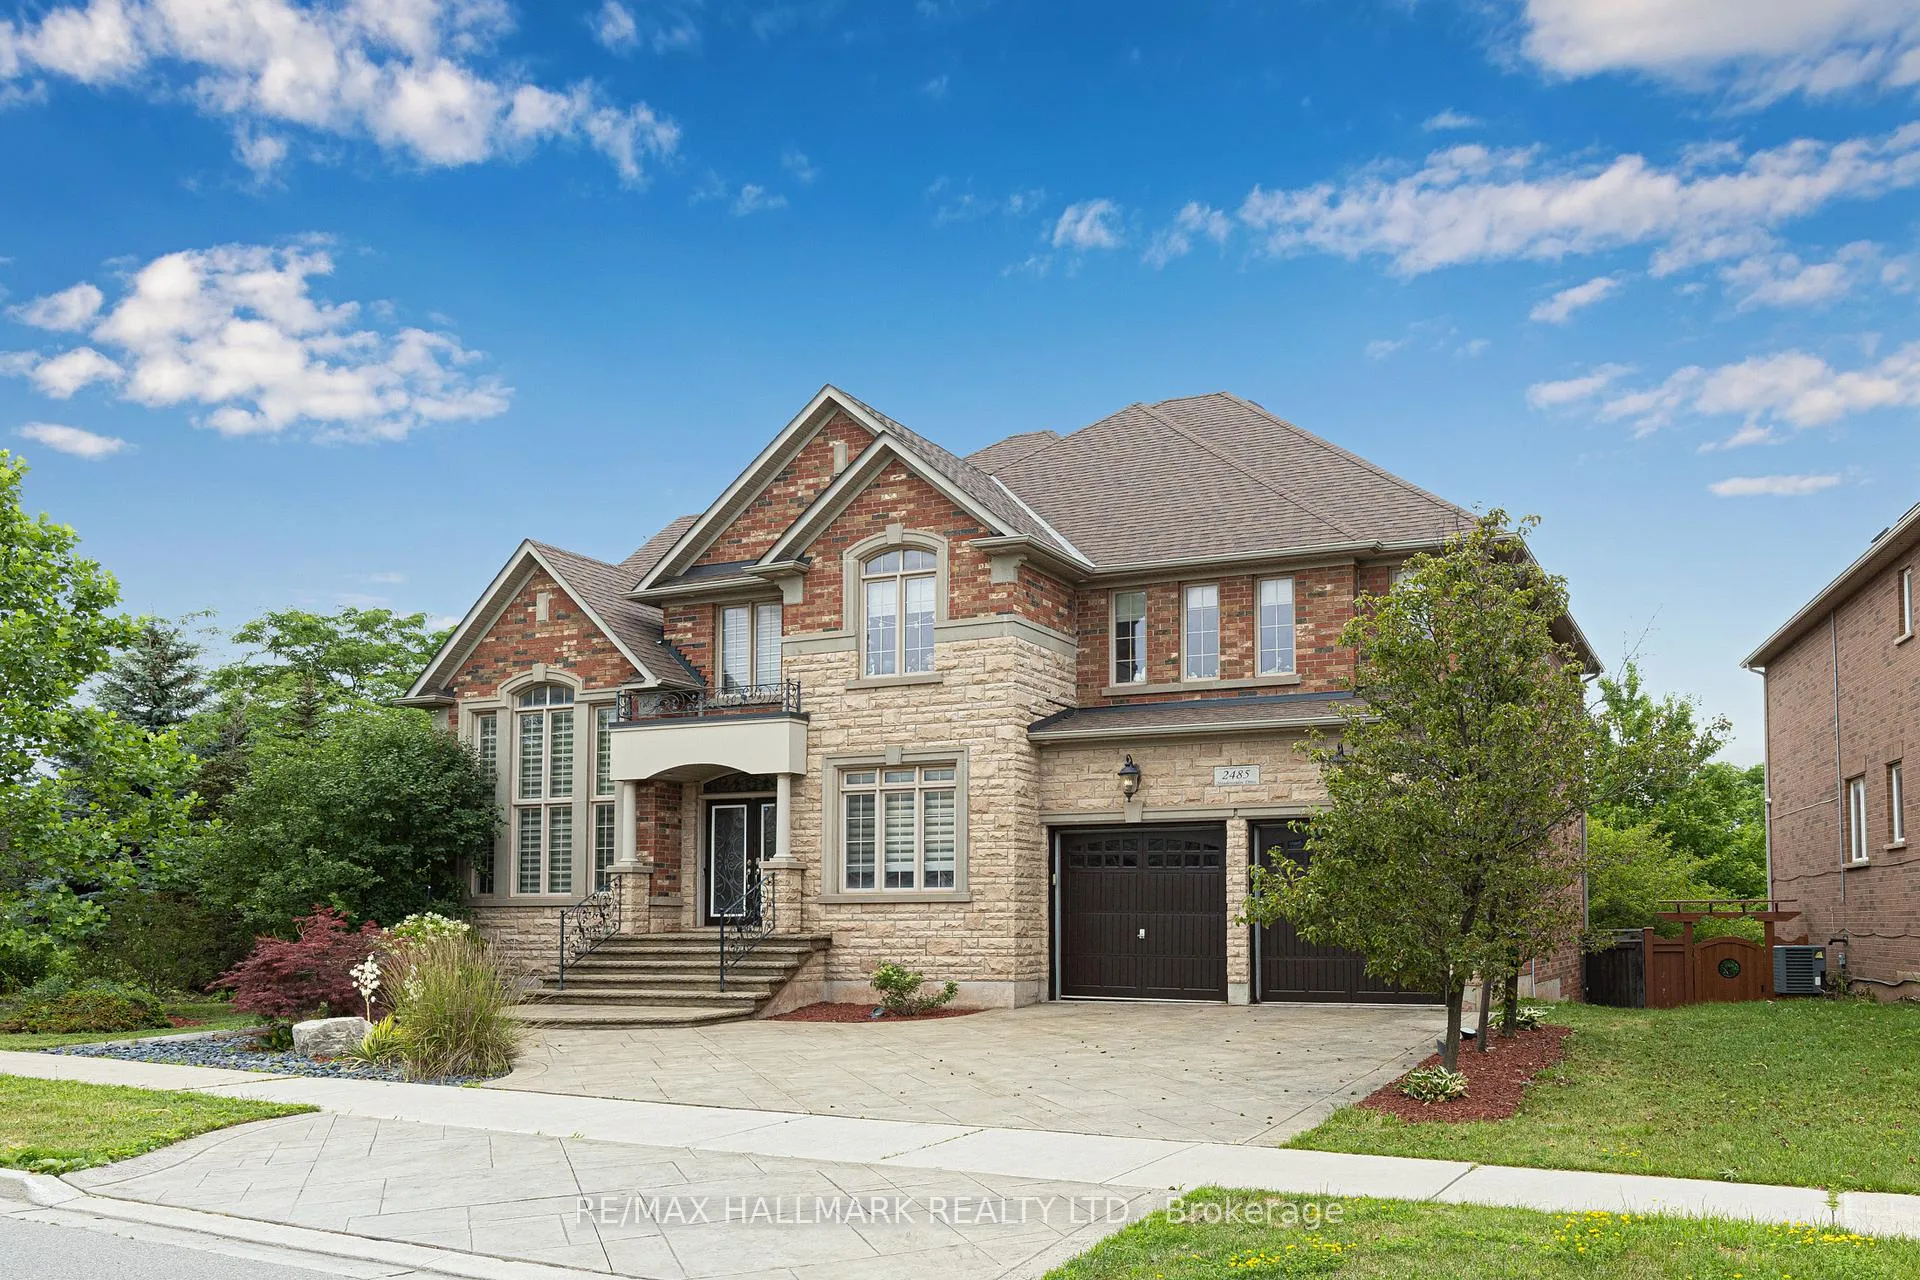
The homeDetached, 2-storey, Age 6–15 years
- Type: Detached
- Style: 2-storey
- Age: 6–15 years
- Living space: 3,500–5,000 sq ft
- Basement: Finished, finished with walk-out
- Special designation: Other
InsideFireplace Yes, natural gas, electric, Laundry room, Central vacuum, auto garage door remote
- Fireplace: Yes, natural gas, electric
- Laundry: Laundry room
- Features: Central vacuum, auto garage door remote
- Rooms above ground: 10
- Rooms in the basement: 2
- Bedrooms: 4 + 1 in the basement
- Bathrooms: 5
- Kitchens: 1
- Family room: Yes
Outside and lotBrick front, Shingles, Concrete
- Exterior: Brick front
- Roof: Shingles
- Foundation: Concrete
- Pool: Inground
- Size: 77.13 × 115 ft
Parking1 Garage, Attached
- Spaces: 1 Garage
- Garage: Attached
Heating, water and powerForced air, electric, Central air, Municipal water
- Heating: Forced air, electric
- Cooling: Central air
- Water: Municipal water
- Sewer: Municipal sewer
Rent and termsRent $7,250 a month, Entire property, Furnished
- Rent: $7,250 a month
- Space for rent: Entire property
- Furnished: Furnished
- Lease: 12 months
- Paid: Monthly
- Rent includes: Parking, water heater
- Deposit: Required
- Credit check: Required
- Employment letter: Required
- Rental application: Required
- References: Required
Listing detailsW12633126, Rented, Dec 15, 2025
- MLS® number: W12633126
- Status: Rented
- Listed on: Dec 15, 2025
- Days on market: 105
- Updated: Mar 30, 2026
- Possession: 2026-02-02 / Flexible
- Occupied by: Owner
- Listing brokerage: RE/MAX HALLMARK REALTY LTD.
About this home
2485 Meadowridge Drive, Oakville (Joshua Creek), ON L6H 7R4
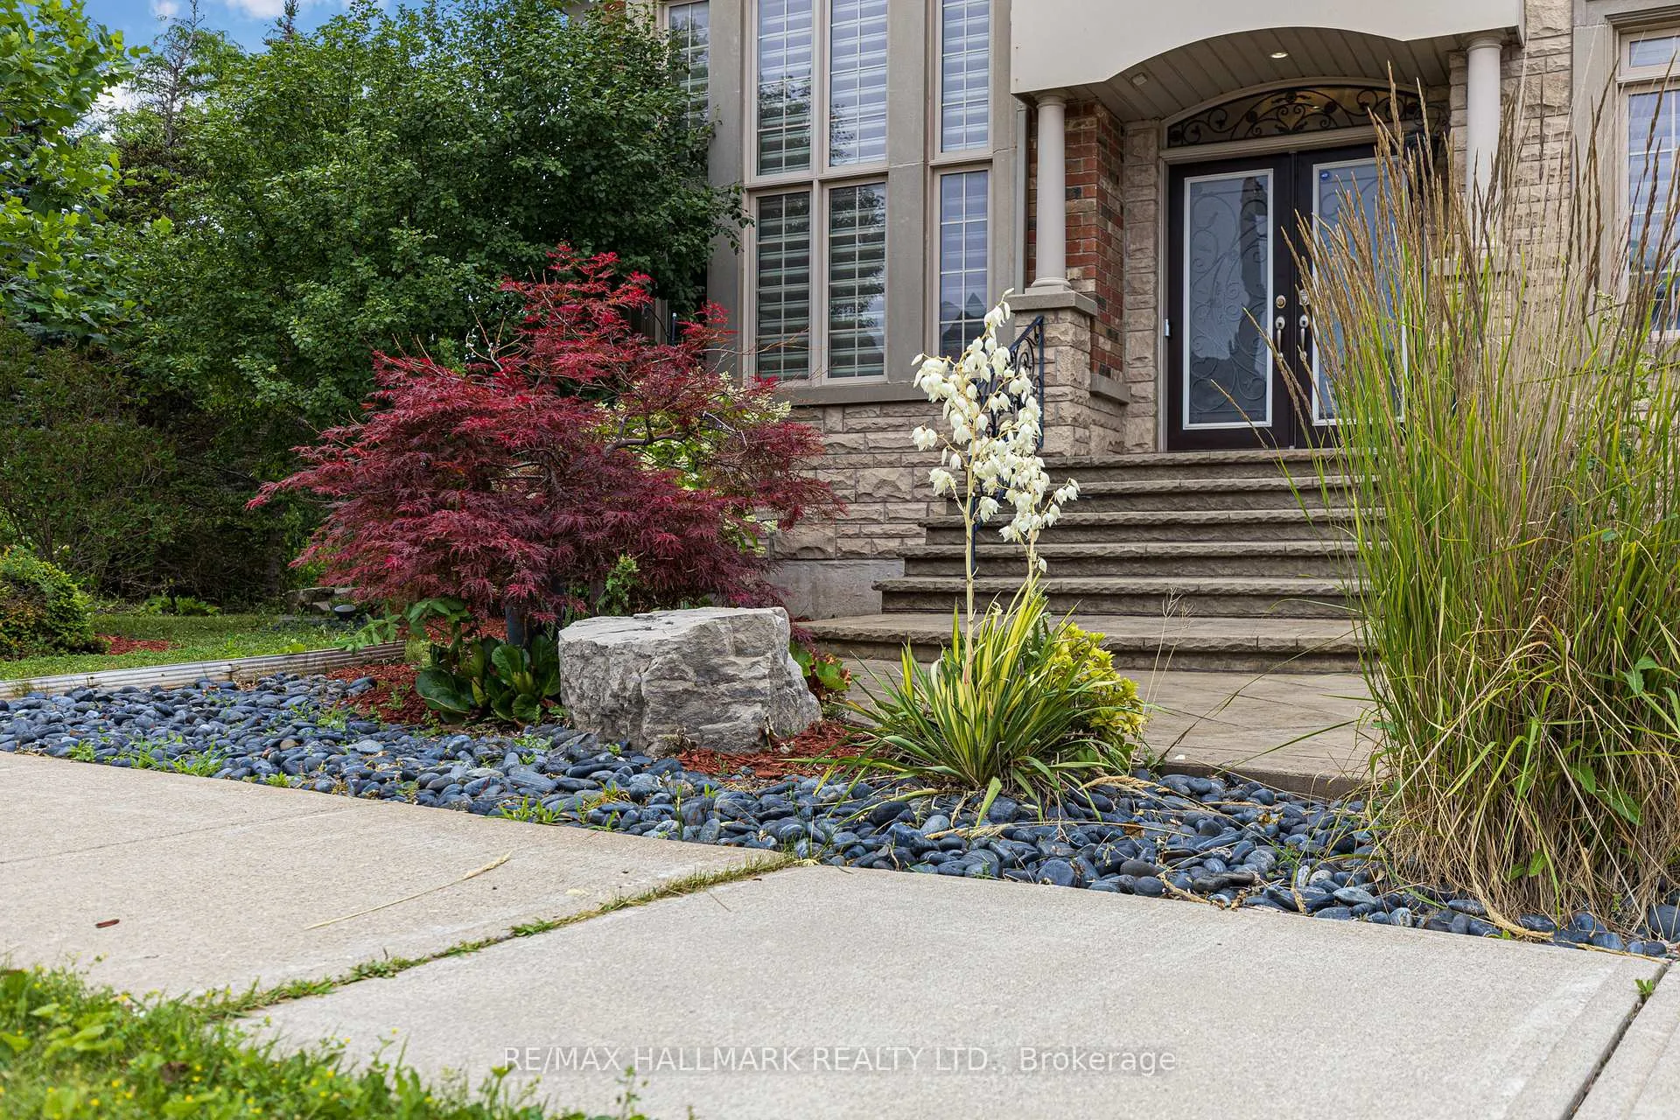
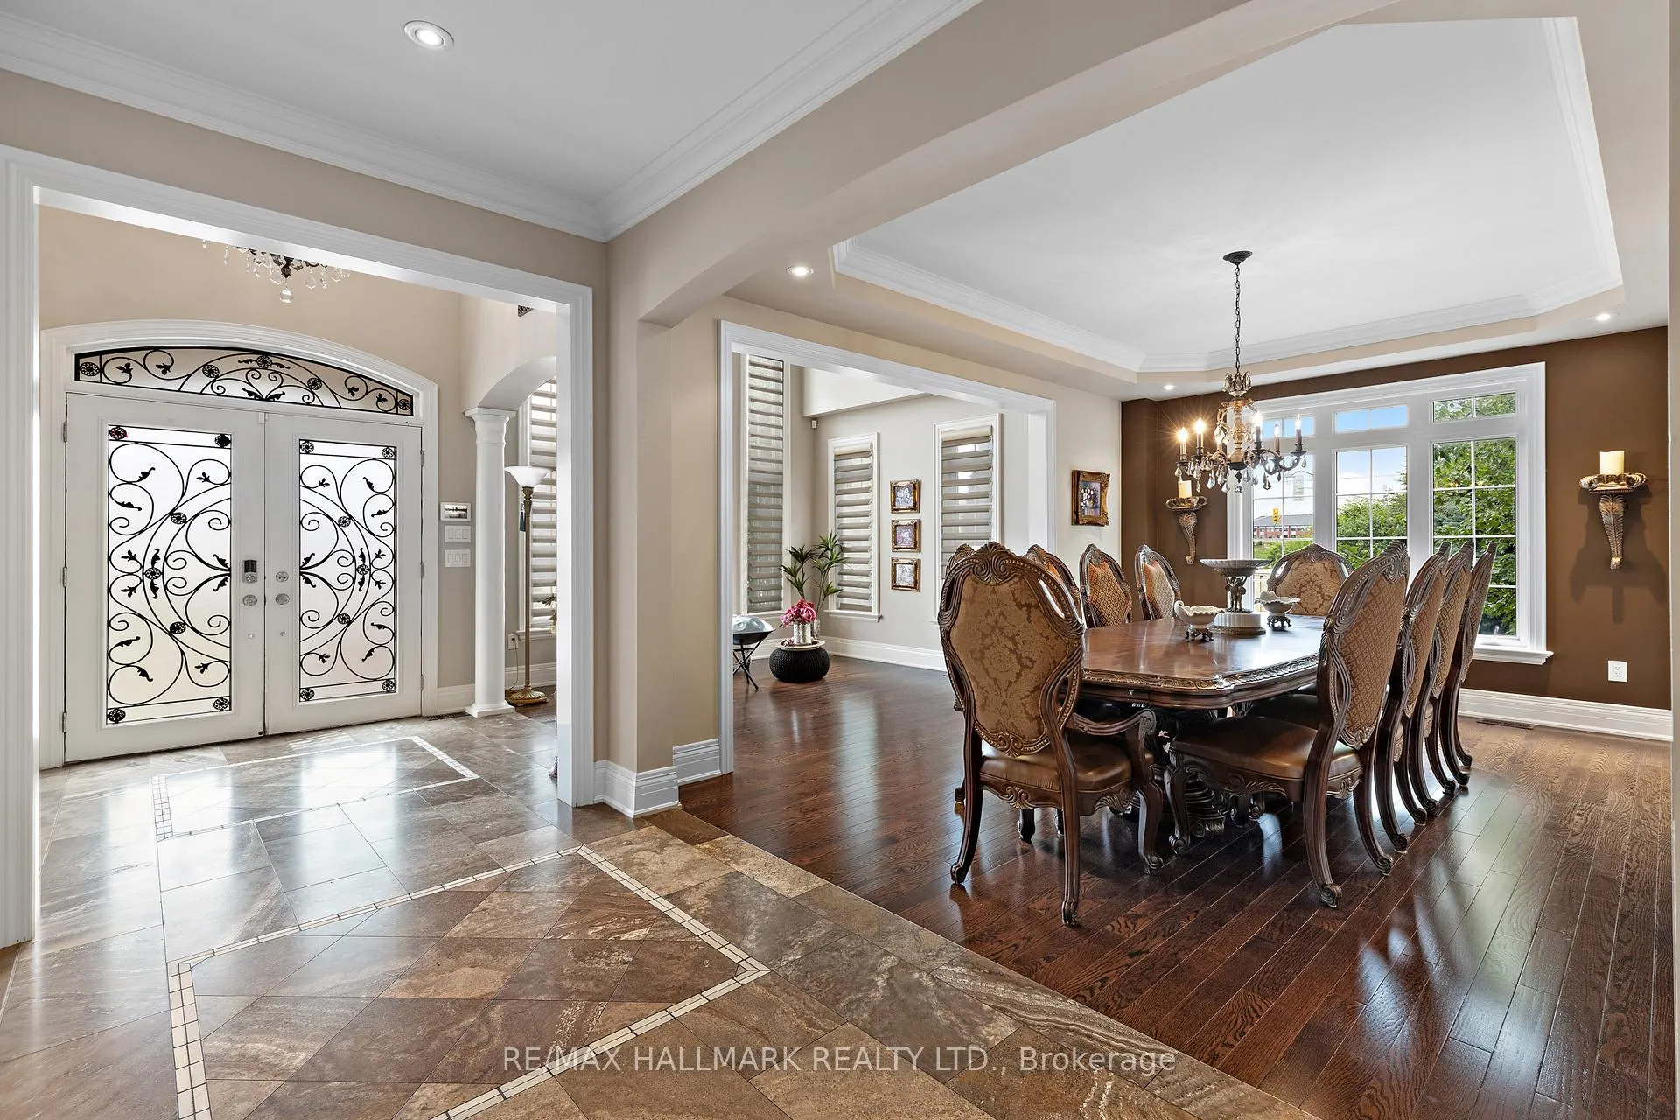
"FULLY FURNISHED "Executive Custom Home with Style.With over 6000 sq ft of living space (4,200 sq ft above grade) and a finished walkout basement. Its more than move-in ready its magazine-ready.All furnishings is included except two kids bedrooms. Professionally decorated and furnished, backing onto a tranquil ravine with breathtaking views. From the soaring foyer ceilings to the elegant hardwood floors and custom finishes, every detail is designed to impress. The show-stopping backyard oasis features lush landscaping, and total privacy perfect for entertaining or relaxing in style. Inside, spacious bedrooms, spa-inspired ensuites, and a beautifully finished basement offers comfort and flexibility for the whole family. All Bdrms Have Ensuite Privileges. Custom Forest Hill Kitchen, Wolf, Viking & Miele Appls, Marble Flrs, Hrdwd Flrs, 3Car Tandem Garage. Patterned Concrete Driveway Irrigation System.A professionally designed feature photo wall is installed in the basement perfect for capturing high-quality pictures during special events, celebrations, or just for fun. This is a rare opportunity to own a dream home in Joshua Creek. Just Pack your luggages and move in.
Ask about this home
A HOMEH agent will answer your questions about this home.
Around this home
Daily convenience, out of 100, from the distances below
Schools nearby
School rating, out of 10.
Helpful calculators
Your HOMEH agent

"I would see it this week."