

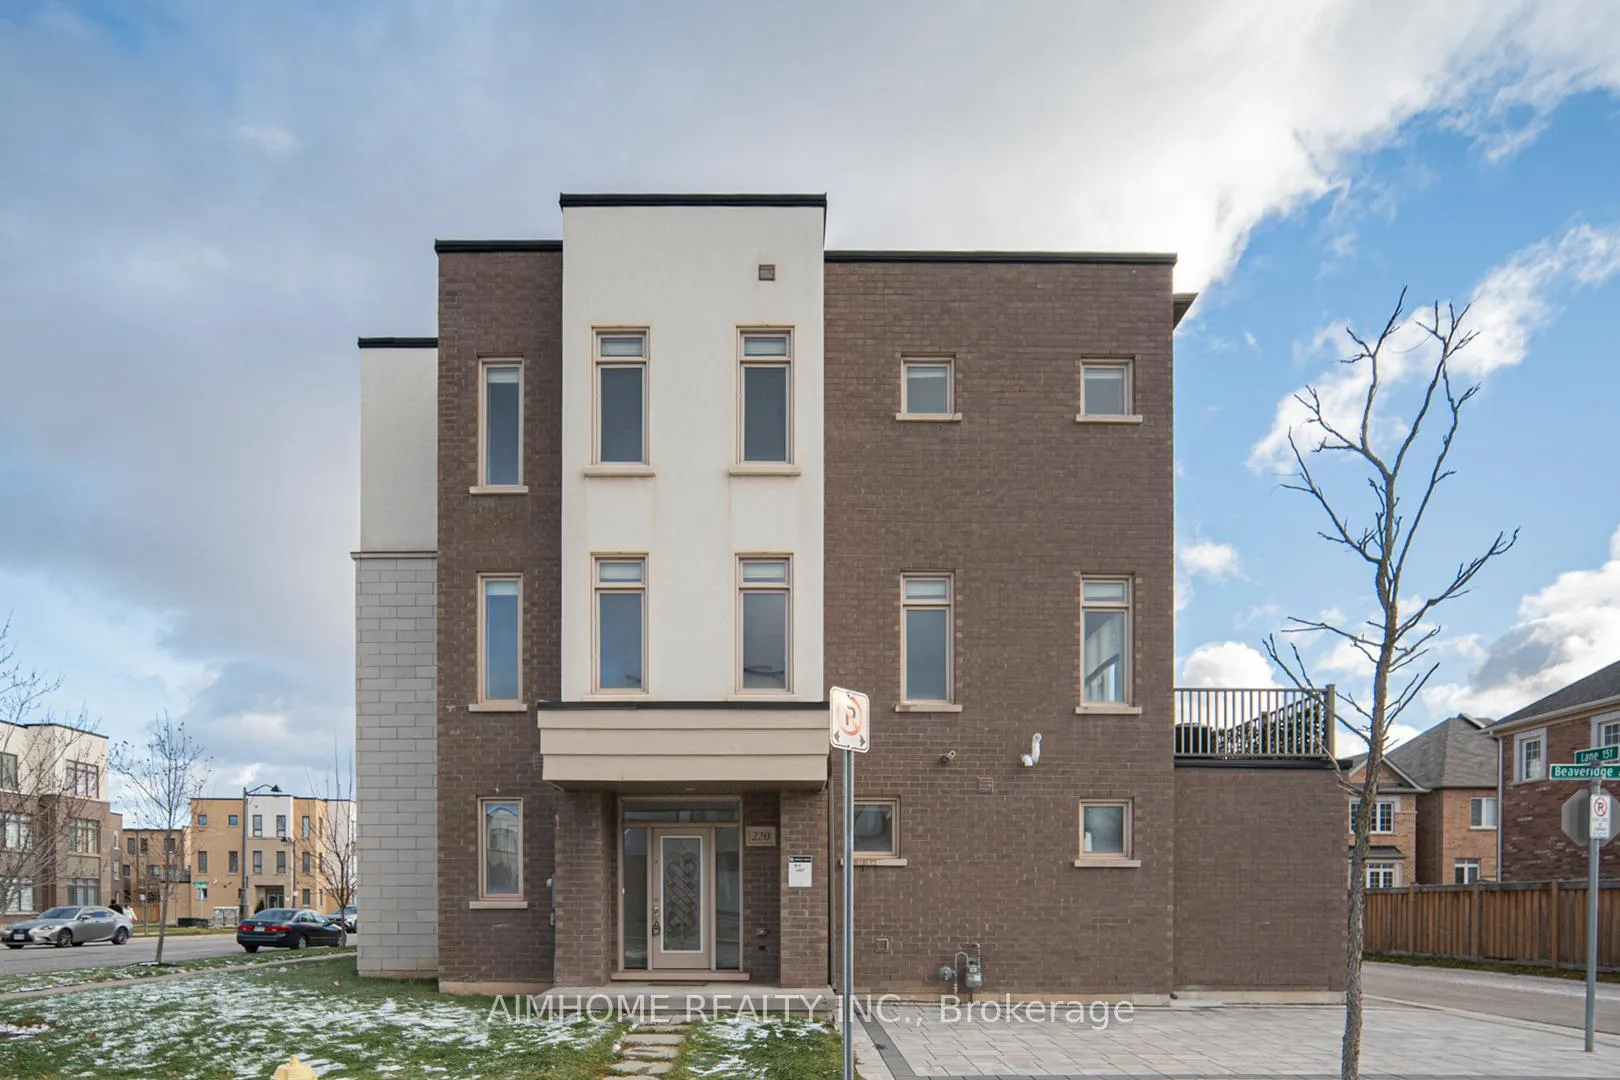
220 Beaveridge Avenue
220 Beaveridge Avenue
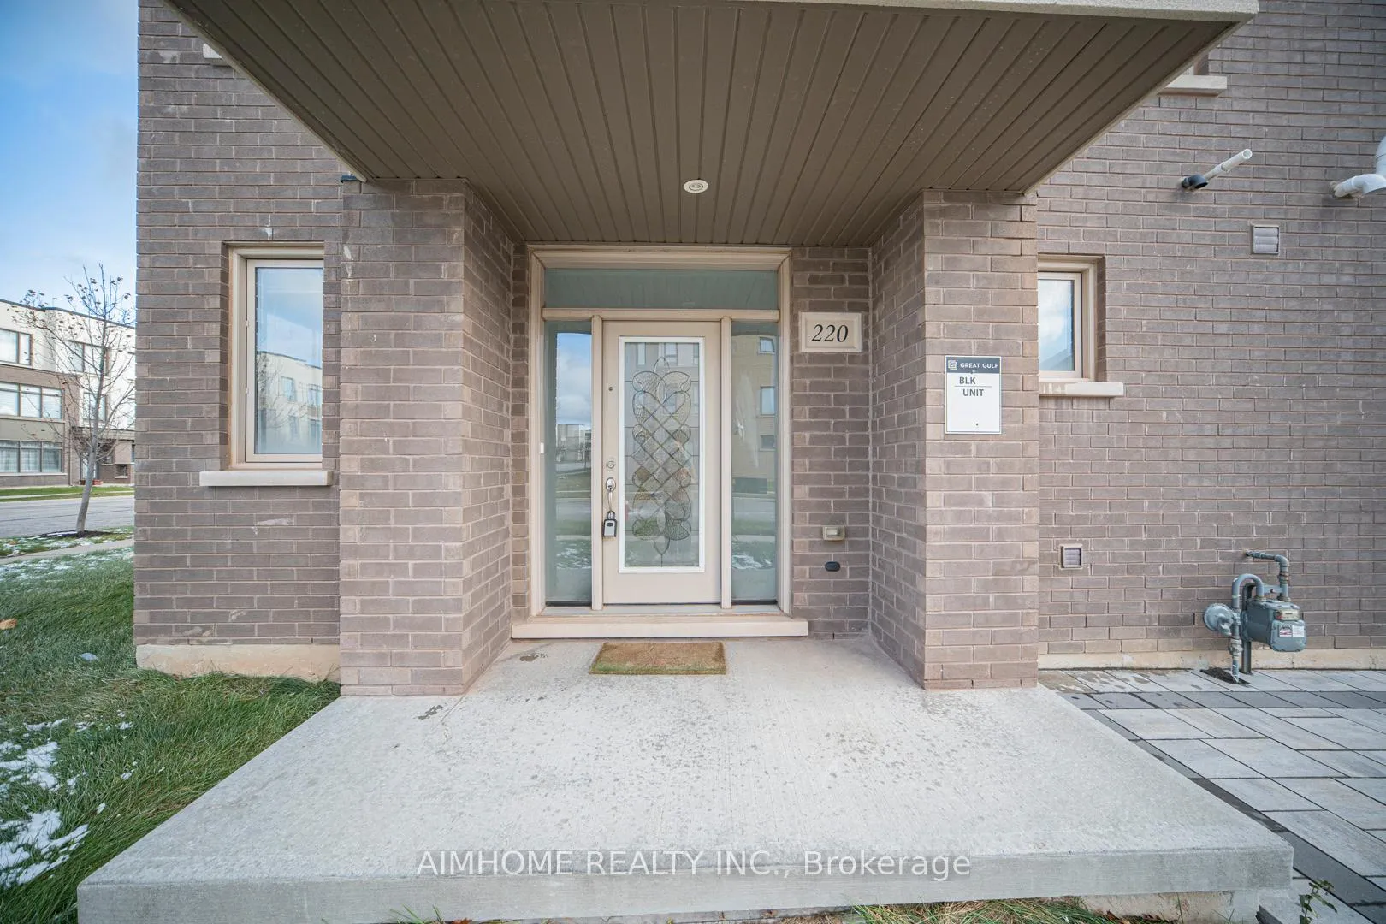
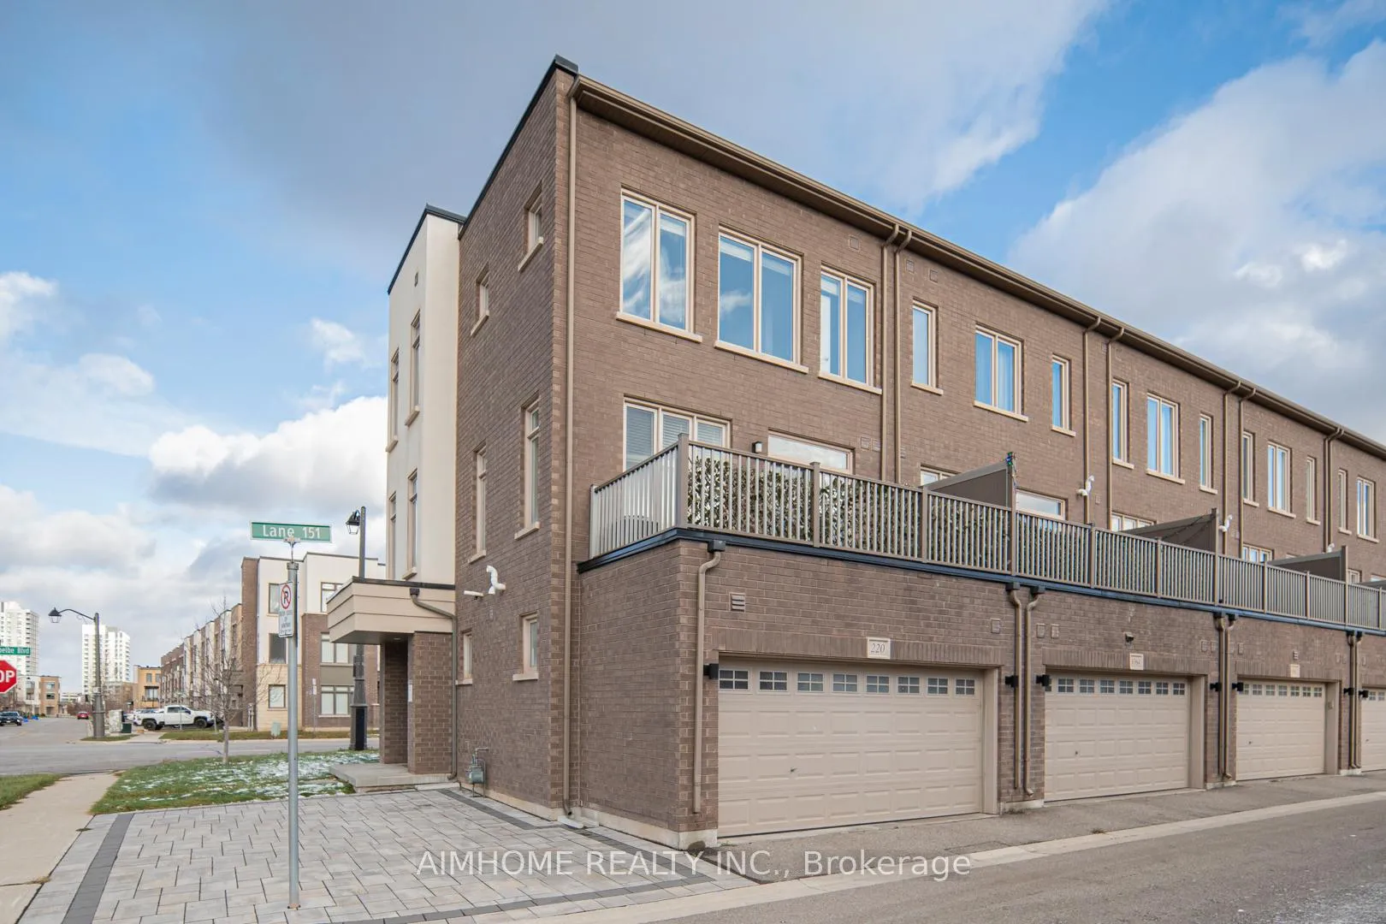
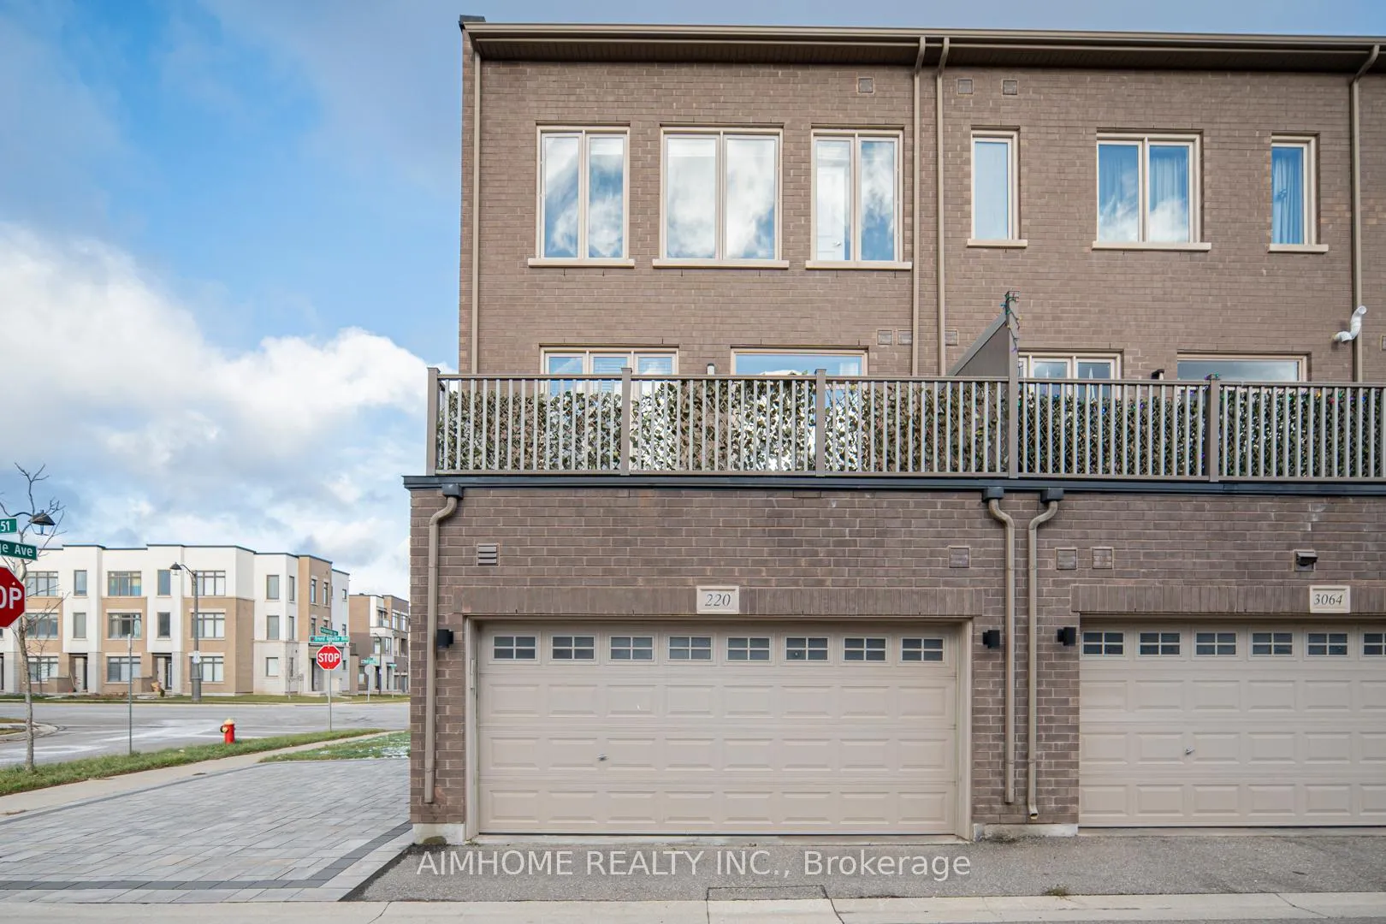
 See all 50 photos
Property history
- $1,050,000TerminatedList: 2025-12-01|End: 2026-04-01|121 daysW12596152
Facts and features
- BasementNone
- Age of home6–15 years
- Price per sq ft~$467
- Water, sewerMunicipal
- Central air
The homeFreehold Townhouse, 3-storey, Age 6–15 years
- Type: Freehold Townhouse
- Style: 3-storey
- Age: 6–15 years
- Living space: 2,000–2,500 sq ft
- Basement: None
InsideLower level, Carpet free, Rooms above ground 9
- Laundry: Lower level
- Features: Carpet free
- Rooms above ground: 9
- Rooms in the basement: 0
- Bedrooms: 3
- Bathrooms: 4
- Kitchens: 1
- Family room: Yes
Outside and lotBrick, Asphalt shingle, Brick
- Exterior: Brick
- Roof: Asphalt shingle
- Foundation: Brick
- Size: 31.19 × 62.99 ft
- Zoning: Gu Sp:23
Parking2 Garage, Built-in
- Spaces: 2 Garage
- Garage: Built-in
Heating, water and powerForced air, gas, Central air, Municipal water
- Heating: Forced air, gas
- Cooling: Central air
- Water: Municipal water
- Sewer: Municipal sewer
Costs and taxesTaxes $4,974 a year, HST included in the price, Hot water tank
- Taxes, 2025: $4,974 a year
- HST: HST included in the price
- Rental items: Hot water tank
Included in the saleExisting stove, fridge & b/i dishwasher, washer/dryer, all window coverings & light fixtures.
- Included: Existing stove, fridge & b/i dishwasher, washer/dryer, all window coverings & light fixtures.
NearbyPark, public transit, school
- Close to: Park, public transit, school
Listing detailsW12596152, Terminated, Dec 1, 2025
- MLS® number: W12596152
- Status: Terminated
- Listed on: Dec 1, 2025
- Days on market: 121
- Updated: Apr 1, 2026
- Possession: 2025-12-10 / Flexible
- Occupied by: Vacant
- Listing brokerage: AIMHOME REALTY INC.
About this home
220 Beaveridge Avenue, Oakville (Glenorchy), ON L6H 7C3
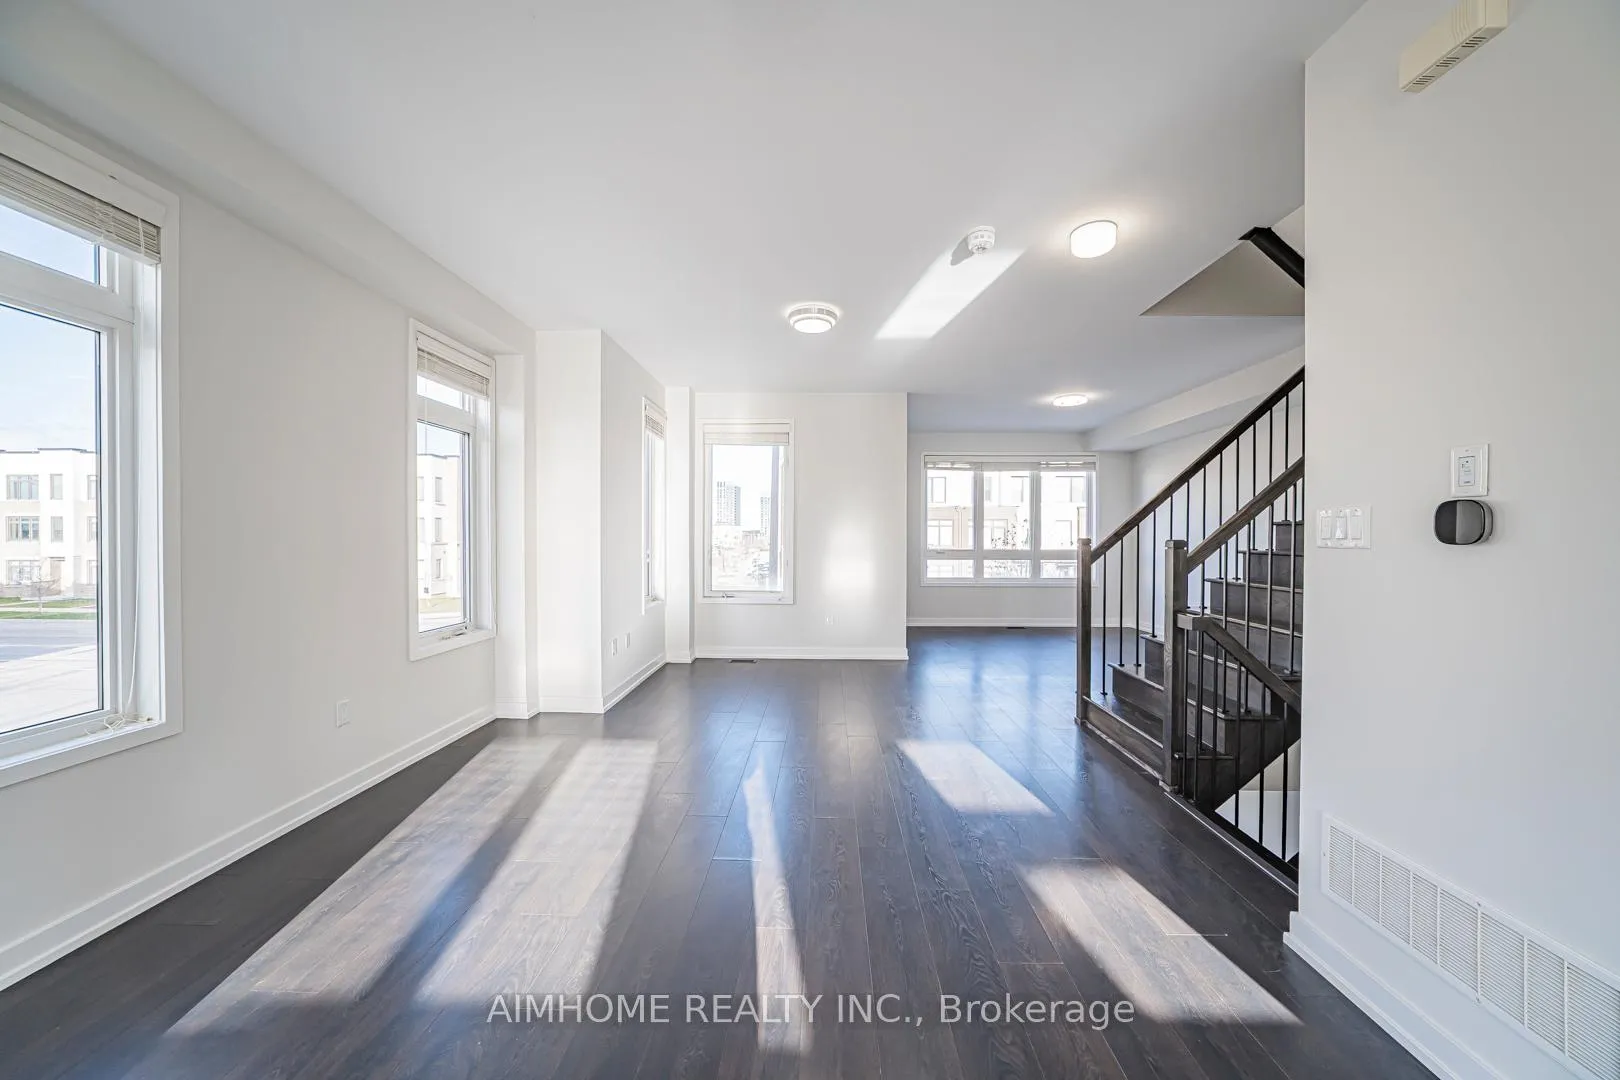
Executive Premium Corner Lot Freehold Townhome With 3 Beds 4 Baths 1 Office, 2120 Sqft, 2 Cars Garage/W Expanded Interlock Driveway. Rear 9' Ceilings All 3 Floors, Professional Painted, Granite Counters, Open Concept Second Floor, Living Room And Dining Room With Walk-Out To Spacious Patio/Balcony. Third Floor Features 3 Bedrooms And Two Full Baths And Upgraded Master Ensuite. Main Floor Family Room Could Be To Guest En-Suite W/Bath Or Office. Ex-Large Windows In All 3-Side With Abundant Natural Light, Steps To Uppertown Core, Shopping Plaza, Restaurants. Excellent Neighborhood Near Parks, Trails, Schools... Close To All Amentities! Primium Location!
Ask about this home
A HOMEH agent will answer your questions about this home.
Around this home
Daily convenience, out of 100, from the distances below
Schools nearby
School rating, out of 10.
Helpful calculators
Your HOMEH agent

"I would see it this week."