

427 Ravineview Way
427 Ravineview Way
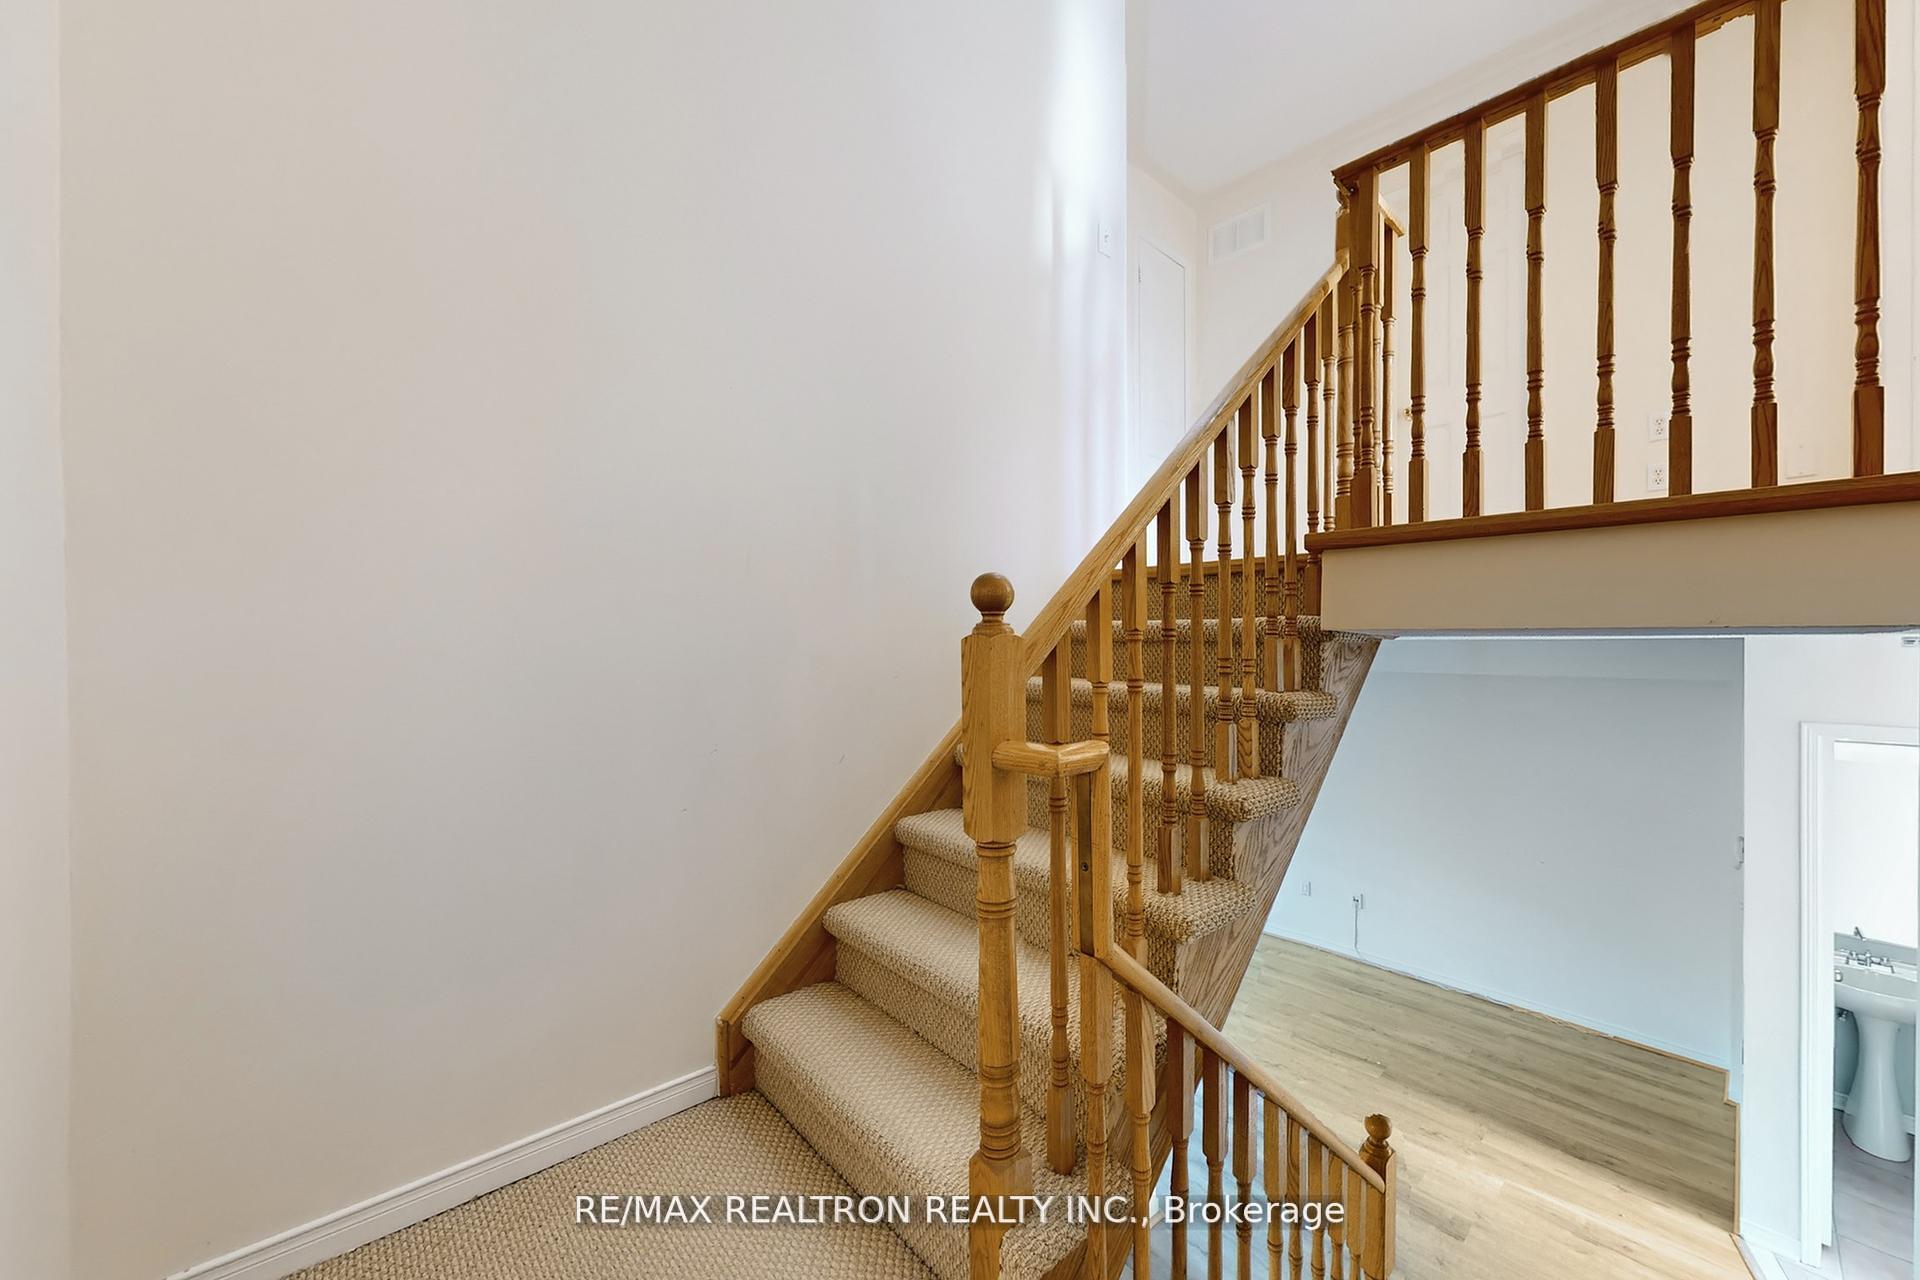 See all 19 photos
Property history
Facts and features
- BasementUnfinished
- Lease term12 months
- FurnishedUnfurnished
- LaundryIn basement
- Hardwood floors
- Central air
The homeFreehold Townhouse, 2-storey, 1,100–1,500 sq ft
- Type: Freehold Townhouse
- Style: 2-storey
- Living space: 1,100–1,500 sq ft
- Basement: Full, unfinished
InsideCeramic, Hardwood, In basement, lower level, Rooms above ground 6
- Flooring: Ceramic, Hardwood
- Laundry: In basement, lower level
- Rooms above ground: 6
- Bedrooms: 3
- Bathrooms: 3
- Kitchens: 1
Outside and lotBrick, stone, Unknown, Unknown
- Exterior: Brick, stone
- Roof: Unknown
- Foundation: Unknown
Parking1 Garage, Attached, Private
- Spaces: 1 Garage
- Garage: Attached
- Driveway: Private
Heating, water and powerForced air, gas, Central air, Municipal water
- Heating: Forced air, gas
- Cooling: Central air
- Water: Municipal water
- Sewer: Municipal sewer
- Natural gas: Available
- Hydro: No
- Cable: No
- Telephone: No
Rent and termsRent $2,950 a month, Entire property, Unfurnished
- Rent: $2,950 a month
- Space for rent: Entire property
- Furnished: Unfurnished
- Lease: 12 months
- Paid: Monthly
- Rent includes: Parking
- Deposit: Required
- Credit check: Required
- Employment letter: Required
- Rental application: Required
- References: Required
IncludedFridge, stove, washer and dryer, all existing light fixtures, window coverings. lawn mower.
- Included: Fridge, stove, washer and dryer, all existing light fixtures, window coverings. lawn mower.
NearbyHospital, park, public transit, rec./commun.centre, school
- Close to: Hospital, park, public transit, rec./commun.centre, school
Listing detailsW12552648, Rented, Nov 17, 2025
- MLS® number: W12552648
- Status: Rented
- Listed on: Nov 17, 2025
- Days on market: 28
- Updated: Dec 15, 2025
- Possession: Flexible
- Occupied by: Vacant
- Listing brokerage: RE/MAX REALTRON REALTY INC.
About this home
427 Ravineview Way, Oakville (Wedgewood Creek), ON L6H 6S7
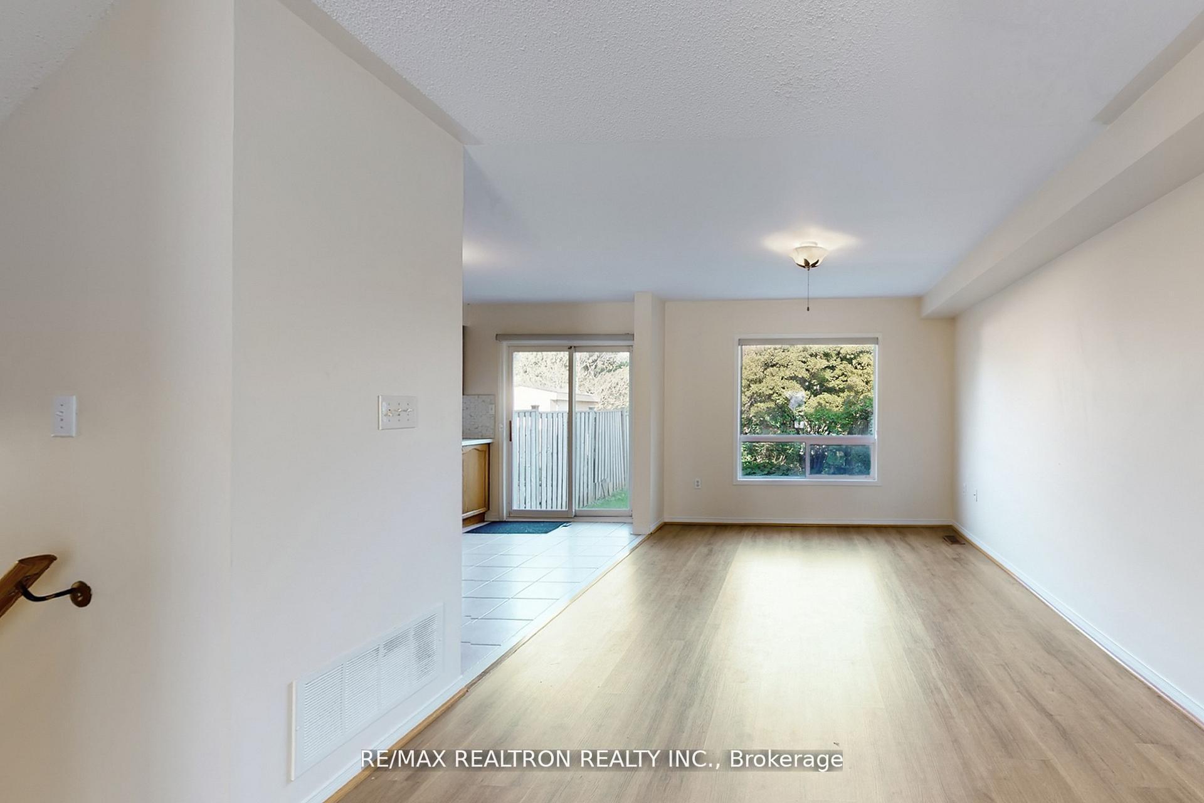
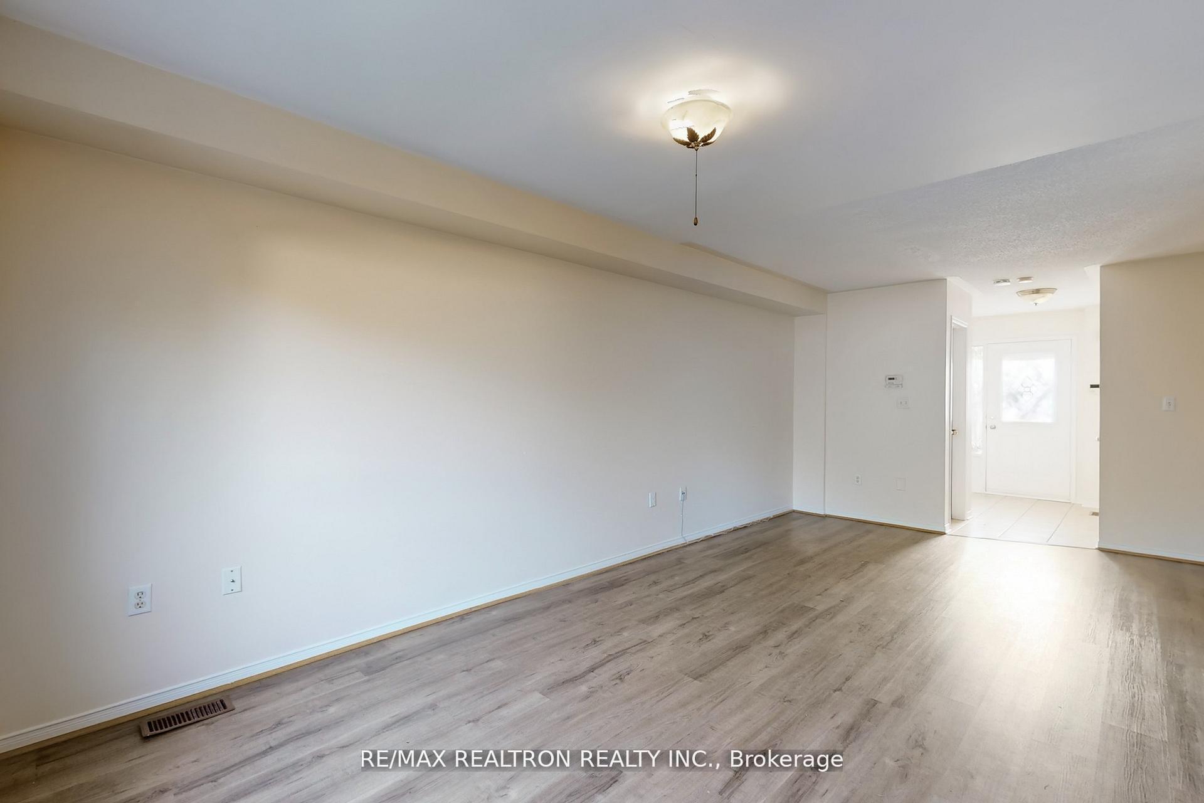
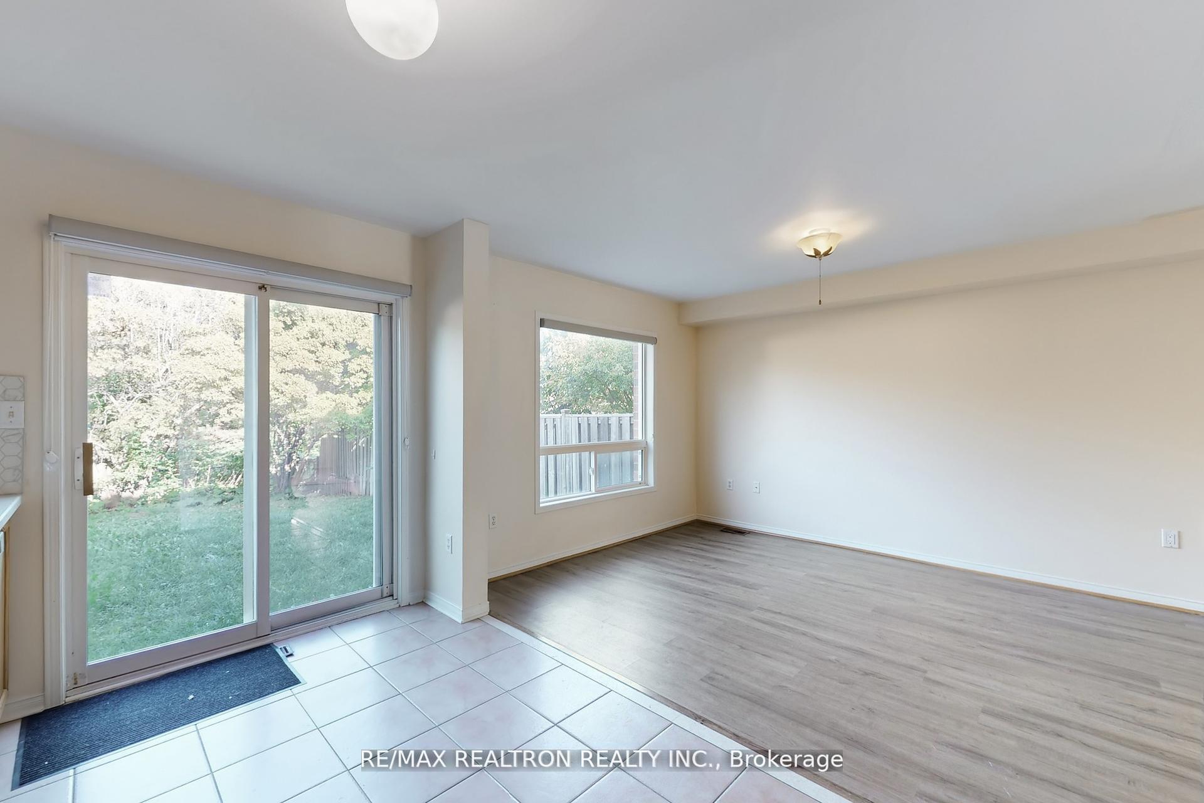
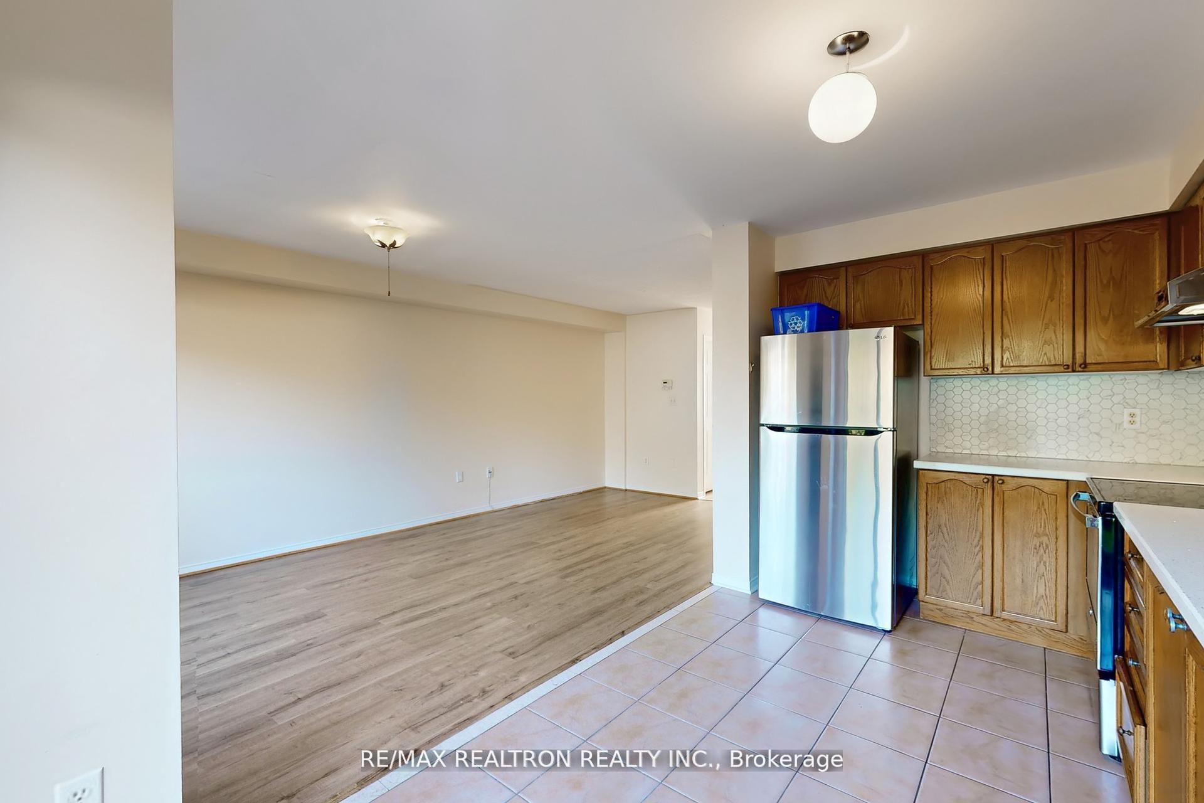
Welcome to your new home in the heart of Wedgewood Creek, Oakville - a beautifully upgraded 3-bedroom, 3-bath townhouse offering comfort, style, and unbeatable convenience. Enjoy modern flooring throughout and a spacious open-concept kitchen with a walkout to a private fenced yard backing onto serene Postridge Park. A generous primary suite features a walk-in closet and 4-piece ensuite. With two dedicated parking spots, a large unfinished basement for storage, and close proximity to top-rated schools, this charming property is perfect for families, professionals, or anyone seeking a peaceful, well-connected lifestyle. Oakville Trafalgar Hospital, grocery stores, restaurants, and major highways (403/407), are all just minutes away.
Ask about this home
A HOMEH agent will answer your questions about this home.
Around this home
Daily convenience, out of 100, from the distances below
Schools nearby
School rating, out of 10.
Helpful calculators
Your HOMEH agent

"I would see it this week."