

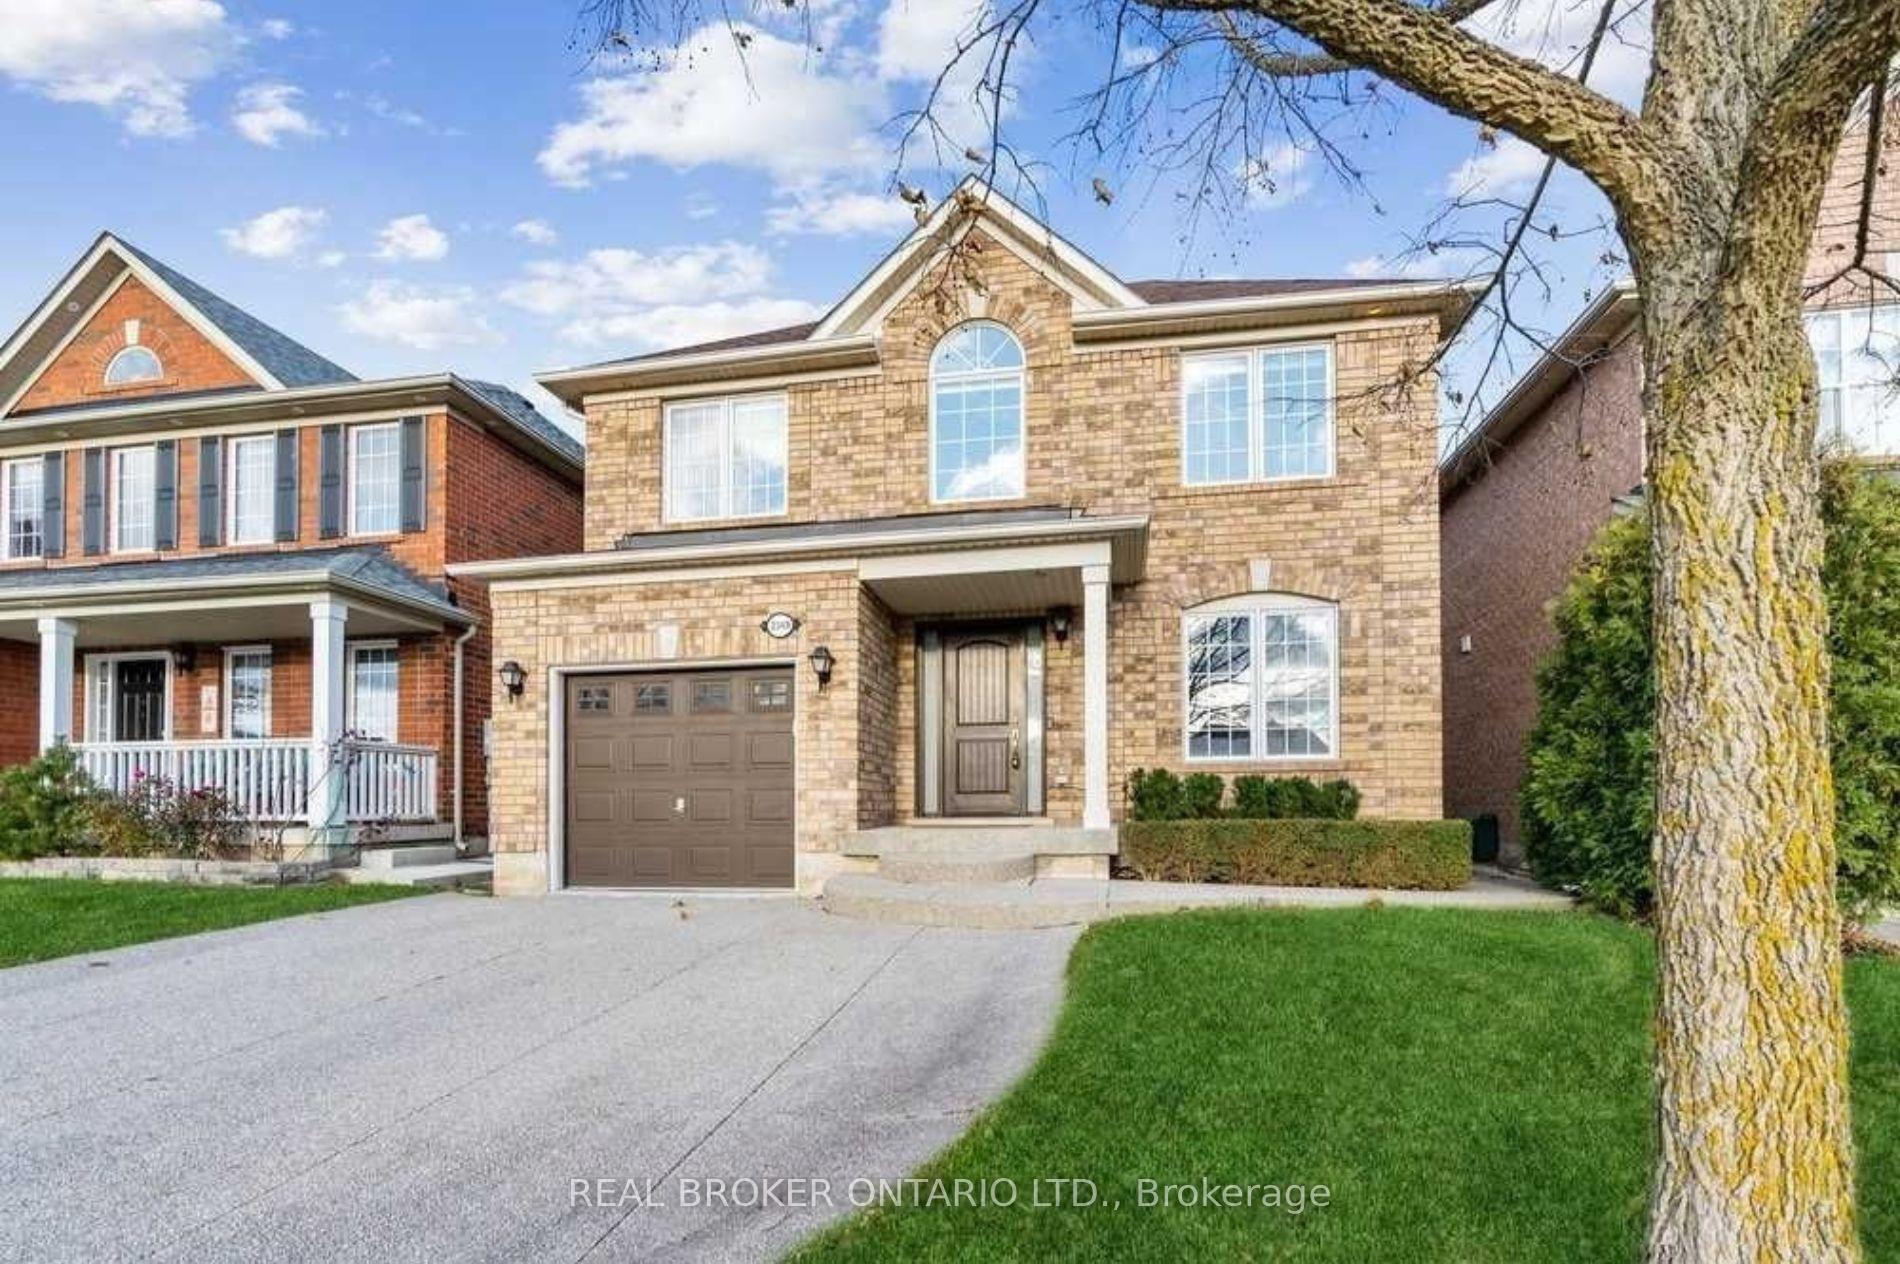
2369 Proudfoot Trail
2369 Proudfoot Trail
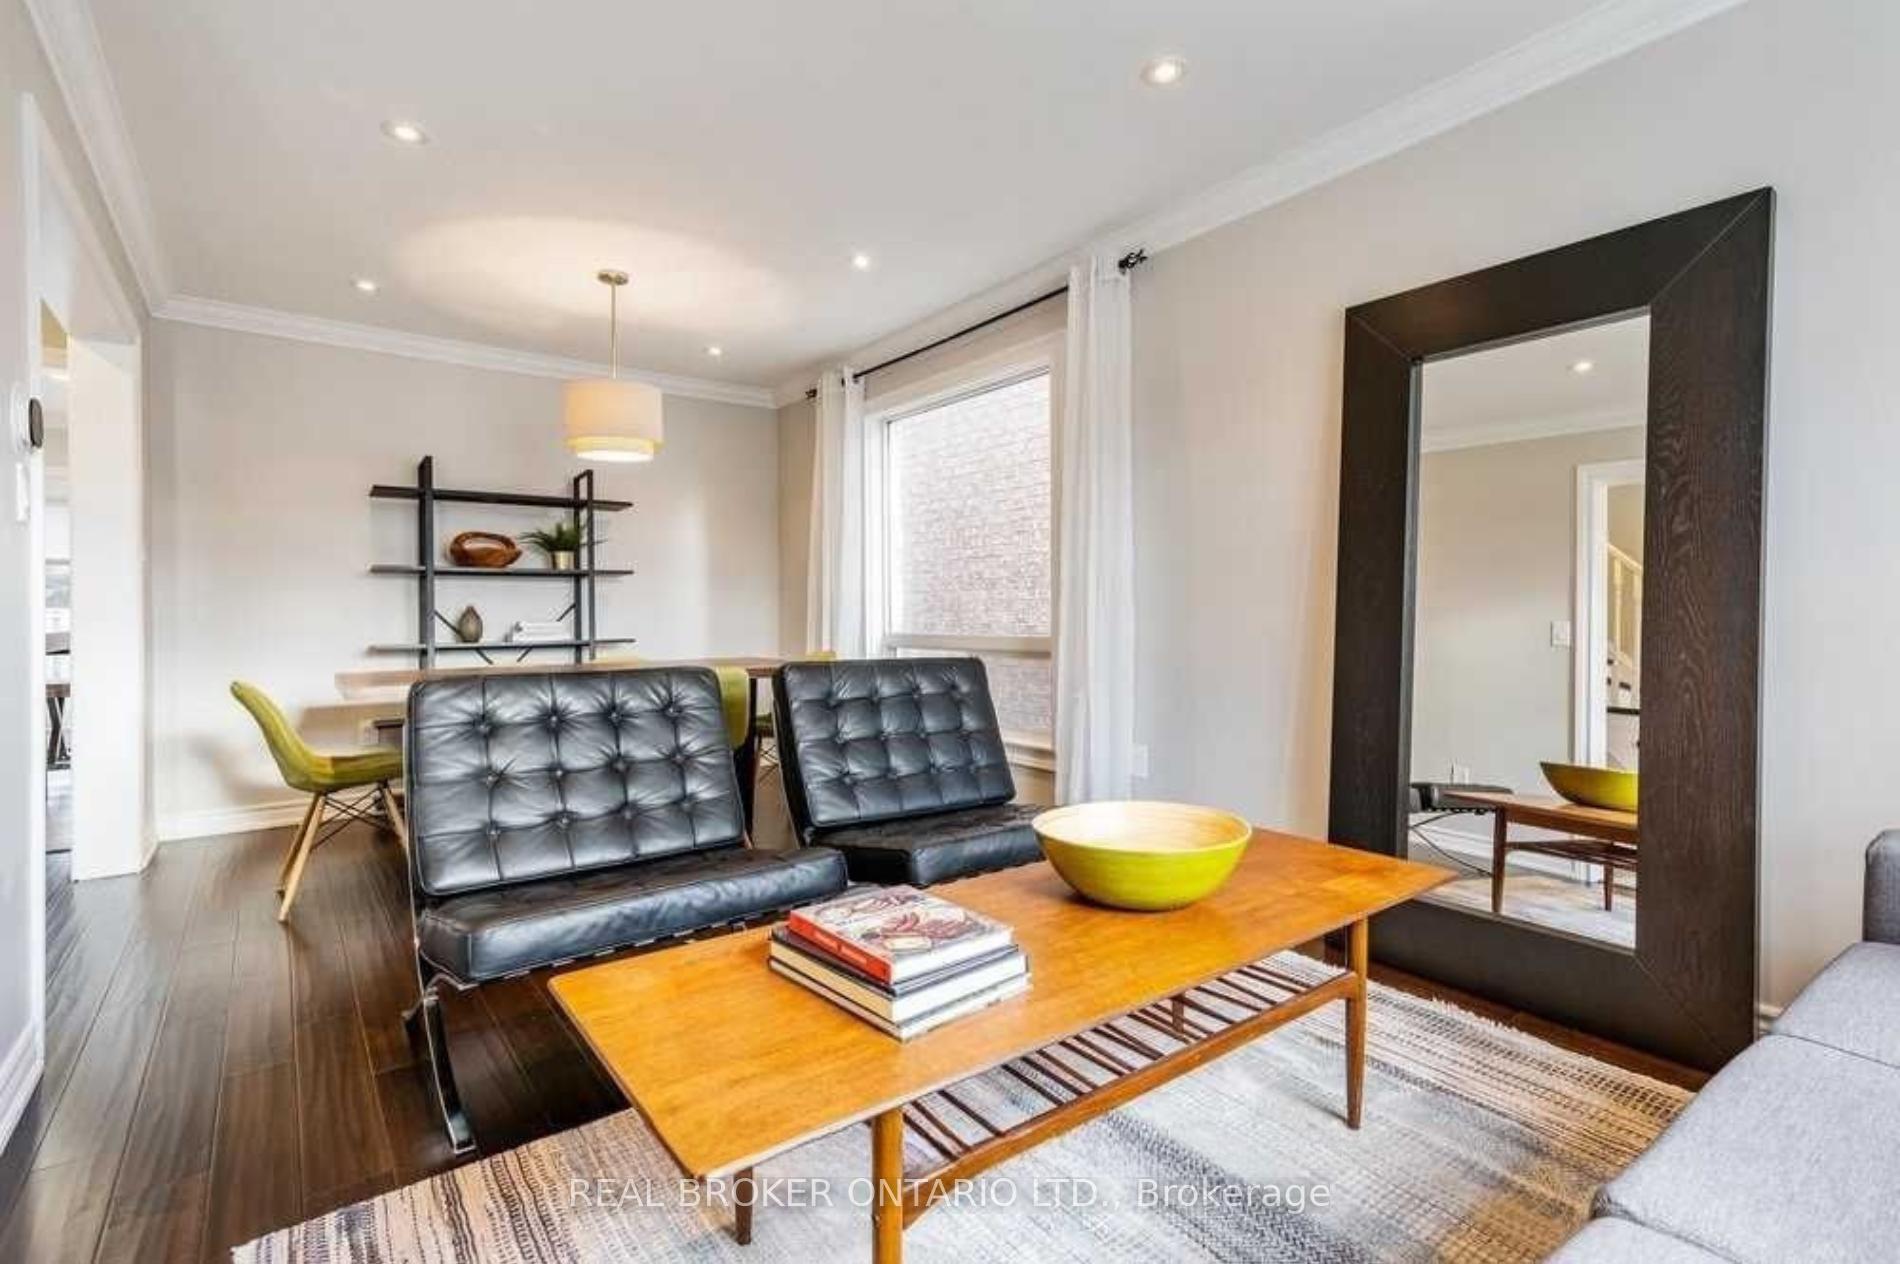 See all 39 photos
Property history
Facts and features
- BasementFinished
- Lot size36 × 80 ft
- Lease term12 months
- FurnishedUnfurnished
- Hardwood floors
- Fireplace
- Central air
The homeDetached, 2-storey, Age 16–30 years
- Type: Detached
- Style: 2-storey
- Age: 16–30 years
- Living space: 1,500–2,000 sq ft
- Basement: Finished
InsideFireplace Yes, Hardwood, Ensuite, in-suite laundry
- Fireplace: Yes
- Flooring: Hardwood
- Laundry: Ensuite, in-suite laundry
- Features: Carpet free, in-law suite
- Rooms above ground: 11
- Rooms in the basement: 4
- Bedrooms: 3 + 1 in the basement
- Bathrooms: 4
- Kitchens: 1
- Family room: Yes
Outside and lotBrick front, Asphalt shingle, Concrete
- Exterior: Brick front
- Roof: Asphalt shingle
- Foundation: Concrete
- Size: 36.09 × 80.38 ft
Parking1 Garage, Attached, Private double
- Spaces: 1 Garage
- Garage: Attached
- Driveway: Private double
Heating, water and powerForced air, gas, Central air, Municipal water
- Heating: Forced air, gas
- Cooling: Central air
- Water: Municipal water
- Sewer: Municipal sewer
- Natural gas: Available
- Hydro: Available
- Cable: Available
- Telephone: Available
Rent and termsRent $4,000 a month, Entire property, Unfurnished
- Rent: $4,000 a month
- Space for rent: Entire property
- Furnished: Unfurnished
- Lease: 12 months
- Paid: Monthly
- Rent includes: Parking
- Deposit: Required
- Credit check: Required
- Employment letter: Required
- Rental application: Required
- References: Required
IncludedStainless steel appliances: stove, dishwasher, double-door fridge, rangehood, built-in microwave. washer & dryer. built-in cabinetry and shelving.
- Included: Stainless steel appliances: stove, dishwasher, double-door fridge, rangehood, built-in microwave. washer & dryer. built-in cabinetry and shelving.
NearbyGreenbelt/conservation, hospital, library, park, ravine, school
- Close to: Greenbelt/conservation, hospital, library, park, ravine, school
Listing detailsW12572312, Rented, Nov 24, 2025
- MLS® number: W12572312
- Status: Rented
- Listed on: Nov 24, 2025
- Days on market: 21
- Updated: Dec 15, 2025
- Possession: 2025-12-12 / Immediate
- Occupied by: Owner
- Listing brokerage: REAL BROKER ONTARIO LTD.
About this home
2369 Proudfoot Trail, Oakville (West Oak Trails), ON L6M 4X9
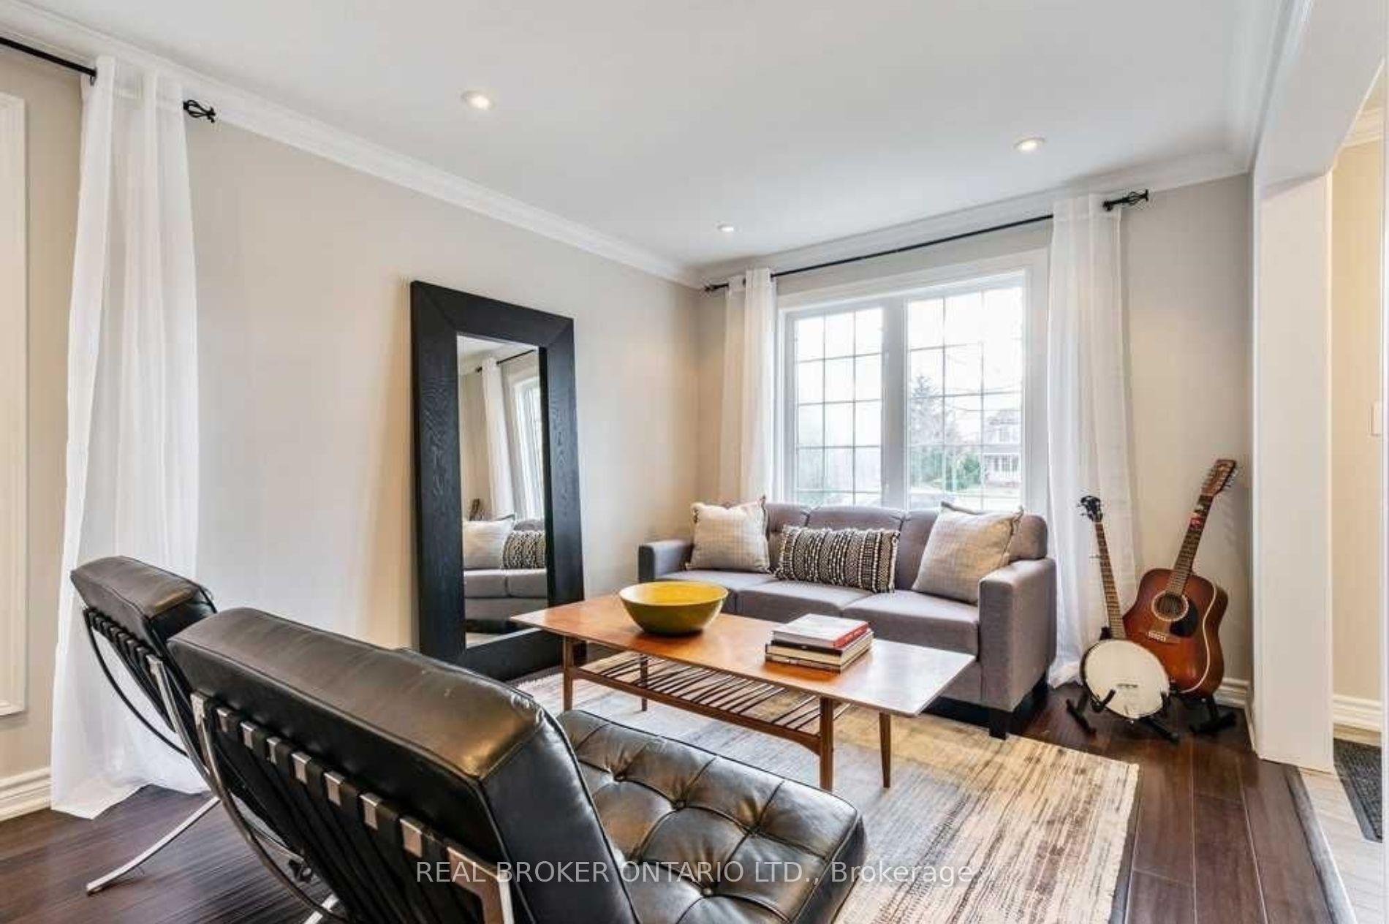
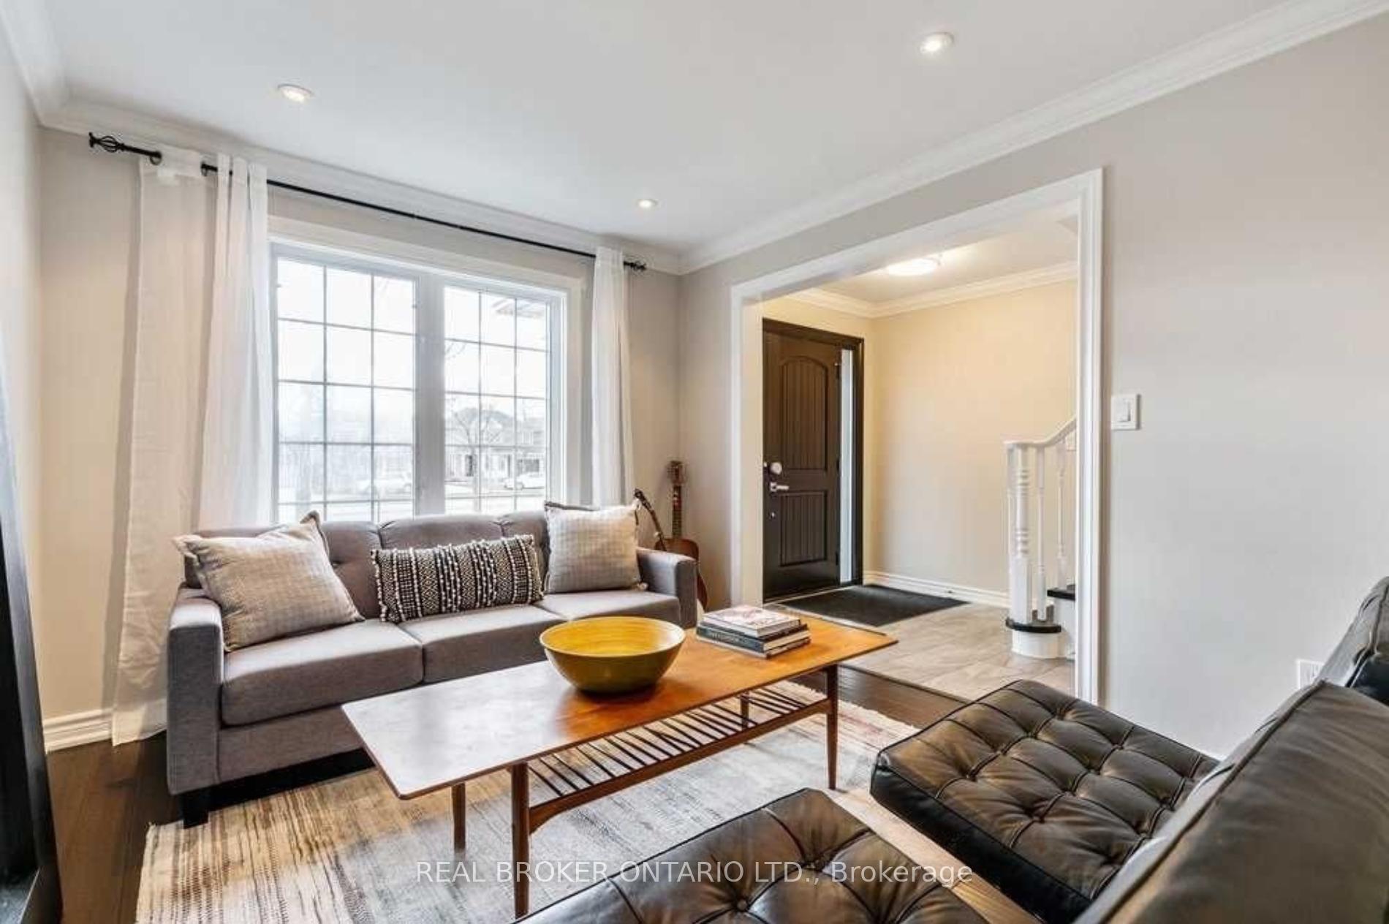
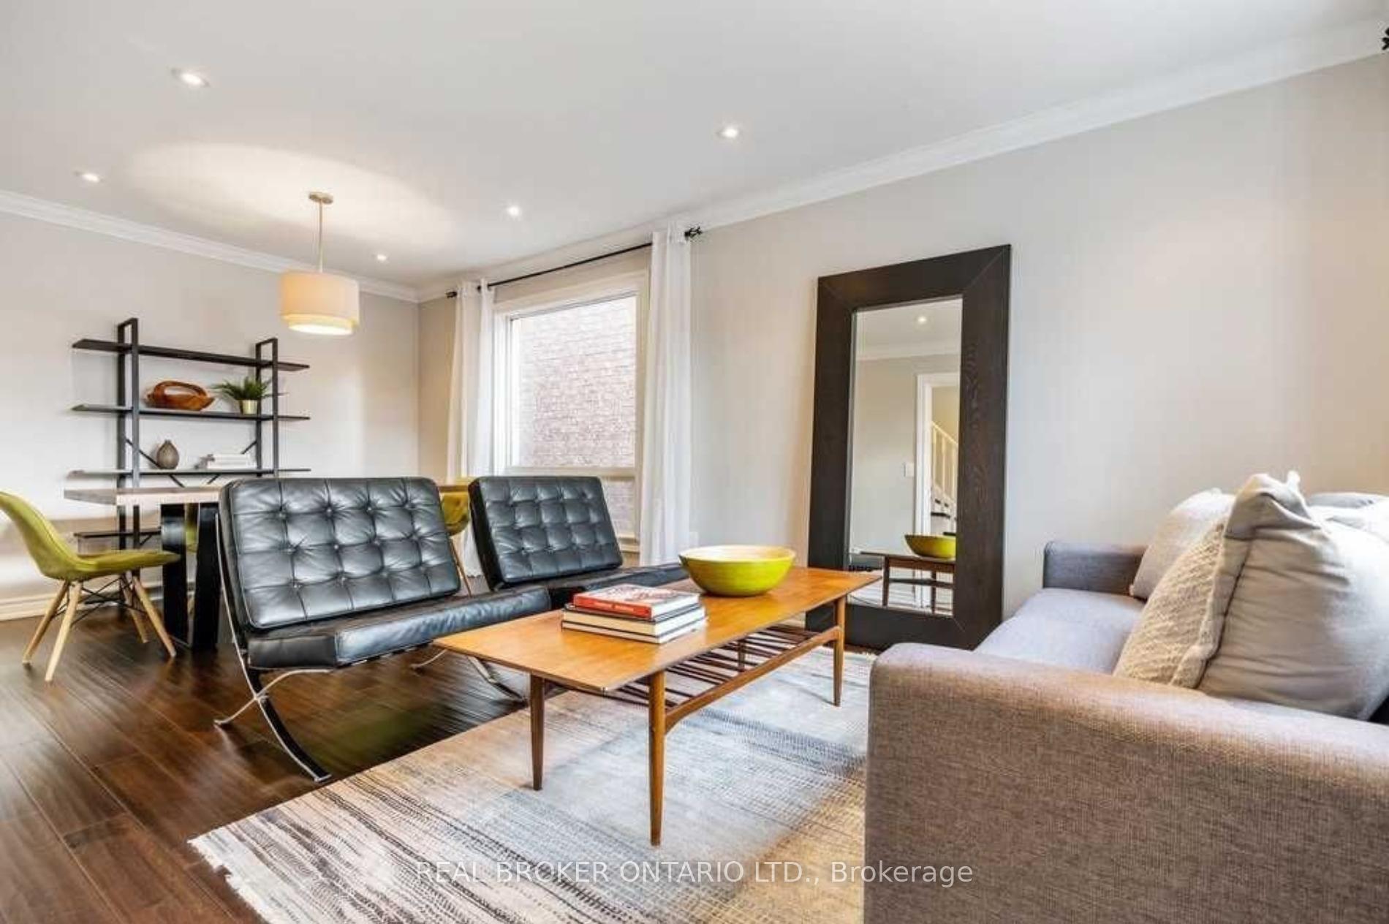
Discover this beautifully updated 4-bedroom, 4-bathroom home in the highly sought-after Westoak Trails community. Ideally located near Oakville Trafalgar Hospital, top-rated schools, shopping, parks, and major commuter routes, this home offers exceptional convenience and lifestyle. Inside, you'll find a renovated kitchen and bathrooms, hardwood flooring on the main and second levels, and a professionally finished basement with laminate flooring and a rough-in for a secondary kitchen-perfect for an in-law suite. Additional features include smooth ceilings, extensive pot lighting, upgraded light fixtures, and a carpet-free interior.The main floor boasts formal living and dining rooms with hand-scraped dark hardwood and crown moulding. The eat-in kitchen showcases quality white cabinetry with soft-close doors and drawers, quartz countertops, stainless steel appliances, and 12"x24" porcelain tile. The kitchen overlooks the inviting family room complete with a gas fireplace and custom built-ins.Upstairs, you'll find three spacious bedrooms, two modernized bathrooms, and a bright loft/office area. The primary suite features an en-suite with an oversized glass shower and a walk-in closet.The professionally finished lower level offers a large recreation room, an additional bedroom, full bathroom, laundry room with high-end appliances, and insulated/soundproofed floors and ceilings-ideal for extended family or guests.Outside, enjoy a double-wide exposed aggregate driveway and a stunning aggregate patio in the fully fenced backyard. Professionally decorated and freshly painted in designer colours, this home is truly move-in ready. All major upgrades completed within recent years-simply move in and enjoy!
Ask about this home
A HOMEH agent will answer your questions about this home.
Around this home
Daily convenience, out of 100, from the distances below
Schools nearby
School rating, out of 10.
Helpful calculators
Your HOMEH agent

"I would see it this week."