

2320 Woodfield Road
2320 Woodfield Road
 See all 6 photos
Property history
Facts and features
- BasementWalk-out
- Age of home16–30 years
- Water, sewerMunicipal
- HeatingForced air
- 19 kitchens
- Fireplace
- Central air
The homeFreehold Townhouse, 2-storey, Age 16–30 years
- Type: Freehold Townhouse
- Style: 2-storey
- Age: 16–30 years
- Living space: 1,500–2,000 sq ft
- Basement: Finished, finished with walk-out
InsideFireplace Yes, living room, Upper level, Auto garage door remote, built-in oven, countertop range, storage, water heater
- Fireplace: Yes, living room
- Laundry: Upper level
- Features: Auto garage door remote, built-in oven, countertop range, storage, water heater
- Rooms above ground: 10
- Rooms in the basement: 5
- Bedrooms: 3
- Bathrooms: 3
- Kitchens: 19
Outside and lotBrick, stucco (plaster), Asphalt shingle, Concrete, poured concrete
- Exterior: Brick, stucco (plaster)
- Roof: Asphalt shingle
- Foundation: Concrete, poured concrete
- Features: Backs on green belt, landscaped, privacy
- Size: 25.3 × 122.54 ft
- Zoning: RM1 sp:214
Parking2 Garage, Attached, Private double
- Spaces: 2 Garage
- Garage: Attached
- Driveway: Private double
Heating, water and powerForced air, gas, Central air, Municipal water
- Heating: Forced air, gas
- Cooling: Central air
- Water: Municipal water
- Sewer: Municipal sewer
Costs and taxesTaxes $6,176 a year, Plus HST, Hot water tank
- Taxes, 2025: $6,176 a year
- HST: Plus HST
- Rental items: Hot water tank
Included in the saleBi/ss oven, fridge, stove, dishwasher, washer, dryer, garage door opener, Dining room light
- Included: Bi/ss oven, fridge, stove, dishwasher, washer, dryer, garage door opener
- Not included: Dining room light
NearbyGreenbelt/conservation, cul de sac/dead end, hospital, fenced yard, ravine, river/stream
- Close to: Greenbelt/conservation, cul de sac/dead end, hospital, fenced yard, ravine, river/stream
Listing detailsW12528406, Sold, Nov 10, 2025
- MLS® number: W12528406
- Status: Sold
- Listed on: Nov 10, 2025
- Days on market: 36
- Updated: Dec 16, 2025
- Possession: 2026-02-01 / 60-89 days
- Occupied by: Owner
- Listing brokerage: ROYAL LEPAGE REAL ESTATE SERVICES PHINNEY REAL ESTATE
About this home
2320 Woodfield Road, Oakville (River Oaks), ON L6H 6Y6
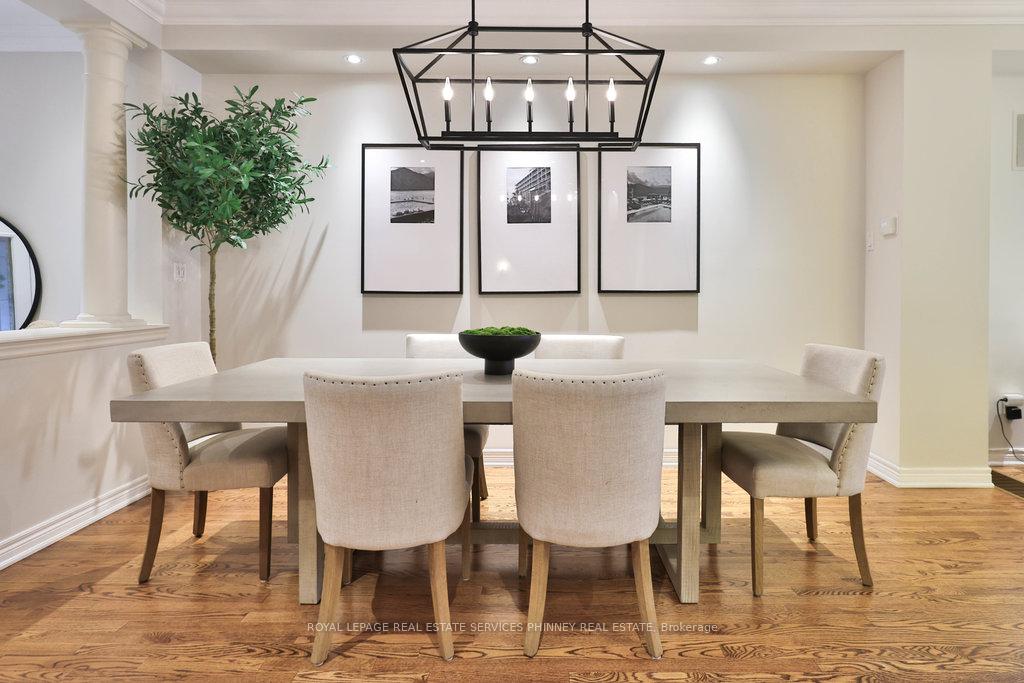
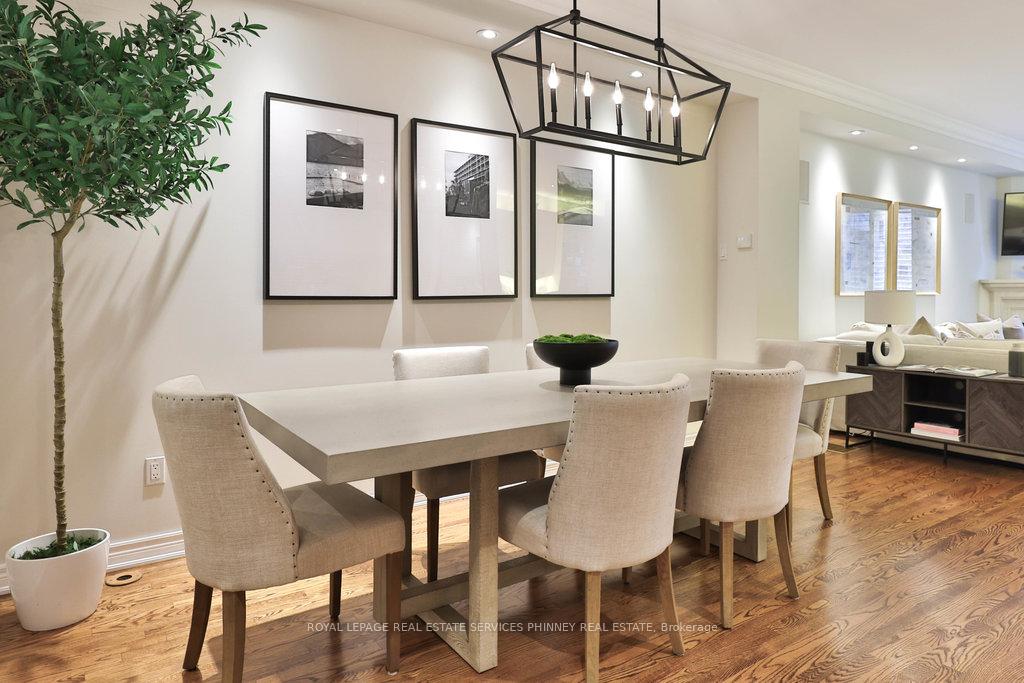
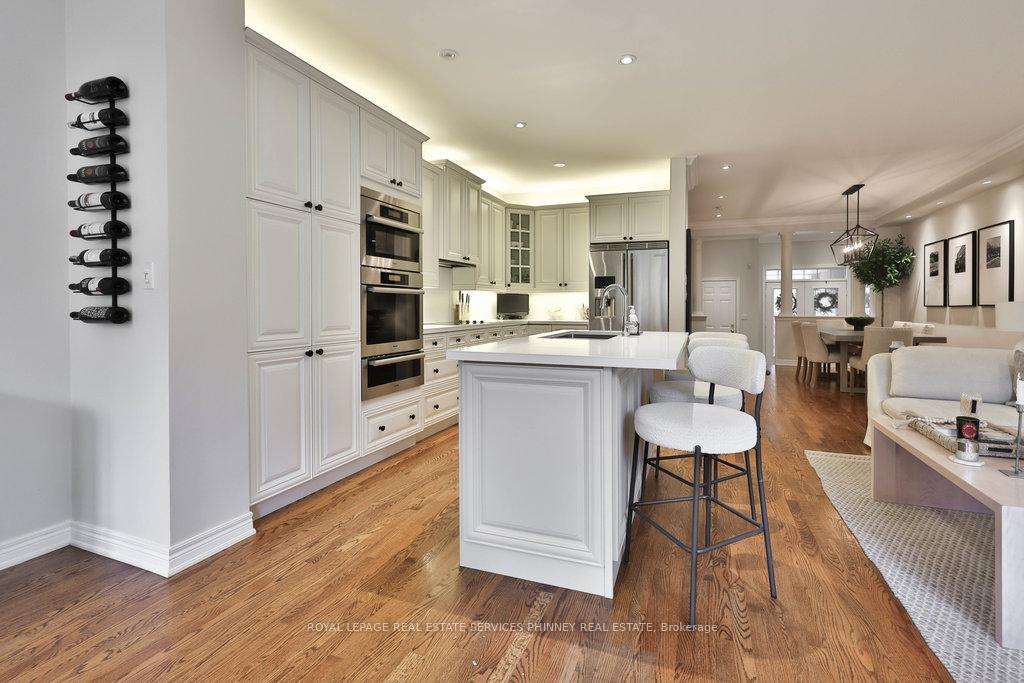
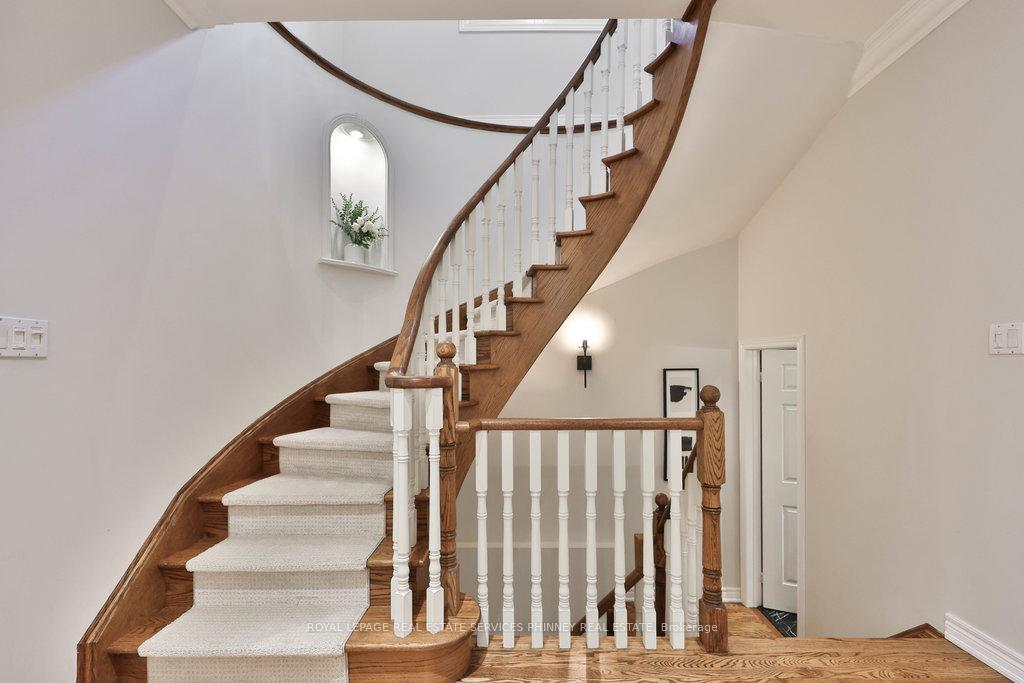
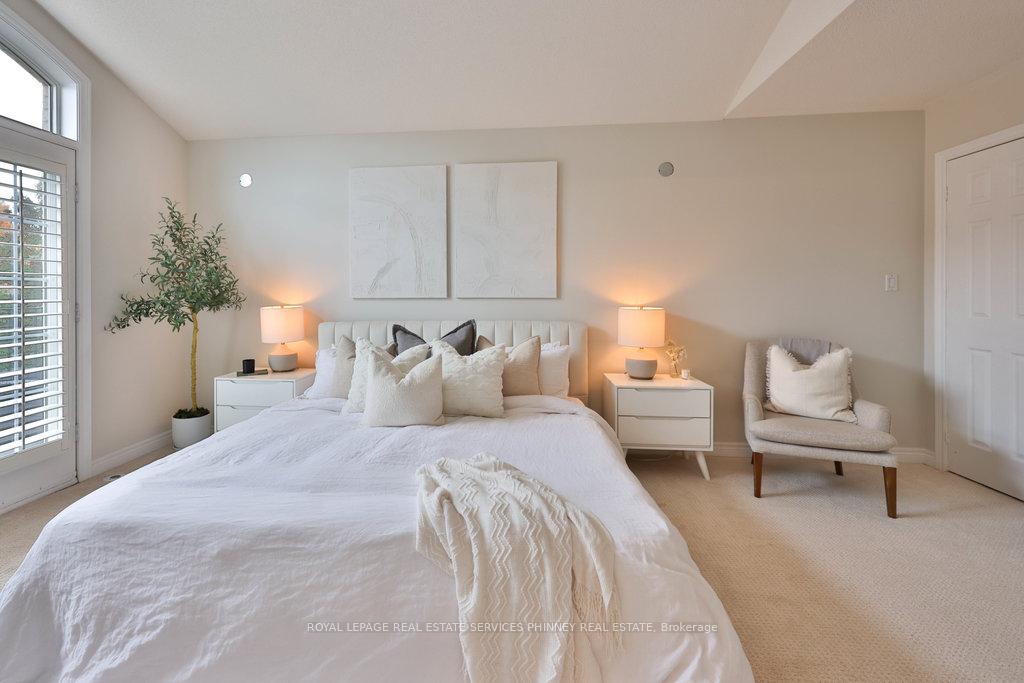
Welcome to The Woodhaven Estates, where refined living meets natural tranquility in one of Oakville's most desirable communities.This beautifully updated Fernbrook executive freehold townhome features three bedrooms and three bathrooms, perfectly positioned in an exclusive enclave backing onto a lush ravine and scenic walking trails for ultimate privacy.Extensively updated with fresh paint throughout, new broadloom carpeting, a cedar deck off the kitchen, modern lighting, new kitchen cabinetry, exterior painting and lighting, and more.The open-concept main floor is ideal for entertaining, showcasing hardwood floors, a spacious dining area open to the living room with gas fireplace, and a chef's kitchen with new maple cabinetry, quartz countertops, island with breakfast bar, built-in stainless steel appliances, pantry, and California shutters. A sunlit breakfast area with bay window and French-door walk-out leads to a private deck overlooking the ravine.Upstairs, the primary retreat offers vaulted ceilings, a private balcony with stunning views, a four-piece ensuite with double sinks, soaker tub, separate shower, and walk-in closet. Two additional bedrooms and a four-piece bath complete the level.The finished lower-level features nine-foot ceilings, a spacious recreation room with walk-out to the backyard, office space, gym space and ample storage. Additional highlights include second-floor laundry, garage access to the main floor and yard, elegant double entry doors, stone patio, curved staircase, and California shutters throughout.Private lane access ensures added safety and seclusion. Steps from Heritage Trail, Lions Valley Park, top-rated schools, shopping, restaurants, and major highways. This home offers the perfect blend of luxury, comfort, and convenience.
Ask about this home
A HOMEH agent will answer your questions about this home.
Around this home
Daily convenience, out of 100, from the distances below
Schools nearby
School rating, out of 10.
Helpful calculators
Your HOMEH agent

"I would see it this week."