

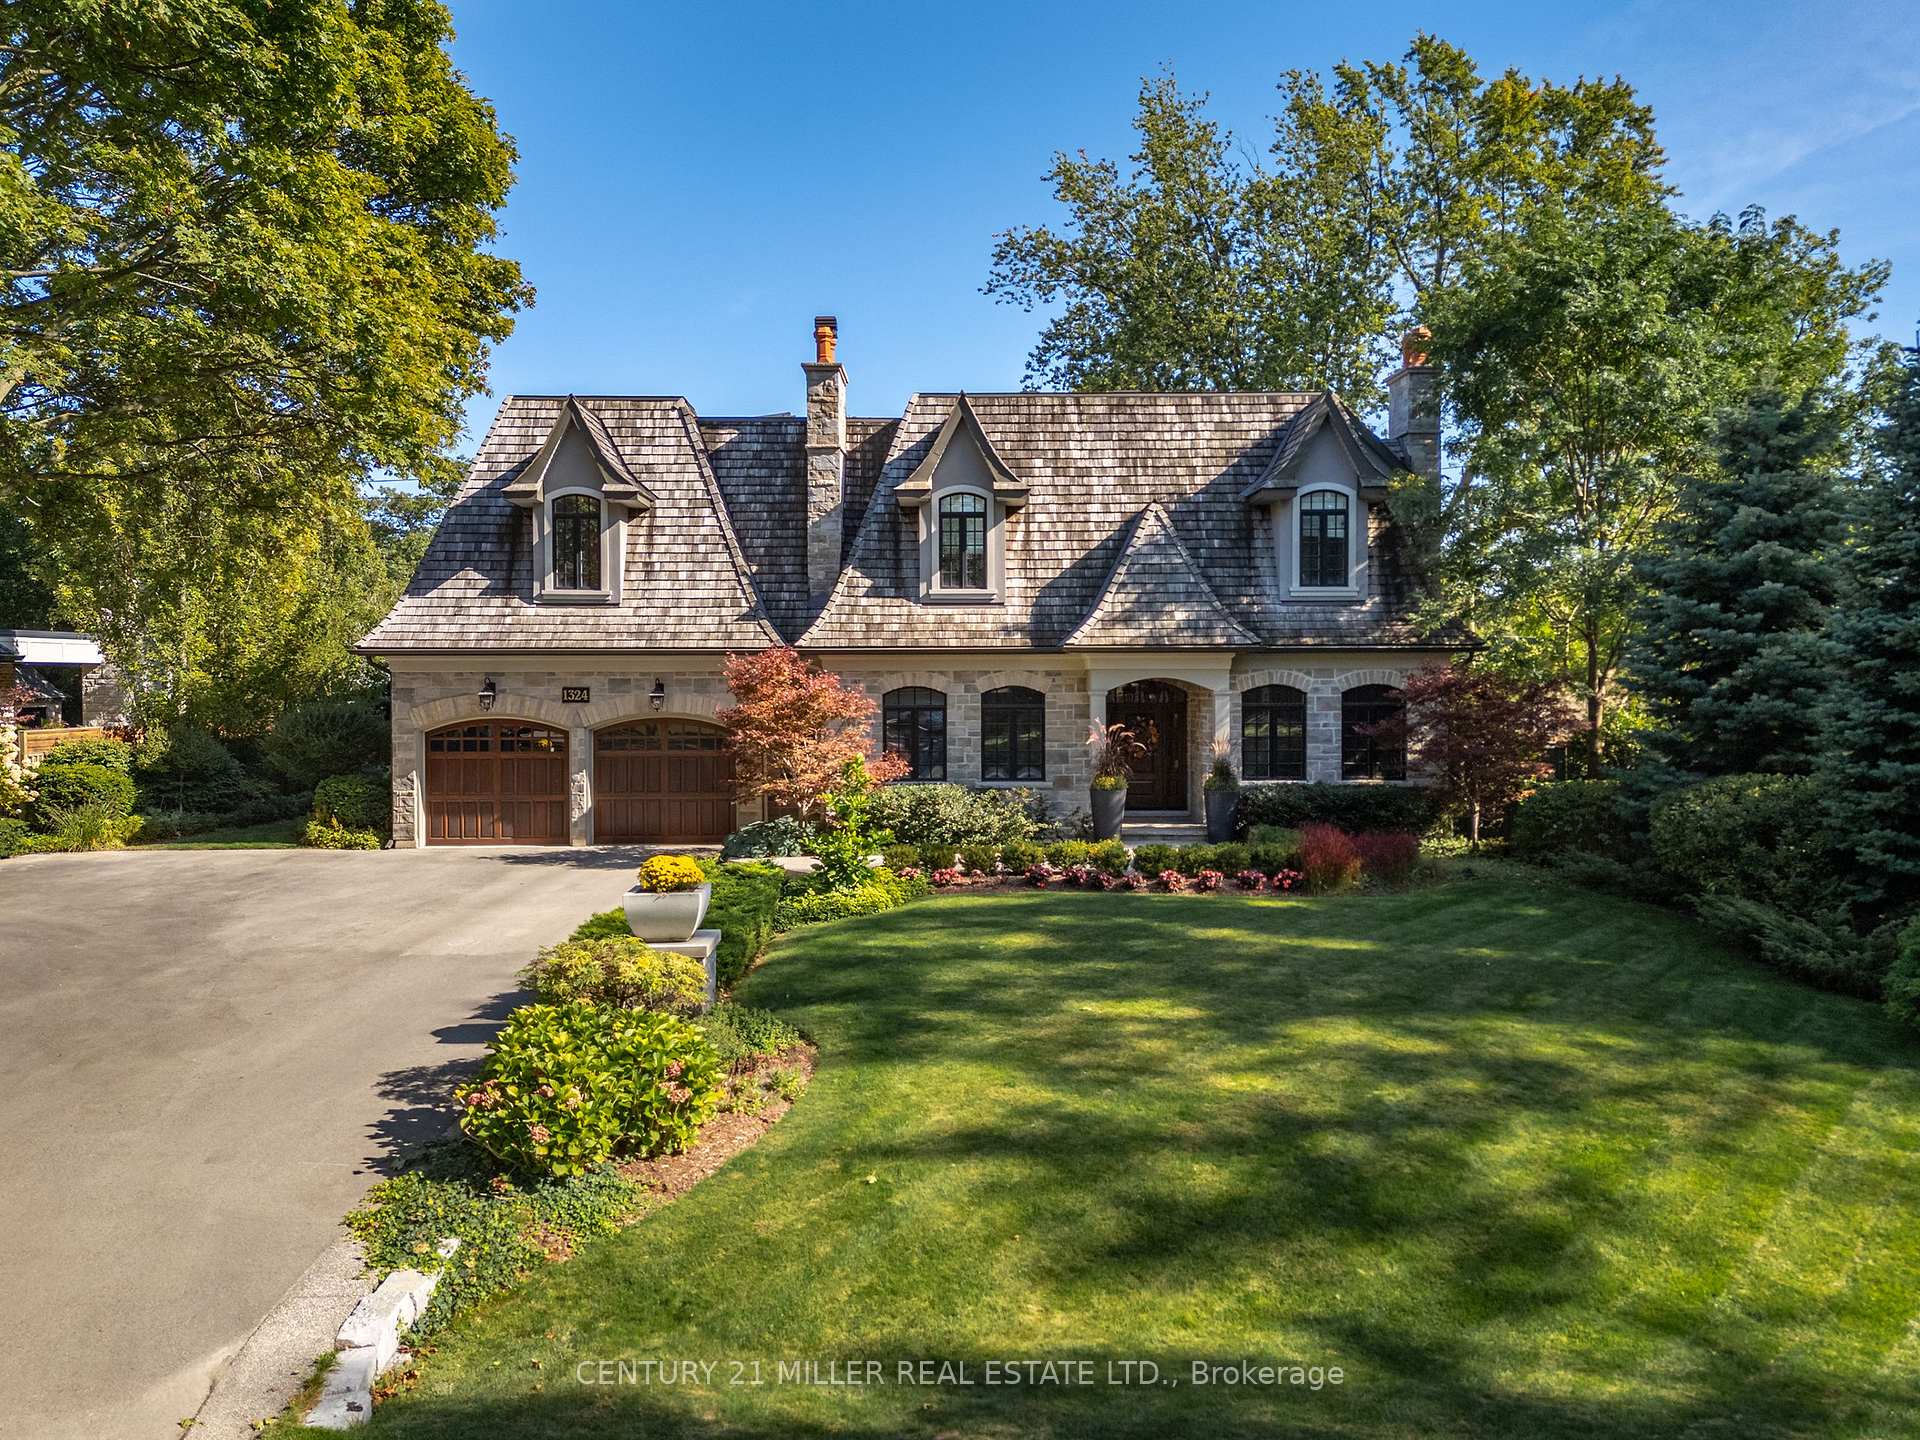
1324 Cambridge Drive
1324 Cambridge Drive
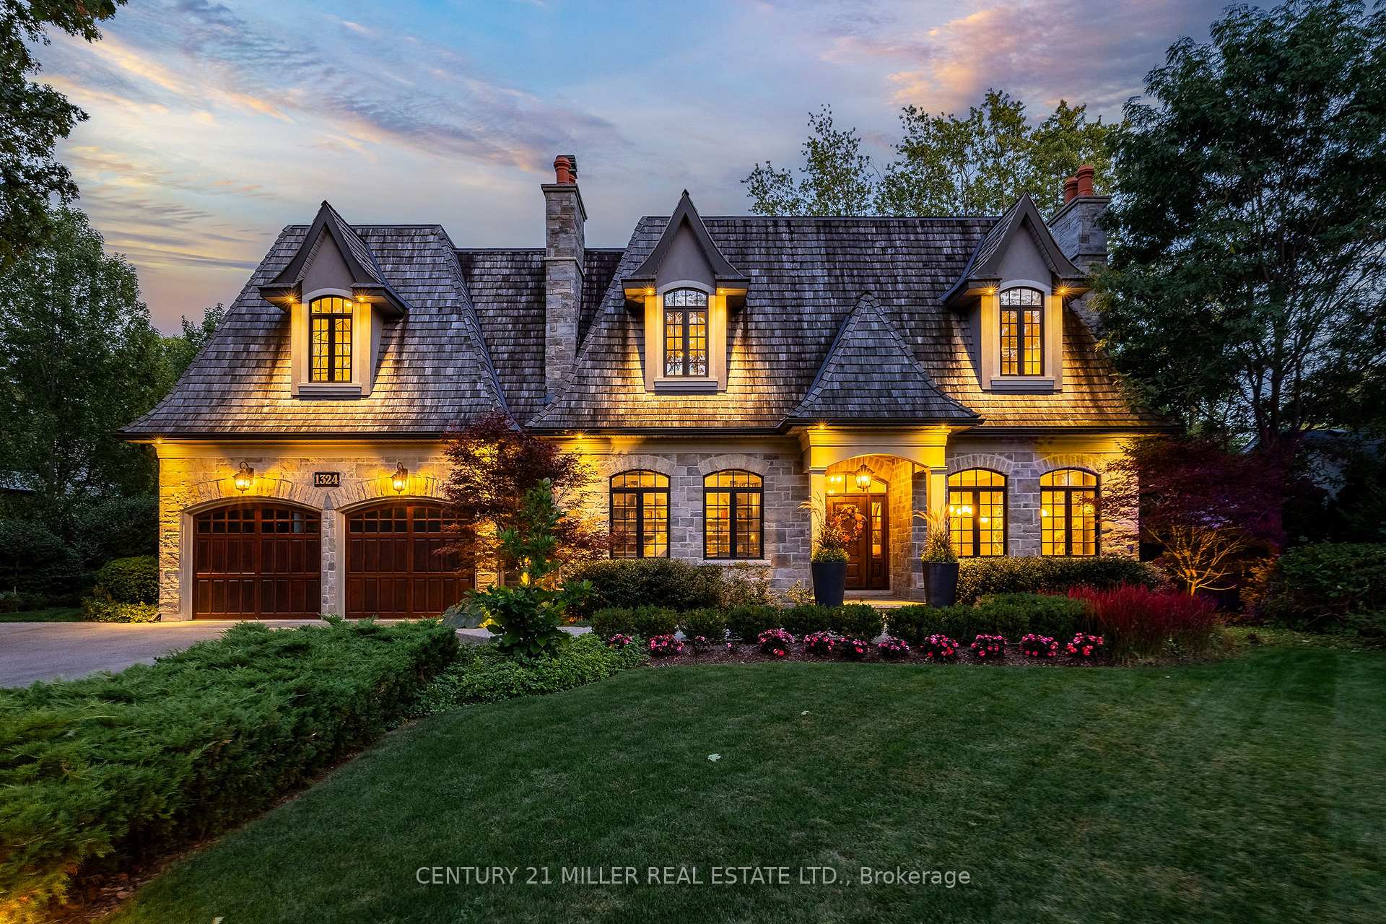
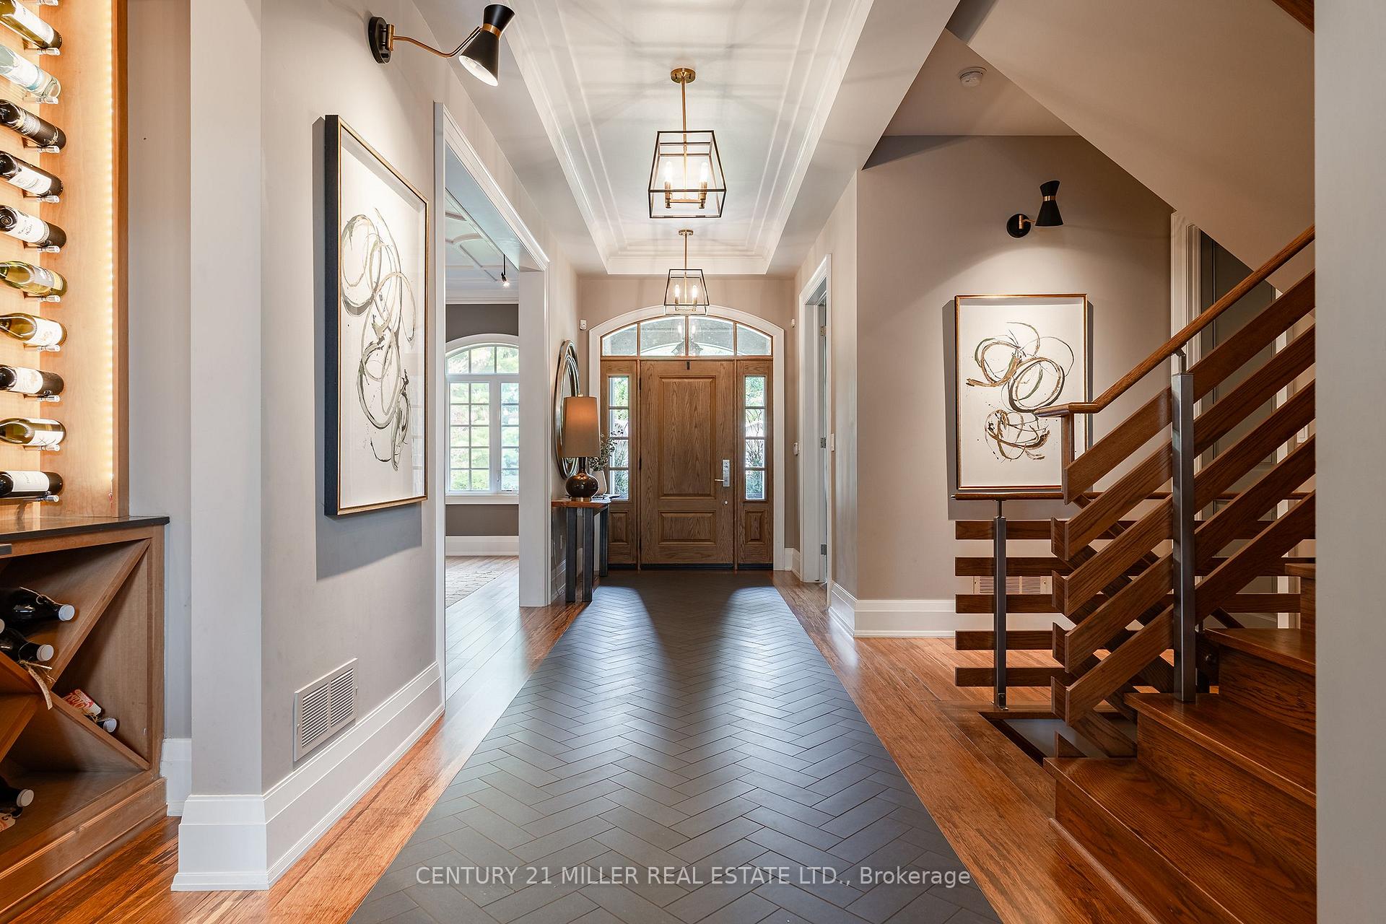
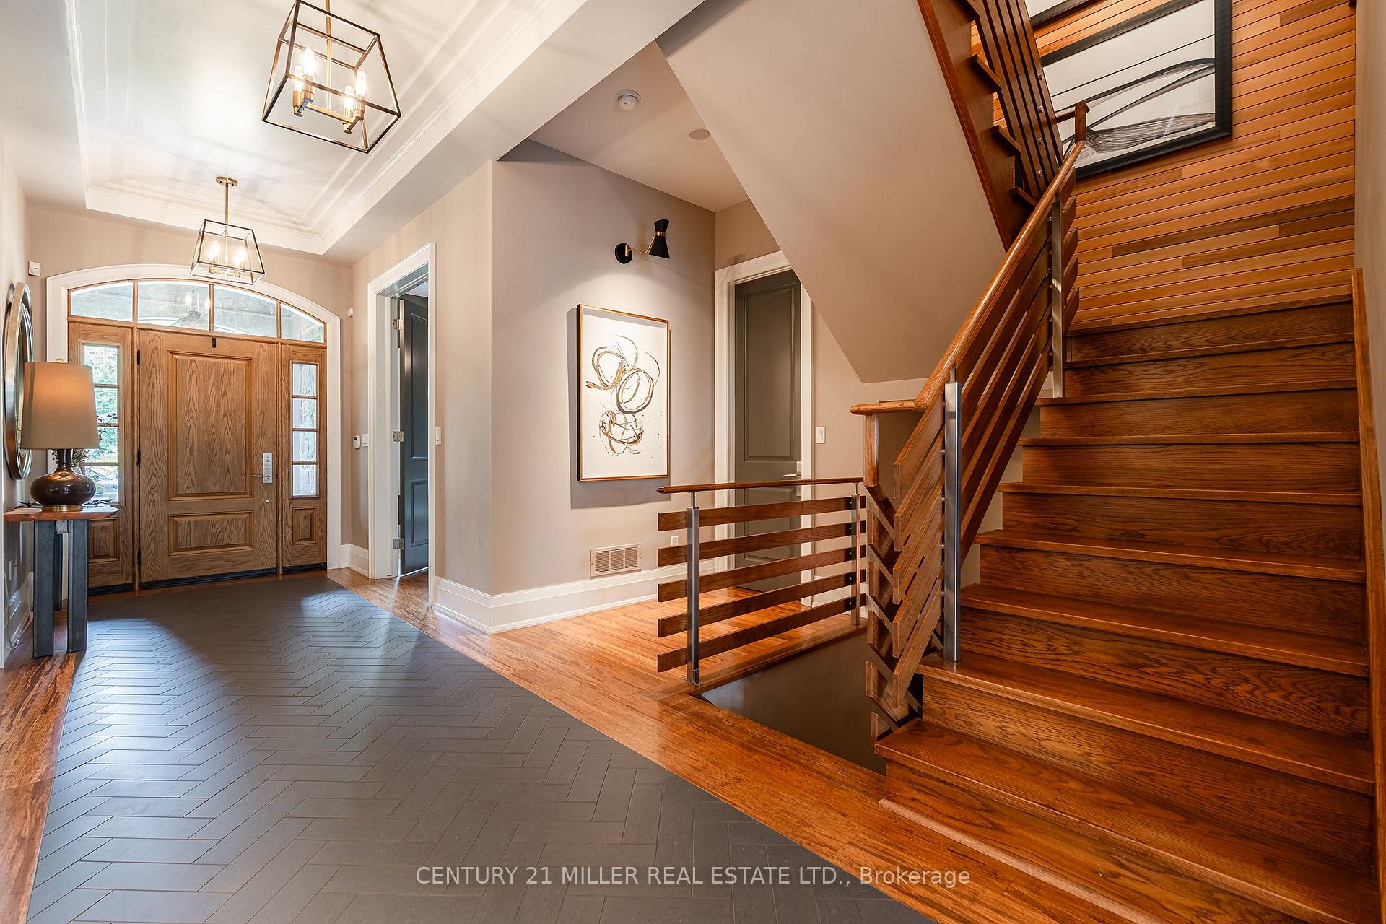
 See all 46 photos
Property history
- $5,999,999ExpiredList: 2025-09-24|End: 2025-12-15|82 daysW12424024
Facts and features
- BasementFinished
- Age of home6–15 years
- Water, sewerMunicipal
- Lot shapeRectangular
- Fireplace
- Central air
- Inground pool
The homeDetached, 2-storey, Age 6–15 years
- Type: Detached
- Style: 2-storey
- Age: 6–15 years
- Living space: 5,000+ sq ft
- Basement: Full, finished
InsideFireplace Yes, natural gas, wood, Air exchanger, auto garage door remote, bar fridge, built-in oven, central vacuum, erv/hrv, other, sauna, steam room, storage, sump pump, water heater, Rooms above ground 21
- Fireplace: Yes, natural gas, wood
- Features: Air exchanger, auto garage door remote, bar fridge, built-in oven, central vacuum, erv/hrv, other, sauna, steam room, storage, sump pump, water heater
- Rooms above ground: 21
- Bedrooms: 6
- Bathrooms: 6
- Kitchens: 1
- Family room: Yes
Outside and lotStone, Cedar, Poured concrete
- Exterior: Stone
- Roof: Cedar
- Foundation: Poured concrete
- Pool: Inground
- Features: Built-in-bbq, hot tub, landscape lighting, landscaped, lawn sprinkler system
- Other structures: Fence - full, sauna, workshop
- Size: 105.42 × 167.5 ft
- Shape: Rectangular
- Zoning: RL1-0
Parking2 Garage, Attached, Private double
- Spaces: 2 Garage
- Garage: Attached
- Driveway: Private double
Heating, water and powerForced air, gas, Central air, Municipal water
- Heating: Forced air, gas
- Cooling: Central air
- Water: Municipal water
- Sewer: Municipal sewer
Costs and taxesTaxes $22,936 a year, HST included in the price
- Taxes, 2025: $22,936 a year
- HST: HST included in the price
Included in the salePlease see attached schedule c, Please see attached schedule c
- Included: Please see attached schedule c
- Not included: Please see attached schedule c
NearbyFenced yard, level, park, school, wooded/treed
- Close to: Fenced yard, level, park, school, wooded/treed
Listing detailsW12424024, Expired, Sep 24, 2025
- MLS® number: W12424024
- Status: Expired
- Listed on: Sep 24, 2025
- Days on market: 82
- Updated: Dec 15, 2025
- Possession: Flexible
- Occupied by: Owner
- Listing brokerage: Century 21 Miller Real Estate Ltd.
About this home
1324 Cambridge Drive, Oakville (Morrison), ON L6J 1S3
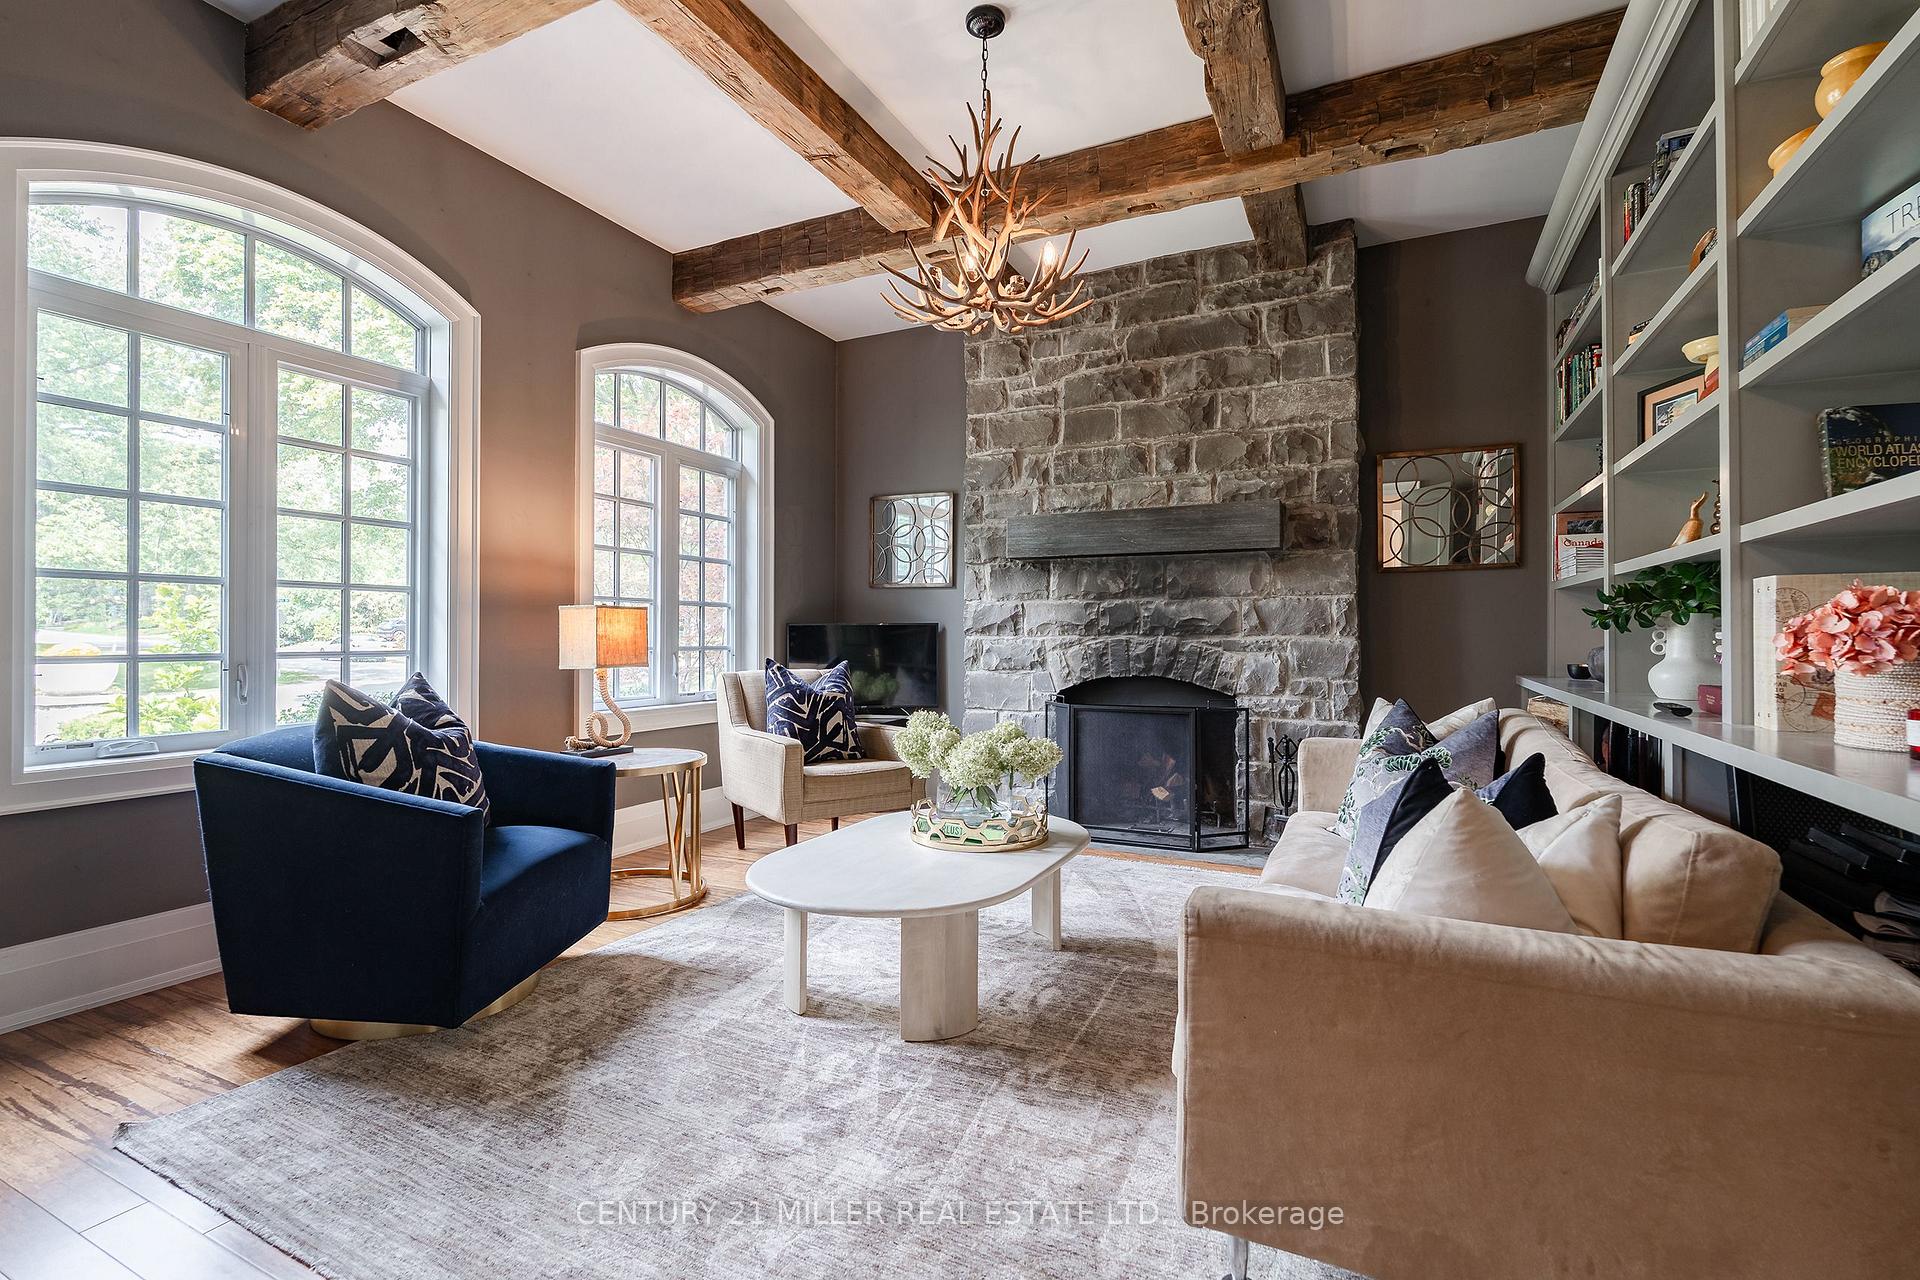
Welcome to 1324 Cambridge Drive, a timeless French-inspired custom home that blends classic stone architecture with cedar roofing and flagstone walkways. Offering over 8,000 sq ft of total finished living space, including 5,200 sq ft above grade, this residence balances architectural excellence with modern luxury. Step into the grand foyer where soaring ceilings with custom mouldings meet herringbone tile and picture lighting. The formal dining room is ideal for entertaining with wall treatments and an elegant ceiling design. A warm library offers a wood-burning fireplace, built-in bookcases, and solid beam details.At the heart of the home, the chefs kitchen boasts walnut cabinetry, an oversized island, Wolf six-burner gas range, and a bright breakfast area framed by an expansive window overlooking the pool. It opens to the great room with double-height windows, cedar detailing, and stone fireplace.The main floor includes a bedroom with 5-piece ensuite and private garden access, a 50-bottle wine cellar, pantry with built-ins, and a mudroom with cubbies, dog wash and wall treatments.Upstairs are four bedrooms, all with walk-in closets and ensuite access, plus a 450 sq ft office. The primary suite is a serene retreat with spa-like ensuite, freestanding tub, oversized shower, dressing room and secondary laundry. Skylights and a dedicated ventilation system ensure natural light and fresh air.The 2,800 sq ft lower level features in-floor heating, games room, media room, gym, steam/sauna, sixth bedroom with ensuite and a large bonus room.Outdoors, enjoy landscaped gardens, saltwater pool with waterfall, hot tub, firepit, BBQ dining area and stone/stucco pool house with bath, bar, fireplace and TV. A vegetable garden, irrigation and fenced yard enhance the lifestyle.Located in South East Oakville near Appleby College, St. Mildreds, and Gairloch Gardens, every detail has been thoughtfully designed to deliver extraordinary living.
Ask about this home
A HOMEH agent will answer your questions about this home.
Around this home
Daily convenience, out of 100, from the distances below
Schools nearby
School rating, out of 10.
Helpful calculators
Your HOMEH agent

"I would see it this week."