

491 Threshing Mill Boulevard
491 Threshing Mill Boulevard
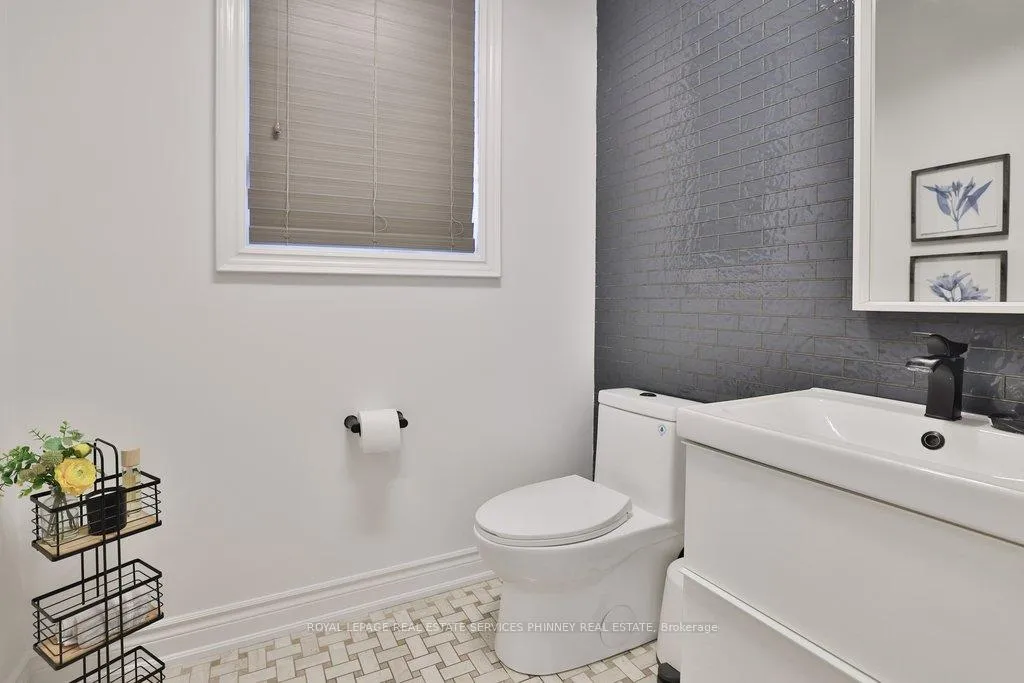 See all 50 photos
Property history
- $2,299,999ExpiredList: 2026-05-02|End: 2026-08-31|121 daysW13074626
- $2,398,000TerminatedList: 2026-03-11|End: 2026-05-02|52 daysW12871506
Facts and features
- BasementFinished
- Age of home6–15 years
- Price per sq ft~$564
- Water, sewerMunicipal
- Separate entrance
- Fireplace
- Central air
The homeDetached, 2-storey, Age 6–15 years
- Type: Detached
- Style: 2-storey
- Age: 6–15 years
- Living space: 3,500–5,000 sq ft
- Basement: Finished, separate entrance, full
InsideFireplace Yes, family room, Upper level, Auto garage door remote, in-law capability
- Fireplace: Yes, family room
- Laundry: Upper level
- Features: Auto garage door remote, in-law capability
- Security: Carbon monoxide detectors, smoke detector
- Rooms above ground: 8
- Rooms in the basement: 3
- Bedrooms: 4
- Bathrooms: 5
- Kitchens: 1
- Family room: Yes
Outside and lotBrick, Asphalt shingle, Concrete
- Exterior: Brick
- Roof: Asphalt shingle
- Foundation: Concrete
- Features: Deck, landscaped
- Size: 98.56 × 90.39 ft
Parking2 Garage, Attached
- Spaces: 2 Garage
- Garage: Attached
Heating, water and powerForced air, gas, Central air, Municipal water
- Heating: Forced air, gas
- Cooling: Central air
- Water: Municipal water
- Sewer: Municipal sewer
Costs and taxesTaxes $10,249 a year, HST included in the price, Htw
- Taxes, 2025: $10,249 a year
- HST: HST included in the price
- Rental items: Htw
- Under contract: Hot water tank-gas
Included in the saleFridge, gas stove/oven, hood range, washer, dryer, gdo & remote., Ev charger (car model specific)
- Included: Fridge, gas stove/oven, hood range, washer, dryer, gdo & remote.
- Not included: Ev charger (car model specific)
NearbyPark, school, school bus route, wooded/treed, rec./commun.centre, public transit
- Close to: Park, school, school bus route, wooded/treed, rec./commun.centre, public transit
Listing detailsW12871506, Terminated, Mar 11, 2026
- MLS® number: W12871506
- Status: Terminated
- Listed on: Mar 11, 2026
- Days on market: 52
- Updated: May 2, 2026
- Possession: Flexible
- Occupied by: Owner
- Listing brokerage: ROYAL LEPAGE REAL ESTATE SERVICES PHINNEY REAL ESTATE
About this home
491 Threshing Mill Boulevard, Oakville (Joshua Meadows), ON L6H 7H5
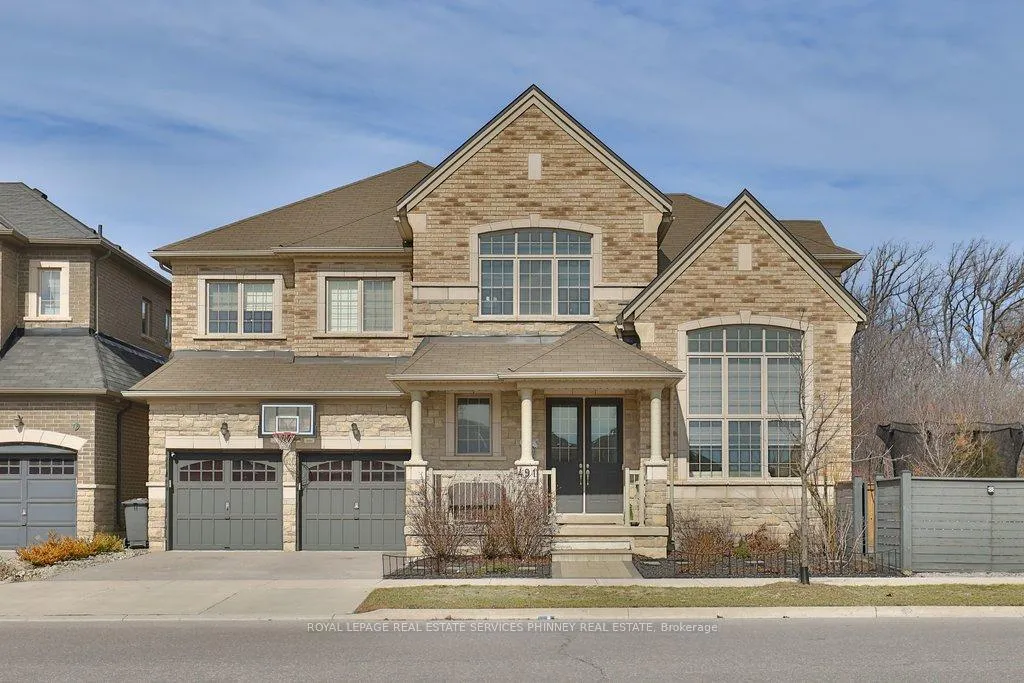
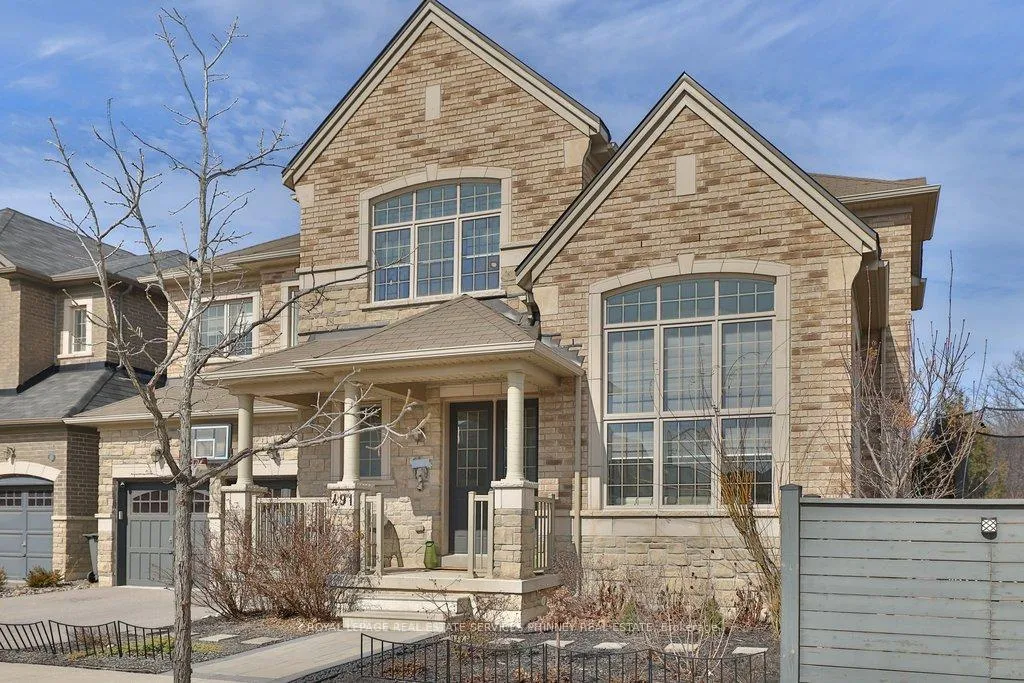
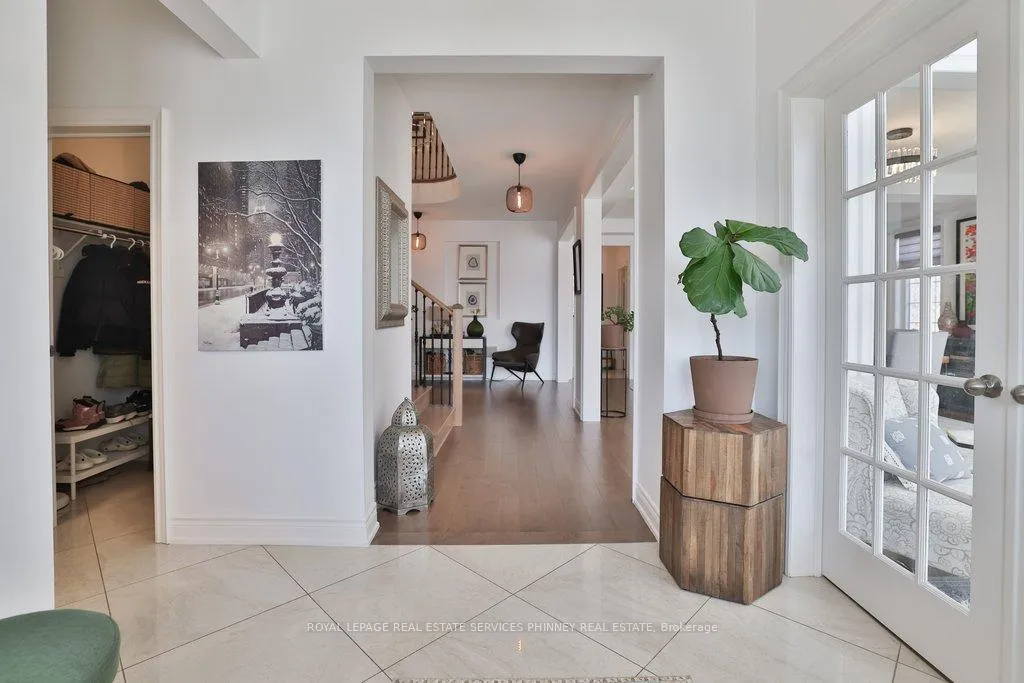
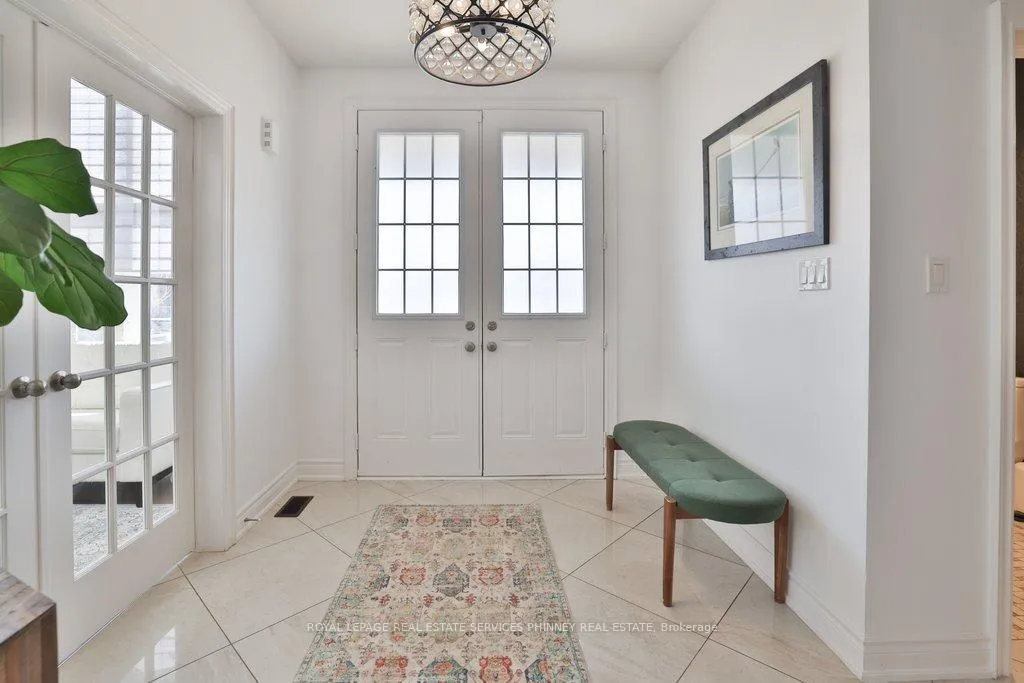
Exceptionally crafted by Greenpark Group in 2019, this expansive 4-bedroom family home offers over 5,200 sq ft of beautifully finished living space. Ideally positioned at the end of the row on a rare premium lot with an impressive 98-ft frontage, the property backs onto a wooded trail providing a level of privacy seldom found in the neighbourhood. Thoughtfully designed to balance quiet luxury with everyday living, the home features rich hardwood and porcelain flooring throughout, along with elegant formal spaces including a large dining room and a stunning sitting area highlighted by soaring cathedral ceilings and transom windows. At the heart of the home is a show-stopping modern kitchen, complete with high-end Miele appliances, beautiful stone countertops, and a convenient butler's pantry. The open layout flows effortlessly into a spacious family room with a gas fireplace-perfect for both entertaining and relaxed family time. Upstairs, four generously sized bedrooms provide ample space for a growing family. The primary features two walk-in closets and a stunning 5-pc ensuite. The impressive 1,600 sq ft finished basement adds tremendous versatility, featuring a full bathroom, separate entrance, dedicated laundry room, and a rough-in for a future kitchen. During warmer months, the premium lot truly shines with two distinct outdoor areas ideal for playing, entertaining, or simply unwinding in privacy. The garage is also equipped with EV charging capability. A rare offering that combines space, privacy, and modern luxury-this home truly has it all.
Ask about this home
A HOMEH agent will answer your questions about this home.
Around this home
Daily convenience, out of 100, from the distances below
Schools nearby
School rating, out of 10.
Helpful calculators
Your HOMEH agent

"I would see it this week."