
3206 Shoreline Drive
Oakville (Bronte), ON L6L 5X4
- 5+1Bedrooms
- 7Bathrooms
- 3Garage
- 5000 +Sq Ft
- $340,009Tax
- 67×279 ftLot Size
 Estimated Value:$5,921,714See Free Estimate Report

Sale & Price History for 3206 Shoreline Drive, Oakville, Bronte
| Start Date | End Date | Price | Event | MLS# |
|---|---|---|---|---|
| No listing history available | ||||
Real estate boards require you to or to see the full details of this property.
*Sold prices and complete sale & price history are regulated data. Under the Trust in Real Estate Services Act, 2002 (TRESA) and the rules of the Real Estate Council of Ontario (RECO), and pursuant to the Multiple Listing Service® rules of the Canadian Real Estate Association (CREA) and the Toronto Regional Real Estate Board (TRREB), this information may be shown only to registered users who have agreed to the applicable terms of use (a Virtual Office Website, or "VOW," arrangement). HOMEH Inc., Brokerage therefore provides it to signed-in members only. Creating an account is free and takes under a minute.
About 3206 Shoreline Drive, Oakville, Bronte
Summarized Description
- Unique waterfront estate designed by a renowned designer.
- 10,000+ sq.ft. with breathtaking lake views.
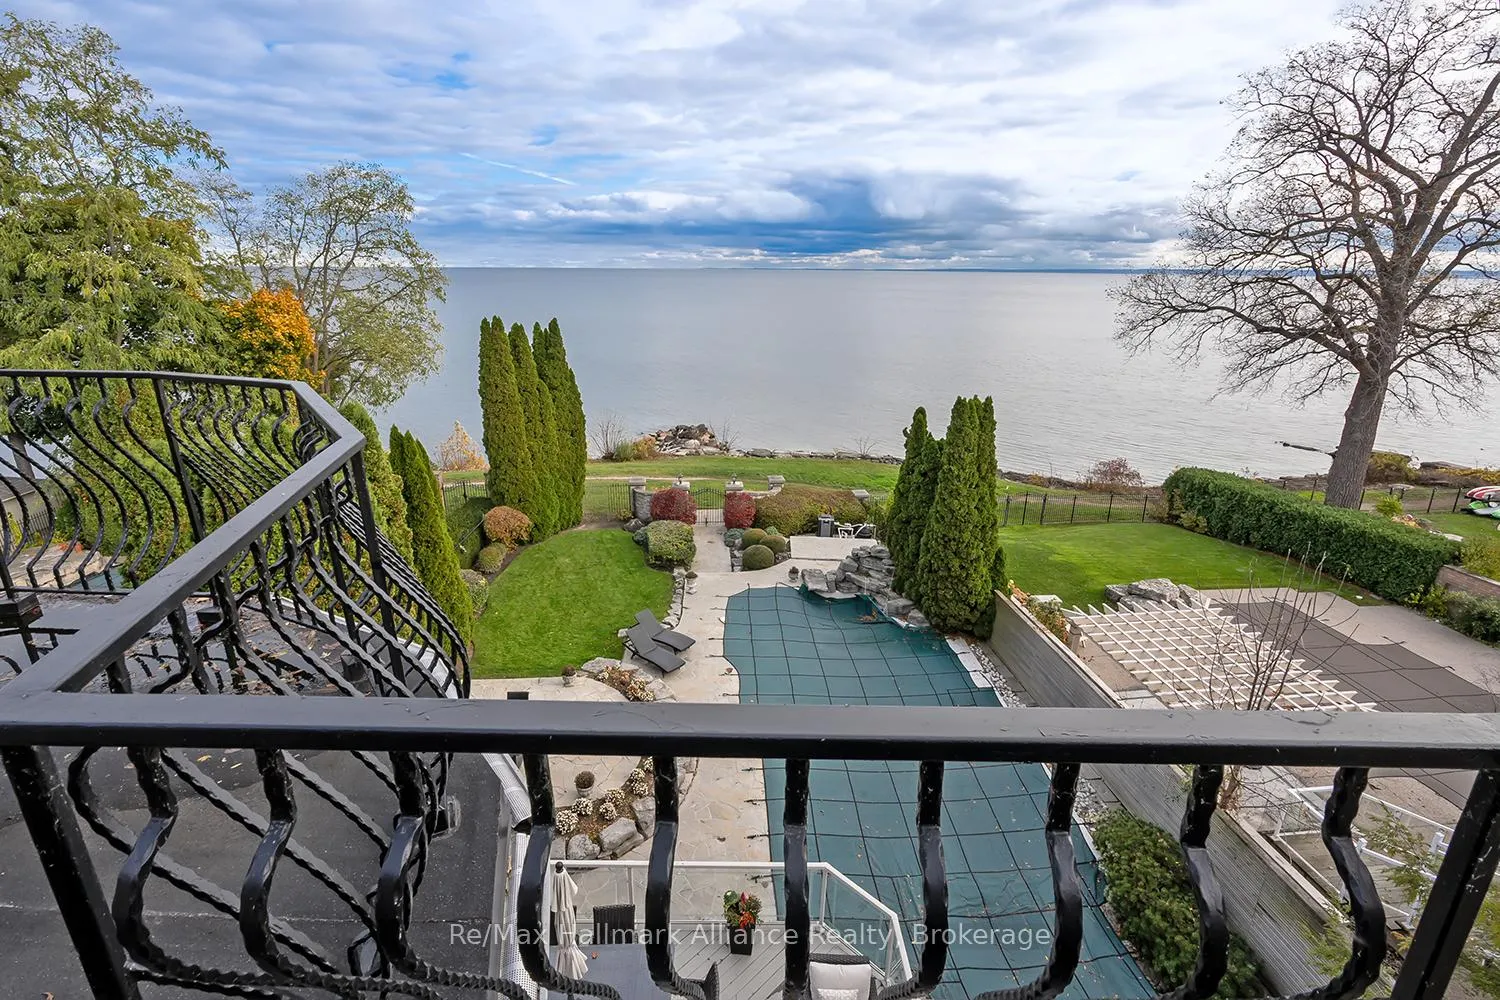
- Multiple balconies and terraces for outdoor enjoyment.
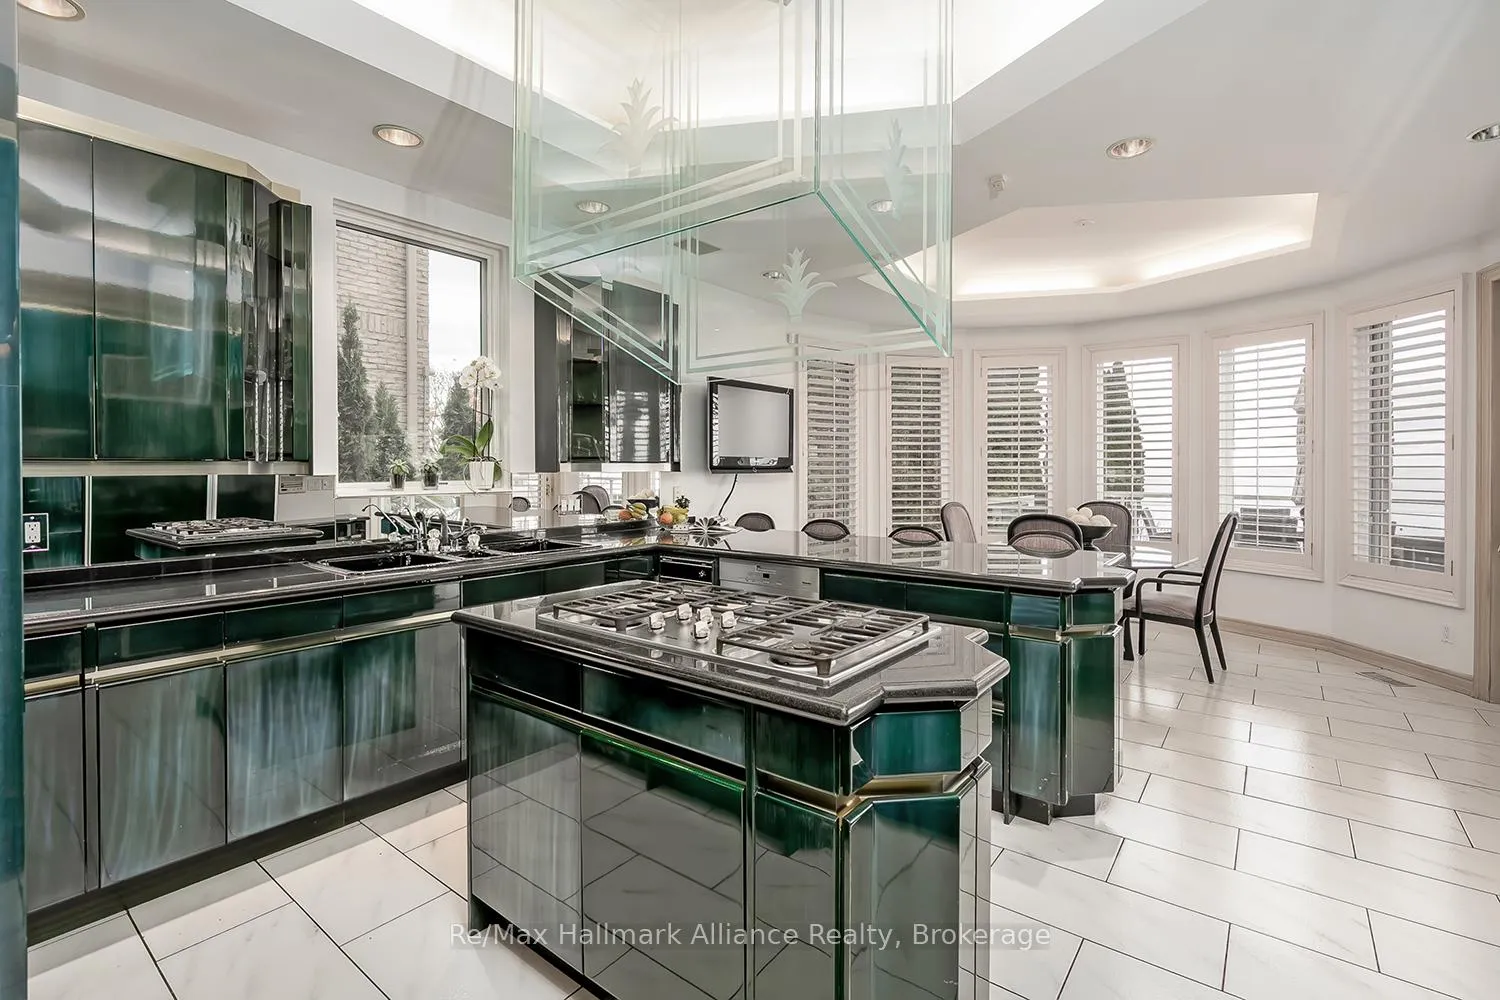
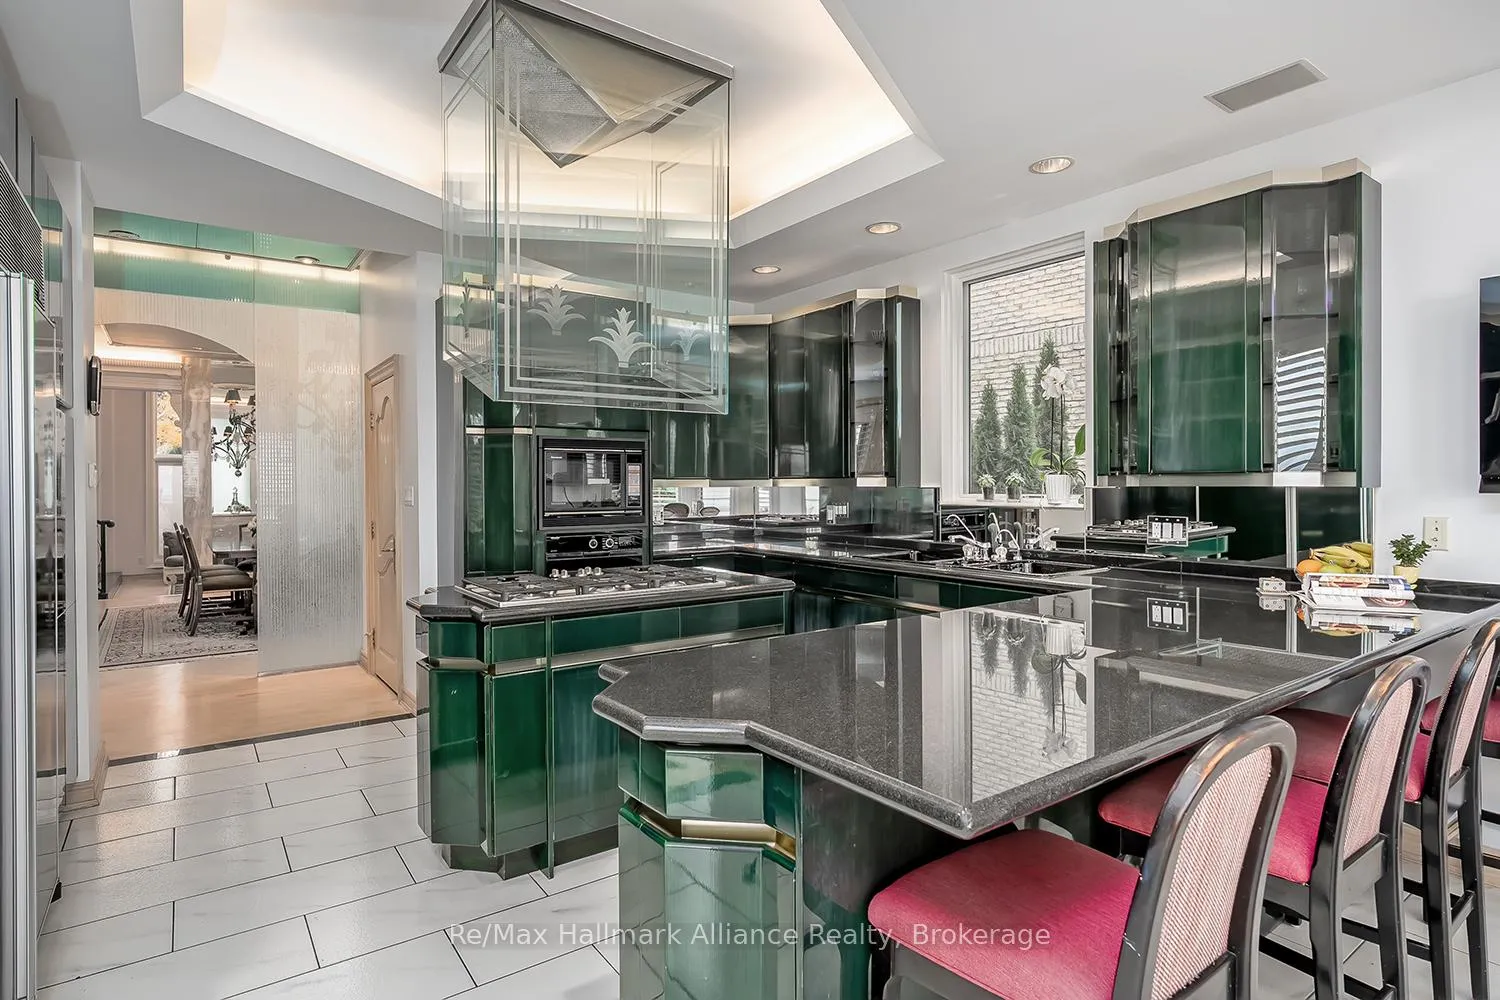
- Gourmet kitchen with walkout to lakeside terrace.
- Luxurious primary suite with spa-like ensuite.
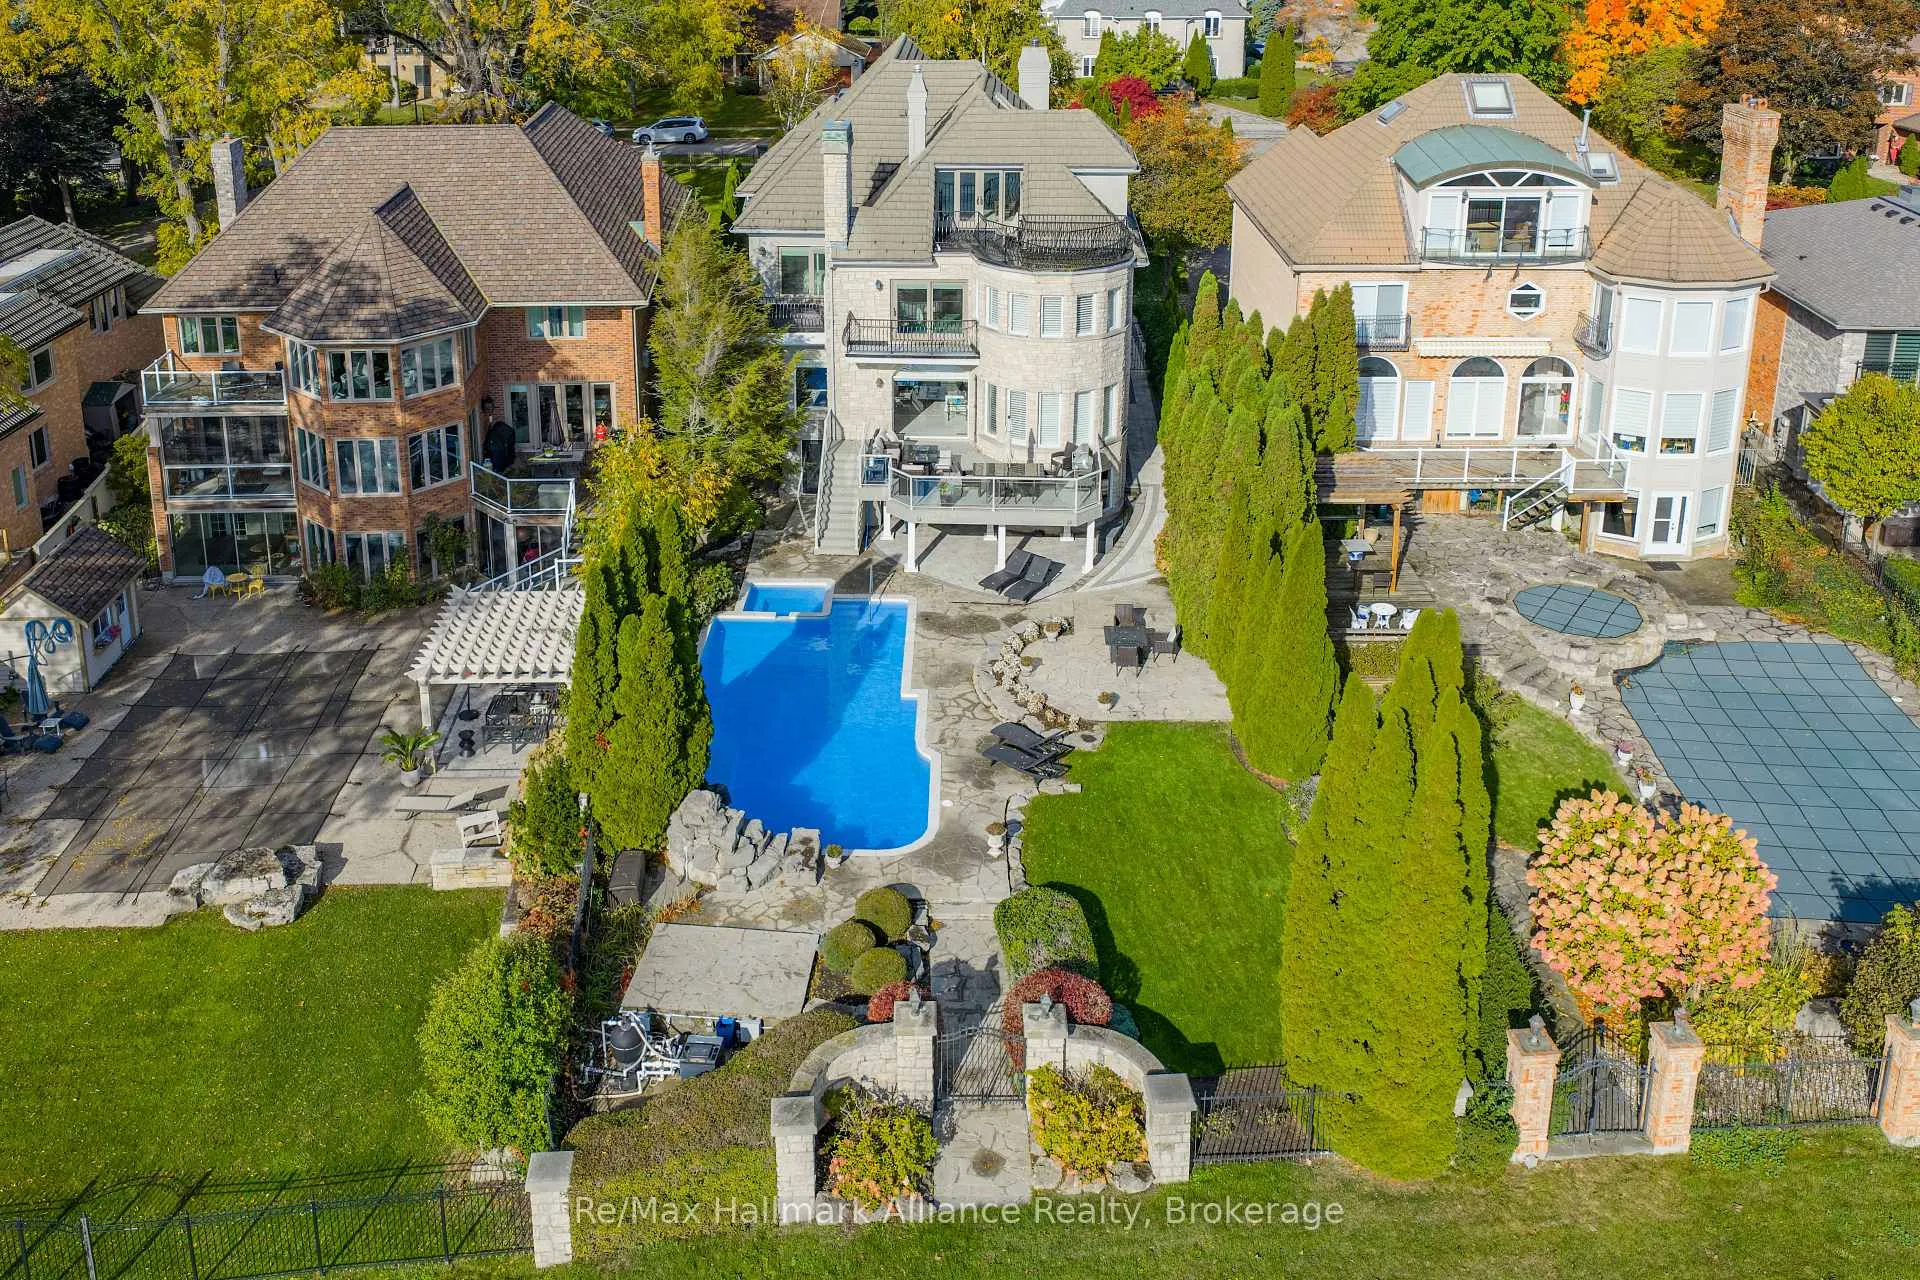
- Saltwater pool and manicured grounds for relaxation.
- Located minutes from Bronte Harbour and top-rated schools.
- Perfect blend of privacy and community connection.
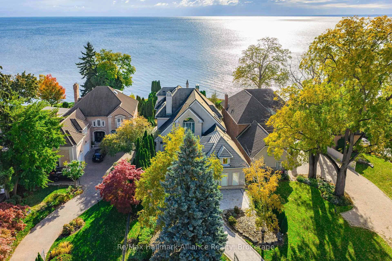
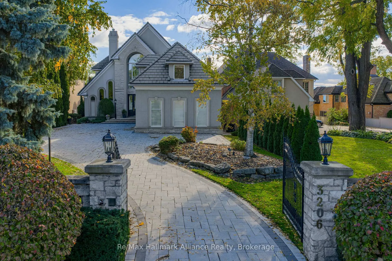
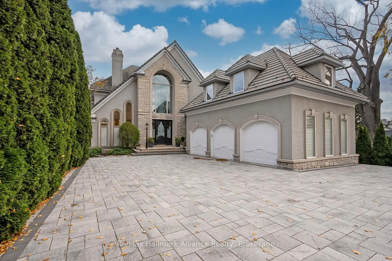
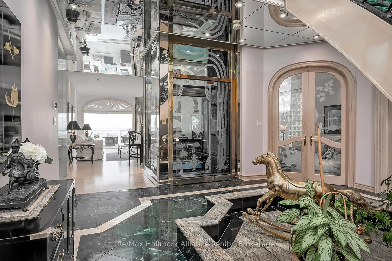
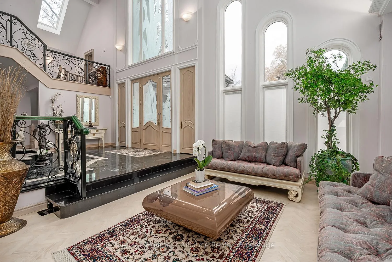
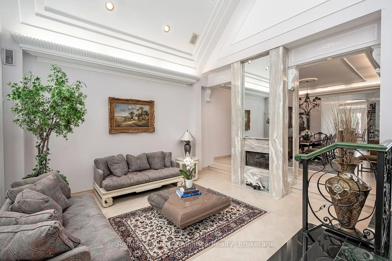
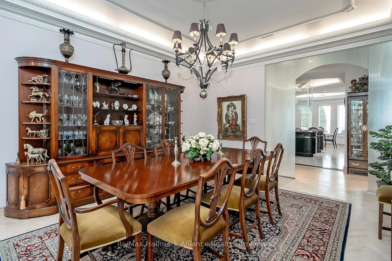
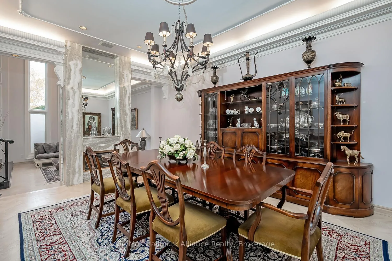
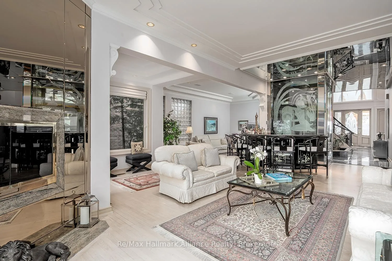
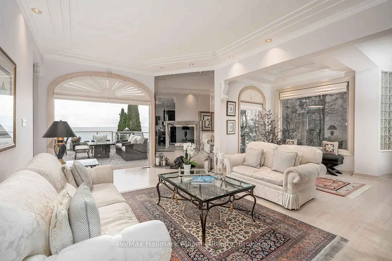
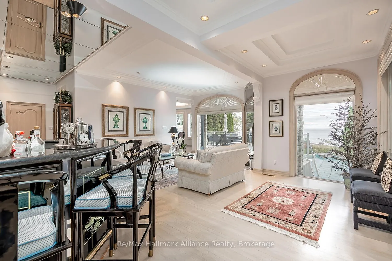
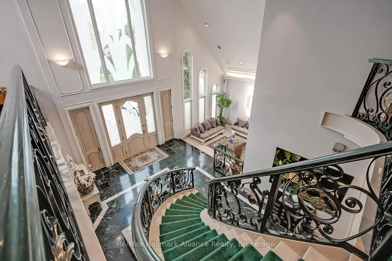
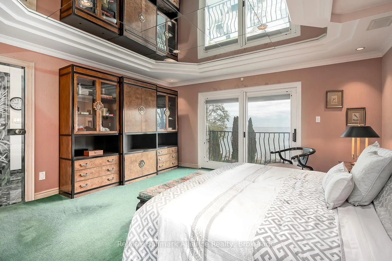
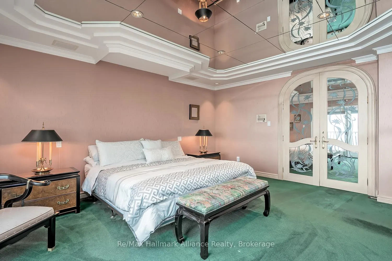
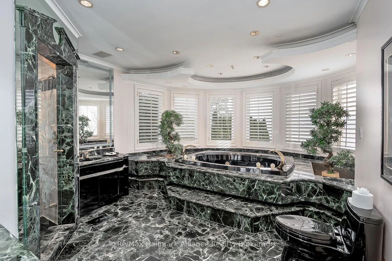
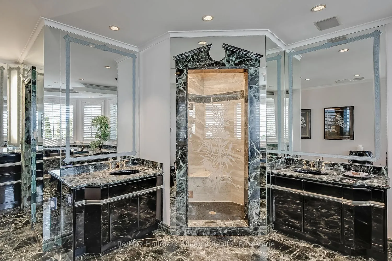
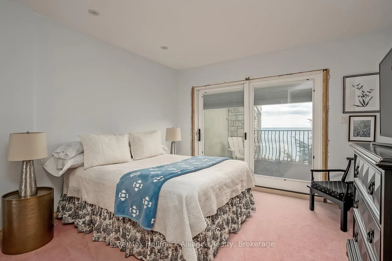
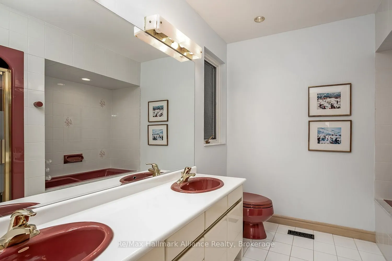
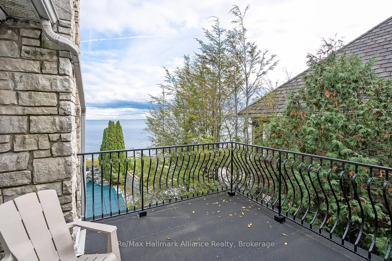
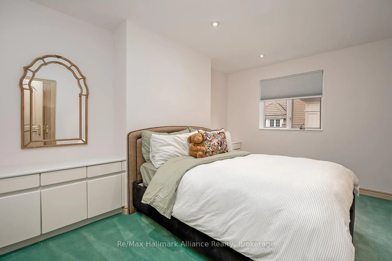
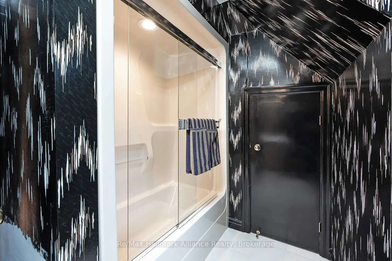
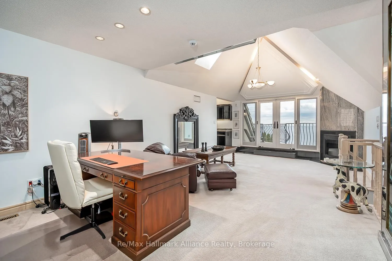
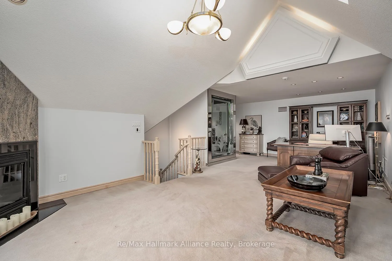
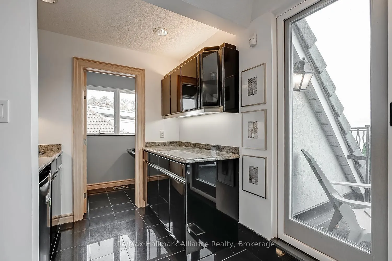
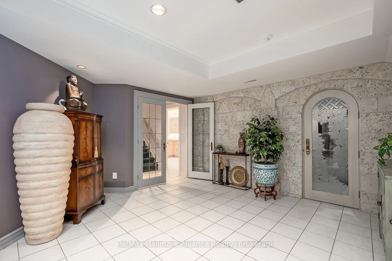
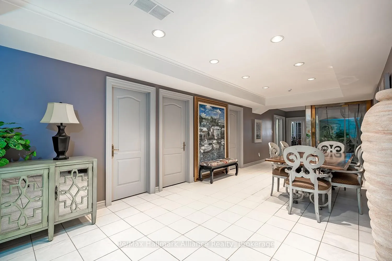
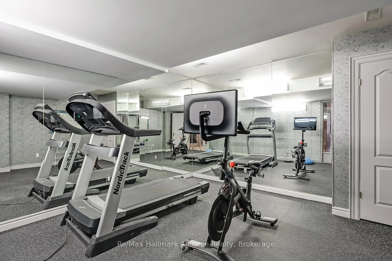
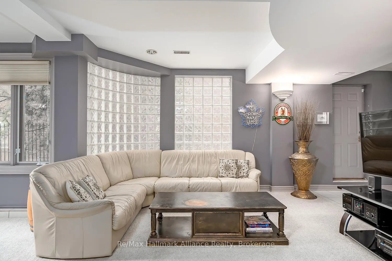
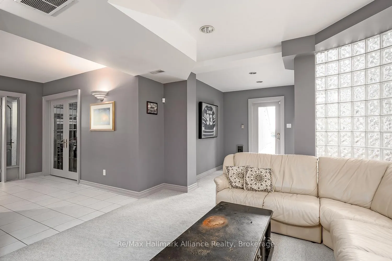
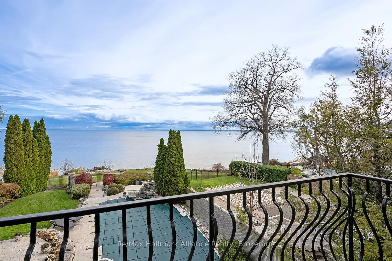
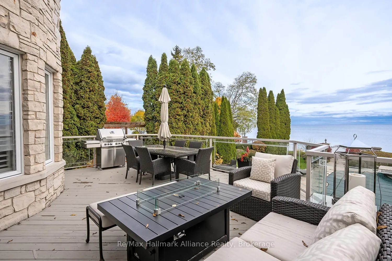
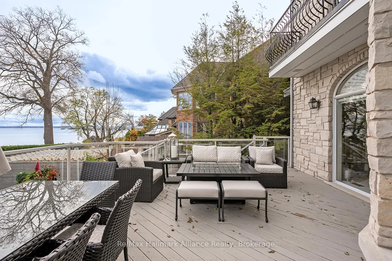
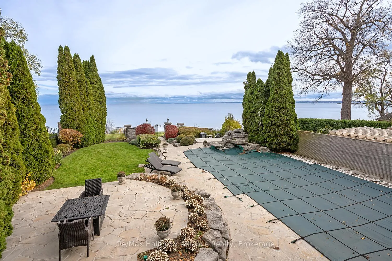
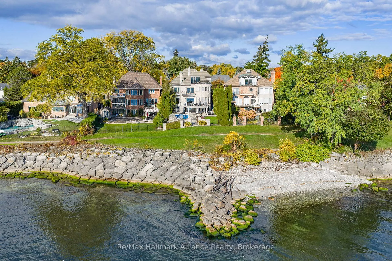
Crafted as the personal residence of a renowned designer, this 5+1 bedroom, 10,000+ sq.ft. waterfront estate is a rare offering in one of Bronte's most coveted settings. While neighbouring homes were also designed by him, none compare to the scale, craftsmanship, and artistry dedicated to this residence-his own masterpiece. Expansive windows and soaring ceilings flood the home with natural light, framing breathtaking lake views on every level. Multiple balconies and terraces offer front-row views of sunrises, sunsets, and moonlit water-creating a seamless connection to nature from morning to night. Thoughtfully designed for both family living and elegant entertaining, the main level features grand principal rooms, multiple gas fireplaces, formal and informal living spaces, and a gourmet kitchen with walkout to the lakeside terrace. Each level offers outdoor retreats - private balconies off bedrooms, and expansive terraces perfect for gatherings. The upper level includes generously sized bedrooms, including a luxurious primary suite with private balcony, spa-like ensuite, and unobstructed views of the lake. A full lower level adds an additional bedroom, recreation spaces, gym, and walkout access. Set on a quiet street with a strong sense of community, this home offers a rare blend of privacy and connection. The saltwater pool, manicured grounds, and lakeside setting make every day feel like a peaceful escape. Minutes to Bronte Harbour, boutique shops, trails, parks, and top-rated schools-this residence is more than a home; it is a lifestyle on the water.
Key Facts & Features
Property Costs
- Annual Property Tax Amount
- $340,009
- Land Transfer Tax Fee
- $161,473
Rental Items
- Rental Equipment
- Central Air, Furnace, Hot Water Heater
- Basement Type
- Full, Finished
Interior Features
- Interior Extras
- Auto Garage Door Remote, Central Vacuum, In-Law Capability, Sump Pump, Sauna, Trash Compactor, Wheelchair Access
- View
- Lake
- Security Features
- Alarm System
- Fireplace/Stove
- Yes
- Fireplace Features
- Natural Gas, Living Room, Family Room
- Elevator
- Yes
Exterior Features
- Exterior Extras
- Patio, Landscaped, Lawn Sprinkler System
- Pool
- Inground, Salt
- Property Features
- Cul de Sac/Dead End, Fenced Yard, Lake/Pond, Park, Beach, Public Transit
- Accessibility Features
- Elevator
Building
- Building Type
- Detached
- Building Style
- 3-Storey
- Approx Age
- 31-50
Construction
- Exterior Finish
- Stone, Stucco (Plaster)
- Roof
- Asphalt Shingle
- Foundation Details
- Concrete
- Special Designation
- Unknown
Lot
- Lot Front
- 66.56 ft
- Lot Depth
- 279.00 ft
- Lot Shape
- Rectangular
Inclusions
- Inclusions
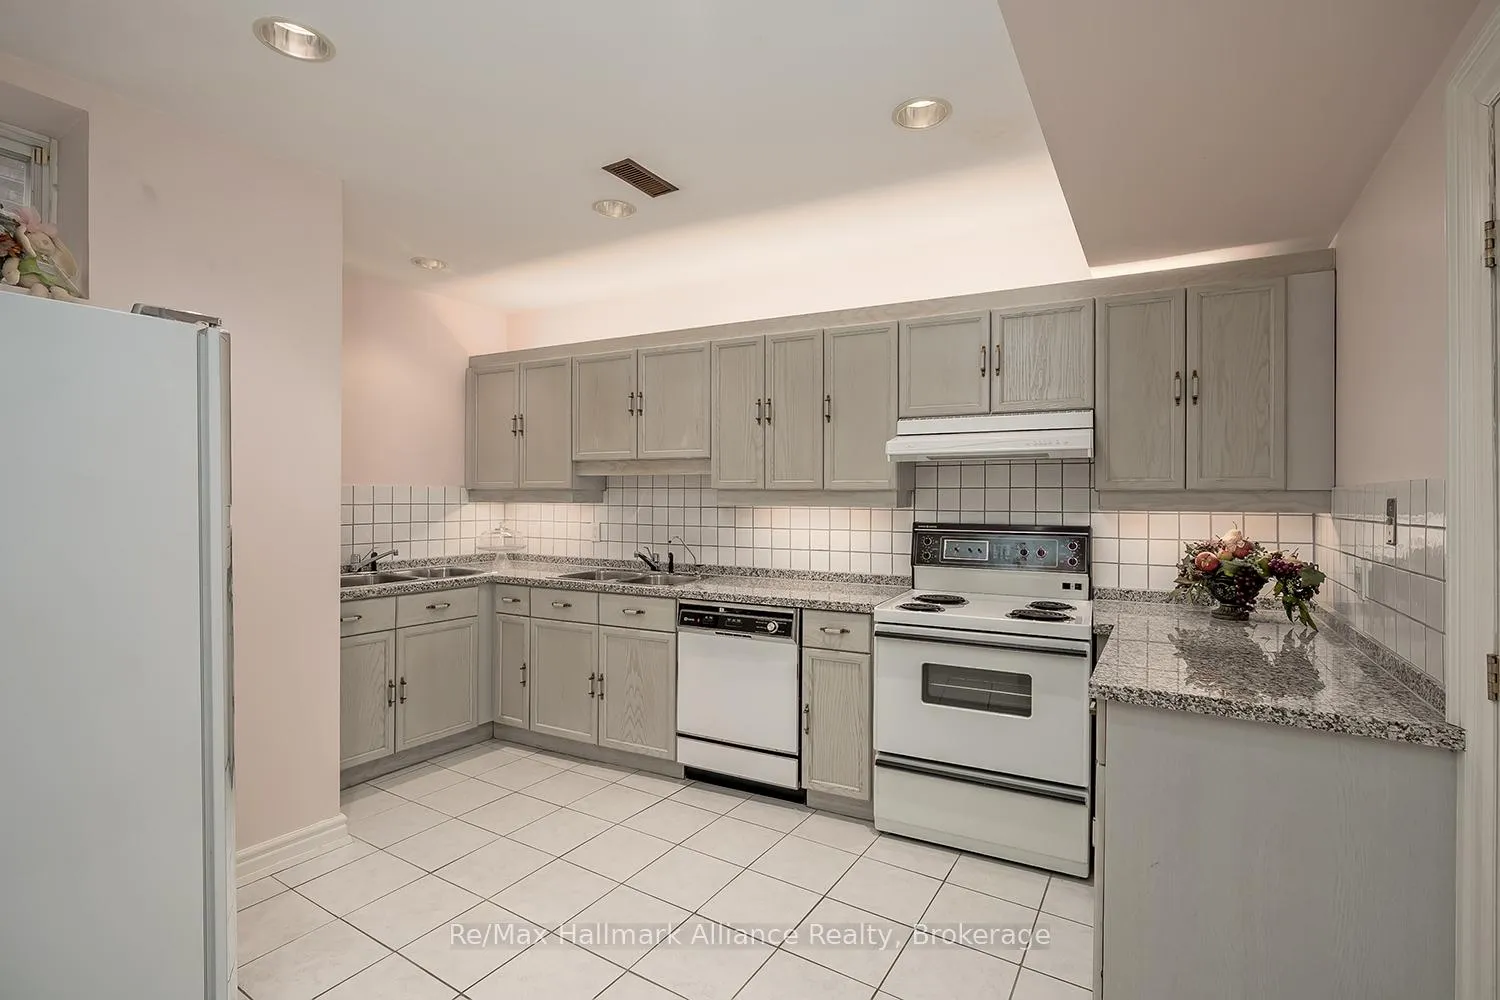
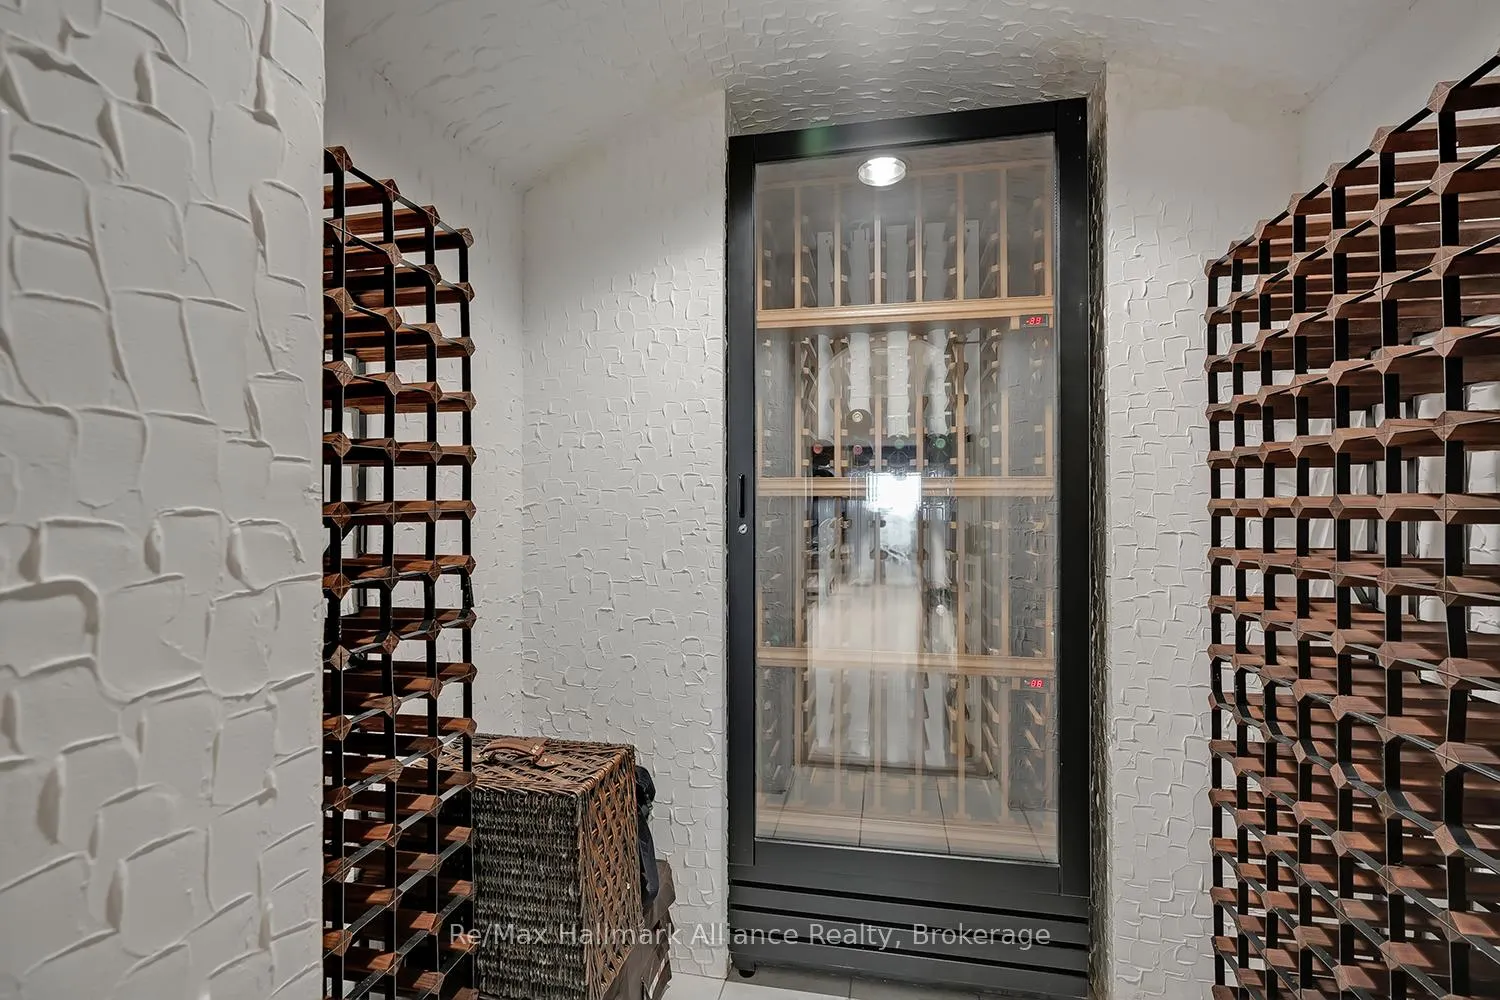
- Koi Pond - As is, Gas Fireplace Living/Dining, Sub Zero Fridge, Miele 5 Burner Gas Stove & Hood, Miele B/I Dishwasher, Jenn-Air B/I Trash Compactor, Miele Wall Oven, Panasonic Microwave, California Shutters, Stove in Nanny Suite, Fridge, Stove, B/I Dishwasher in Basement, Mini Fridge in Office/Loft, All Window Coverings, All Electric Light Fixtures, Projector and Screen in Basement Media Room, Wine Racks in Wine Cellar, Broadloom Where Laid
Parking & Garages
- Garage Type
- Attached
- Garage Spaces
- 3
- Parking Spaces
- 10
- Total Garage And Parking Spaces
- 13
Heating & Cooling
- Heat Source
- Gas
- Heat Type
- Forced Air
- Air Conditioning
- Central Air
- Water
- Municipal
- Sewers
- Sewer
- Bedrooms
- 5 + 1
- Washrooms
- 7
- Kitchens
- 3
- Family / bonus room
- Yes
Room sizes
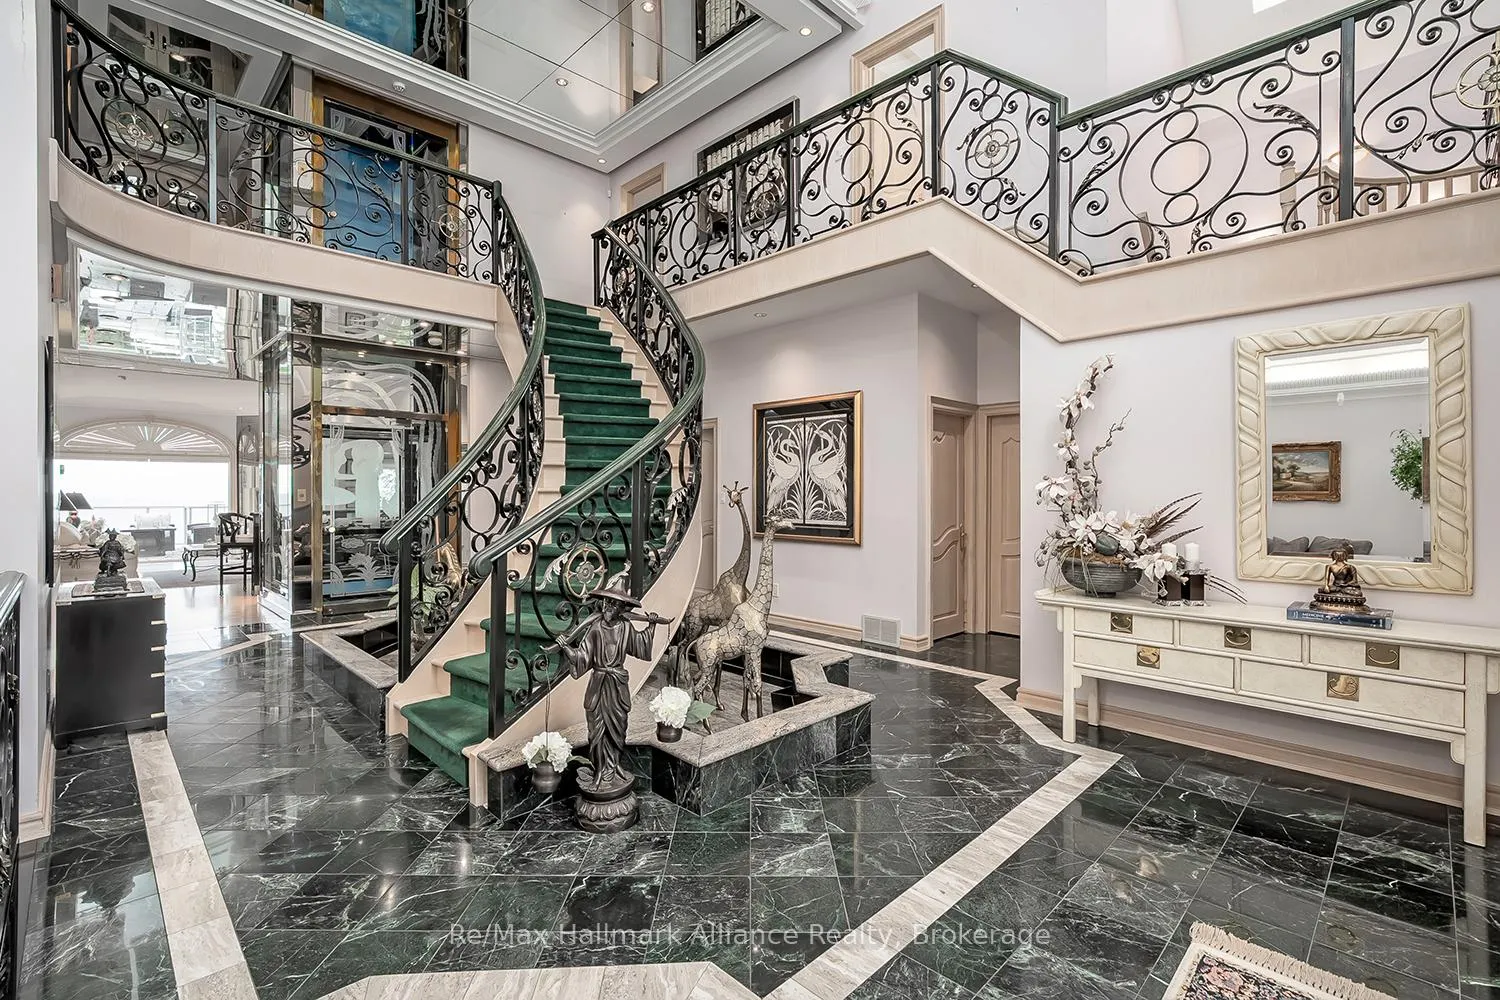
- Foyer—Main level, Marble Floor, Elevator, Mirrored Ceiling
- Living Room—Main level, Hardwood Floor, 2 Way Fireplace, Cathedral Ceiling(s)
- Dining Room—Main level, 2 Way Fireplace, Hardwood Floor, Pot Lights
- Kitchen—Main level, Tile Floor, Centre Island, Breakfast Bar
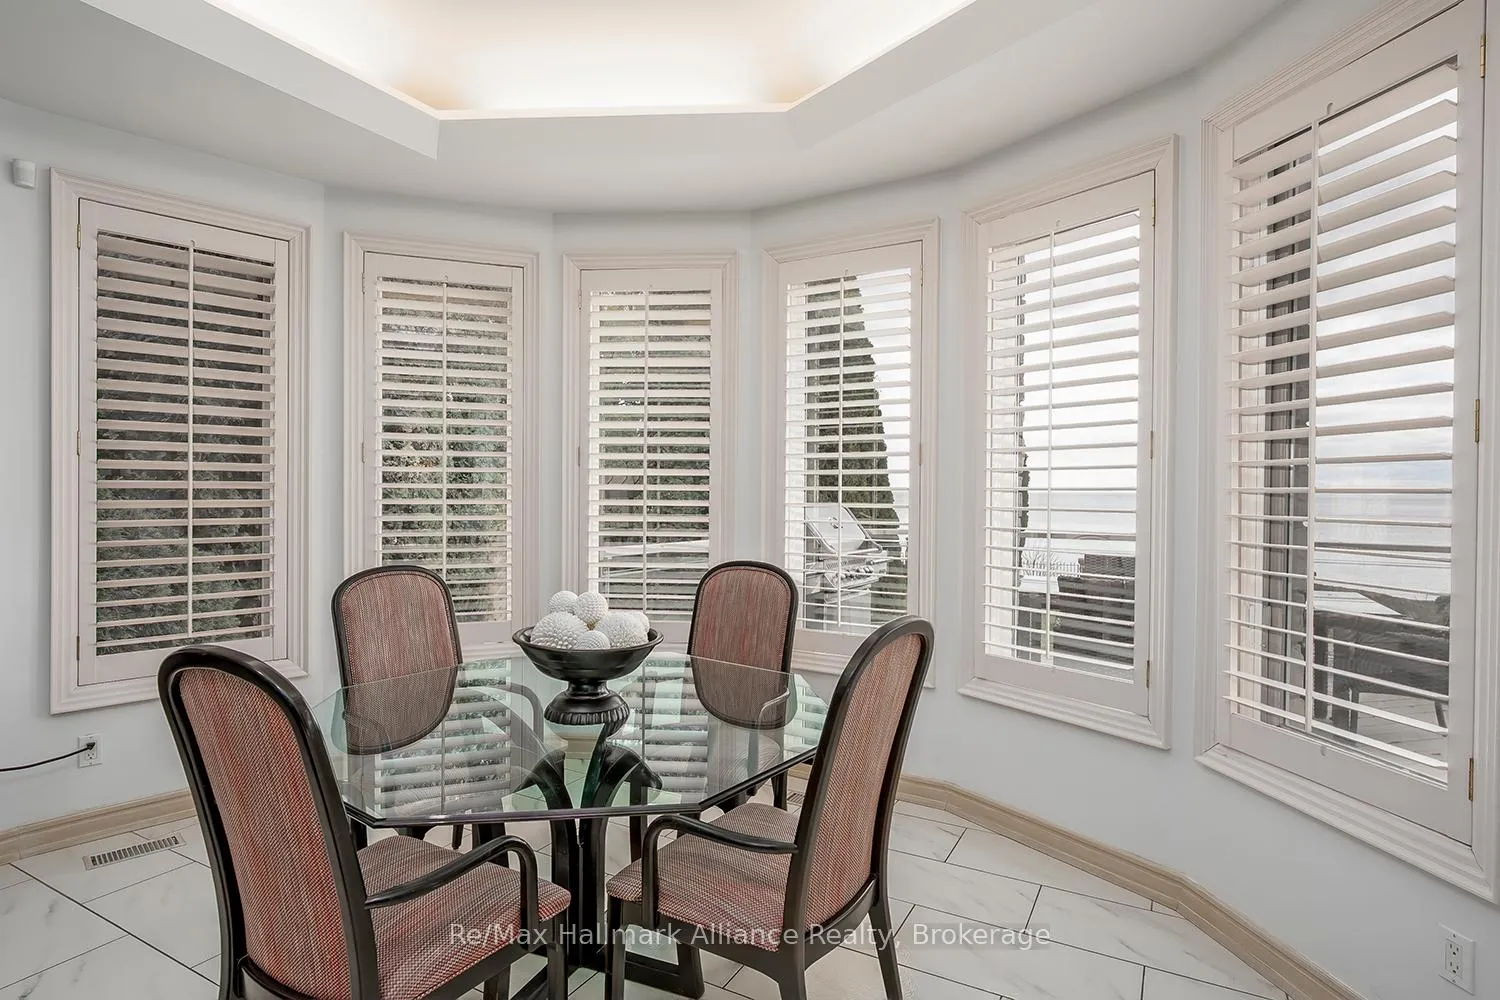
- Breakfast—Main level, Bay Window, California Shutters, W/O To Deck
- Family Room—Main level, Overlook Water, Fireplace, Wet Bar
- Sitting—Main level, Hardwood Floor, Open Concept, French Doors
- Mud Room—Main level, Tile Floor, Access To Garage
- Laundry—Main level, Tile Floor
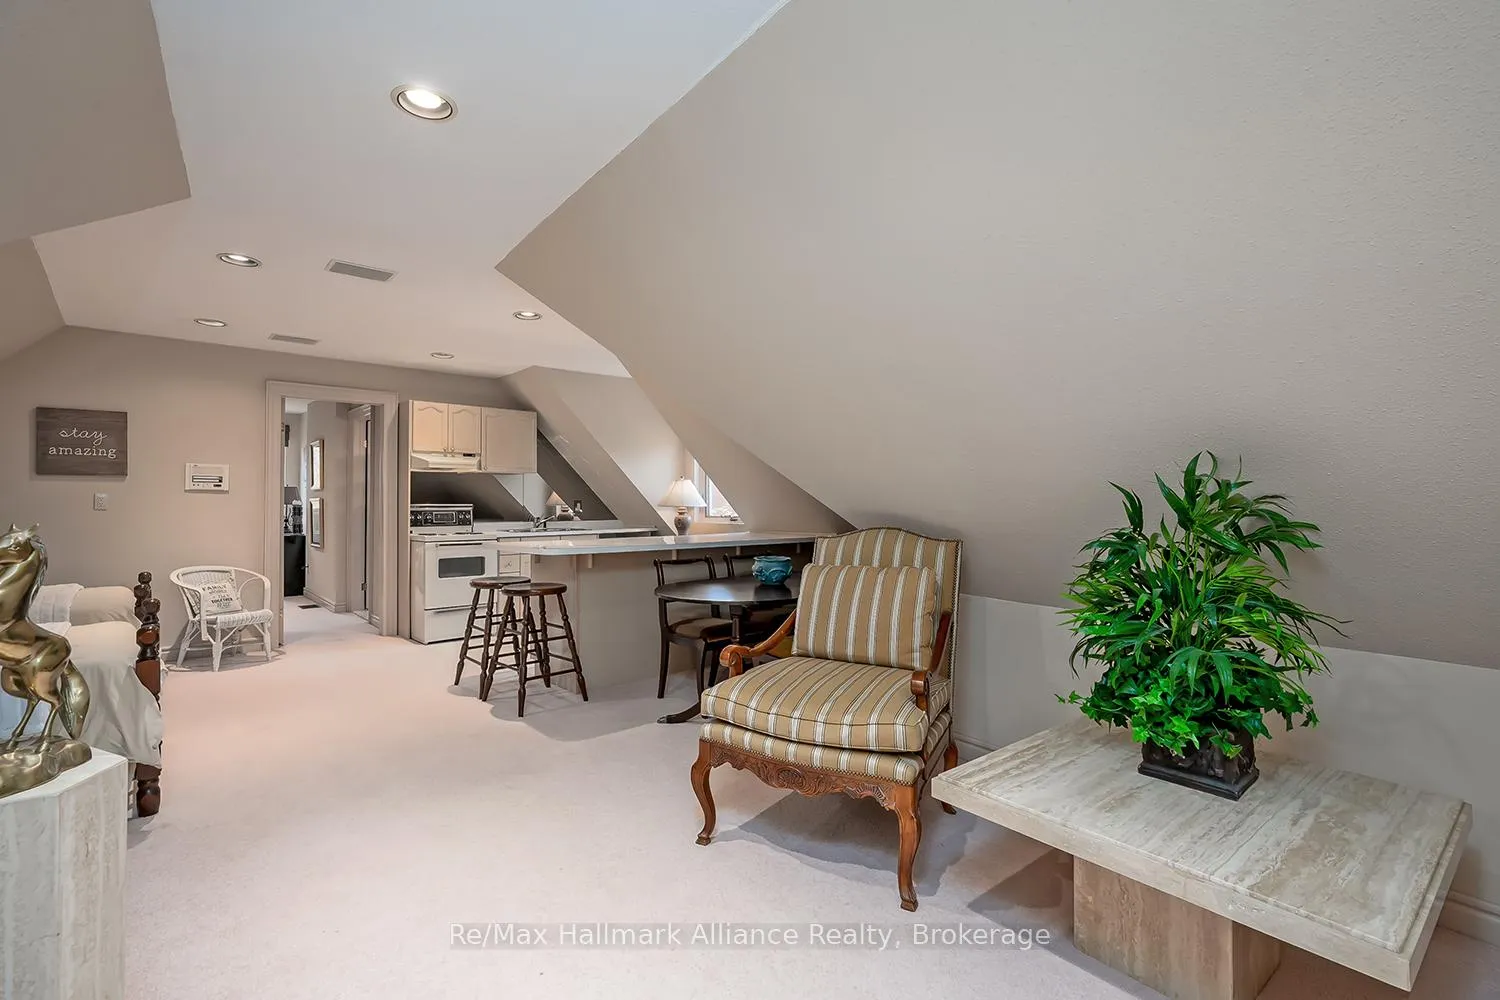
- Living Room—Second level, Broadloom, Open Concept, Double Closet
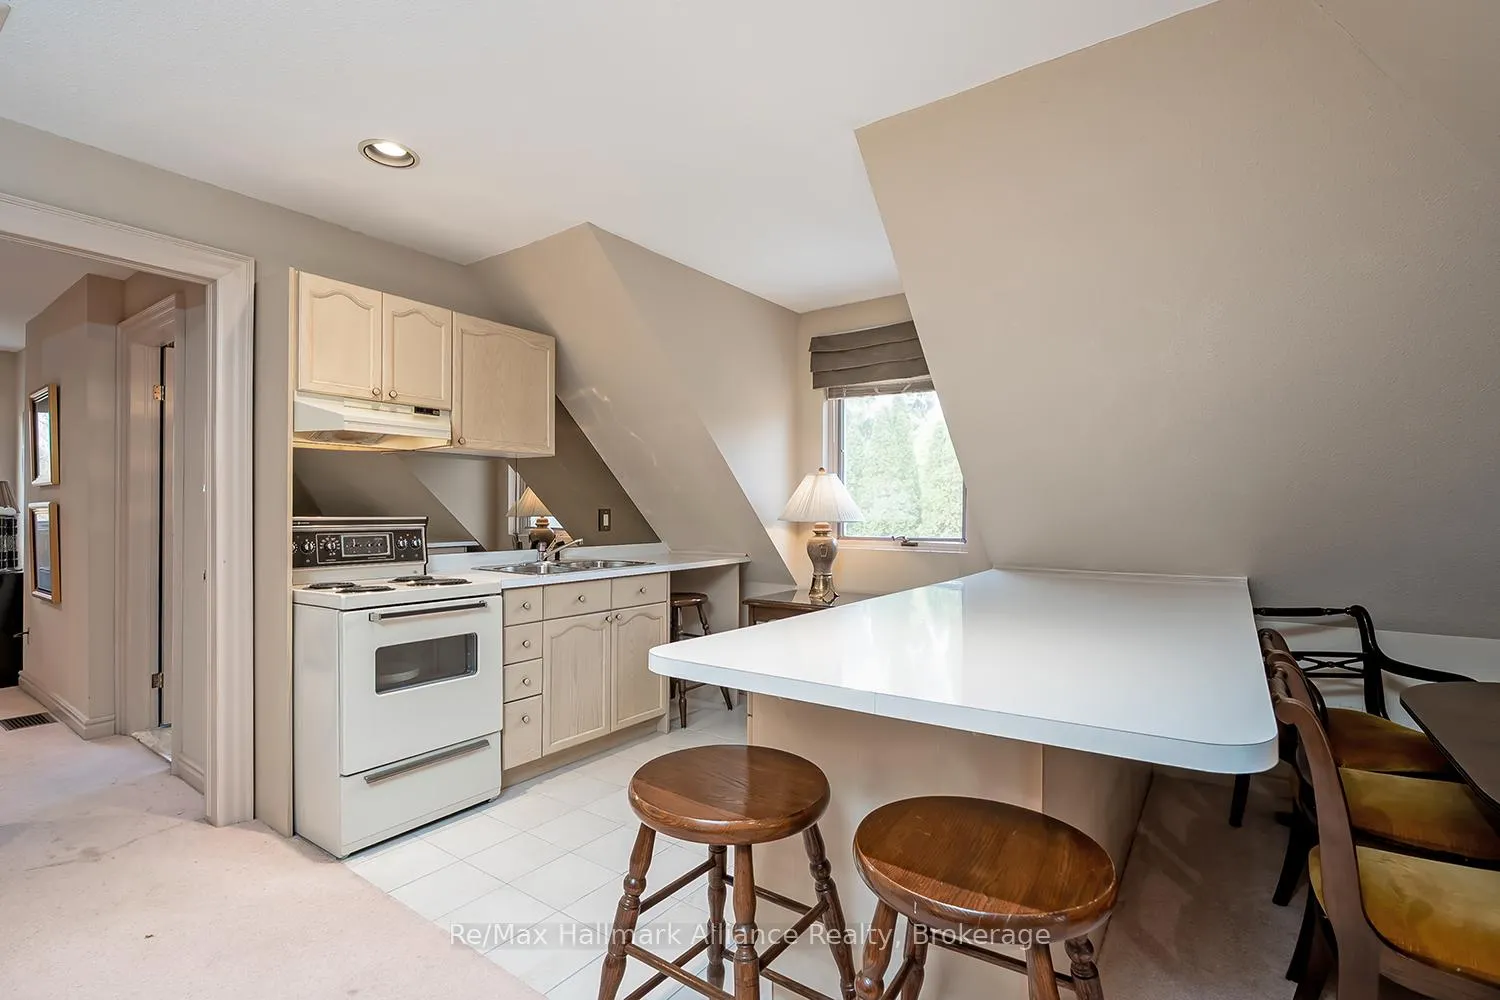
- Kitchen—Second level, Breakfast Bar, Open Concept
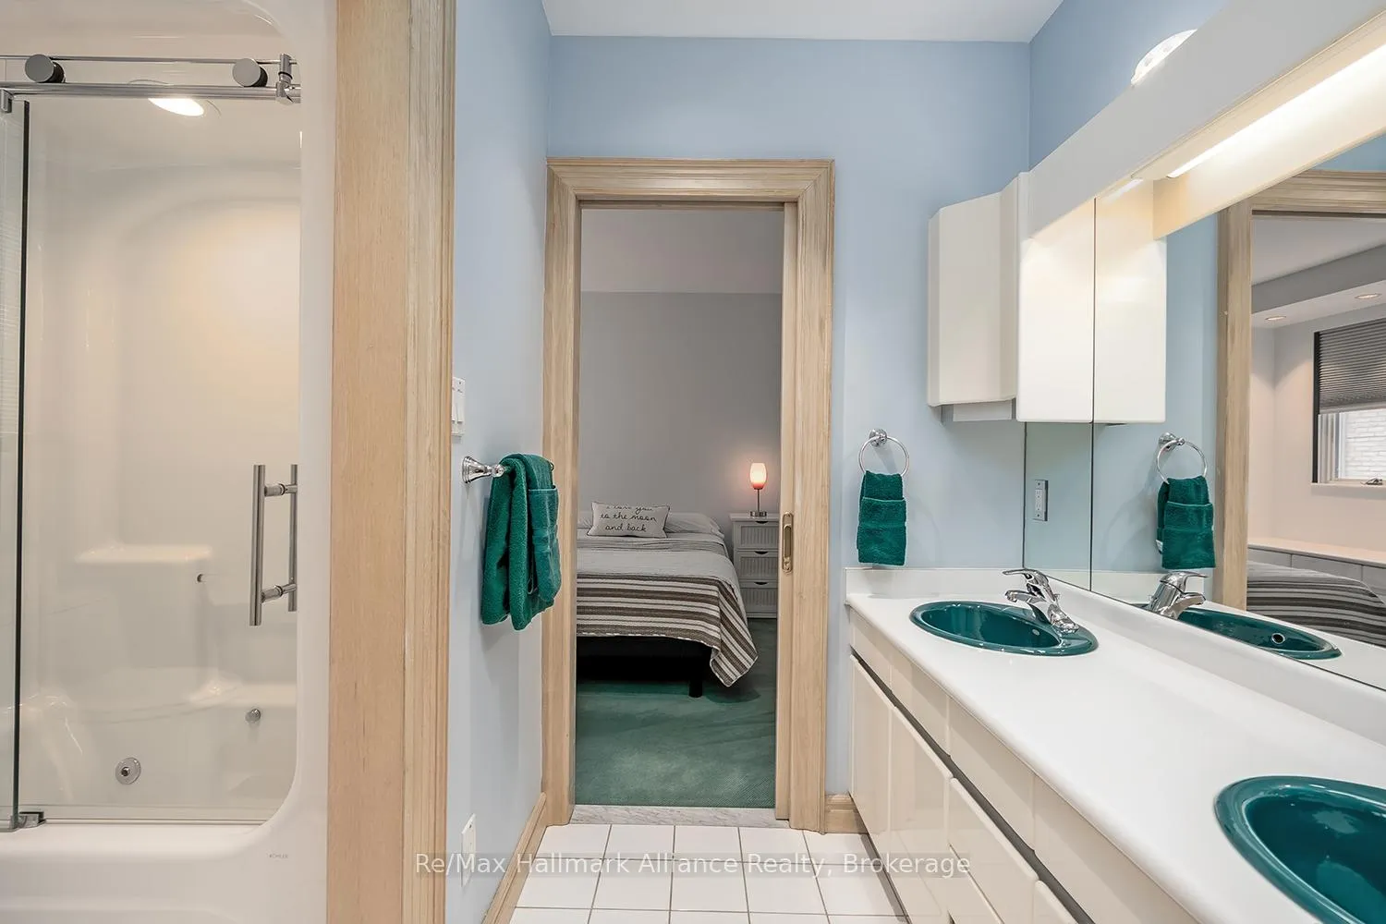
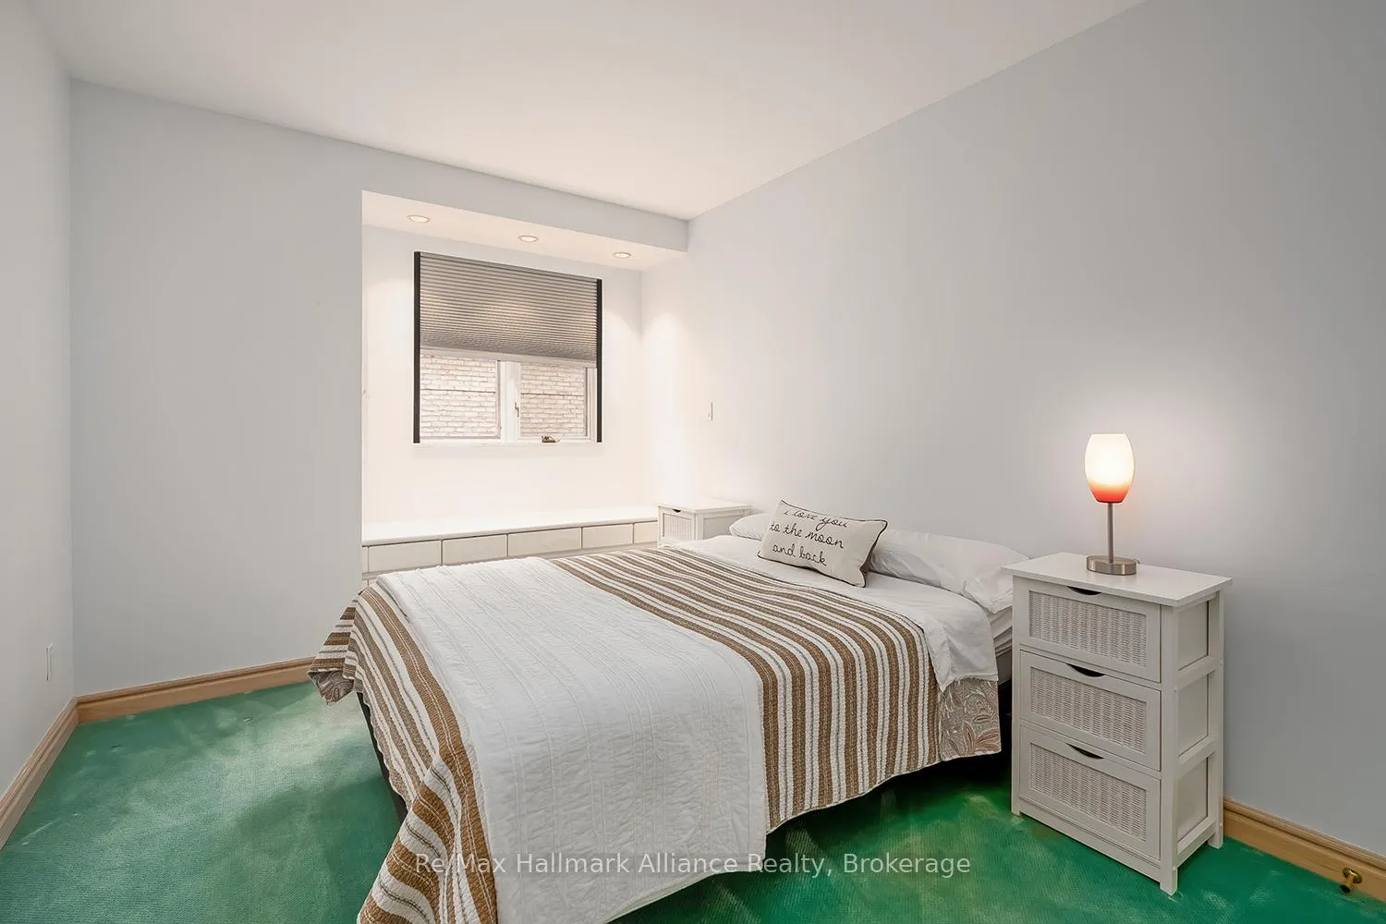
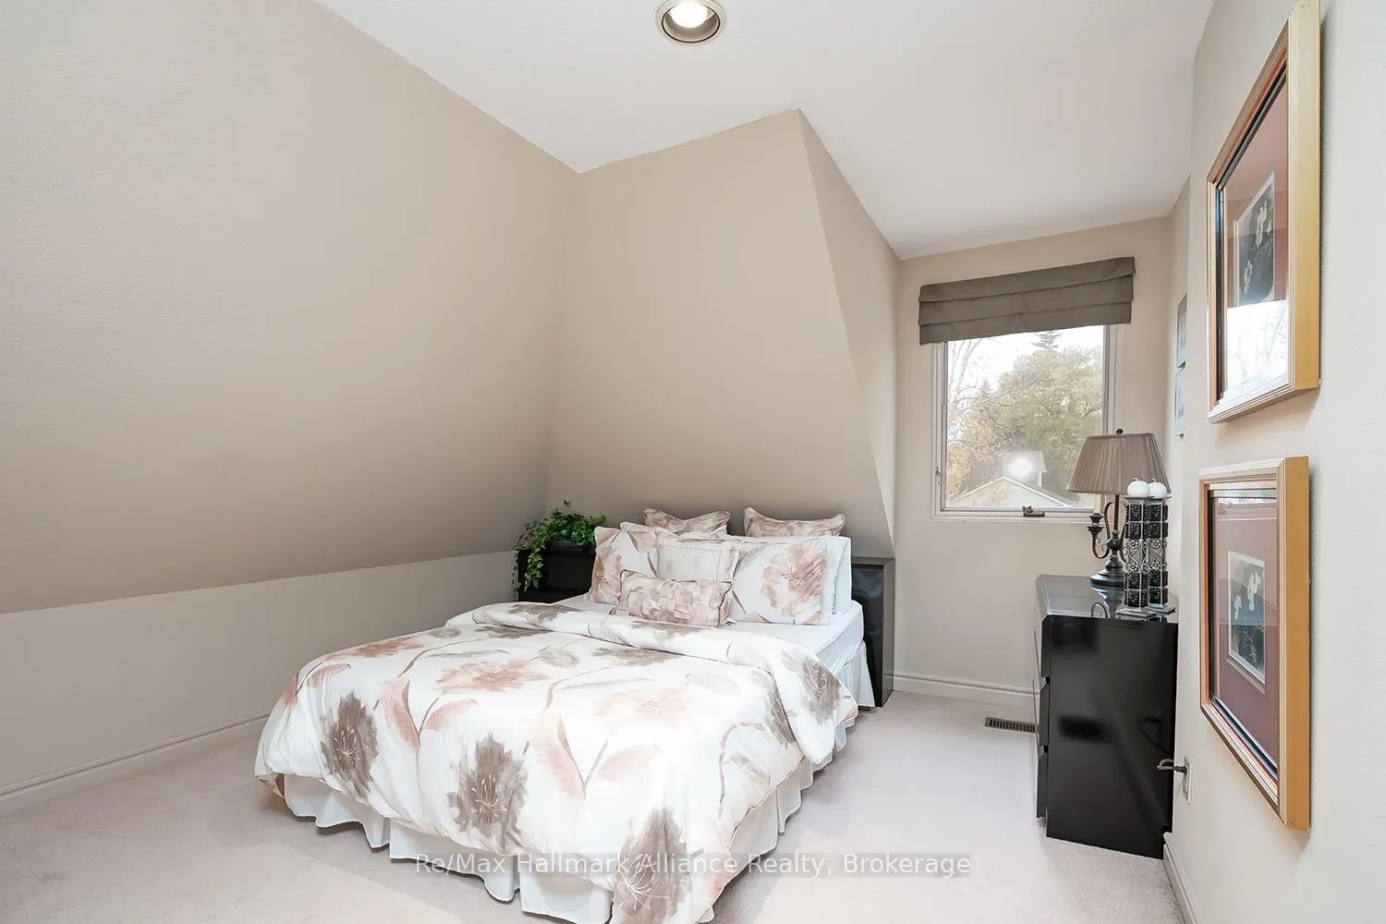
- Bedroom—Second level, Broadloom, 4 Pc Ensuite, Double Closet
- Other—Second level, B/I Desk
- Primary Bedroom—Second level, Broadloom, W/O To Balcony, 6 Pc Ensuite
- Bedroom 2—Second level, W/O To Balcony, 5 Pc Ensuite, Broadloom
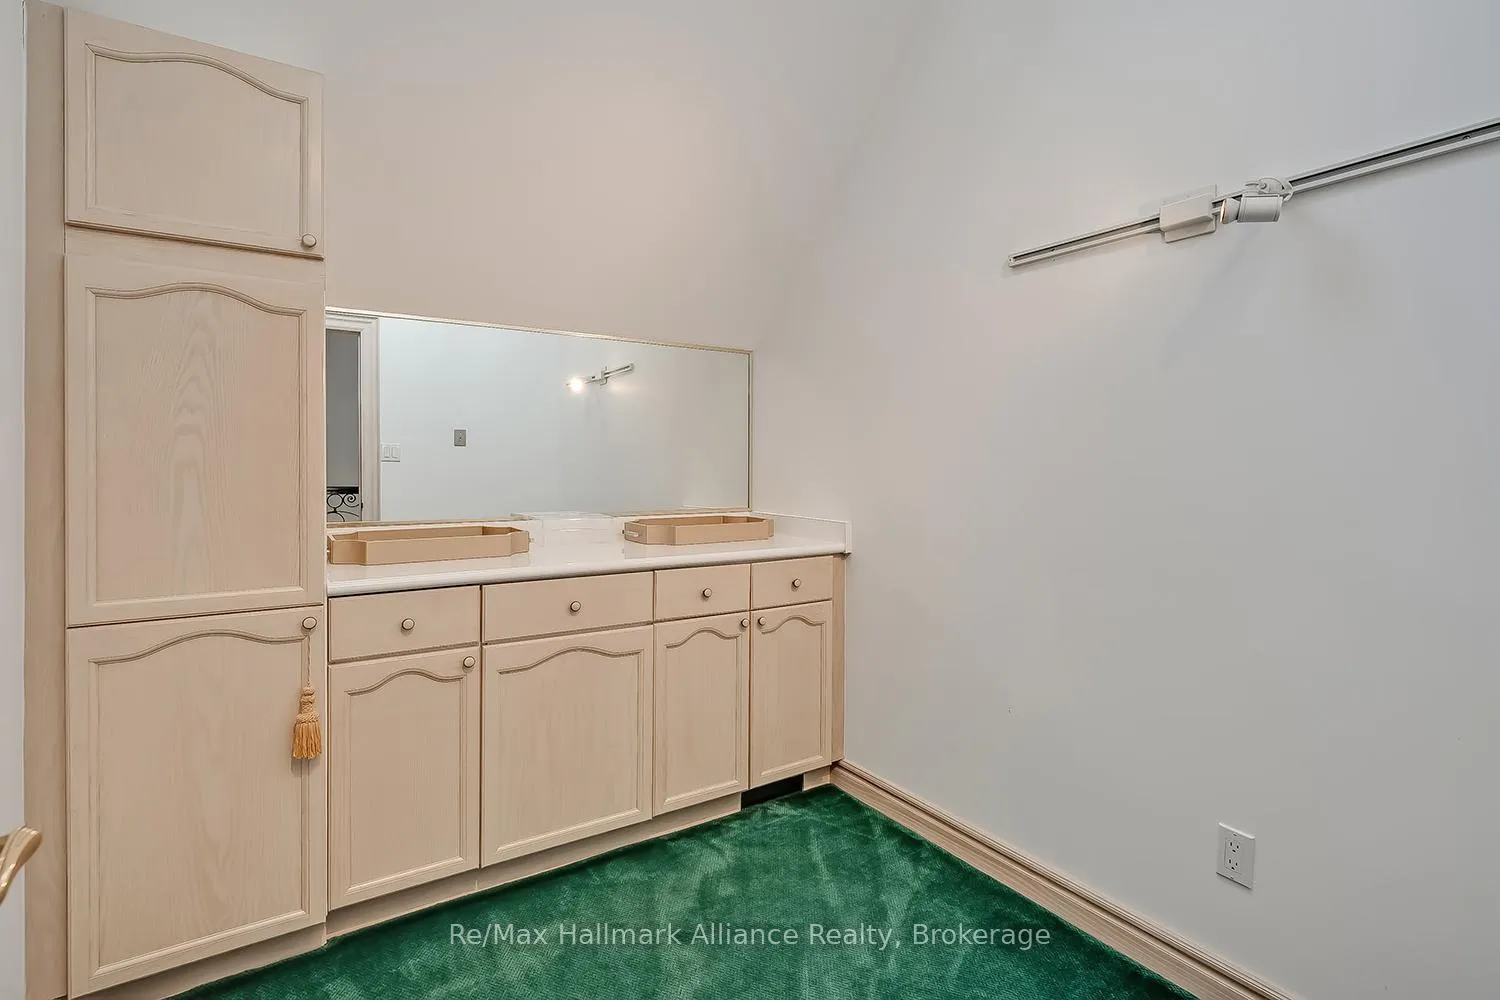
- Bedroom 3—Second level, Semi Ensuite, Walk-In Closet(s), Broadloom
- Bedroom 4—Second level, Semi Ensuite, B/I Desk, Broadloom
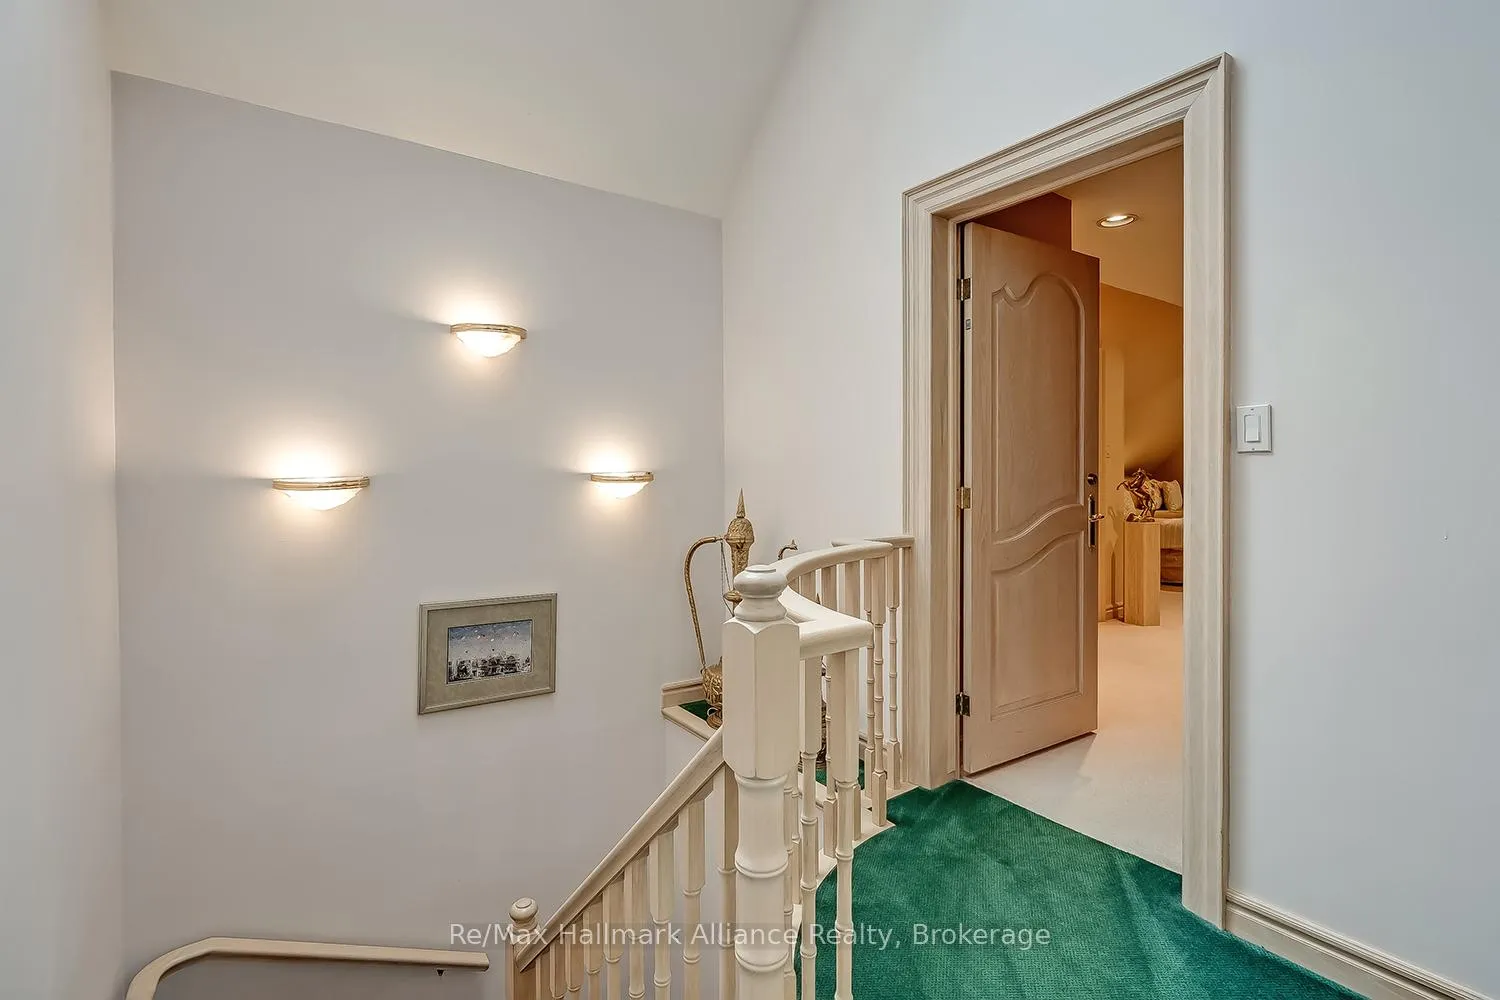
- Office—Third level, Broadloom, Elevator, Open Concept
- Sitting—Third level, Broadloom, W/O To Balcony, Gas Fireplace
- Other—Third level, Bar Sink
- Other—Third level
- Den—Basement level, Tile Floor, Double Sink, Eat-in Kitchen
- Cold Room/Cantina—Basement level
- Den—Basement level, Closet
- Utility Room—Basement level
- Exercise Room—Basement level
- Media Room—Basement level, Bay Window, Broadloom, Fireplace
- Recreation—Basement level, Tile Floor, W/O To Yard
Washrooms
- 2-piece
- 5-piece, Second
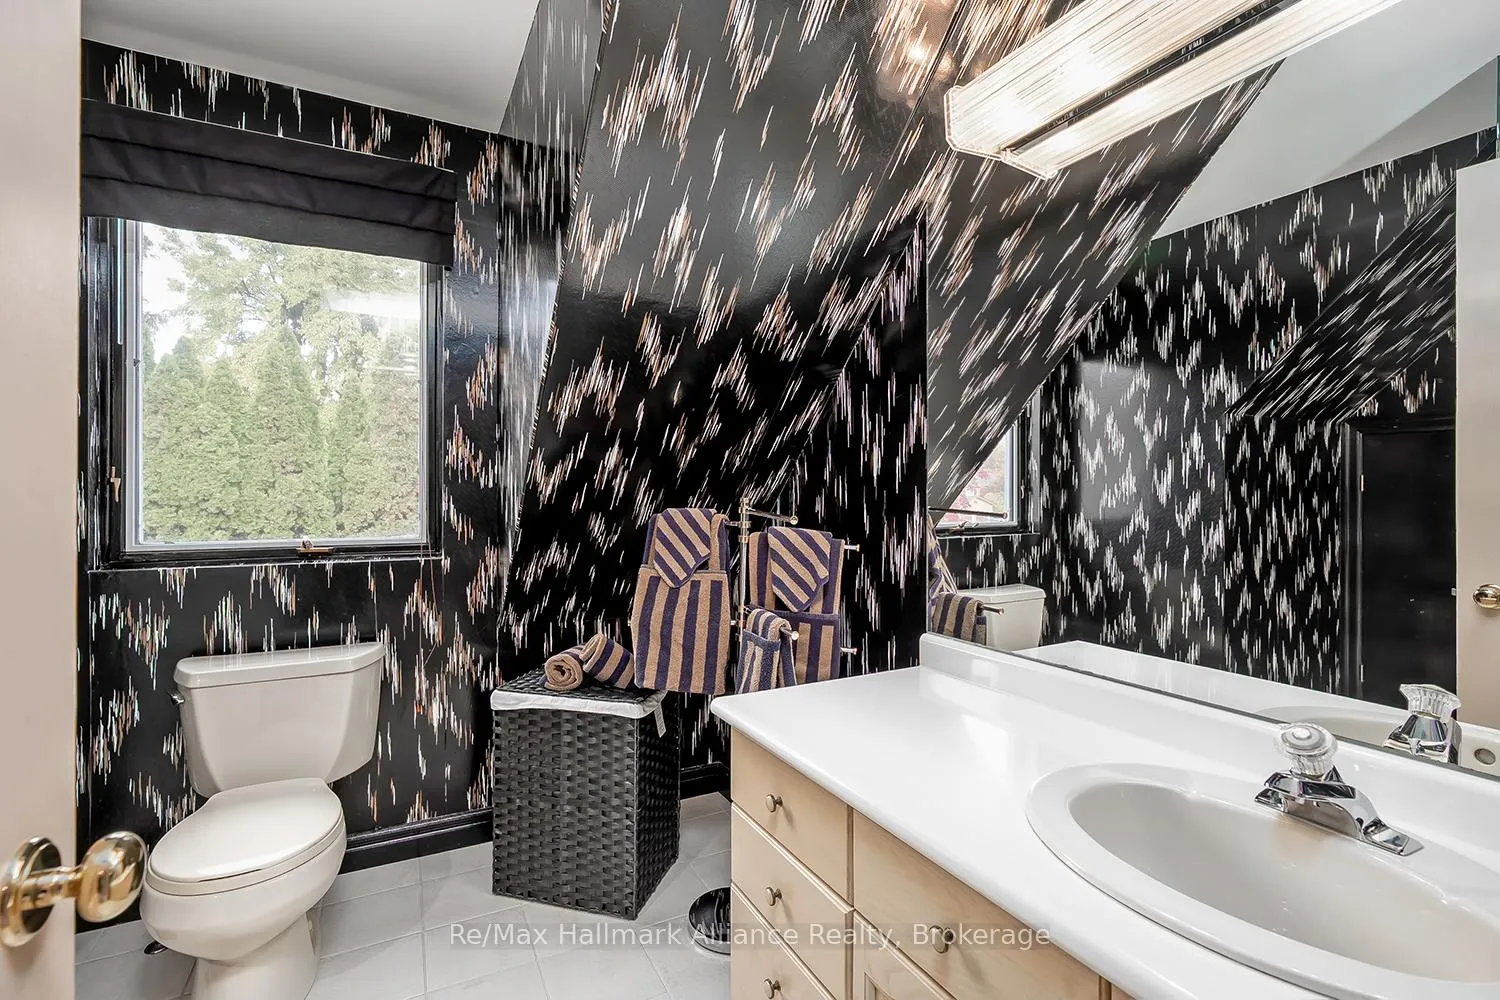
- 4-piece, Second
- 6-piece, Second
- 2-piece, Basement
- Municipality
- Oakville
- Neighbourhood
- Bronte
- Main cross streets
- Great Lakes Blvd & Lakeshore Rd W
- Zoning
- RL2-0
- Directions
- Lakeshore Rd W, South on Shore Gardens East onto Shoreline Dr
- Waterfront
- Indirect
- MLS® number
- W12871004
- Data source
- Toronto Regional Real Estate Board
- Listed on
- 2026-03-11
- Updated on
- 2026-05-12
- Days on market
- 226 days
- Possession type
- Flexible
- Co-op commission
- 2.5%
- Seller
- Listed by
- RE/MAX HALLMARK ALLIANCE REALTY
Home Market Value
Current home valuation for 3206 Shoreline Drive, Oakville, Bronte, Oakville, ON. Listed for $6,999,900
HOMEH Estimate
$5,921,714
Estimated Sales Range
$3,553,028 - $8,290,400
HOMEH Estimate for 3206 Shoreline Drive, Oakville, Bronte
Calculated with a real agent's CMA method — 45+ years of experience, codified. Not an AI guess.
For the owner
Is this your home? Track its value.
Get this home's HOMEH Estimate by email once a month, with how many homes are for sale around you.
Mortgage Payment Calculator
Compare up to 4 down payment scenarios
20% required for homes $1.5M or more
$1,399,980
| Scenario 1 | Scenario 2 | Scenario 3 | Scenario 4 | |
|---|---|---|---|---|
−Down payment | % $ | % $ | % $ | % $ |
+CMHC insurance | $0 | $0 | $0 | $0 |
=Total mortgage | $5,599,920 | $5,249,925 | $4,899,930 | $4,549,935 |
Amortization | ||||
Mortgage rate | % | % | % | % |
| Payment frequency | ||||
=Mortgage payment | $27,342monthly | $25,633monthly | $23,924monthly | $22,215monthly |
Land Transfer Tax
$161,473
$161,473
Around this home
No schools found nearby
Data provided by OpenStreetMap & Fraser Institute School Rankings
Ask HOMEH
New!Hi there!
👋Text or call (416) 301-9001
Recommended for you
Based on homes you've looked at.
No recommended properties found.
Nearby similar homes
No nearby properties found.
More real estate resources
Other homes nearby
Explore this area
Nearby neighbourhoods
No nearby listings available.