

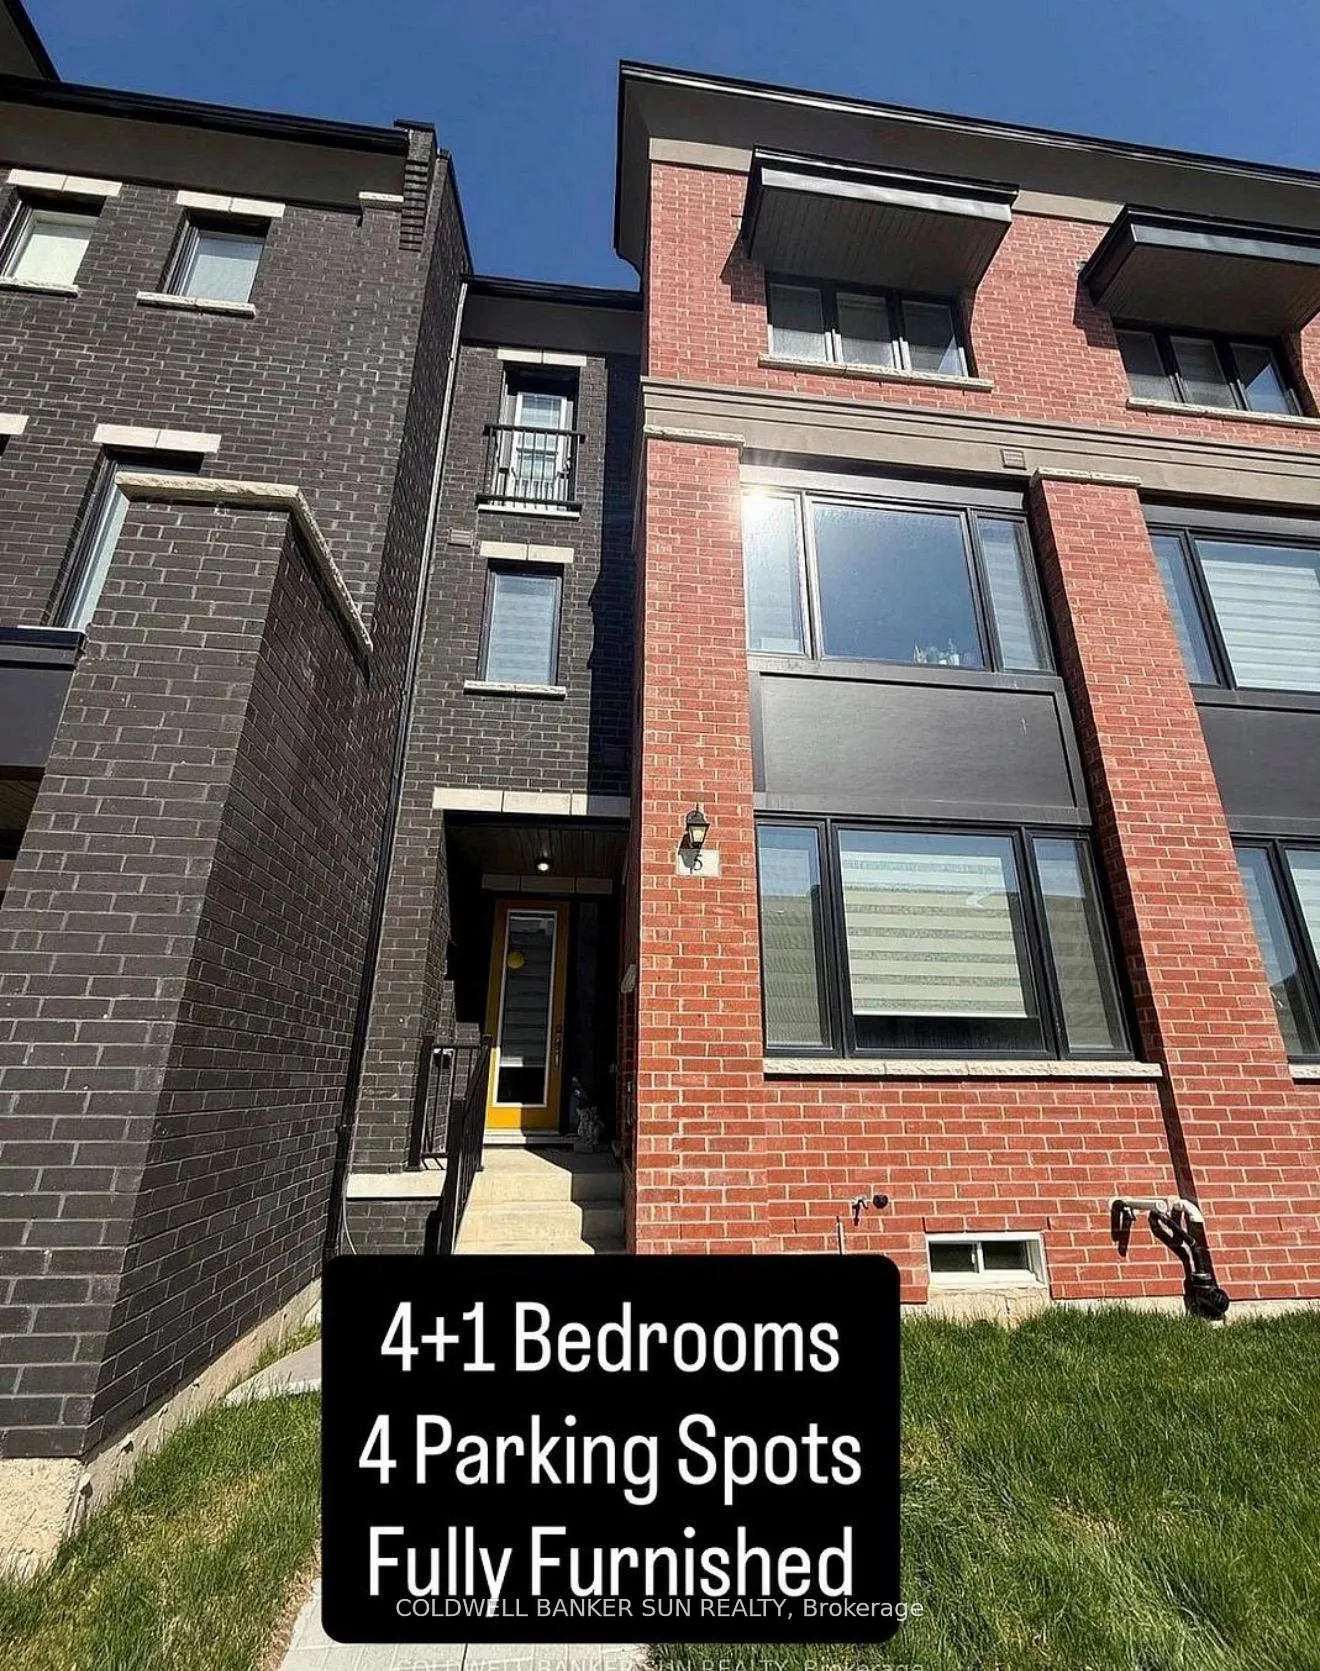
5 Marvin Avenue
5 Marvin Avenue
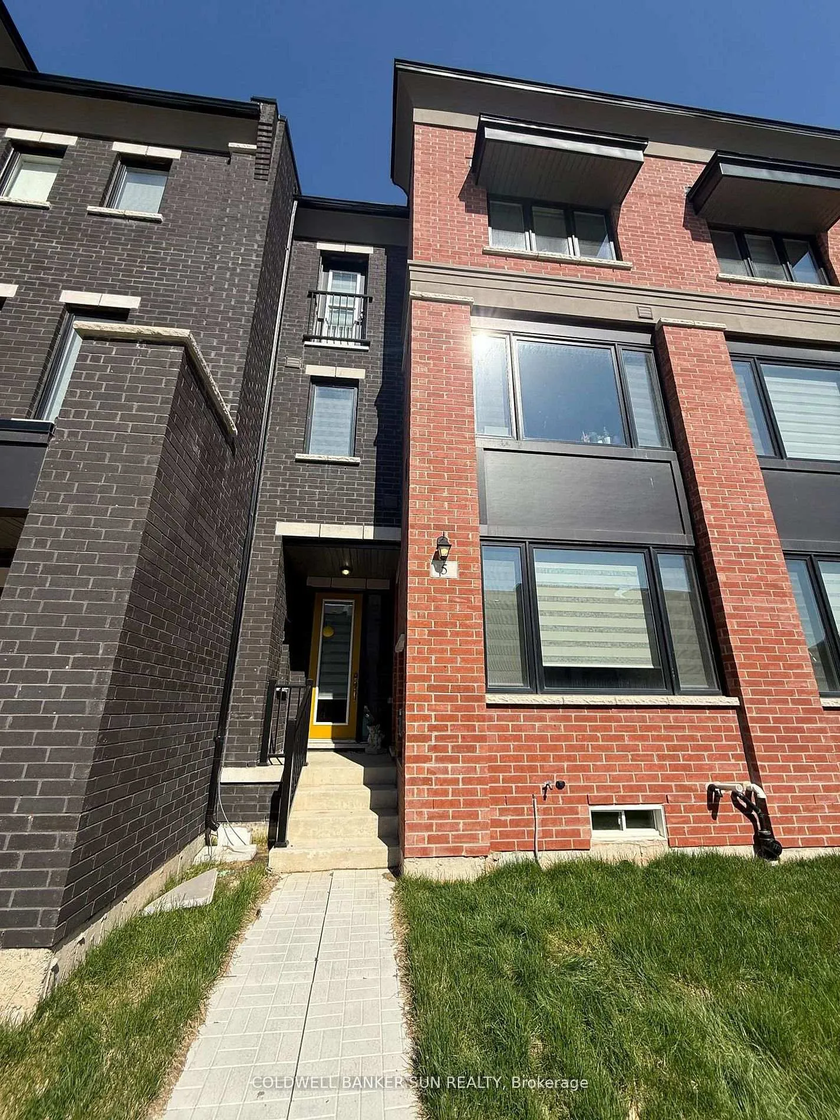
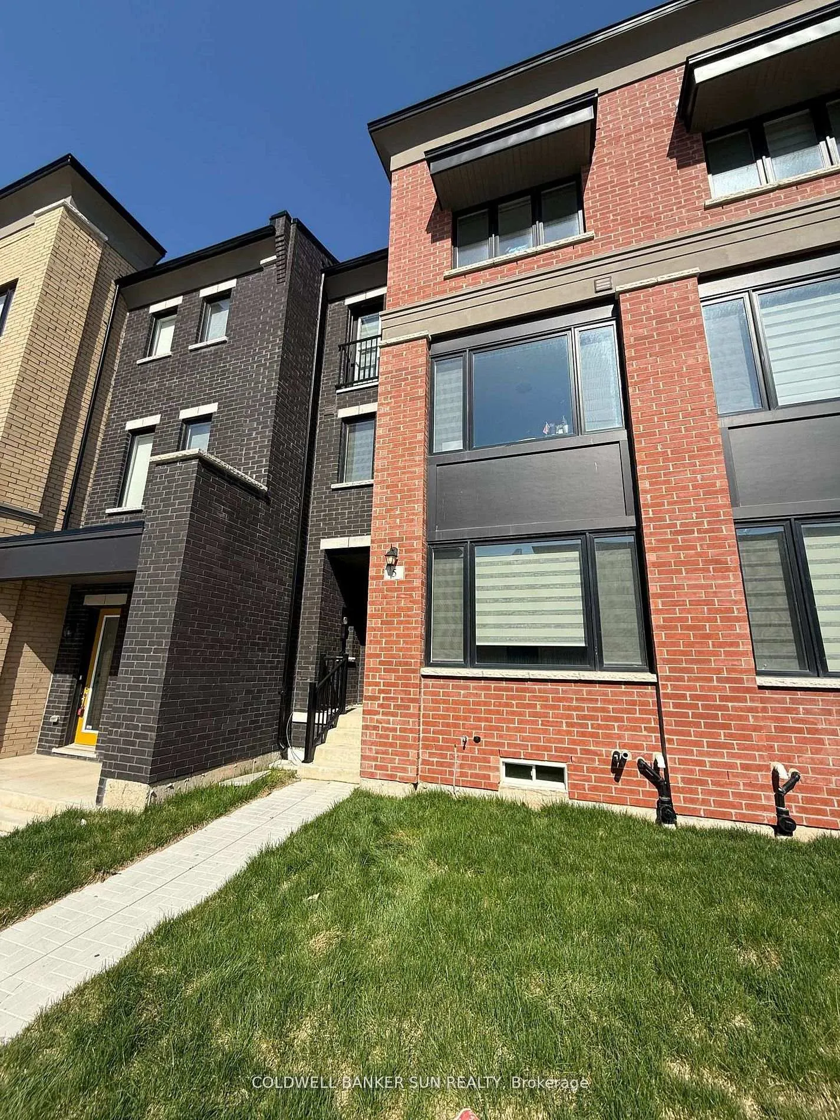
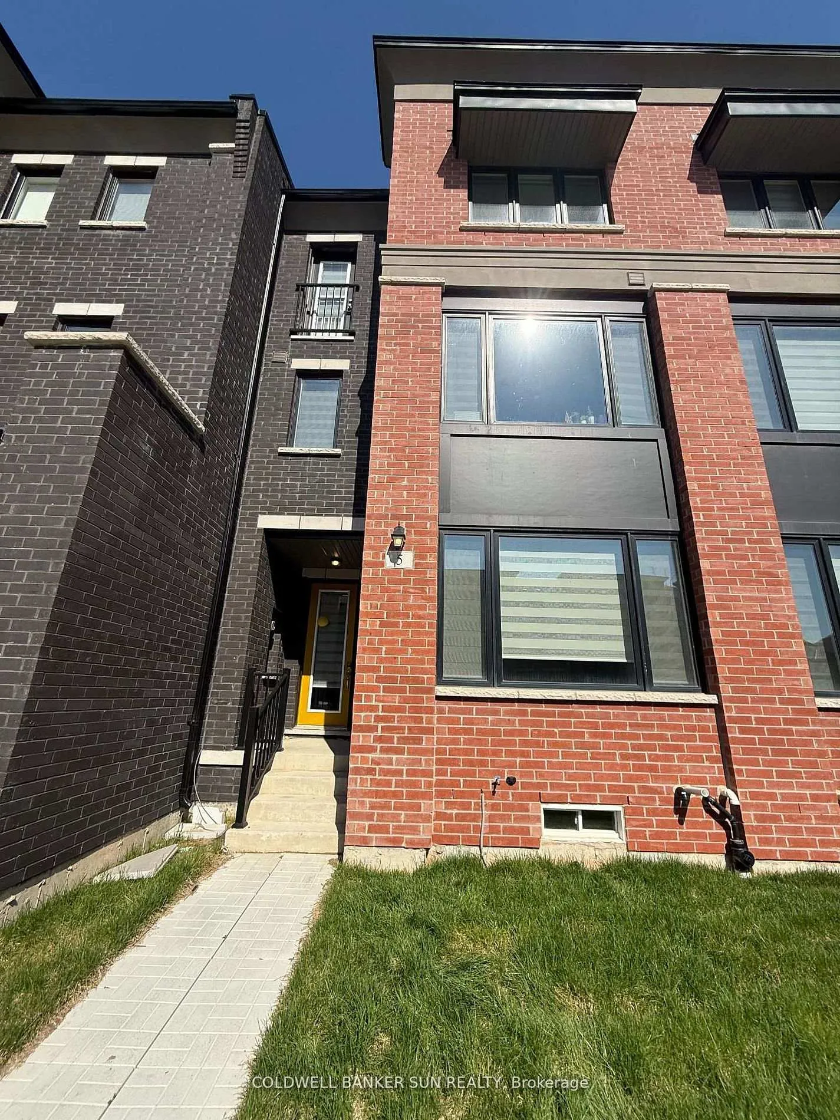
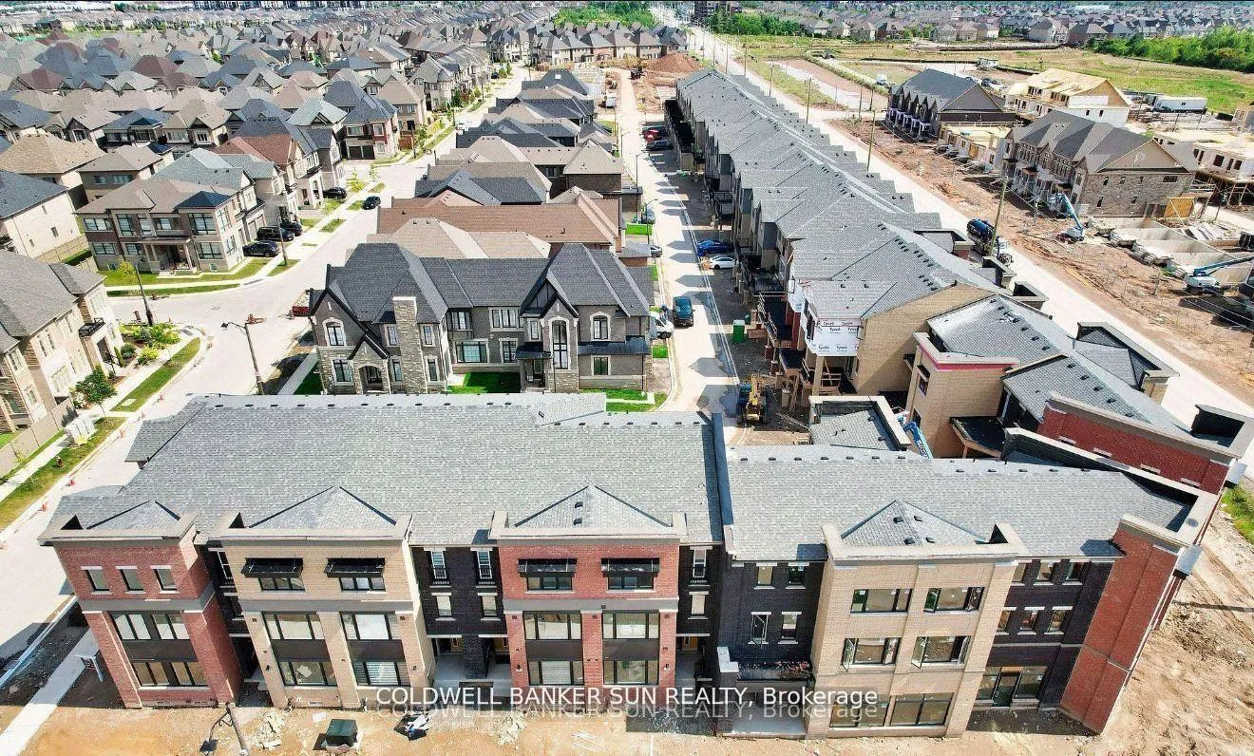 See all 22 photos
Property history
Facts and features
- BasementFull
- Lease term12 months
- FurnishedFurnished
- Age of home0–5 years
- Fireplace
- Central air
The homeFreehold Townhouse, 3-storey, Age 0–5 years
- Type: Freehold Townhouse
- Style: 3-storey
- Age: 0–5 years
- Living space: 2,000–2,500 sq ft
- Basement: Full
InsideFireplace Yes, Ensuite, Other
- Fireplace: Yes
- Laundry: Ensuite
- Features: Other
- Rooms above ground: 9
- Bedrooms: 4 + 1 in the basement
- Bathrooms: 4
- Kitchens: 1
- Family room: Yes
Outside and lotBrick, Shingles, Concrete
- Exterior: Brick
- Roof: Shingles
- Foundation: Concrete
Parking2 Garage, Built-in
- Spaces: 2 Garage
- Garage: Built-in
Heating, water and powerForced air, gas, Central air, Municipal water
- Heating: Forced air, gas
- Cooling: Central air
- Water: Municipal water
- Sewer: Municipal sewer
Rent and termsRent $4,000 a month, Entire property, Furnished
- Rent: $4,000 a month
- Space for rent: Entire property
- Furnished: Furnished
- Lease: 12 months
IncludedExisiting appliances and all furniture during lease term
- Included: Exisiting appliances and all furniture during lease term
Listing detailsW13167418, Rented, May 24, 2026
- MLS® number: W13167418
- Status: Rented
- Listed on: May 24, 2026
- Days on market: 5
- Updated: May 29, 2026
- Possession: 2026-06-01 / Immediate
- Occupied by: Vacant
- Listing brokerage: COLDWELL BANKER SUN REALTY
About this home
5 Marvin Avenue, Oakville (Glenorchy), ON L6H 0Z6
Less than 2 years new, Fully Furnished 4+1 Bedrooms & 4 Parking spots! This Beautiful Sun Filled 3-Storey Freehold Townhome Boasts over 2000 SQFT Of Living Space! Walk Into A Large Bedroom and Full ensuite washroom, Also a Closet & Entry To The Garage From The Main Level. Second Level Offers An Open Concept Kitchen, Equipped With Stainless Steel Appliances,,Combined Living & Dining Area With An Electric Fireplace, 200 SQFT Terrace For All Your BBQ Needs & Gatherings. Also Offering A 2Pcs Powder Room. Walking up to the 3rd Level, Offering Large Laundry Room With High End Washer & Dryer, 4 Spacious Size Bedrooms,A Large 5Pcs Ensuite & Walk-in Closet In The Principle Room, A 3Pcs Washroom In The Common Area, Fresh Broadloom & High End Blinds Throughout The House.A Full Basement To Be Used As A Rec Room/Storage,& Built-In 2 Car Garage! 2 on driveway, Tenant to pay all utilities.Brokerage Remarks
Ask about this home
A HOMEH agent will answer your questions about this home.
Around this home
Daily convenience, out of 100, from the distances below
Schools nearby
School rating, out of 10.
Helpful calculators
Your HOMEH agent

"I would see it this week."