

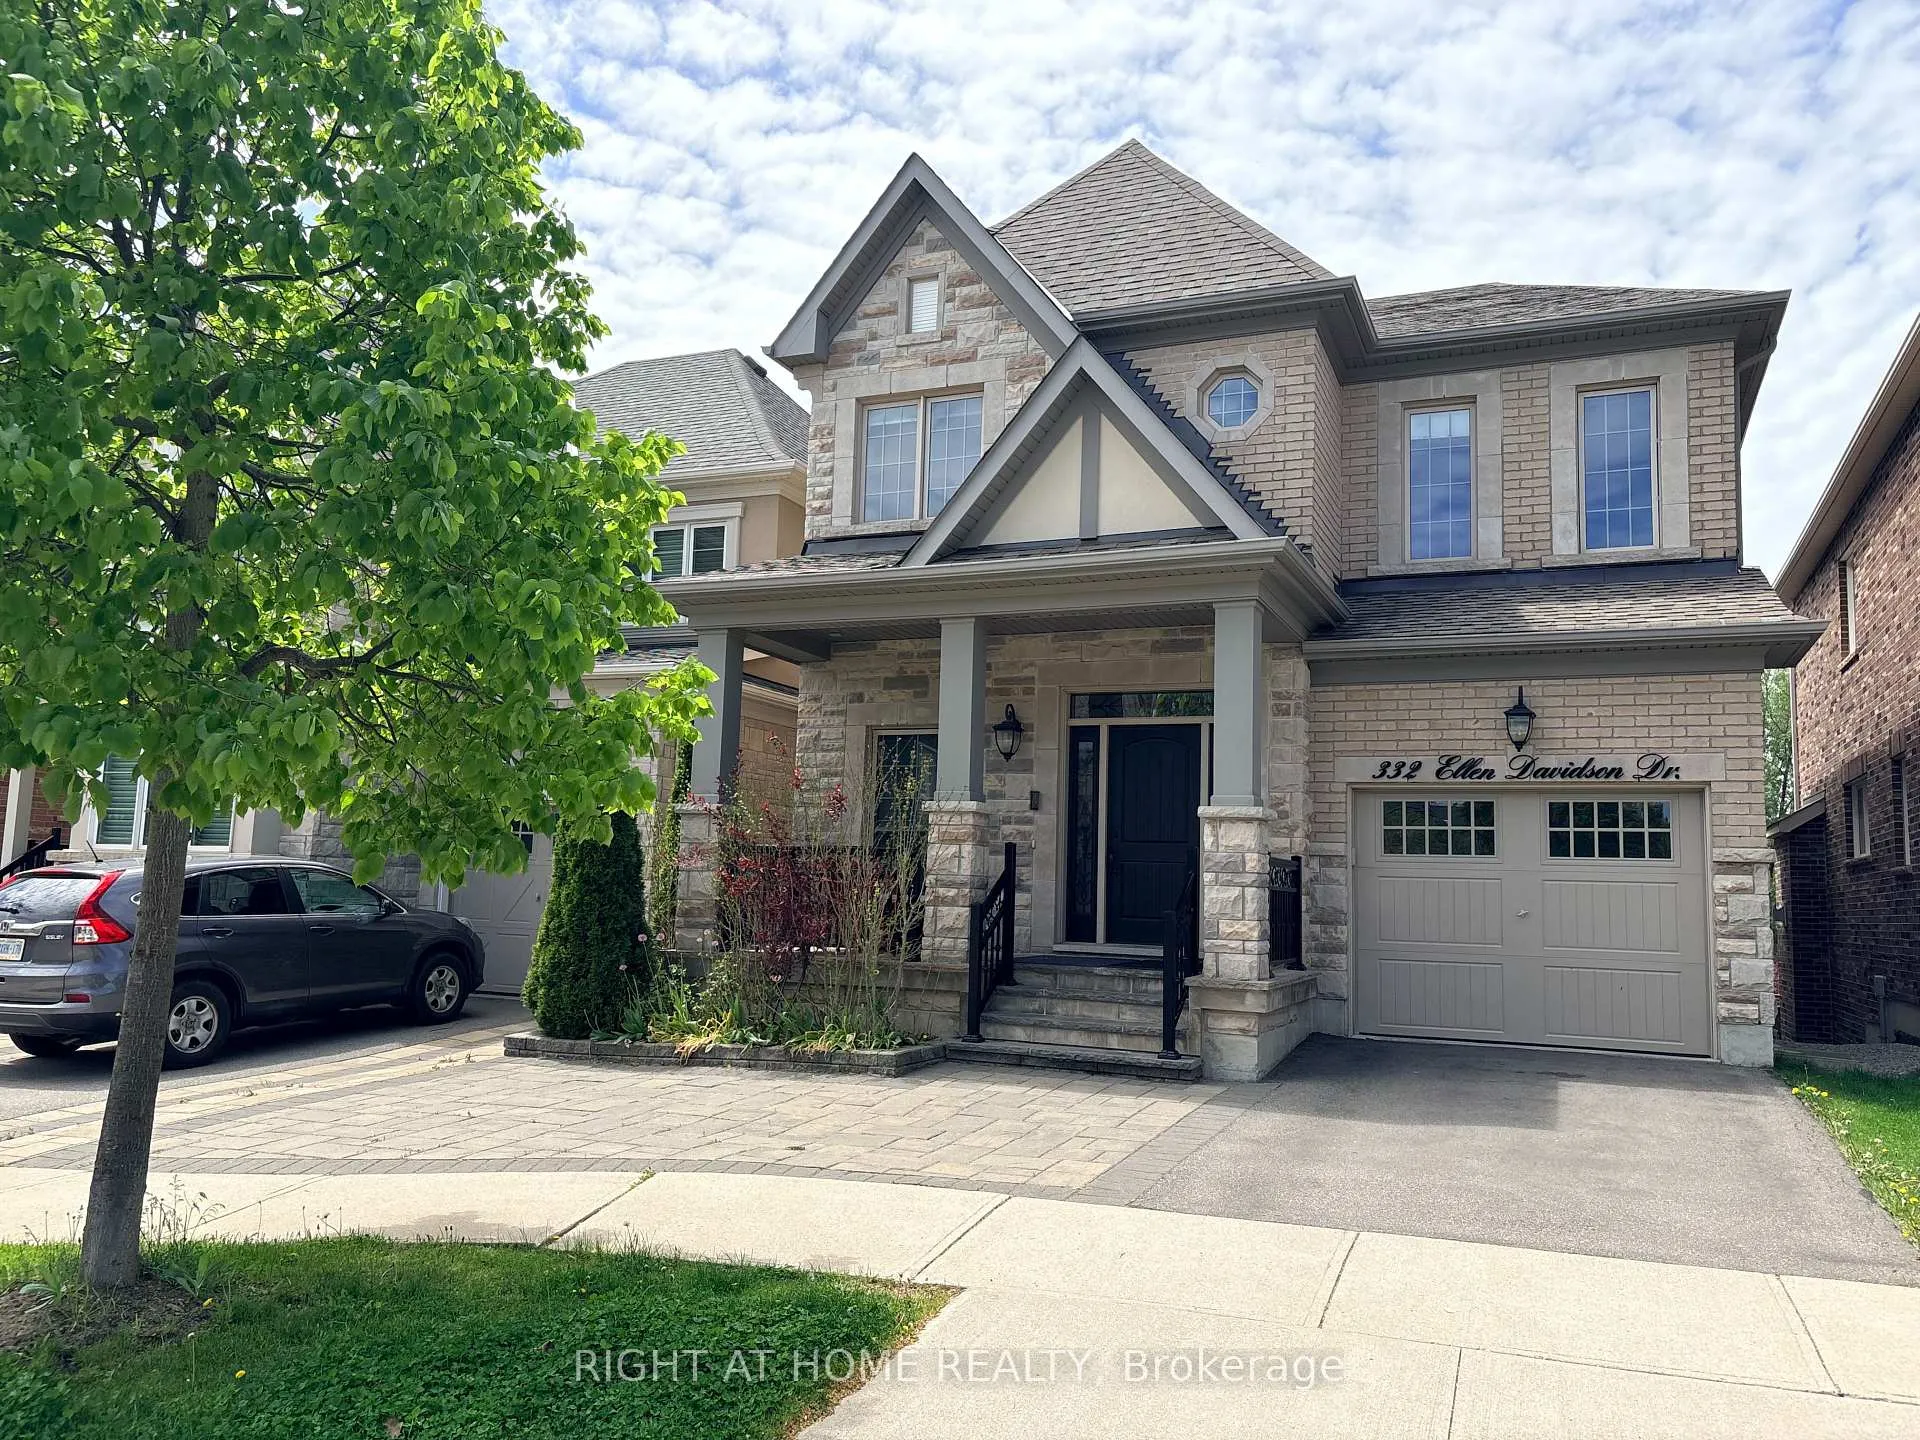
332 Ellen Davidson Drive
332 Ellen Davidson Drive
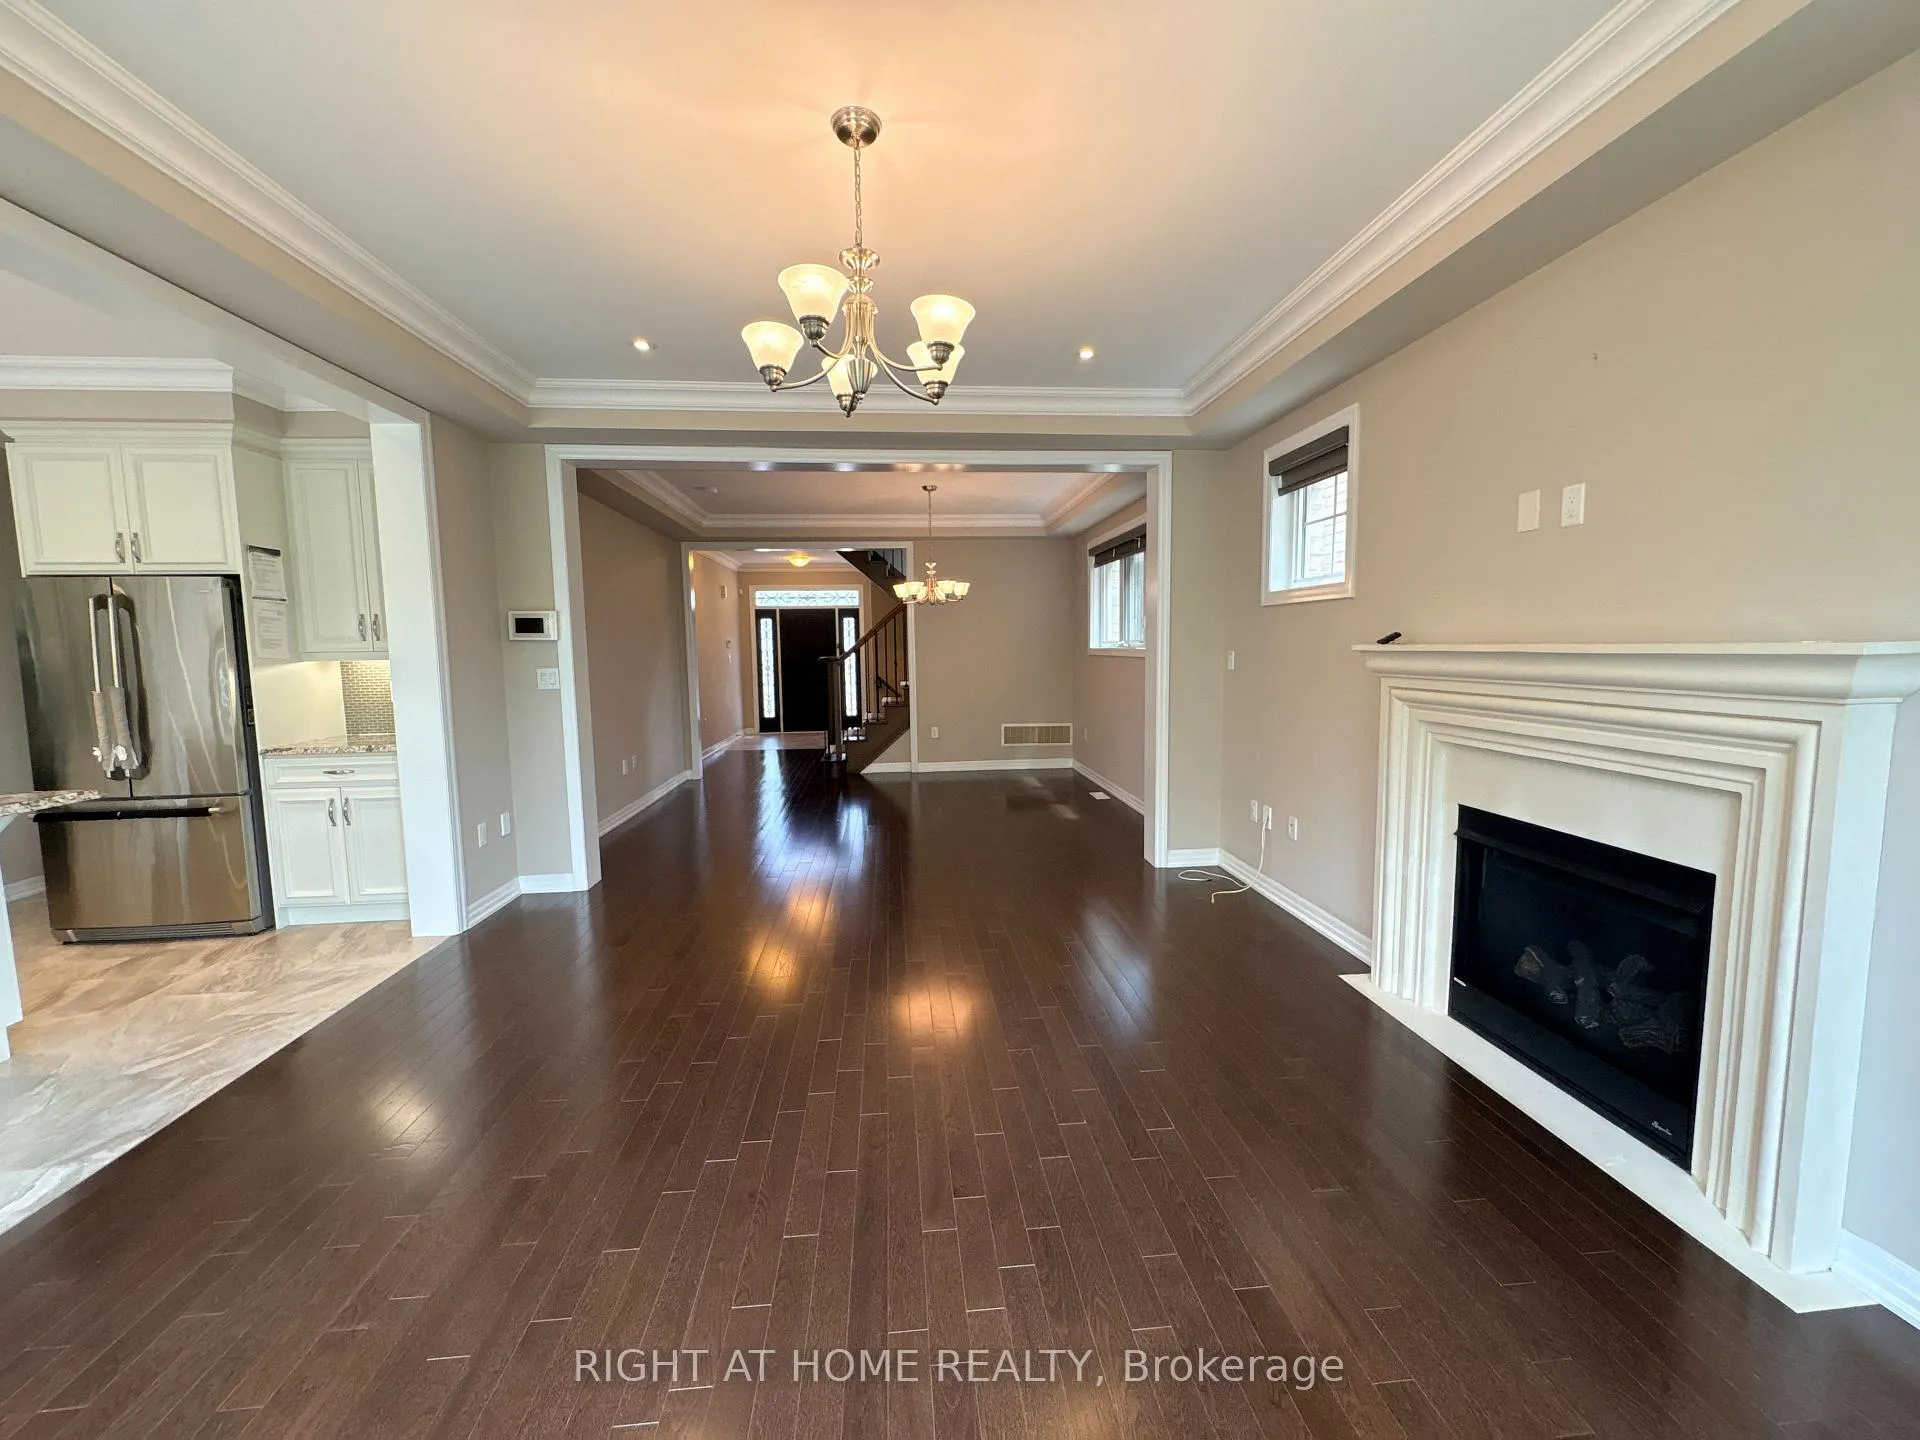 See all 24 photos
Property history
Facts and features
- BasementWalk-out
- Lot size34 × 90 ft
- Lease term12 months
- FurnishedUnfurnished
- Hardwood floors
- Fireplace
- Central air
The homeDetached, 2-storey, Age 6–15 years
- TypeDetached
- Style2-storey
- Age6–15 years
- Living space2,000–2,500 sq ft
- BasementFinished with walk-out
- Special designationOther
InsideFireplace Yes, Hardwood, Ceramic, In-suite laundry, upper level
- FireplaceYes
- FlooringHardwood, Ceramic
- LaundryIn-suite laundry, upper level
- FeaturesOther
- Rooms above ground16
- Bedrooms3
- Bathrooms3
- Kitchens1
- Family roomYes
Outside and lotBrick, stone, Asphalt shingle, Concrete
- ExteriorBrick, stone
- RoofAsphalt shingle
- FoundationConcrete
- Size34.12 × 89.9 ft
Parking1 Garage, Attached, Private
- Spaces1 Garage
- GarageAttached
- DrivewayPrivate
Heating, water and powerForced air, gas, Central air, Municipal water
- HeatingForced air, gas
- CoolingCentral air
- WaterMunicipal water
- SewerMunicipal sewer
Rent and termsRent $3,800 a month, Main, 2nd floor, Unfurnished
- Rent$3,800 a month
- Space for rentMain, 2nd floor
- FurnishedUnfurnished
- Lease12 months
- Rent includesParking
- DepositRequired
- Credit checkRequired
- Employment letterRequired
- Rental applicationRequired
- ReferencesRequired
Listing detailsW13167728, Rented, May 24, 2026
- MLS® numberW13167728
- StatusRented
- Listed onMay 24, 2026
- Days on market9
- UpdatedJun 2, 2026
- PossessionFlexible
- Occupied byVacant
- Listing brokerageRIGHT AT HOME REALTY
About this home
332 Ellen Davidson Drive, Oakville (Glenorchy), ON L6M 0V1
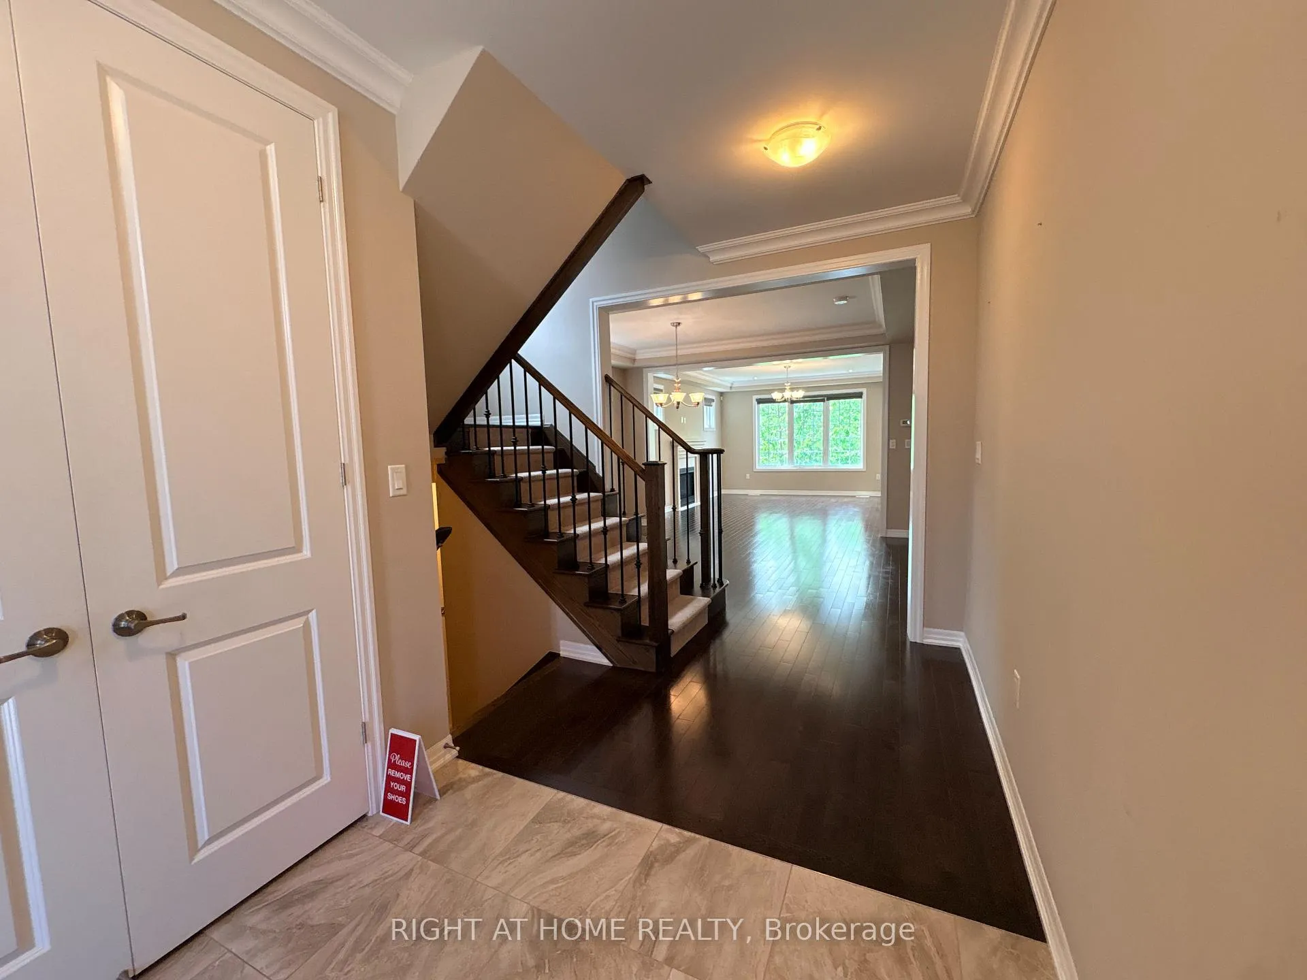
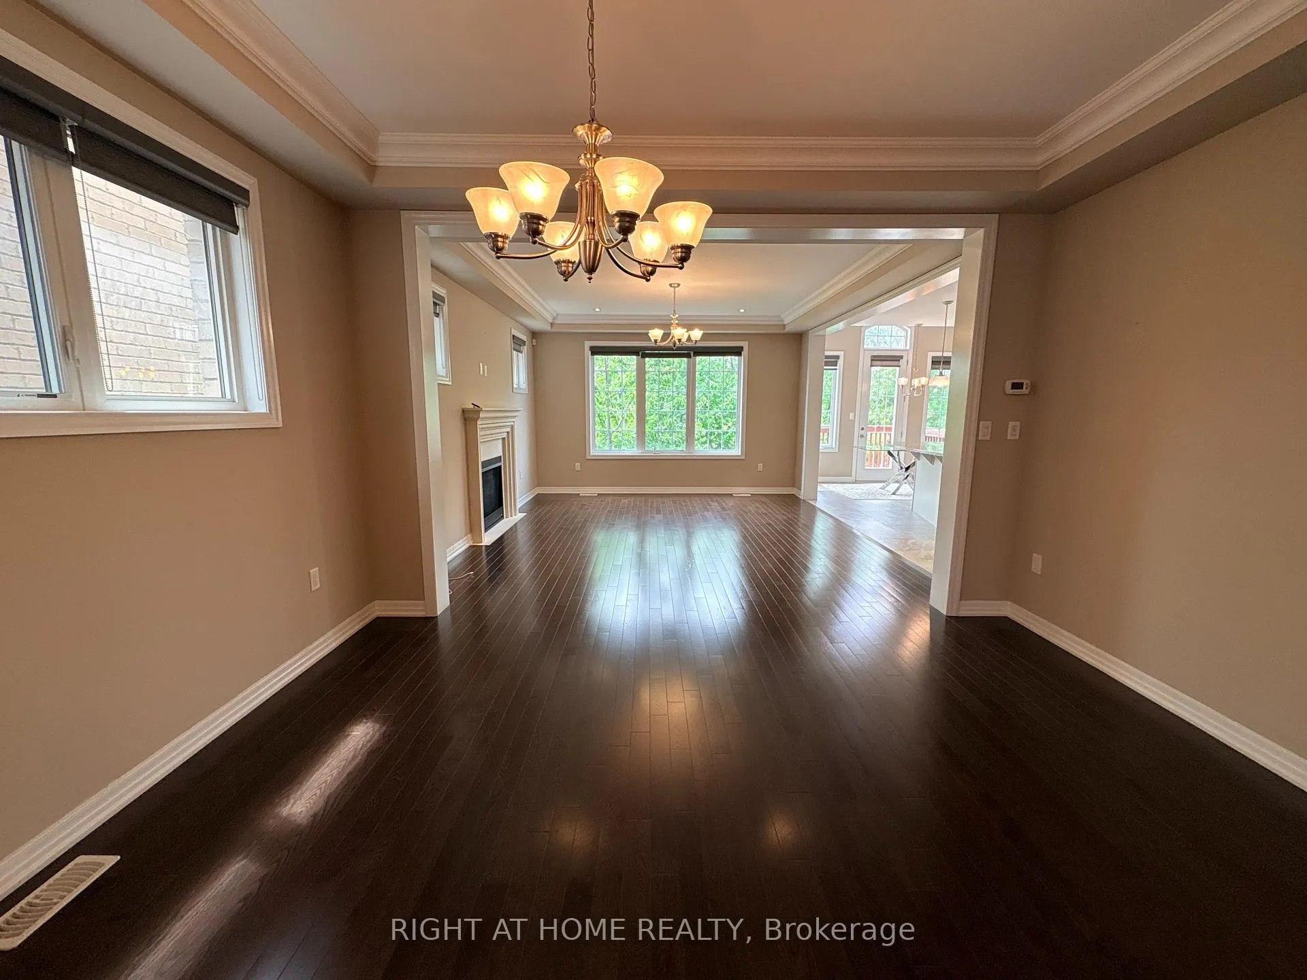
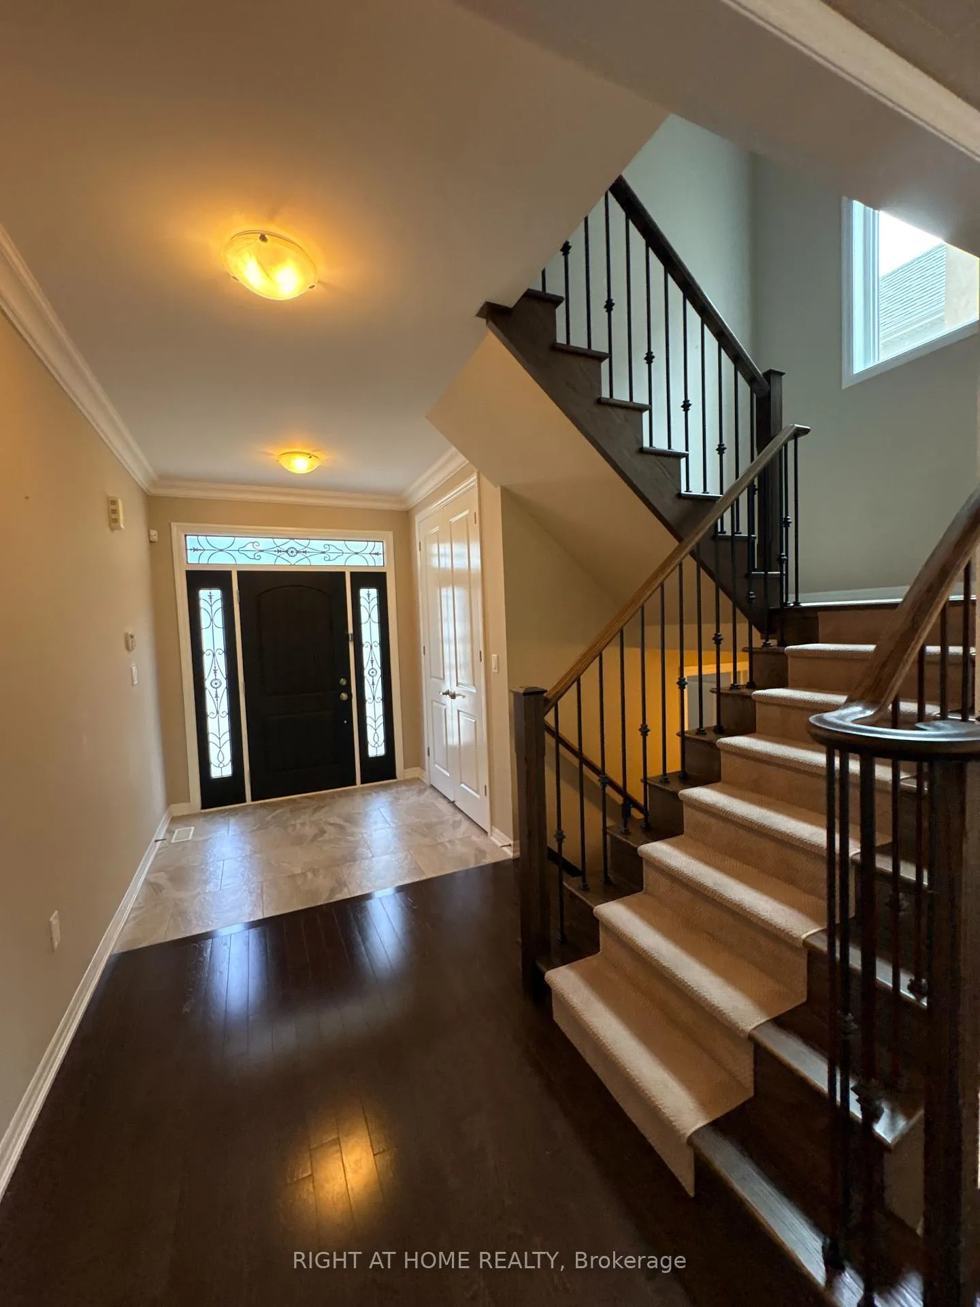
Basement excluded from lease and reserved for landlord storage. Stunning executive lease backing onto a ravine in one of Oakville's most desirable family-friendly neighbourhoods! Offering stylish finishes throughout, this sun-filled open-concept layout features hardwood floors, a spacious living room with gas fireplace, and elegant dining area. Contemporary kitchen includes stainless steel appliances, large island with granite countertop, walk-in pantry and a spacious breakfast area with a walkout to a large deck. Spacious primary suite features his-and-hers walk-in closets and a spa-inspired 5-piece ensuite. Convenient upper-level laundry. Ideally located close to top-rated schools, parks, trails, shopping, transit, and major highways.
Ask about this home
A HOMEH agent will answer your questions about this home.
Around this home
Daily convenience, out of 100, from the distances below
Schools nearby
School rating, out of 10.
Helpful calculators
Your HOMEH agent

"I would see it this week."