

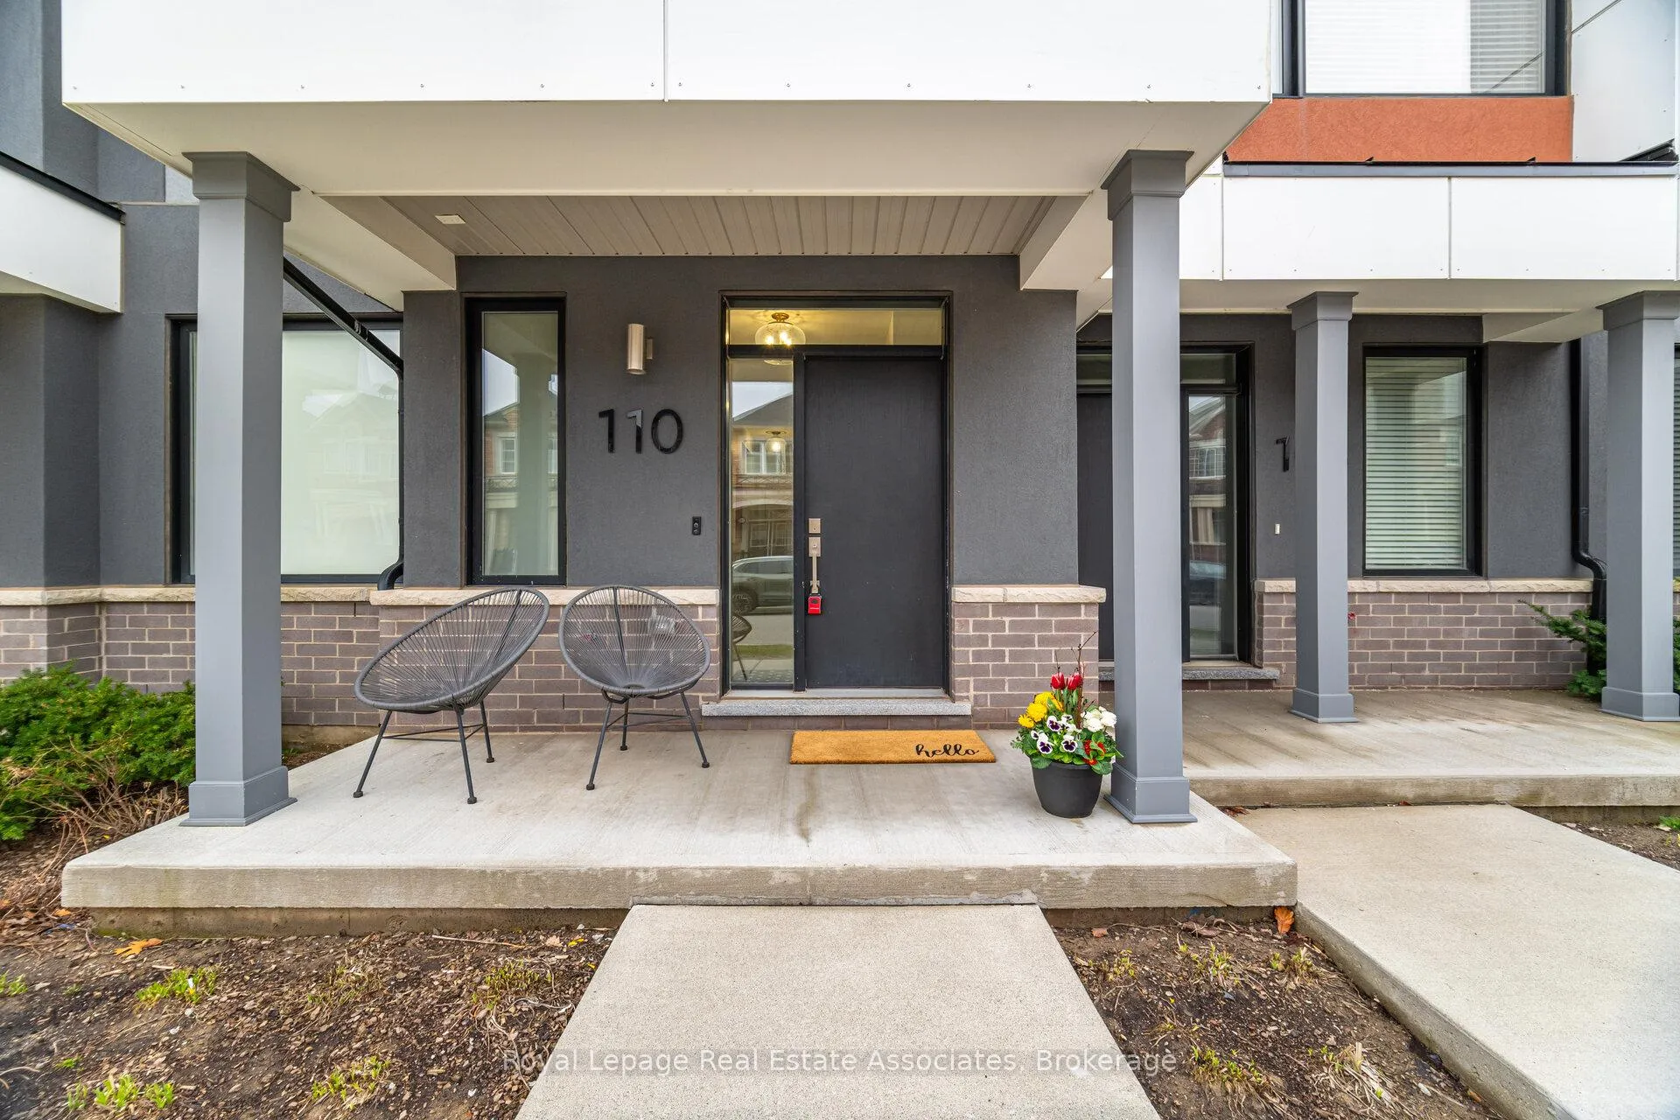
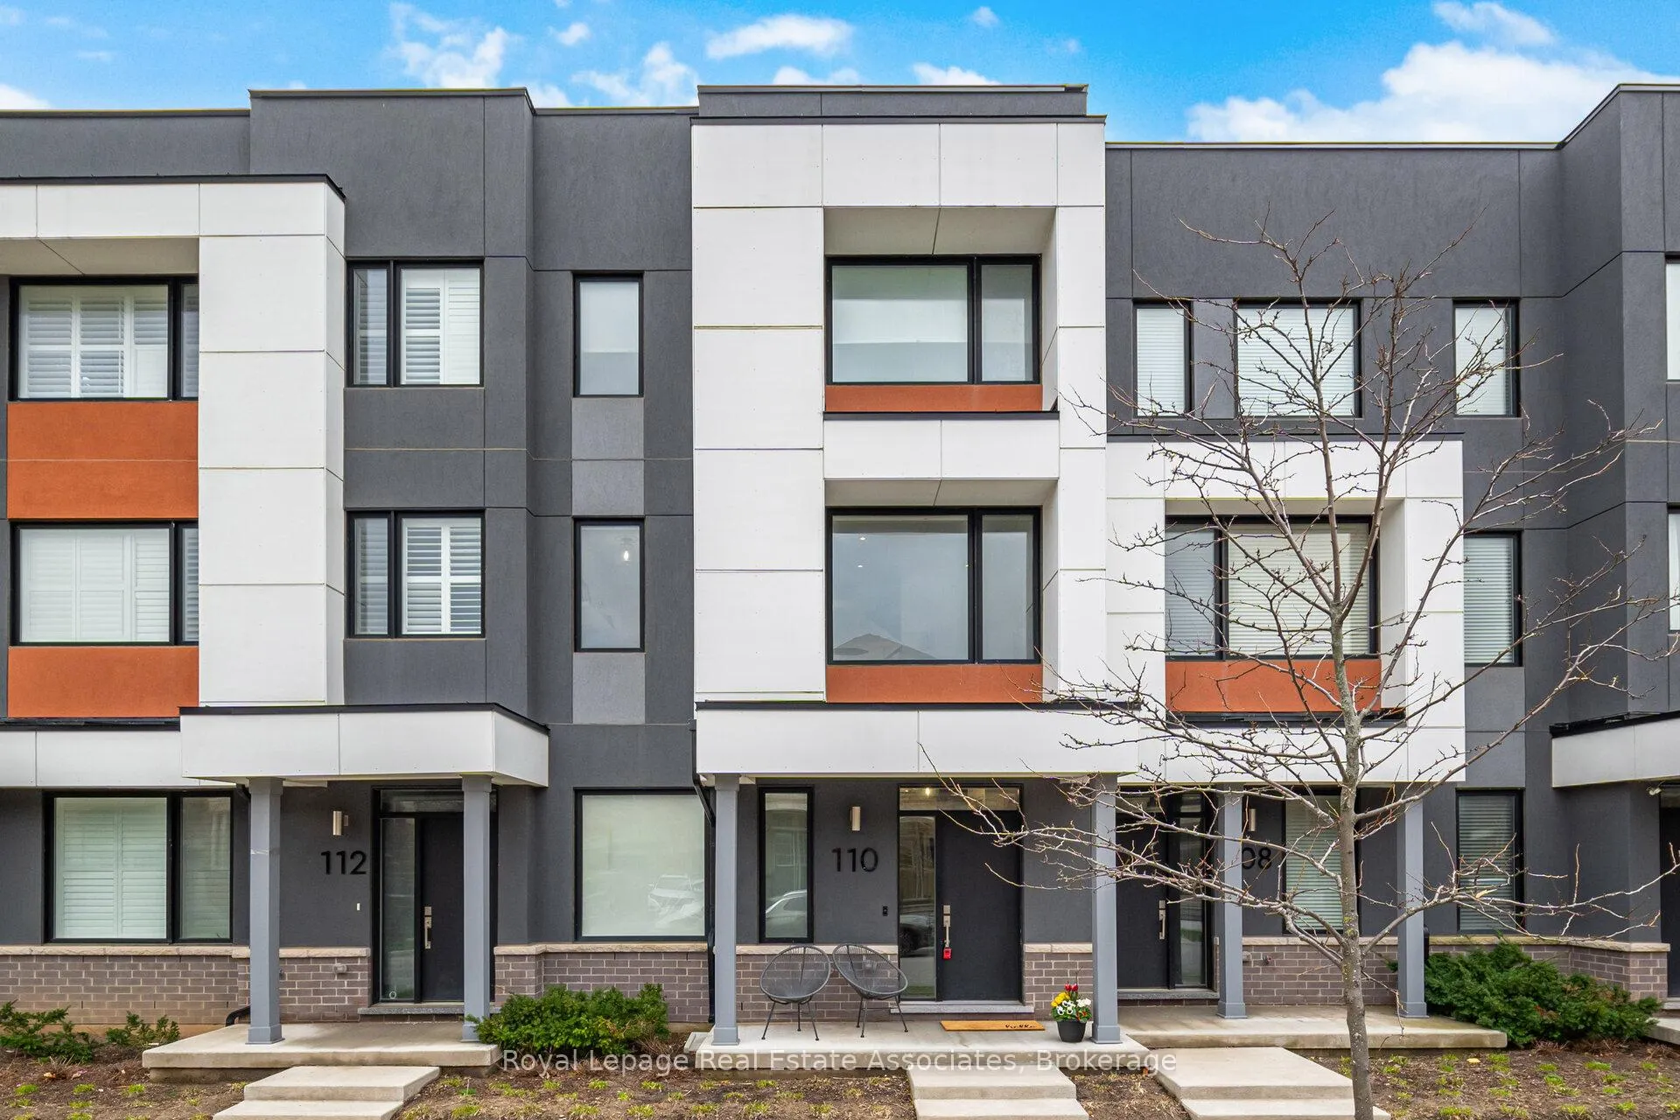
110 Huguenot Road
110 Huguenot Road
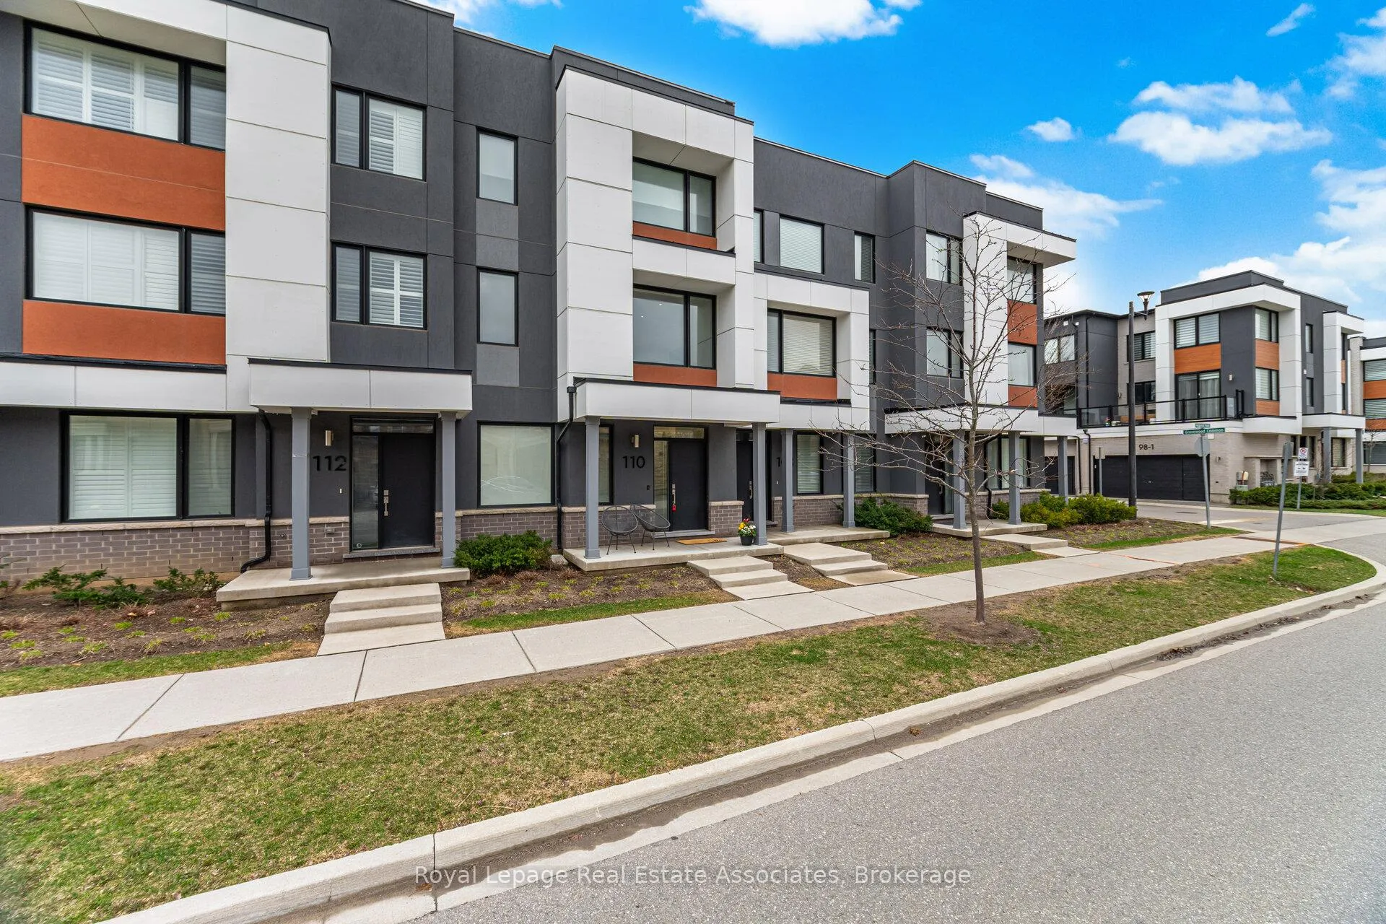
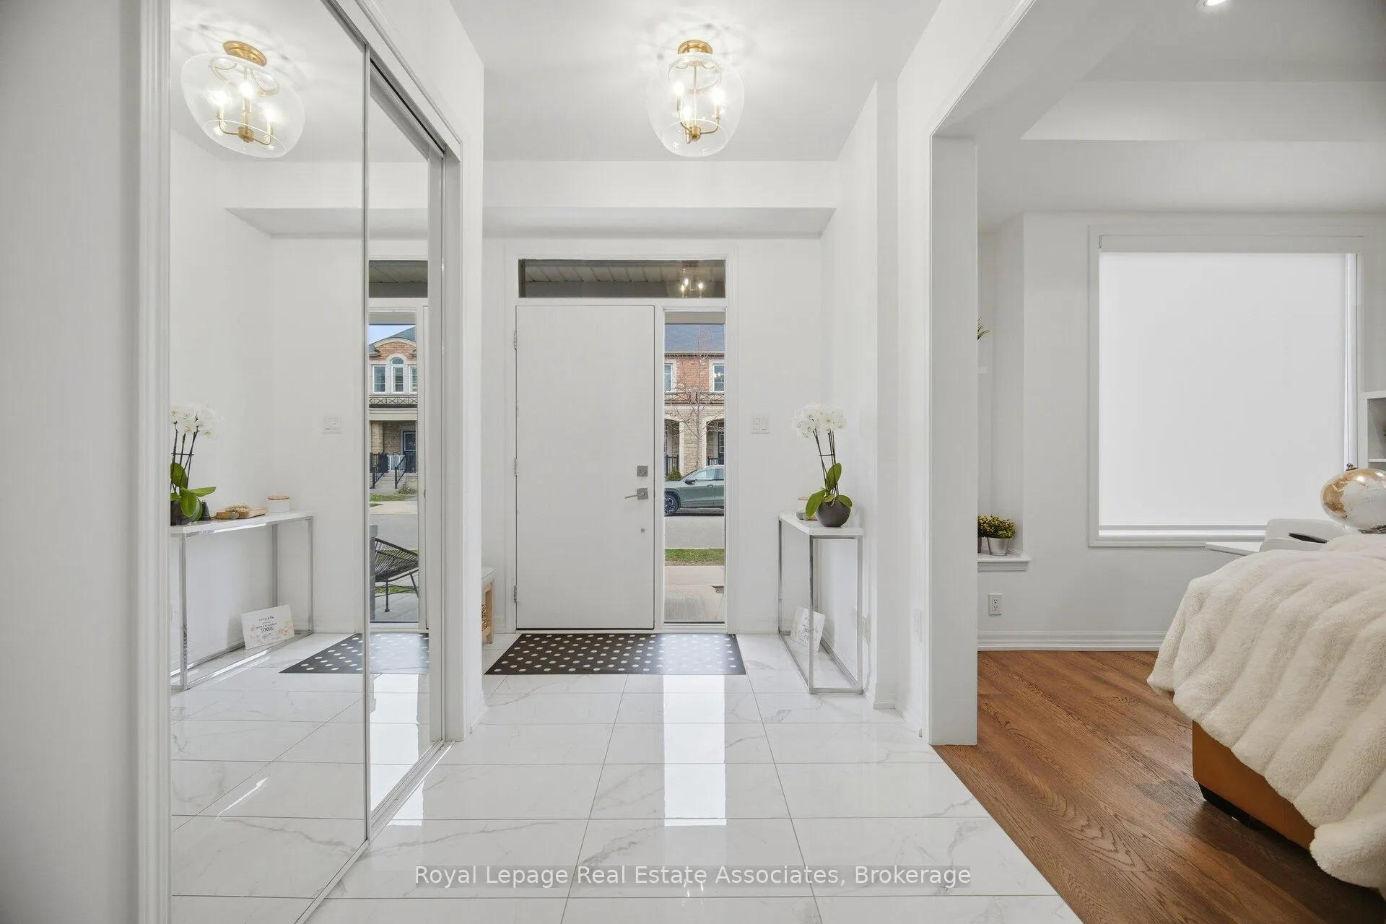
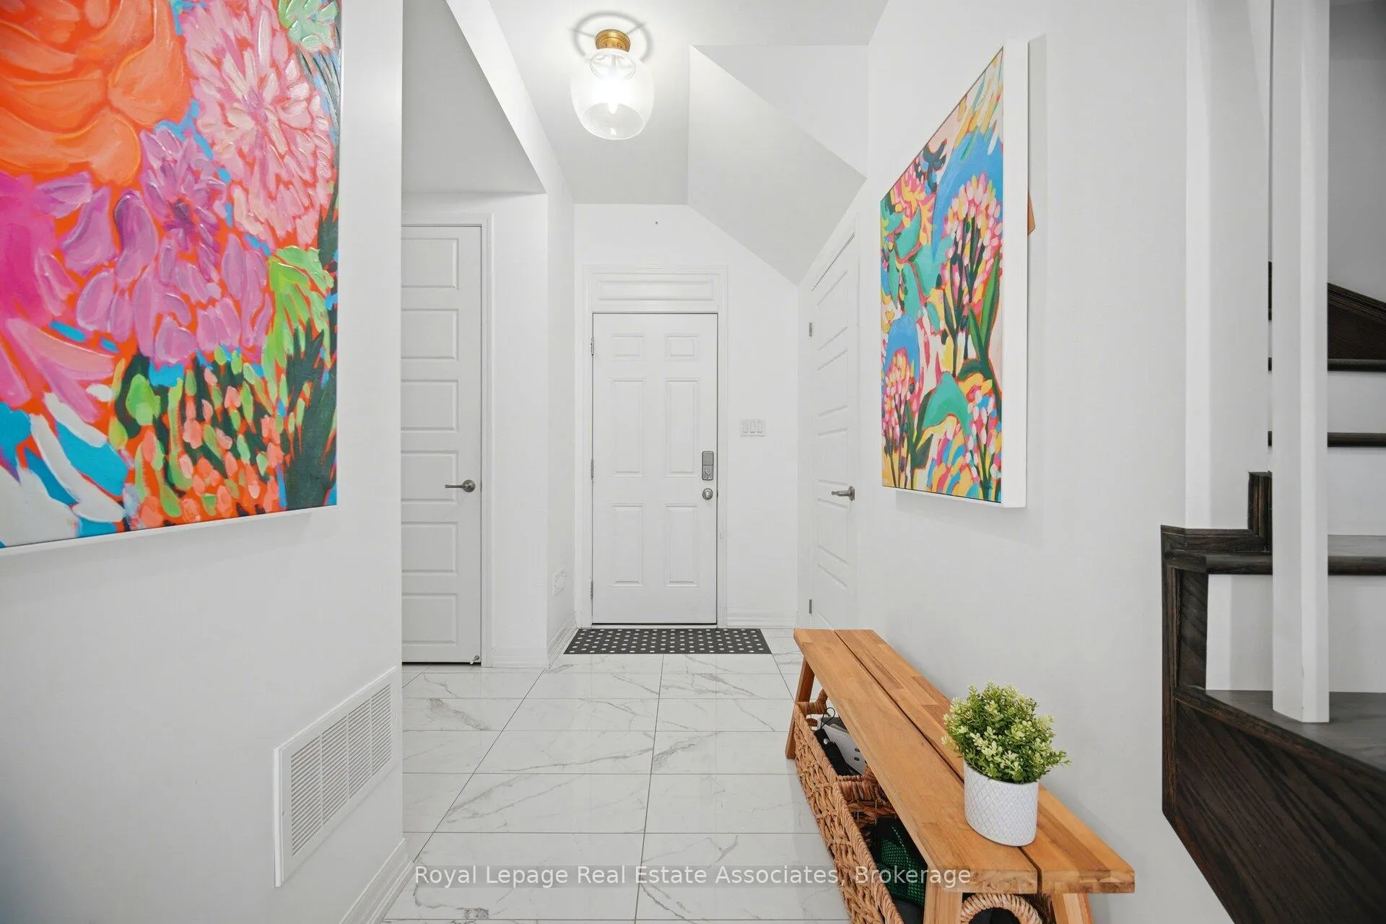 See all 47 photos
Property history
Facts and features
- BasementNone
- Age of home6–10 years
- ExposureWest
- LaundryIn-suite
- Central air
The homeCondo Townhouse, 3-storey, Age 6–10 years
- Type: Condo Townhouse
- Style: 3-storey
- Age: 6–10 years
- Living space: 2,000–2,249 sq ft
- Basement: None
- Exposure: West
InsideLimestone flooring, Ceramic, Broadloom, In-suite laundry, upper level, Rooms above ground 14
- Flooring: Limestone flooring, Ceramic, Broadloom
- Laundry: In-suite laundry, upper level
- Rooms above ground: 14
- Bedrooms: 3
- Bathrooms: 3
- Kitchens: 1
- Family room: Yes
OutsideBrick, concrete, Open
- Exterior: Brick, concrete
- Balcony: Open
Parking and locker2 Parking, Attached, Parking type Owned
- Spaces: 2 Parking
- Garage: Attached
- Parking type: Owned
- Locker: None
Building110 Huguenot Road, Condo corporation 720, Pets Allowed
- Name: 110 Huguenot Road
- Condo corporation: 720
- Pets: Allowed
Heating, water and powerForced air, gas, Central air
- Heating: Forced air, gas
- Cooling: Central air
Costs and taxesTaxes $4,015 a year, Condo fee $147 a month, Common elements included, parking included
- Taxes, 2025: $4,015 a year
- Condo fee: $147 a month
- Fee includes: Common elements included, parking included
- HST: No HST
- Rental items: Tankless hot water tank from cricket
Included in the saleGe cafe appliances including 6 burner gas stove, refrigerator, dishwasher, and range hood, washer, dryer all closet organizers,all window coverings with remotes, all light fixtures. garage door opener with remote(s), ecobee smart thermostat, three mounted tvbrackets. tire storage shelving in the garage.
- Included: Ge cafe appliances including 6 burner gas stove, refrigerator, dishwasher, and range hood, washer, dryer all closet organizers,all window coverings with remotes, all light fixtures. garage door opener with remote(s), ecobee smart thermostat, three mounted tvbrackets. tire storage shelving in the garage.
Listing detailsW13168360, Sold, May 25, 2026
- MLS® number: W13168360
- Status: Sold
- Listed on: May 25, 2026
- Days on market: 12
- Updated: Jun 6, 2026
- Possession: Flexible
- Occupied by: Owner
- Listing brokerage: Royal Lepage Real Estate Associates
About this home
110 Huguenot Road, Oakville (Glenorchy), ON L6H 0J6
Welcome to this exceptional H O M E in the prestigious Joshua Meadows / Uptown Core community of North Oakville, whererefined design meets modern convenience with 2064 SQFT. A Perfectly positioned just moments from major highways, top-rated schools,upscale shopping, dining, and scenic parks and trails.This beautifully curated home showcases a sophisticated, carpet-free main and second level, complemented by 9-foot ceilings and an upgraded staircase that adds architectural elegance. The space is further enhanced by potlighting and designer light fixtures throughout, creating a bright and elevated atmosphere. The main floor oers a seamless blend of style and functionality, complete with a chic powder room featuring a contemporary vanity, and remote-controlled window coverings for added comfortand convenience.At the heart of the home is a stunning, chef-inspired kitchen featuring premium GE Cafe appliances, including a 6-burner gasrange, double-door refrigerator, dishwasher, and sleek range hood - perfect for both everyday living and upscale entertaining. The space isfurther elevated with a walk-out to a spacious private balcony, oering an ideal setting for outdoor dining, relaxation, or hosting guests. Walkup to the 3rd level Retreat to the luxurious primary suite, complete with remote-controlled window coverings, a spa-inspired 3-piece ensuite,and a custom-designed walk-in closet with built-in organizers. Additional bedrooms are thoughtfully appointed, oering both comfort and practicality, along with access to a beautifully finished 4-piece bathroom.Additional premium features include an Ecobee smart thermostat,three mounted TV brackets, garage door opener, and a well-equipped two-car garage with integrated tire storage. An exceptional opportunityto own a refined, move-in-ready home in one of Oakville's most desirable and rapidly growing communities.
Ask about this home
A HOMEH agent will answer your questions about this home.
Know more about 110 Huguenot Road
Condo building · 110 Huguenot Road
110 Huguenot Road is a condo. No units are on the market here right now.
No similar units for sale in 110 Huguenot Road right now.
Around this home
Daily convenience, out of 100, from the distances below
Schools nearby
School rating, out of 10.
Helpful calculators
Your HOMEH agent

"I would see it this week."