

2293 Carpenters Circle
2293 Carpenters Circle
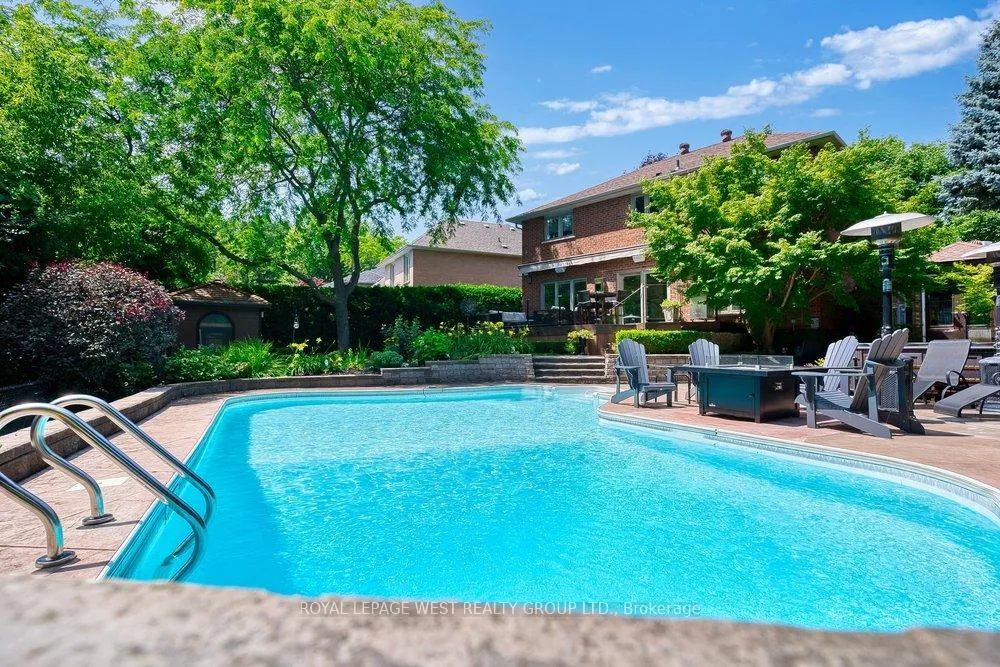 See all 50 photos
Property history
Facts and features
- BasementFinished
- Water, sewerMunicipal
- HeatingForced air
- CoolingCentral air
- Second kitchen
- Hardwood floors
- Fireplace
- Central air
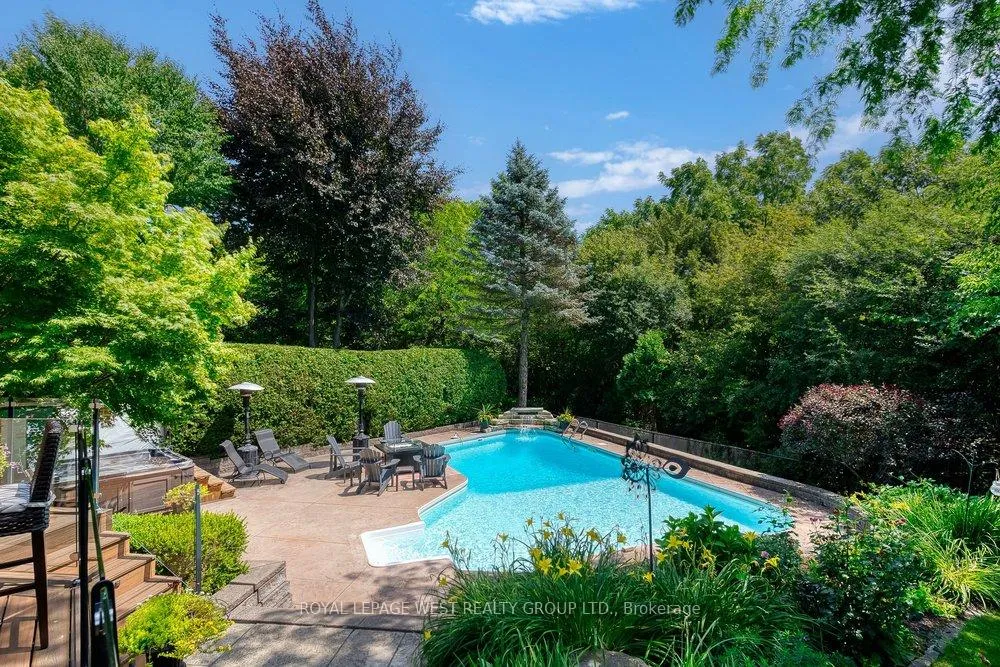
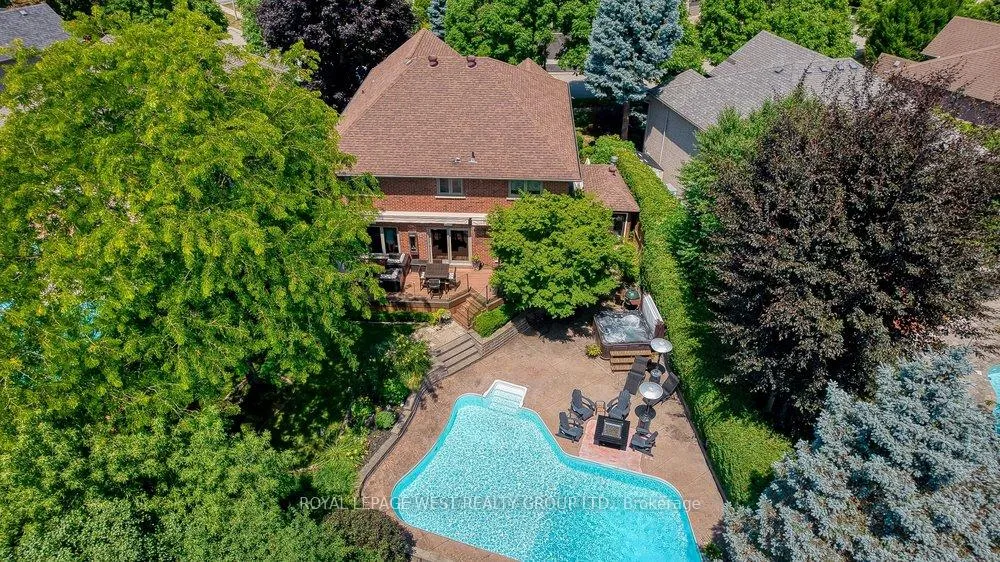
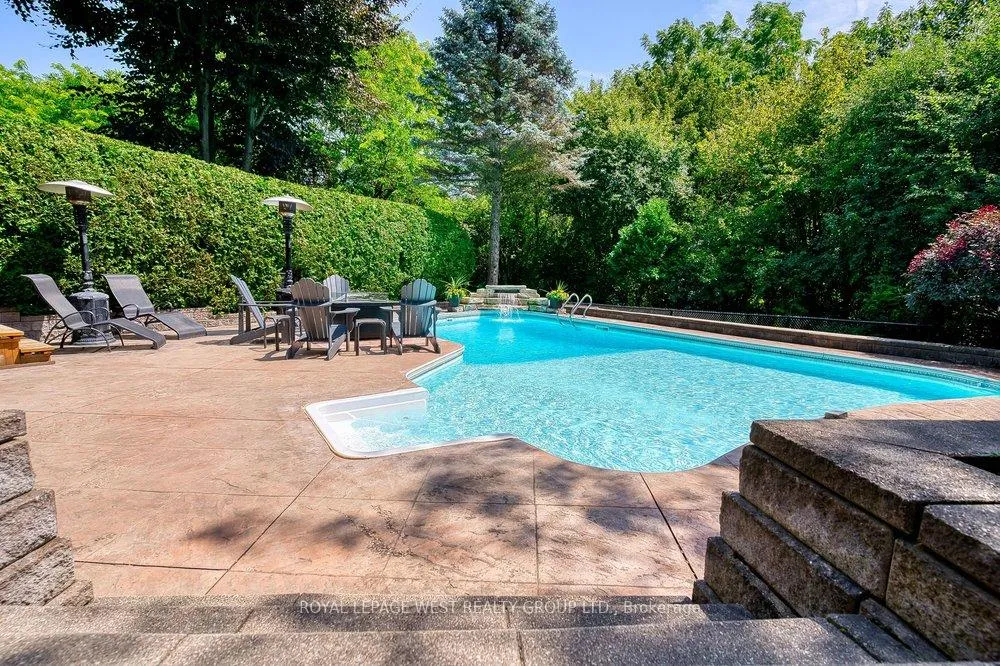
- Inground pool
The homeDetached, 2-storey, 2,500–3,000 sq ft
- TypeDetached
- Style2-storey
- Living space2,500–3,000 sq ft
- BasementFull, finished
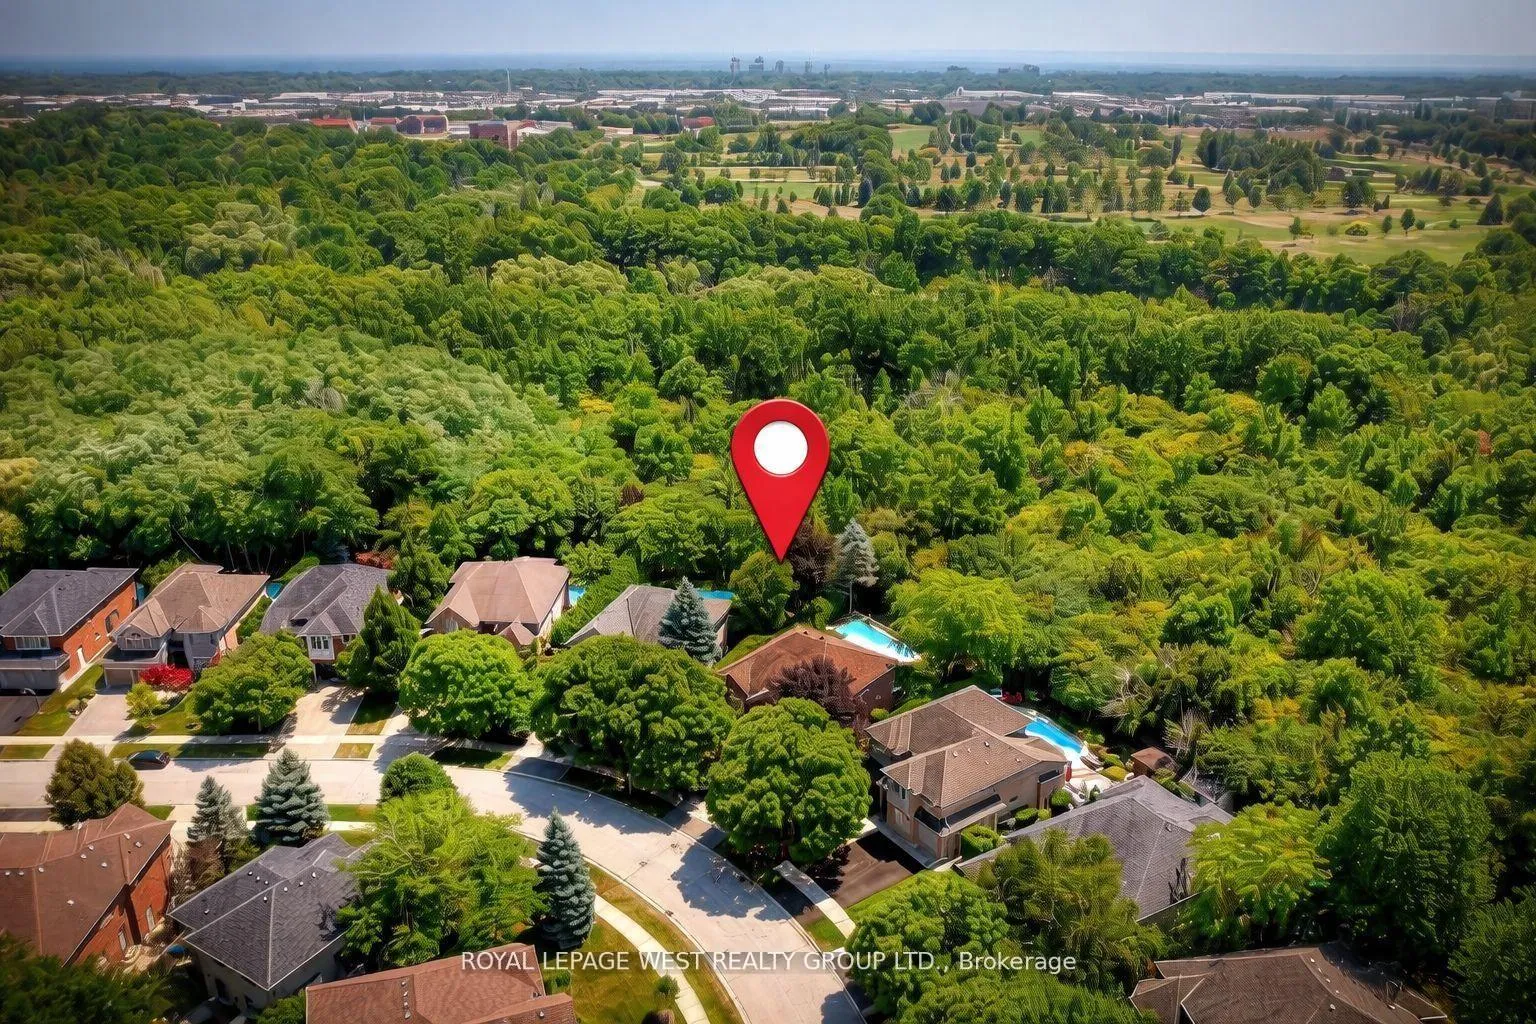
- ViewTrees/woods, pool, park/greenbelt
InsideFireplace Yes, natural gas, Floor/ceil fireplace, Window floor to ceiling, Hardwood, Concrete, Main level
- FireplaceYes, natural gas
- FlooringFloor/ceil fireplace, Window floor to ceiling, Hardwood, Concrete
- LaundryMain level
- FeaturesCarpet free, storage
- Rooms above ground9
- Rooms in the basement4
- Bedrooms5 + 1 in the basement
- Bathrooms4
- Kitchens2
- Family roomYes
Outside and lotBrick, Asphalt shingle, Poured concrete
- ExteriorBrick
- RoofAsphalt shingle
- FoundationPoured concrete
- PoolInground
- FeaturesBacks on green belt, hot tub, landscaped
- Size47.19 × 116.74 ft
Parking2 Garage, Built-in, Private double
- Spaces2 Garage
- GarageBuilt-in
- DrivewayPrivate double
Heating, water and powerForced air, gas, Central air, Municipal water
- HeatingForced air, gas
- CoolingCentral air
- WaterMunicipal water
- SewerMunicipal sewer
Costs and taxesTaxes $9,860 a year, HST included in the price
- Taxes, 2025$9,860 a year
- HSTHST included in the price
Included in the saleSee attached inclusion list., Basement freezer; basement surround sound
- IncludedSee attached inclusion list.
- Not includedBasement freezer; basement surround sound
Listing detailsW13168972, Sold, May 22, 2026
- MLS® numberW13168972
- StatusSold
- Listed onMay 22, 2026
- Days on market35
- UpdatedJun 26, 2026
- PossessionFlexible
- Occupied byOwner
- Listing brokerageROYAL LEPAGE WEST REALTY GROUP LTD.
About this home
2293 Carpenters Circle, Oakville (Glen Abbey), ON L6M 3C6
Nestled on one of Glen Abbey's most coveted streets, this exceptional Greenpark-built family home offers the perfect blend of luxury, privacy, and natural beauty-backing directly onto the scenic Fourteen Mile Creek /Glen Abbey trail system. Beautifully renovated and meticulously maintained, this 5-bedroom, 4-bathroom residence delivers refined living across all levels. The grand foyer opens to a striking living space with soaring ceilings and oversized windows, filling the home with natural light. Rich, luxury vinyl floors flow throughout the main level, leading into a designer-renovated kitchen (2021) featuring premium Miele and JennAir appliances, custom cabinetry, and an expansive quartz island-seamlessly connected to the family room for effortless everyday living and entertaining. Upstairs, generous bedrooms provide comfort and functionality for growing families, including a spacious primary retreat. Renovated bathrooms offer a spa-like experience with high-end finishes and timeless design. The fully finished lower level expands your living space with a vast recreation area, ideal for media, games, or extended family living. Step outside to your private backyard oasis-complete with Trex decking, glass railing for a seamless view, a resort-style in ground pool, hot tub, mature landscaping, and breathtaking ravine views. With no back neighbours, this is a rare offering of true tranquility in one of Oakville's most established communities. Extensive updates include kitchen, bathrooms, windows, flooring, furnace, and more-see full feature sheet for details.A rare opportunity to own a turn-key ravine property in prestigious Glen Abbey-where lifestyle, nature, and location come together. Top rated schools and close to GO station
Ask about this home
A HOMEH agent will answer your questions about this home.
Around this home
Daily convenience, out of 100, from the distances below
Schools nearby
School rating, out of 10.
Helpful calculators
Your HOMEH agent

"I would see it this week."