

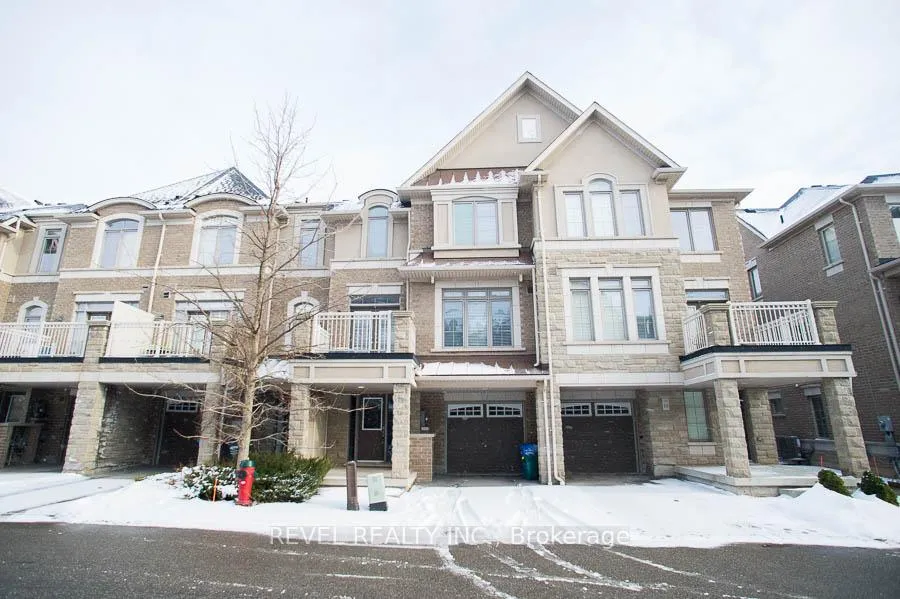
Unit 11, 2435 Greenwich Drive
Unit 11, 2435 Greenwich Drive
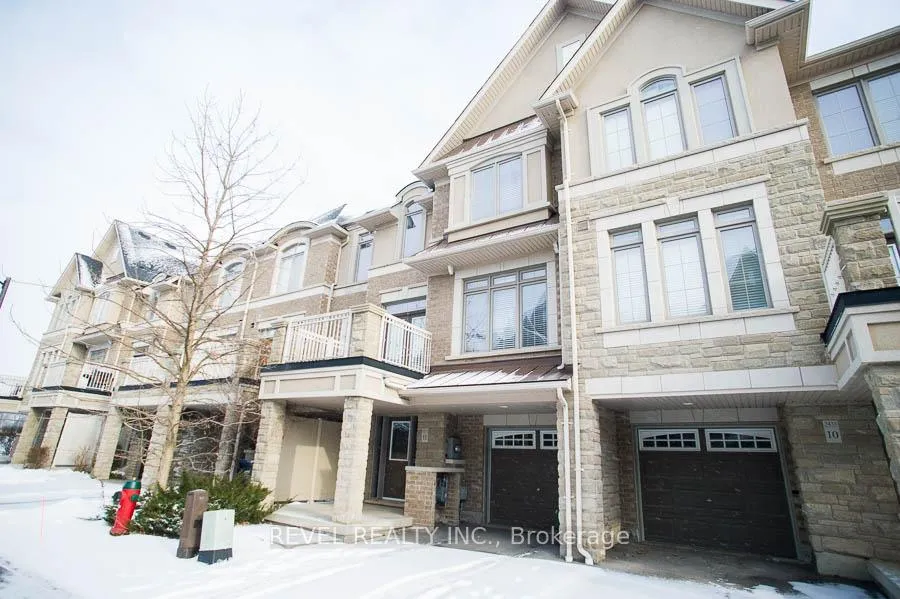
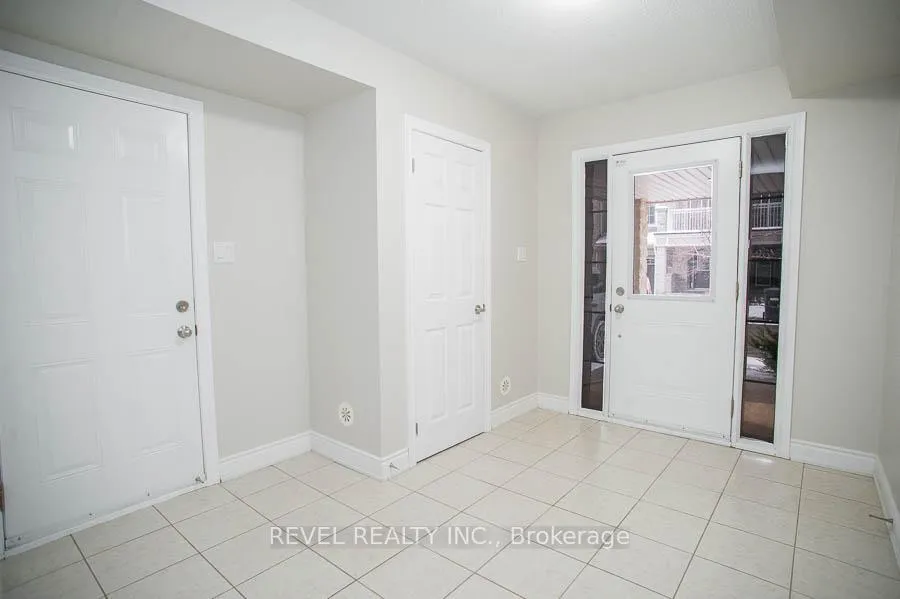
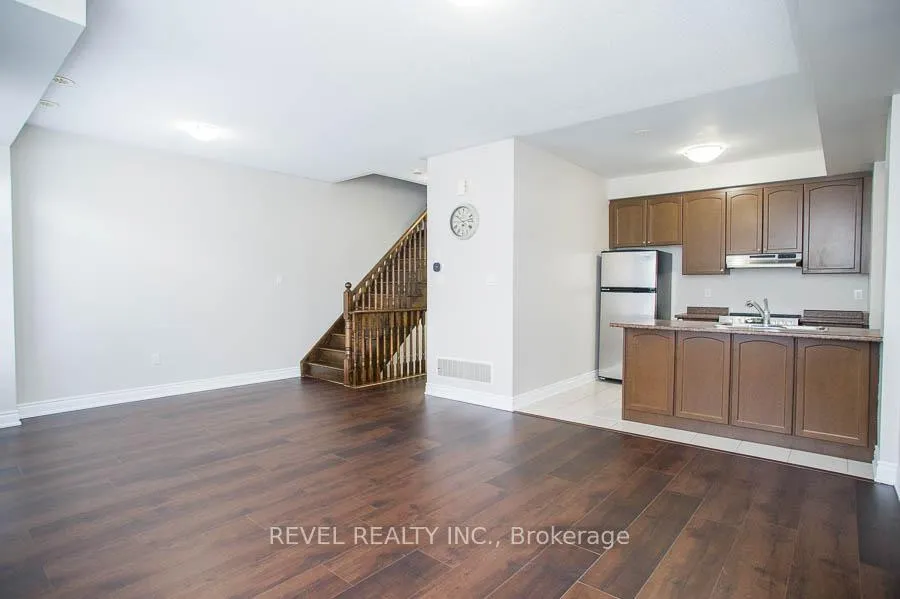
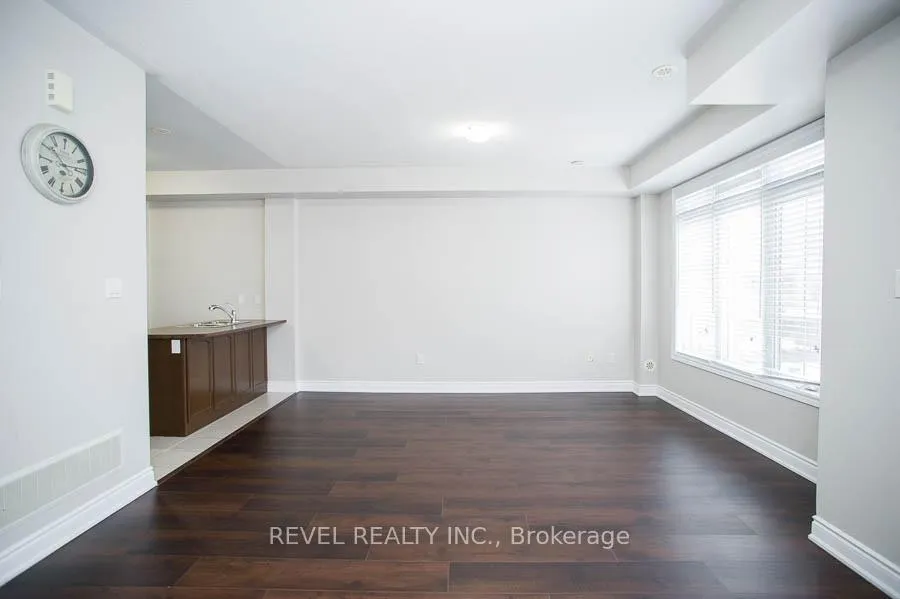 See all 17 photos
Property history
Facts and features
- BasementNone
- Lot size21 × 44 ft
- Lease term12 months
- FurnishedUnfurnished
- Central air
The homeFreehold Townhouse, 3-storey, Age 6–15 years
- TypeFreehold Townhouse
- Style3-storey
- Age6–15 years
- Living space1,100–1,500 sq ft
- BasementNone
InsideIn-suite laundry, Rooms above ground 6, Bedrooms 2
- LaundryIn-suite laundry
- Rooms above ground6
- Bedrooms2
- Bathrooms2
- Kitchens1
Outside and lotBrick, stone, Asphalt shingle, Poured concrete
- ExteriorBrick, stone
- RoofAsphalt shingle
- FoundationPoured concrete
- Size21 × 44.29 ft
- ShapeRectangular
Parking1 Garage, Attached, Private
- Spaces1 Garage
- GarageAttached
- DrivewayPrivate
Heating, water and powerForced air, gas, Central air, Municipal water
- HeatingForced air, gas
- CoolingCentral air
- WaterMunicipal water
- SewerMunicipal sewer
Rent and termsRent $3,100 a month, Entire property, Unfurnished
- Rent$3,100 a month
- Space for rentEntire property
- FurnishedUnfurnished
- Lease12 months
- PaidMonthly
- Rent includesOther
- DepositRequired
- Credit checkRequired
- Employment letterRequired
- Rental applicationRequired
- ReferencesRequired
- Rental itemsAir conditioner, hot water heater
IncludedDishwasher, dryer, refrigerator, stove, washer, Tenant belongings
- IncludedDishwasher, dryer, refrigerator, stove, washer
- Not includedTenant belongings
NearbyPark
- Close toPark
Listing detailsW13169268, Rented, May 25, 2026
- MLS® numberW13169268
- StatusRented
- Listed onMay 25, 2026
- Days on market14
- UpdatedJun 8, 2026
- PossessionFlexible
- Occupied byTenant
- Listing brokerageREVEL REALTY INC.
About this home
Unit 11, 2435 Greenwich Drive, Oakville (Westmount), ON L6M 0S4
Located in the highly sought-after West Oaks community, this fantastic townhouse offers the perfect opportunity for those not quite ready to buy. Ideally situatedclose to Highway 407, Oakville Trafalgar Memorial Hospital, Bronte Creek Provincial Park, shopping, schools, and everyday amenities, this home combines comfort with convenience. Offering 1,210 sq ft of living space, this well-maintained 3-storeytownhouse features 2 bedrooms, 1.5 bathrooms, and a single attached garage. An inviting front porch welcomes you into the spacious foyer complete with a closet and convenient inside access to the garage. The second level boasts a bright open-concept layout featuring the kitchen and living room with direct access to a private terrace - the perfect space to relax, unwind, or entertain guests. Large windows allow for an abundance of natural light throughout the home. Upstairs,you'll find a spacious primary bedroom, second bedroom, full bathroom, and convenient upper-level laundry. Freshly painted in modern neutral tones and completely carpet-free. A move-in ready home with features designed for everyday living.
Ask about this home
A HOMEH agent will answer your questions about this home.
Around this home
Daily convenience, out of 100, from the distances below
Schools nearby
School rating, out of 10.
Helpful calculators
Your HOMEH agent

"I would see it this week."