

2074 Rebecca Street
2074 Rebecca Street
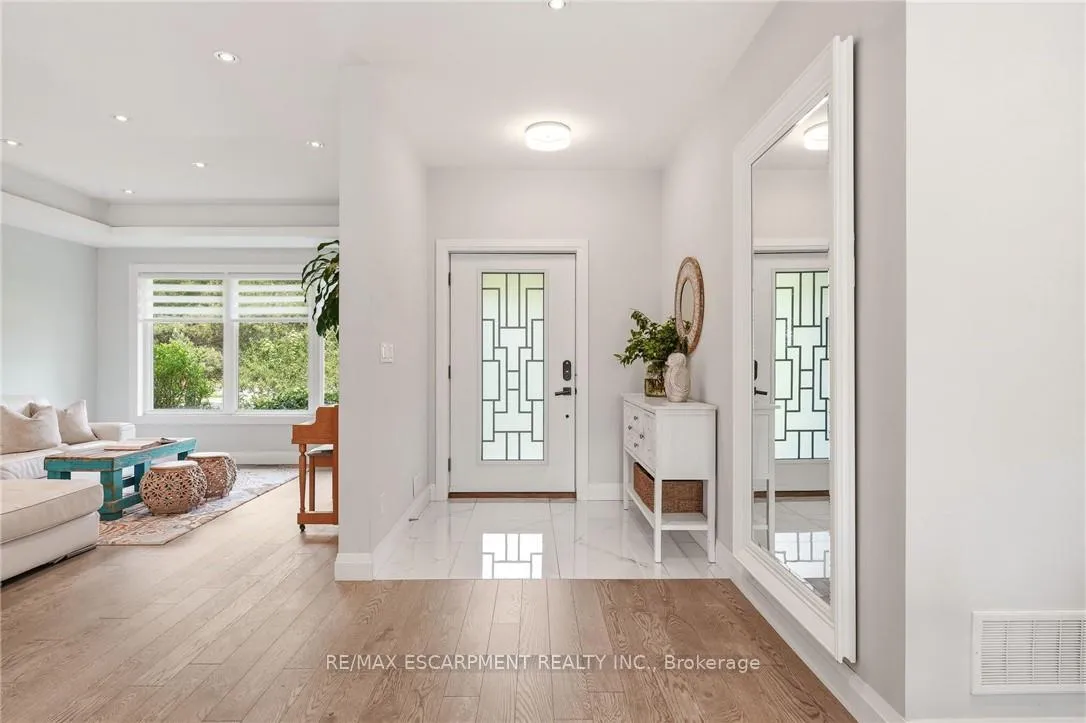 See all 35 photos
Property history
Facts and features
- BasementFinished
- Water, sewerMunicipal
- Lot shapeIrregular
- HeatingForced air
- Separate entrance
- Hardwood floors
- Fireplace
- Central air
- Inground pool
The homeDetached, Bungalow, 1,500–2,000 sq ft
- Type: Detached
- Style: Bungalow
- Living space: 1,500–2,000 sq ft
- Basement: Finished, separate entrance, full
- View: Pool, trees/woods
InsideFireplace Yes, Hardwood, Tile, Vinyl, Carpet free
- Fireplace: Yes
- Flooring: Hardwood, Tile, Vinyl
- Features: Carpet free
- Rooms above ground: 6
- Rooms in the basement: 3
- Bedrooms: 3 + 2 in the basement
- Bathrooms: 4
- Kitchens: 1
Outside and lotStone, stucco (plaster), Asphalt shingle, Concrete block
- Exterior: Stone, stucco (plaster)
- Roof: Asphalt shingle
- Foundation: Concrete block
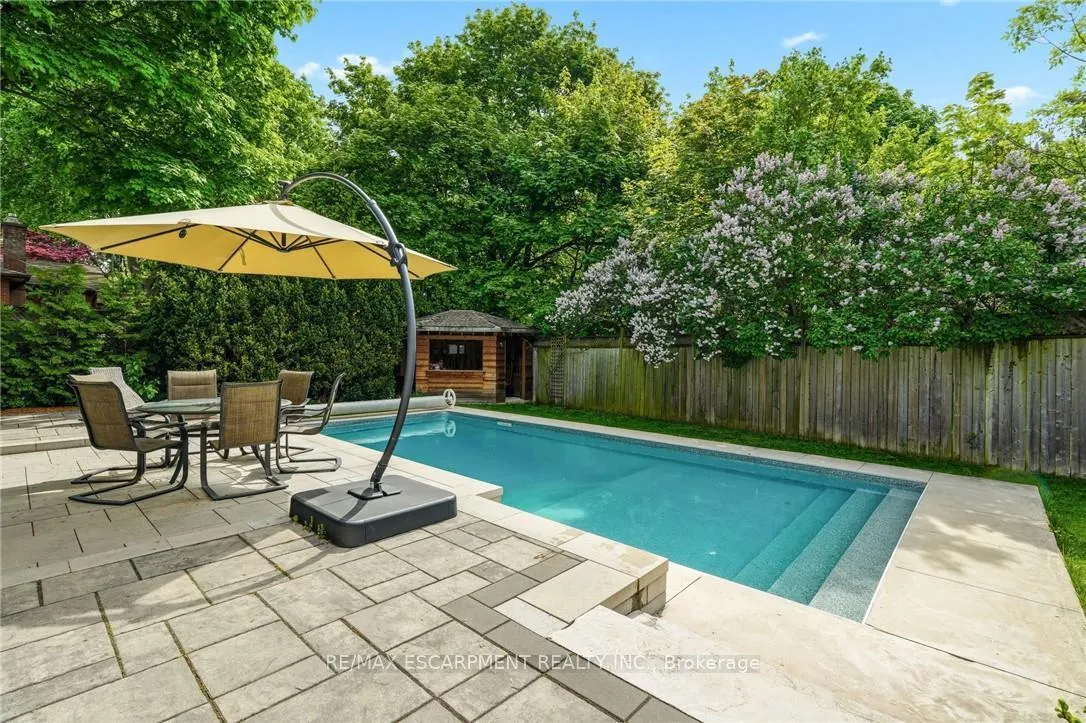
- Pool: Inground
- Features: Lawn sprinkler system, patio, privacy, porch enclosed
- Other structures: Fence - full, shed
- Accessibility: Open floor plan
- Size: 88.63 × 136.23 ft
- Shape: Irregular
- Zoning: RL2-0
Parking2 Garage, Attached, Private
- Spaces: 2 Garage
- Garage: Attached
- Driveway: Private
Heating, water and powerForced air, gas, Central air, Municipal water
- Heating: Forced air, gas
- Cooling: Central air
- Water: Municipal water
- Sewer: Municipal sewer
Costs and taxesTaxes $8,001 a year, HST included in the price, Hot water heater
- Taxes, 2026: $8,001 a year
- HST: HST included in the price
- Rental items: Hot water heater
Included in the saleBuilt-in microwave, dishwasher, refrigerator, stove, central vac, freezer, garage door opener, pool equipment, smoke detector, carbon monoxide detector, window coverings, all electrical fixtures, gdo
- Included: Built-in microwave, dishwasher, refrigerator, stove, central vac, freezer, garage door opener, pool equipment, smoke detector, carbon monoxide detector, window coverings, all electrical fixtures, gdo
NearbyFenced yard, lake access, wooded/treed
- Close to: Fenced yard, lake access, wooded/treed
Listing detailsW13170006, Sold, May 24, 2026
- MLS® number: W13170006
- Status: Sold
- Listed on: May 24, 2026
- Days on market: 9
- Updated: Jun 2, 2026
- Possession: Flexible
- Occupied by: Owner
- Listing brokerage: RE/MAX ESCARPMENT REALTY INC.
About this home
2074 Rebecca Street, Oakville (Bronte), ON L6L 2A2
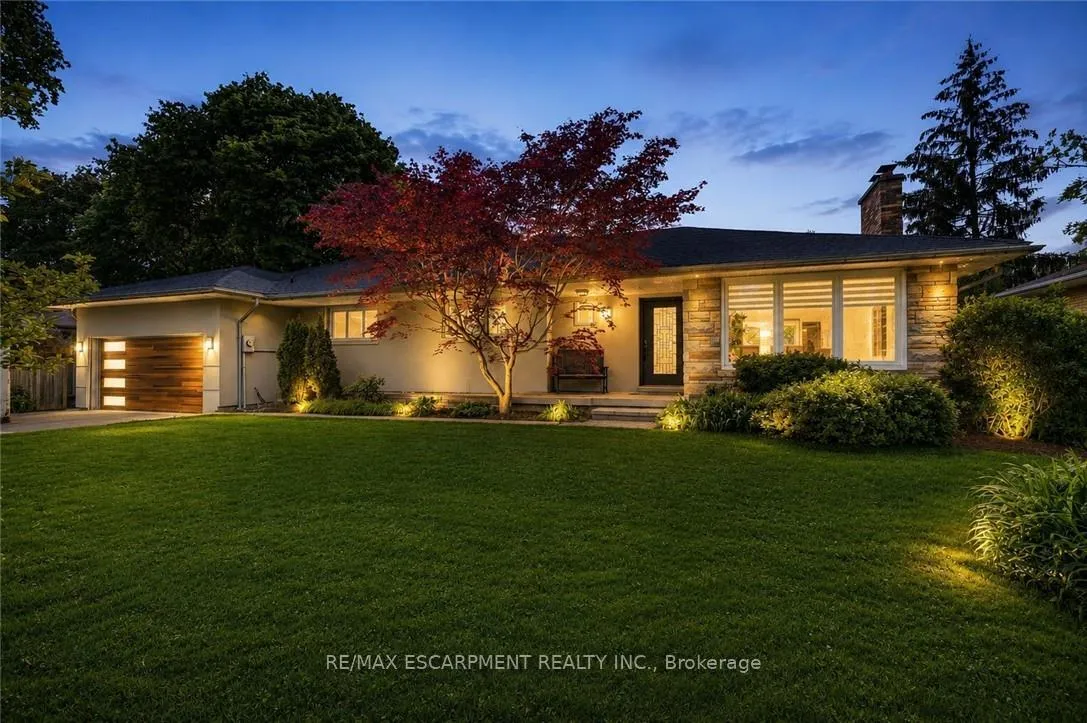
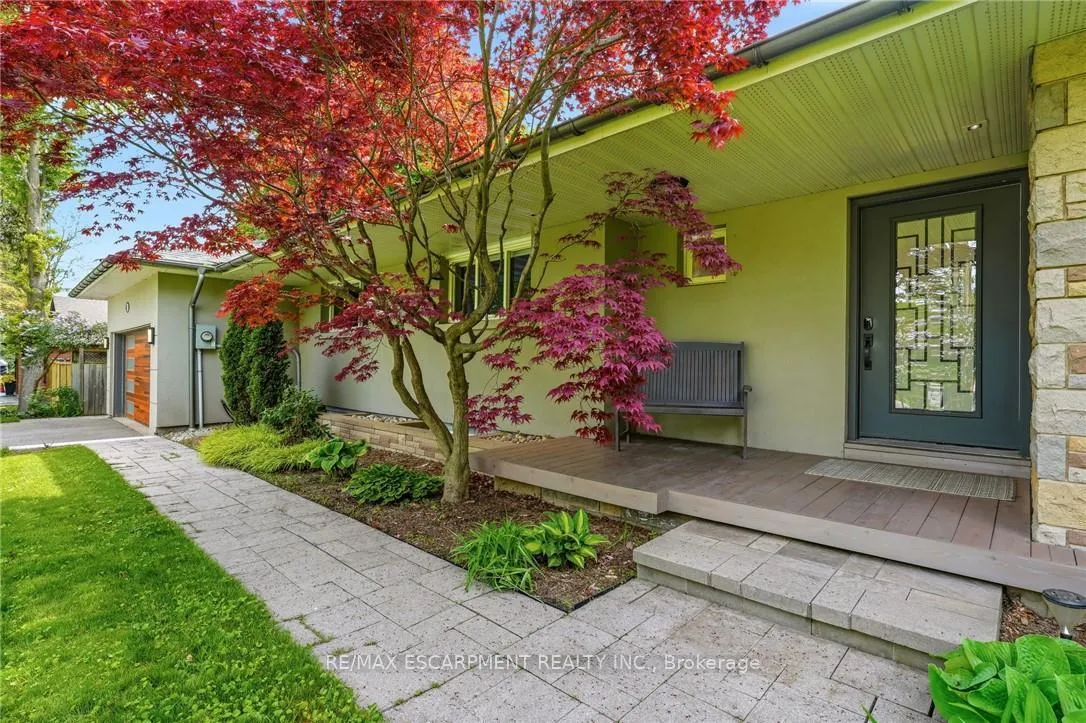
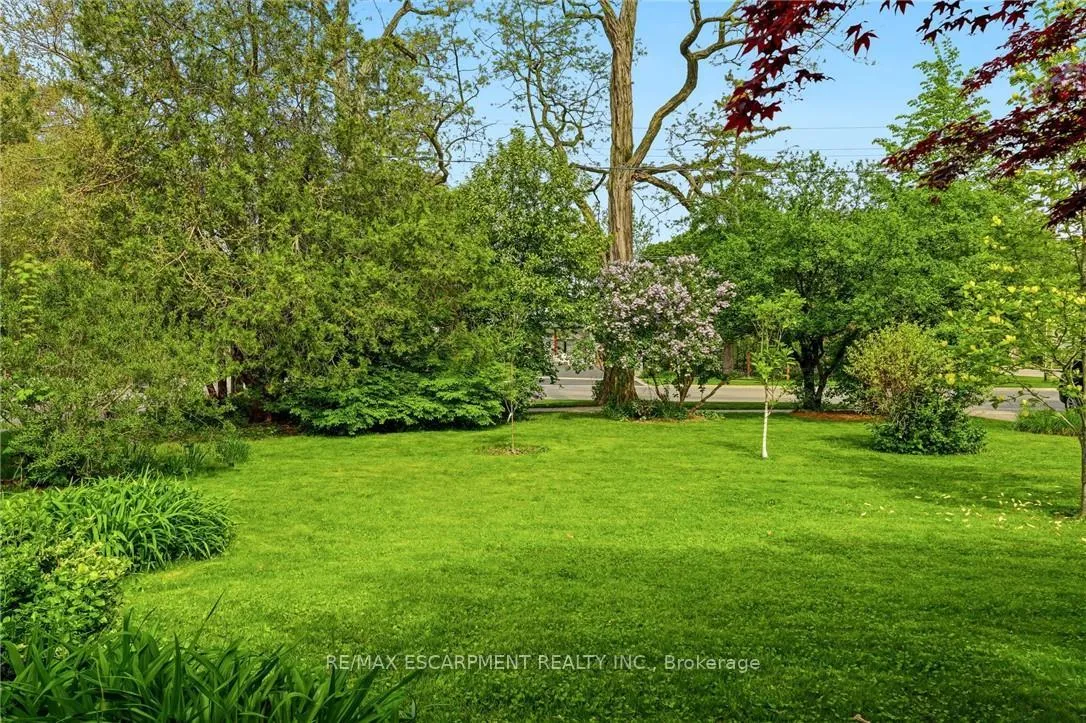
Welcome to this rare offering in desirable West Oakville,where beautifully curated gardens,mature landscaping,fragrant lilacs, and fruit trees create a remarkable sense of privacy and charm from the moment you arrive.Situated on a private 88' lot, this extensively renovated 3+2 bedroom,3+1 bathroom bungalow offers approximately 3,000 sqft of beautifully finished living space and was renovated down to the studs with major updates including new electrical,plumbing,and drywall,seamlessly blending luxury, comfort,functionality in one of Oakville's most sought-after neighbourhoods.Thoughtfully redesigned with an open-concept layout,the home features 9-foot ceilings and a stunning open oak staircase with sleek glass railings leading to the lower level.The custom gourmet kitchen overlooks the principal living areas&offers a walkout to a private deck with custom wrought iron railings,creating the perfect setting for effortless indoor-outdoor living&entertaining.The spacious primary retreat features a walk-in closet&a luxurious 5pc ensuite complete with heated floors,a freestanding soaker tub,& a frameless glass shower.A secondary bedroom also offers the convenience of its own private 4-piece ensuite with heated flooring.The professionally finished lower level provides exceptional additional living space featuring two additional bedrooms,a dedicated office,an oversized recreation room,two storage rooms,a spacious laundry area,and a beautifully appointed 3-pc bathroom with a custom sauna.Step outside into your own private backyard oasis featuring inground saltwater pool,extensive stone patio,lush mature landscaping, and complete privacy-a true gardener's paradise and the ideal setting for relaxing or hosting unforgettable gatherings.Additional features include a double car garage with Tesla charger,parking for up to 8 vehicles in the driveway,and close proximity to the lake, waterfront trails,and vibrant Bronte Harbour with its restaurants,boutique shops,and marina lifestyle.
Ask about this home
A HOMEH agent will answer your questions about this home.
Around this home
Daily convenience, out of 100, from the distances below
Schools nearby
School rating, out of 10.
Helpful calculators
Your HOMEH agent

"Priced 20% under the Hestimate. I would see it this week."