

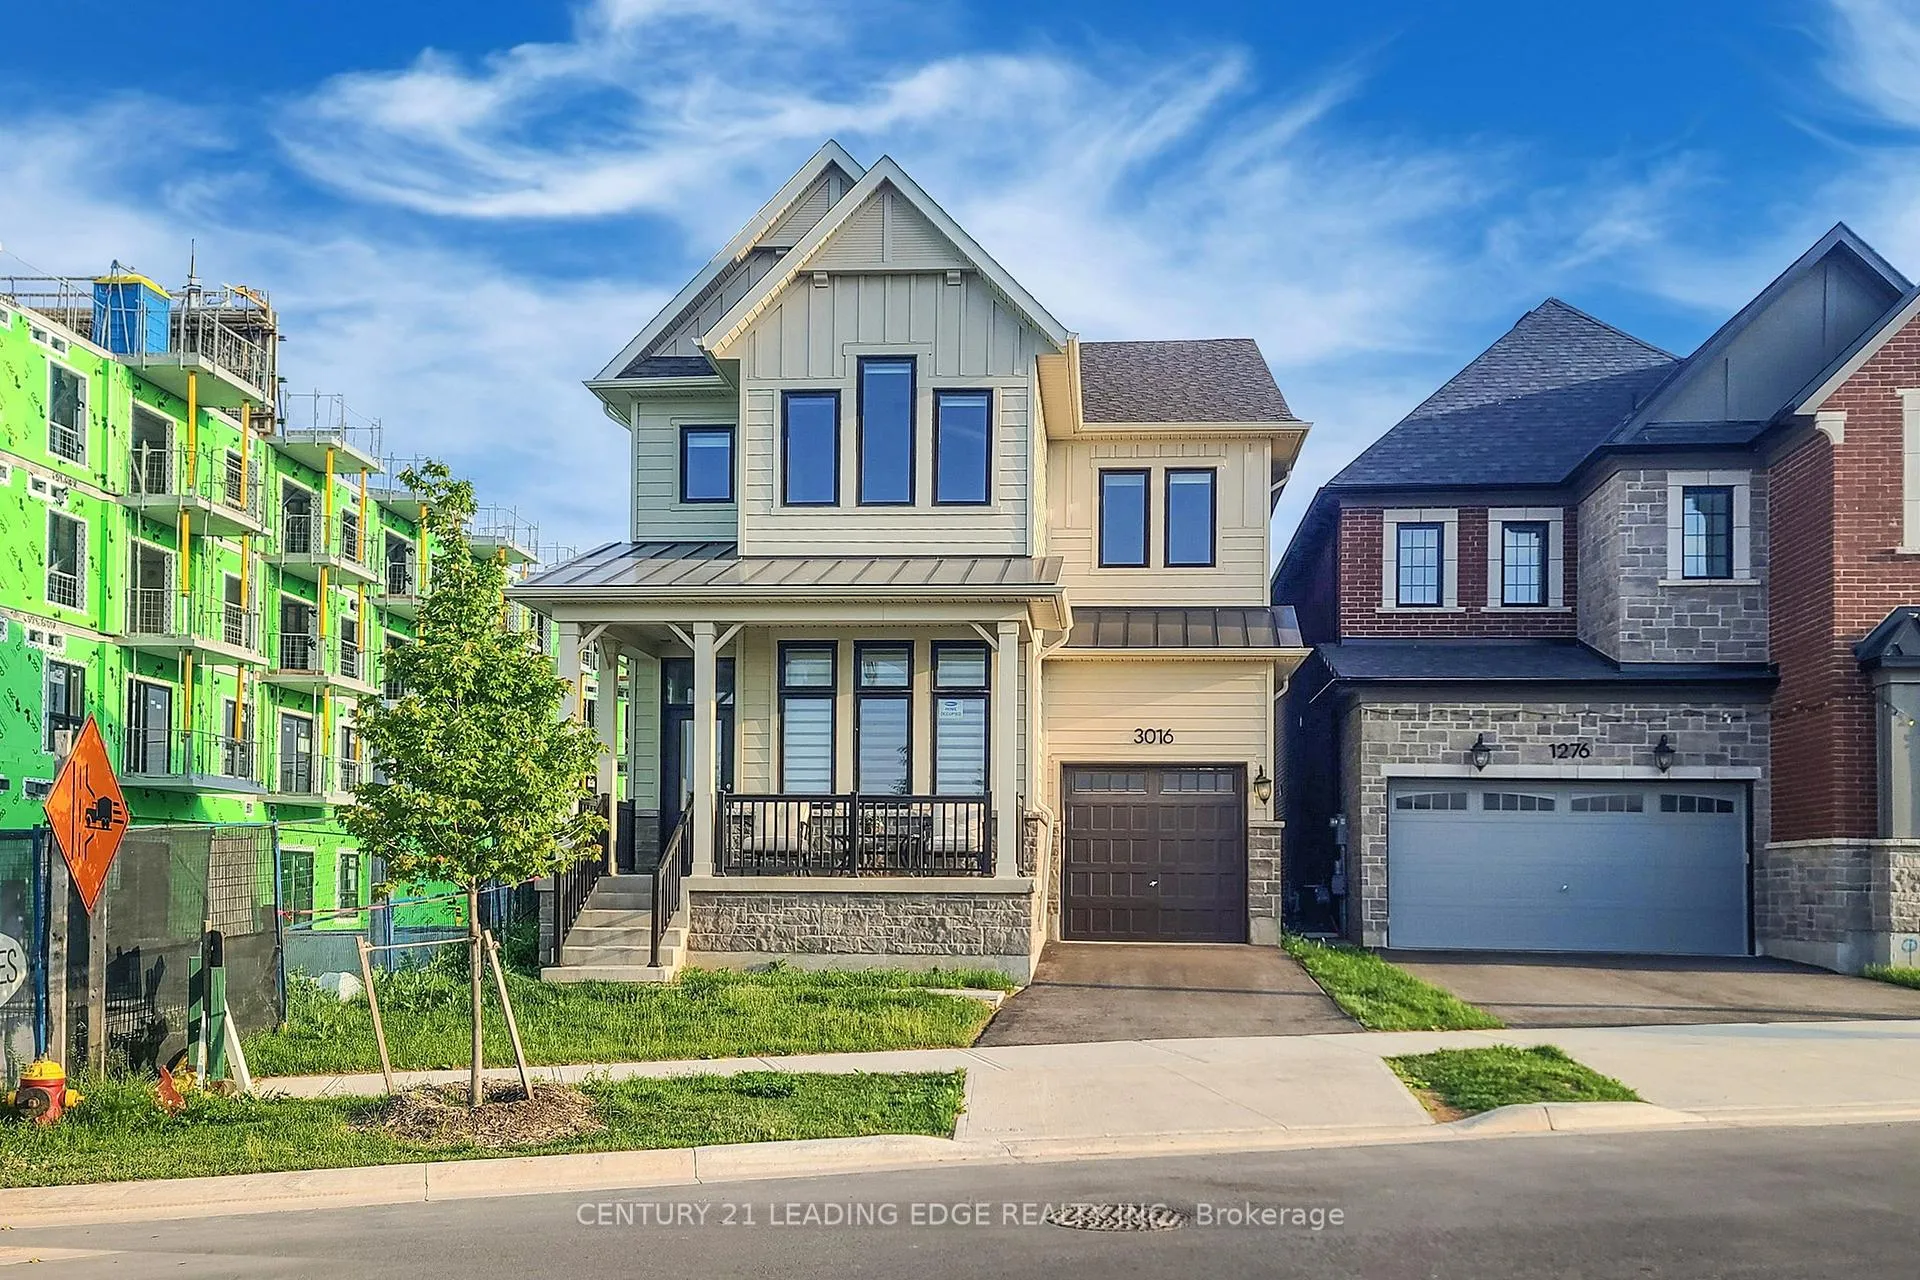
3016 William Cutmore Boulevard W
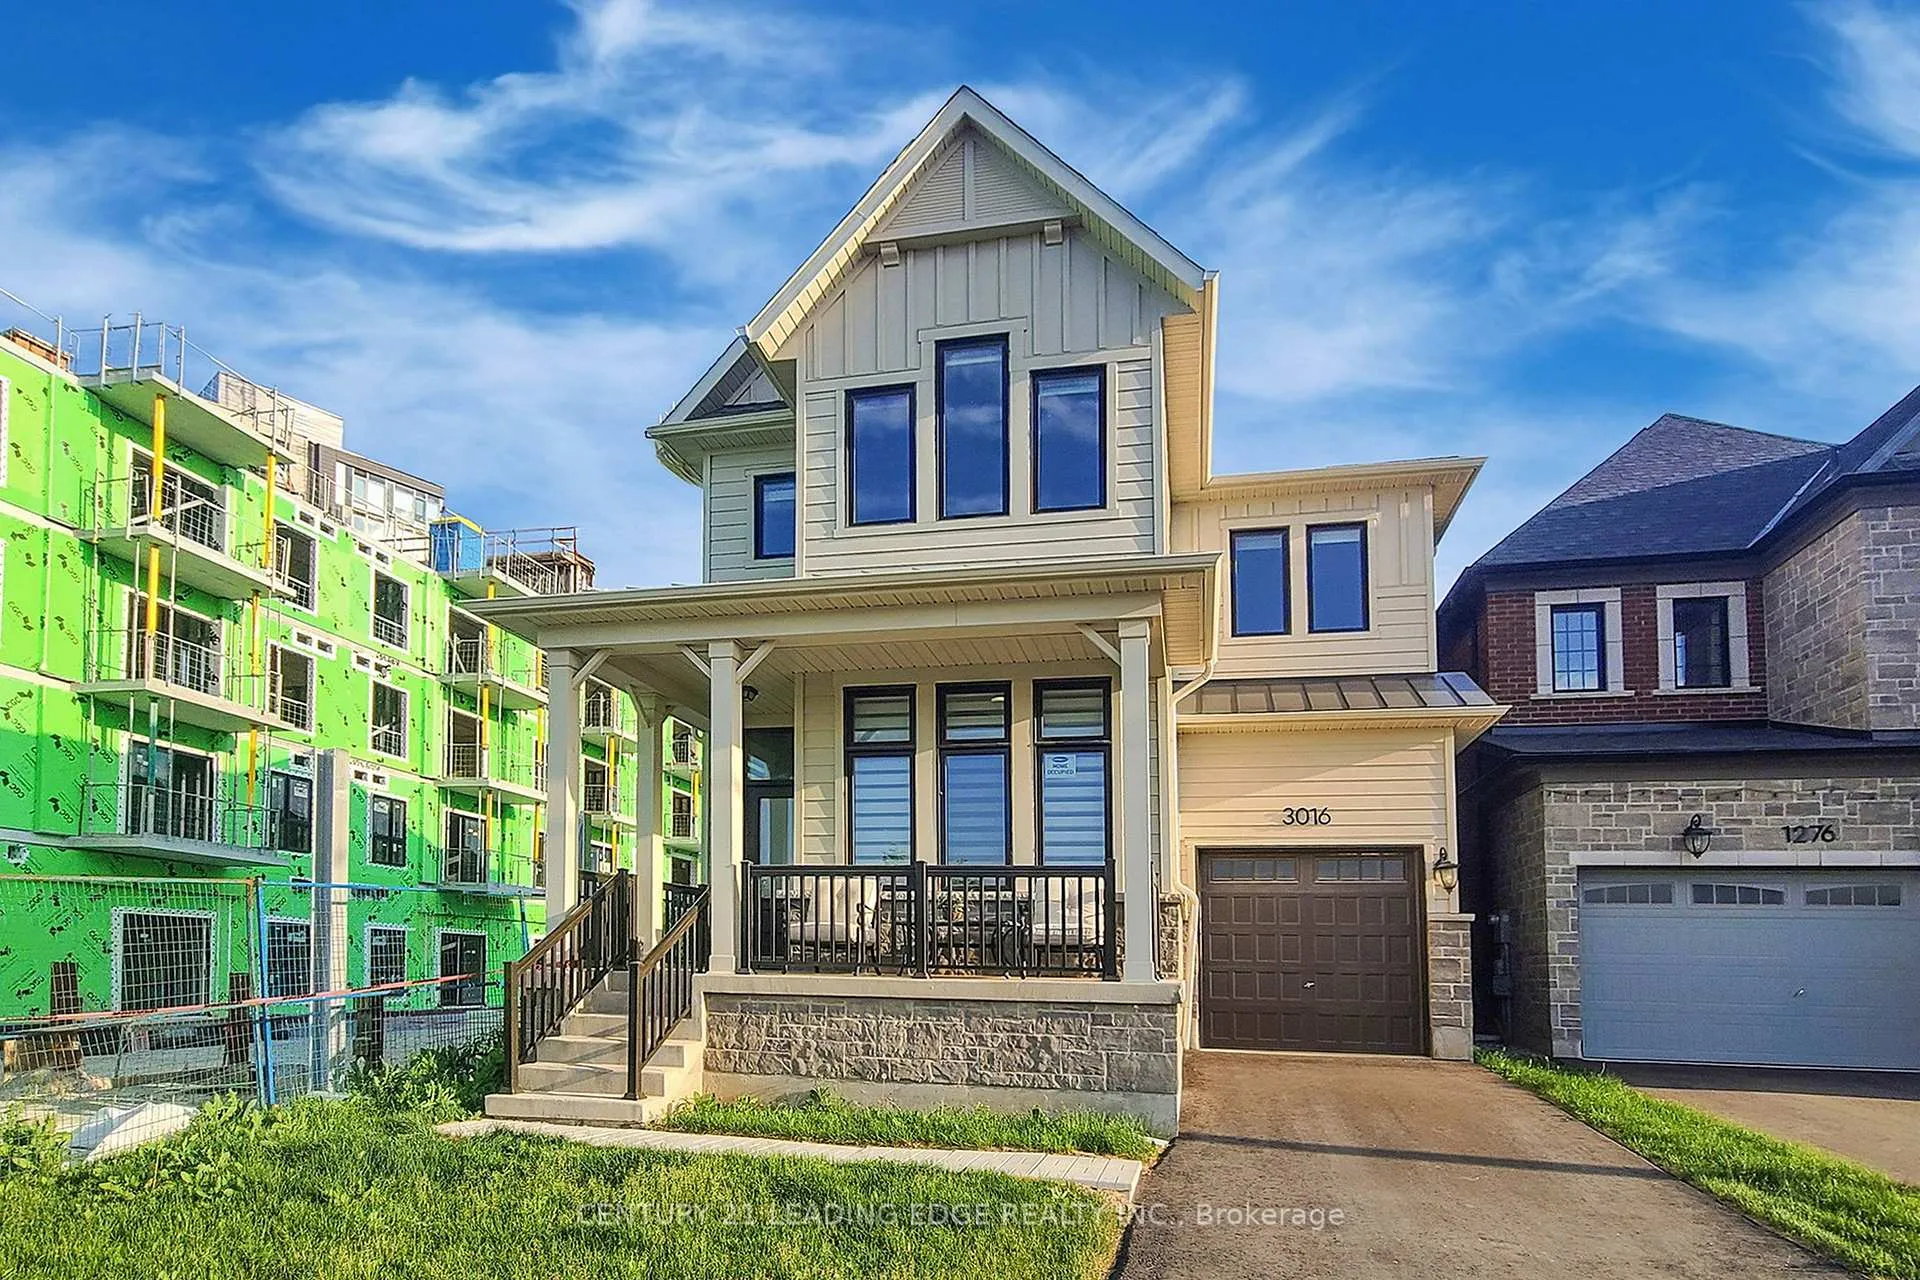
3016 William Cutmore Boulevard W
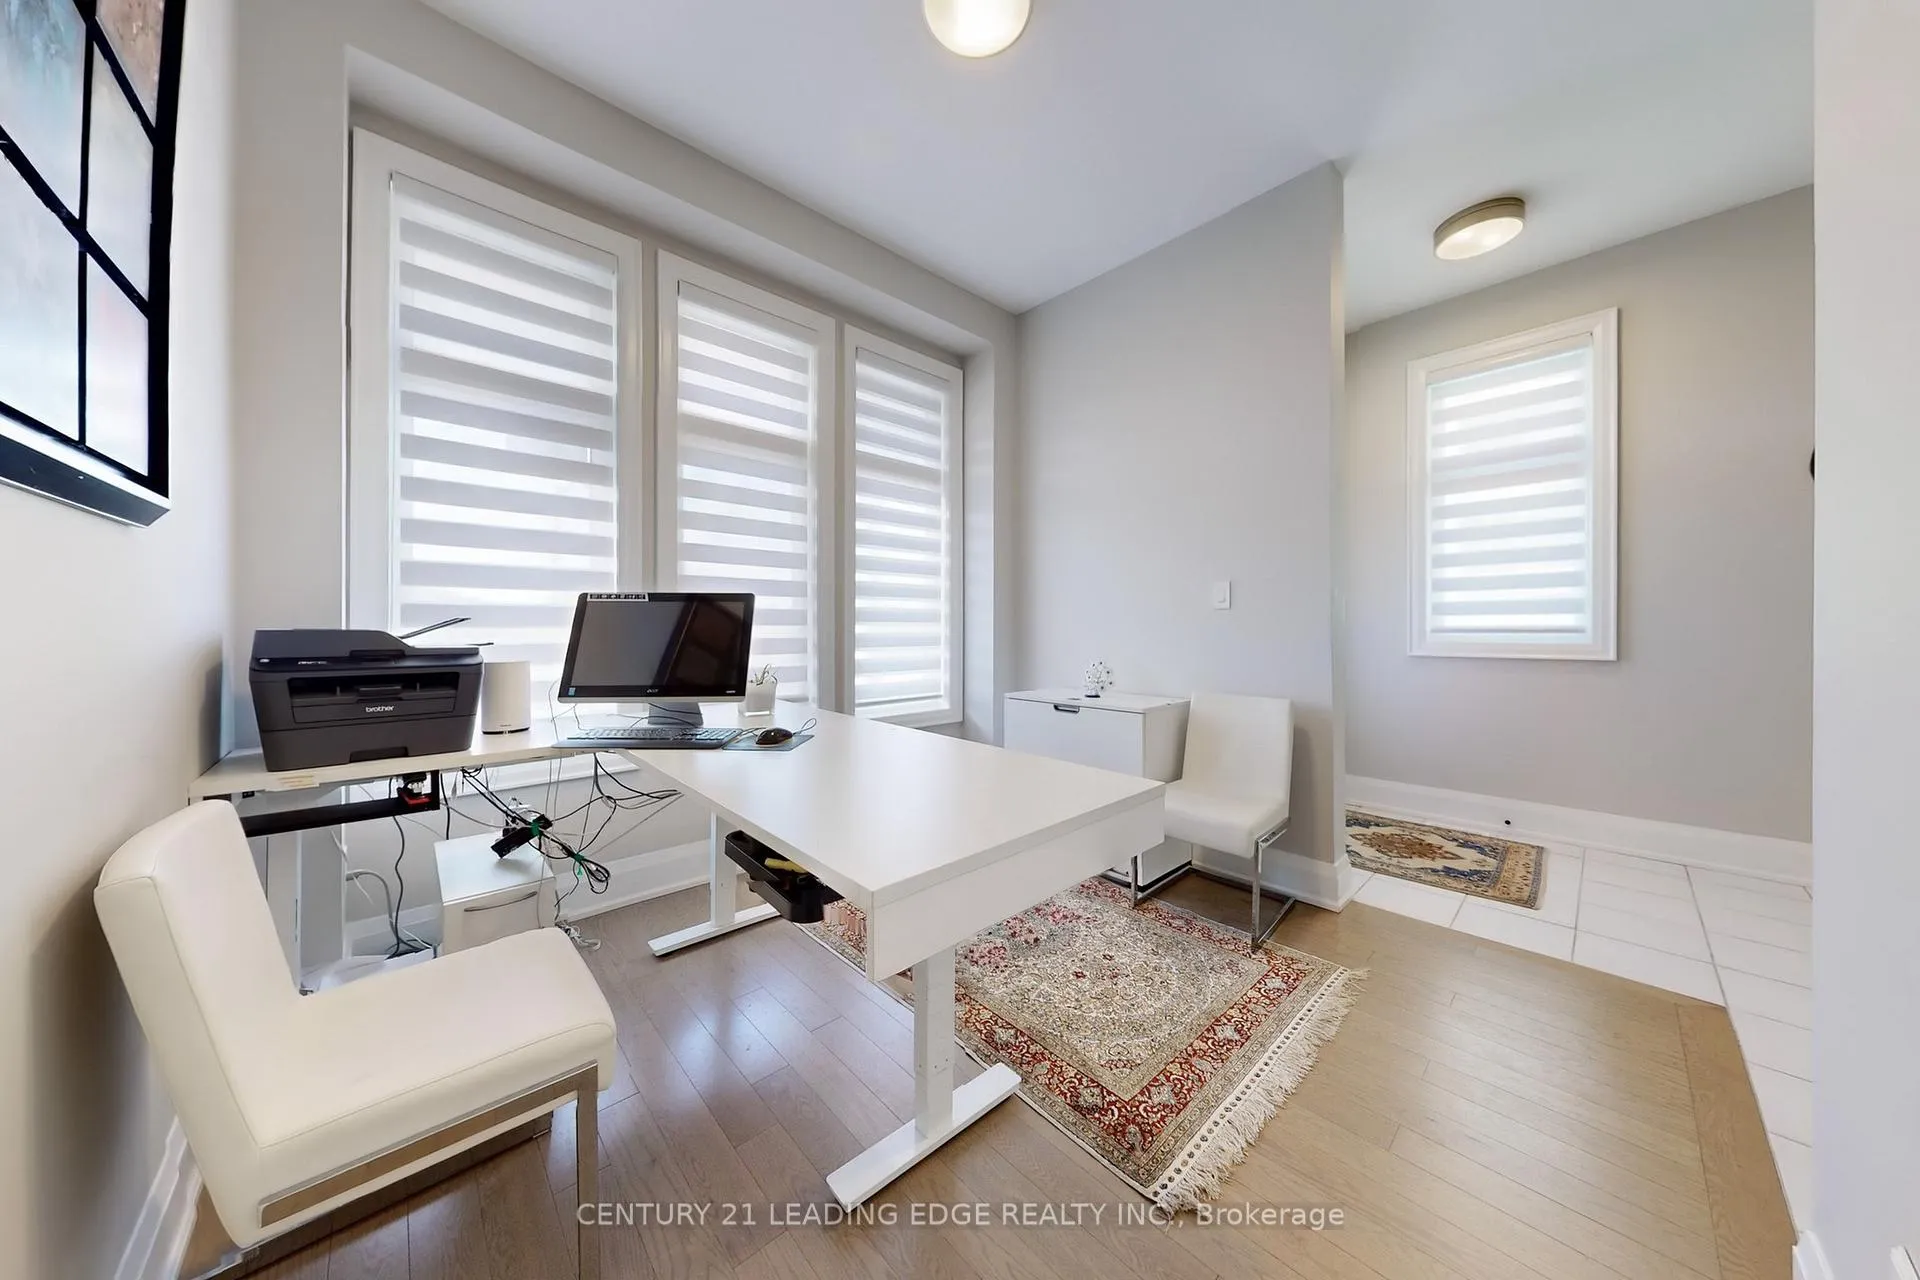 See all 49 photos
Property history
Facts and features
- BasementUnfinished
- Age of home0–5 years
- Water, sewerMunicipal
- HeatingForced air
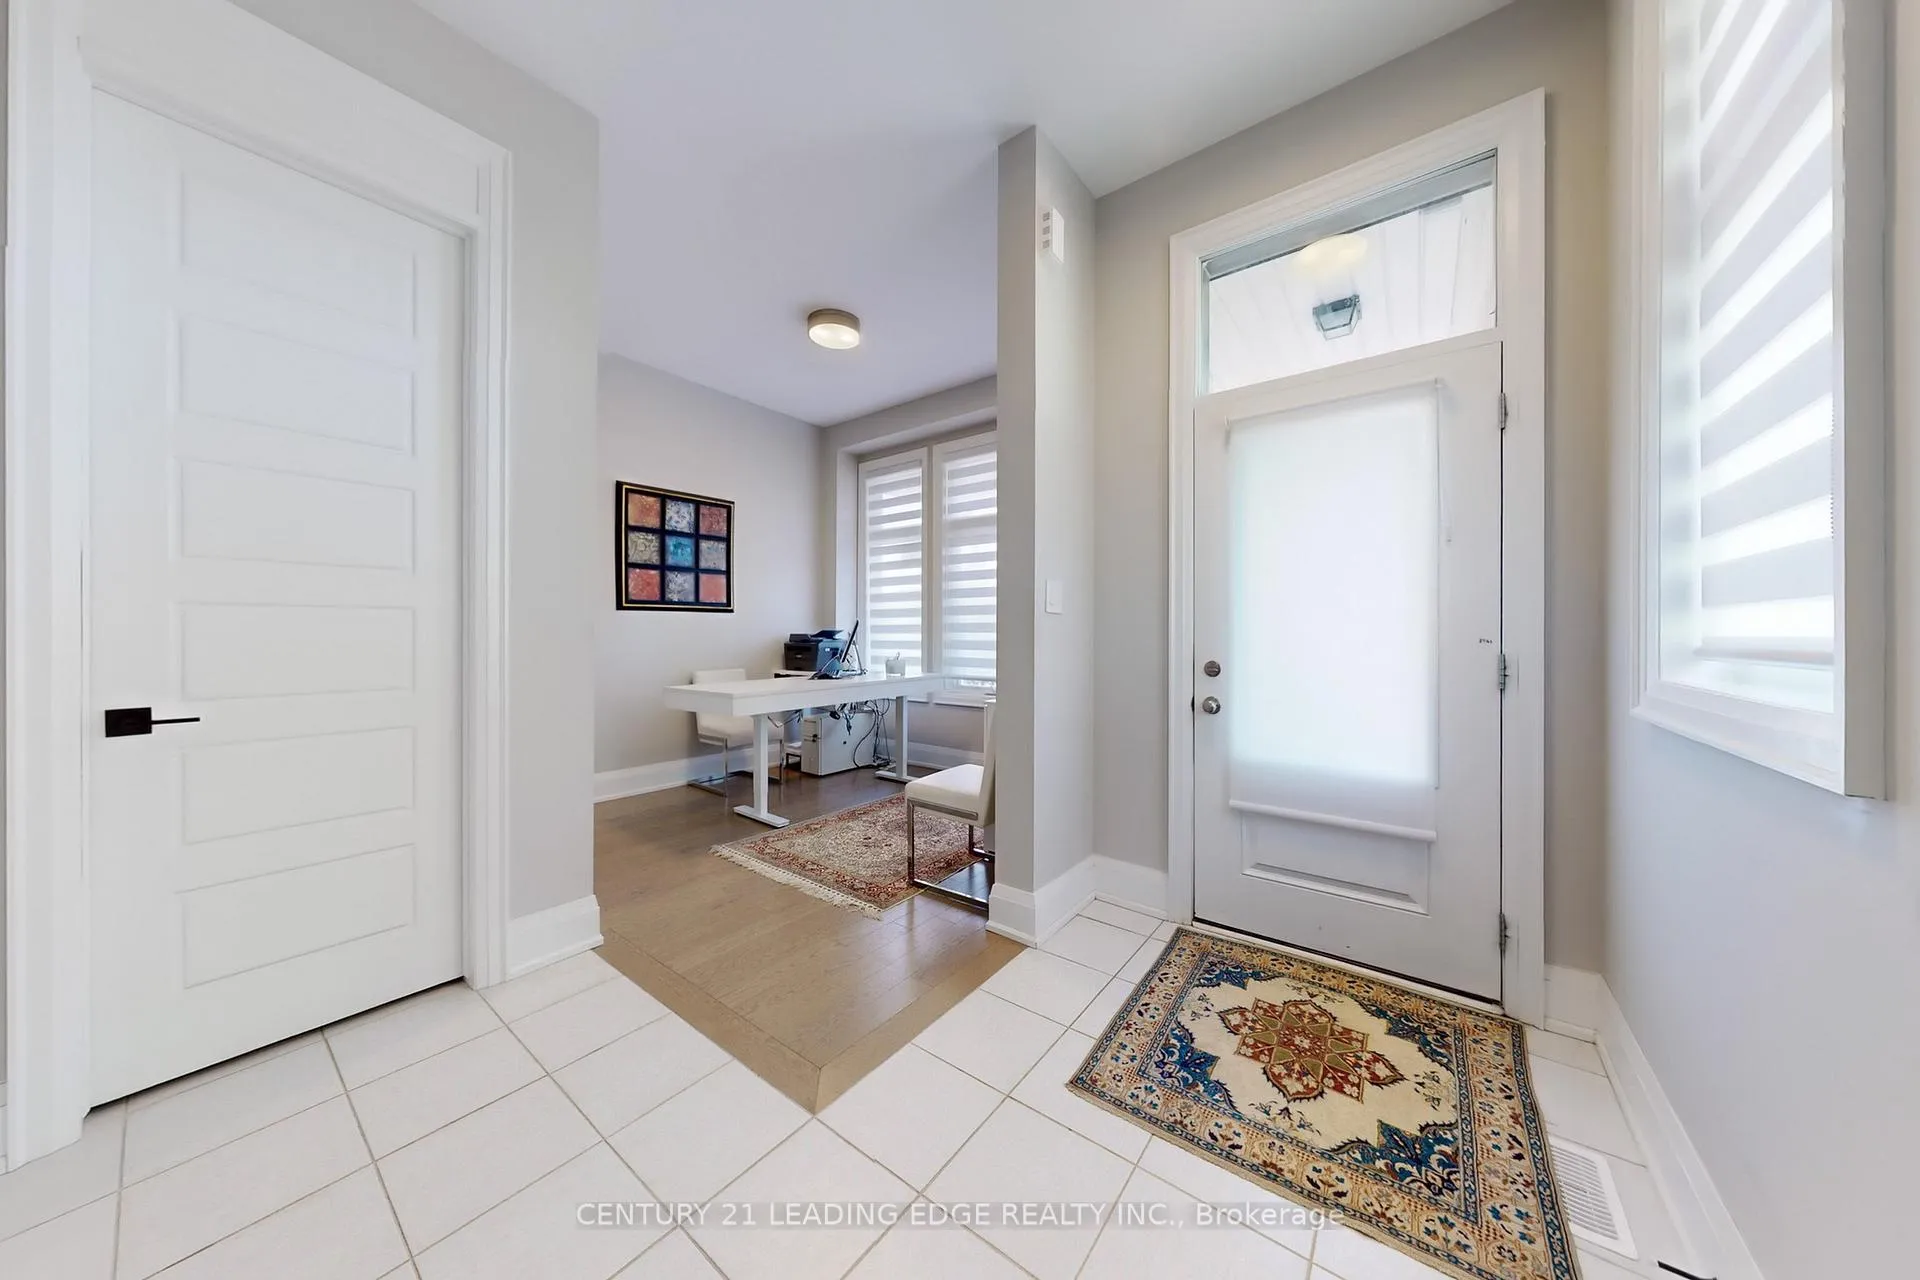
- Hardwood floors
- Fireplace
- Central air
The homeDetached, 2-storey, Age 0–5 years
- Type: Detached
- Style: 2-storey
- Age: 0–5 years
- Living space: 2,500–3,000 sq ft
- Basement: Unfinished
InsideFireplace Yes, Hardwood, Built-in oven, carpet free, countertop range
- Fireplace: Yes
- Flooring: Hardwood
- Features: Built-in oven, carpet free, countertop range
- Rooms above ground: 8
- Bedrooms: 4
- Bathrooms: 4
- Kitchens: 1
- Family room: Yes
Outside and lotAluminum siding, brick, Other, Other
- Exterior: Aluminum siding, brick
- Roof: Other
- Foundation: Other
- Size: 36.57 × 101.56 ft
Parking1 Garage, Attached, Private
- Spaces: 1 Garage
- Garage: Attached
- Driveway: Private
Heating, water and powerForced air, gas, Central air, Municipal water
- Heating: Forced air, gas
- Cooling: Central air
- Water: Municipal water
Costs and taxesTaxes $7,226 a year, HST included in the price, Hot water heater tank
- Taxes, 2025: $7,226 a year
- HST: HST included in the price
- Rental items: Hot water heater tank
Included in the saleFridge, stove, dishwasher, washer, dryer, existing window coverings, existing elf's
- Included: Fridge, stove, dishwasher, washer, dryer, existing window coverings, existing elf's
Listing detailsW13170288, Sold, May 25, 2026
- MLS® number: W13170288
- Status: Sold
- Listed on: May 25, 2026
- Days on market: 28
- Updated: Jun 22, 2026
- Possession: 2026-06-30 / Flexible
- Occupied by: Owner
- Listing brokerage: CENTURY 21 LEADING EDGE REALTY INC.
About this home
3016 William Cutmore Boulevard W, Oakville (Joshua Meadows), ON L6H 7W8
Welcome to 3016 William Cutmore Blvd, a modern masterpiece built by award-winning Mattamy Homes in the prestigious Upper Joshua Creek community. This exceptional home offers hardwood flooring throughout and elegant oak stairs, adding timeless sophistication.Featuring approximately 2,659 sq. ft. of sun-filled living space, the home showcases 10-ft ceilings on the main floor and 9-ft ceilings on the upper level, creating a bright and open ambiance.The chef-inspired kitchen is beautifully finished with quartz countertops, an oversized quartz island, and stainless steel appliances, perfect for both everyday living and entertaining.The upper level serves as a private retreat, highlighted by a spacious primary bedroom with a walk-in closet and spa-like ensuite featuring a freestanding bathtub and glass-enclosed shower. Three additional well-sized bedrooms share a full bathroom, while the conveniently located laundry room adds everyday practicality.Enjoy luxury modern living in a family-friendly neighbourhood close to parks, shopping, major highways, and top-rated new schools.
Ask about this home
A HOMEH agent will answer your questions about this home.
Around this home
Daily convenience, out of 100, from the distances below
Schools nearby
School rating, out of 10.
Helpful calculators
Your HOMEH agent

"I would see it this week."