

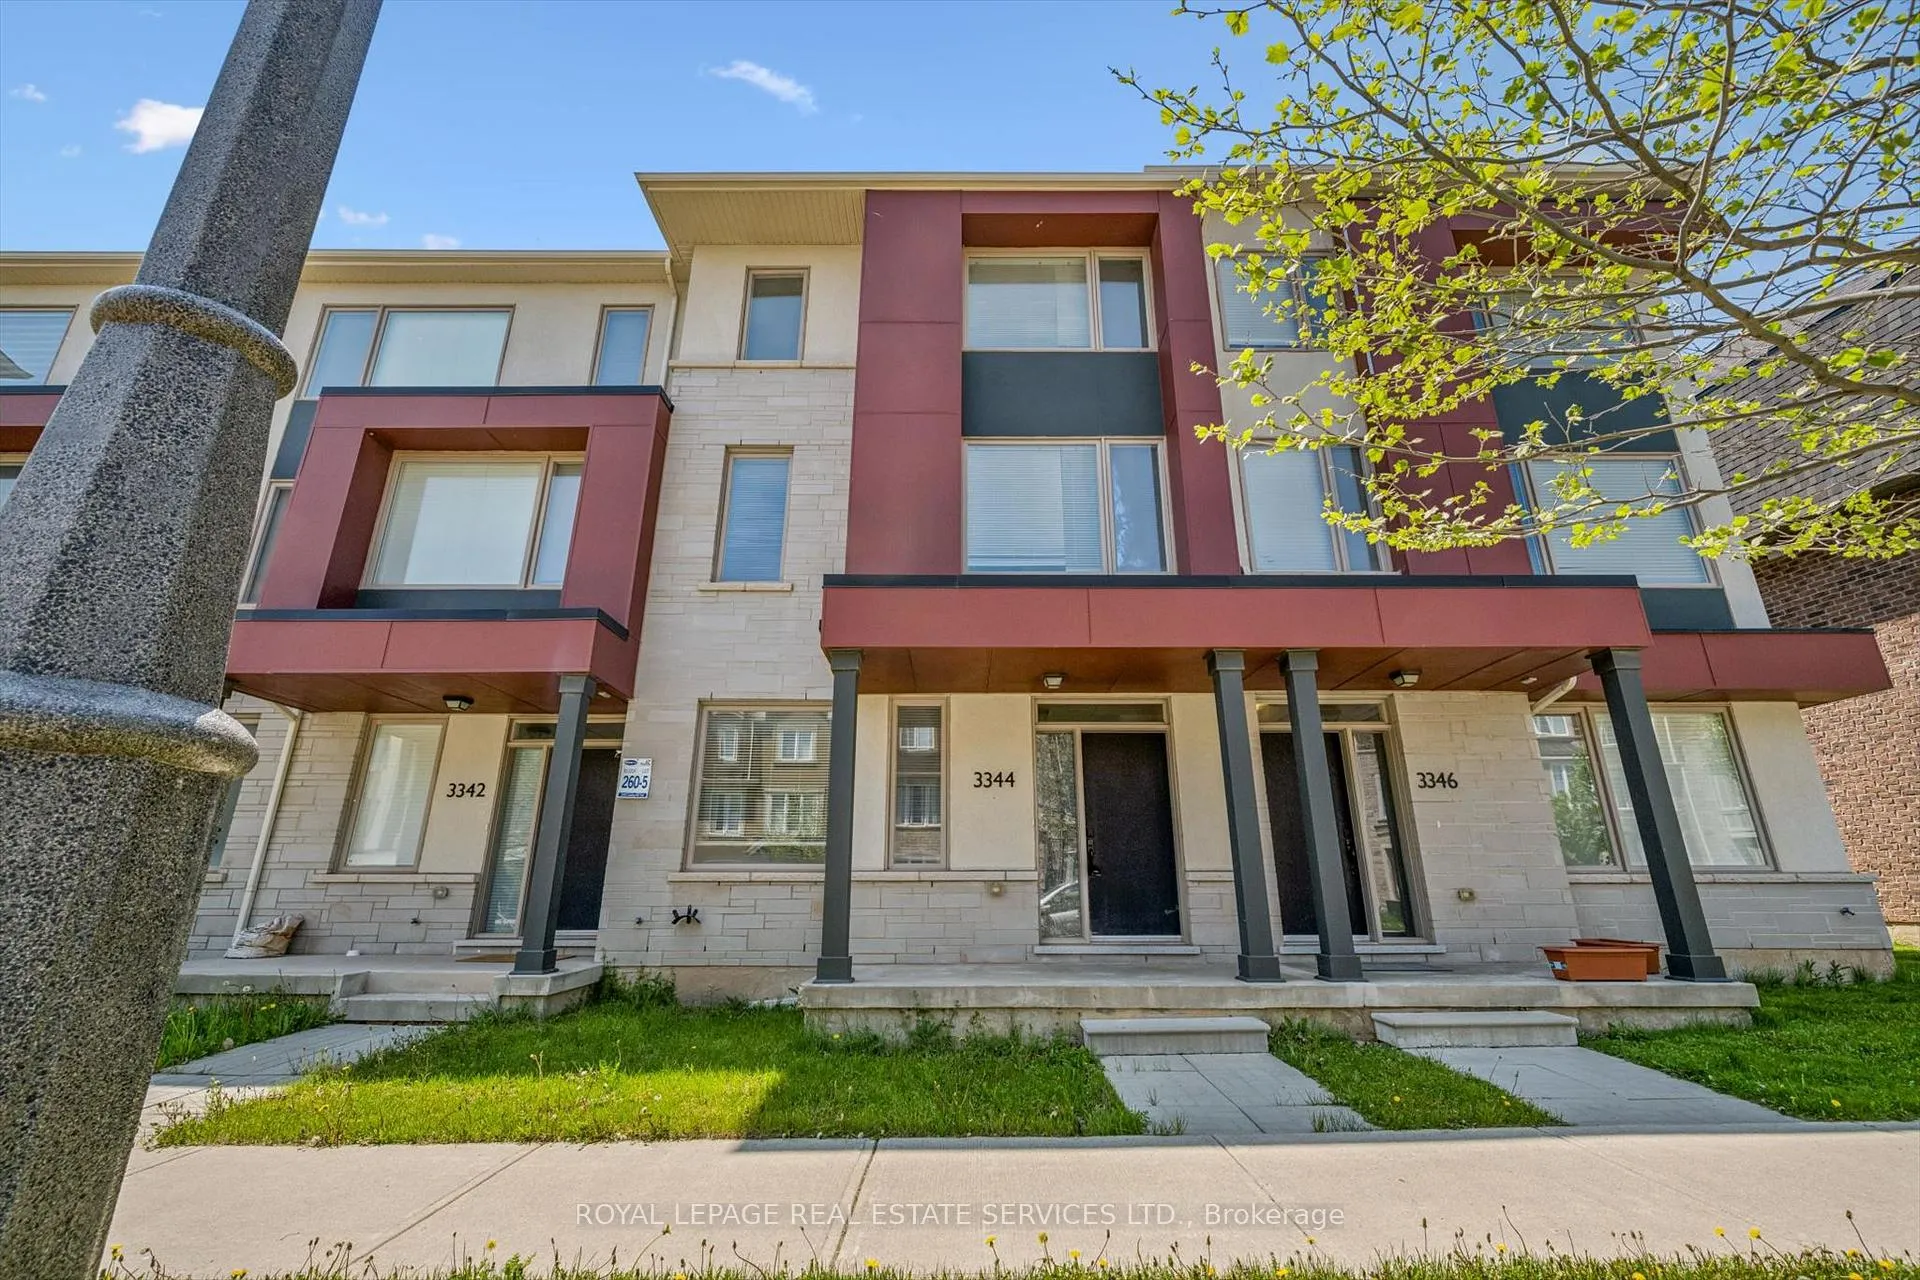
3344 Carding Mill Trail
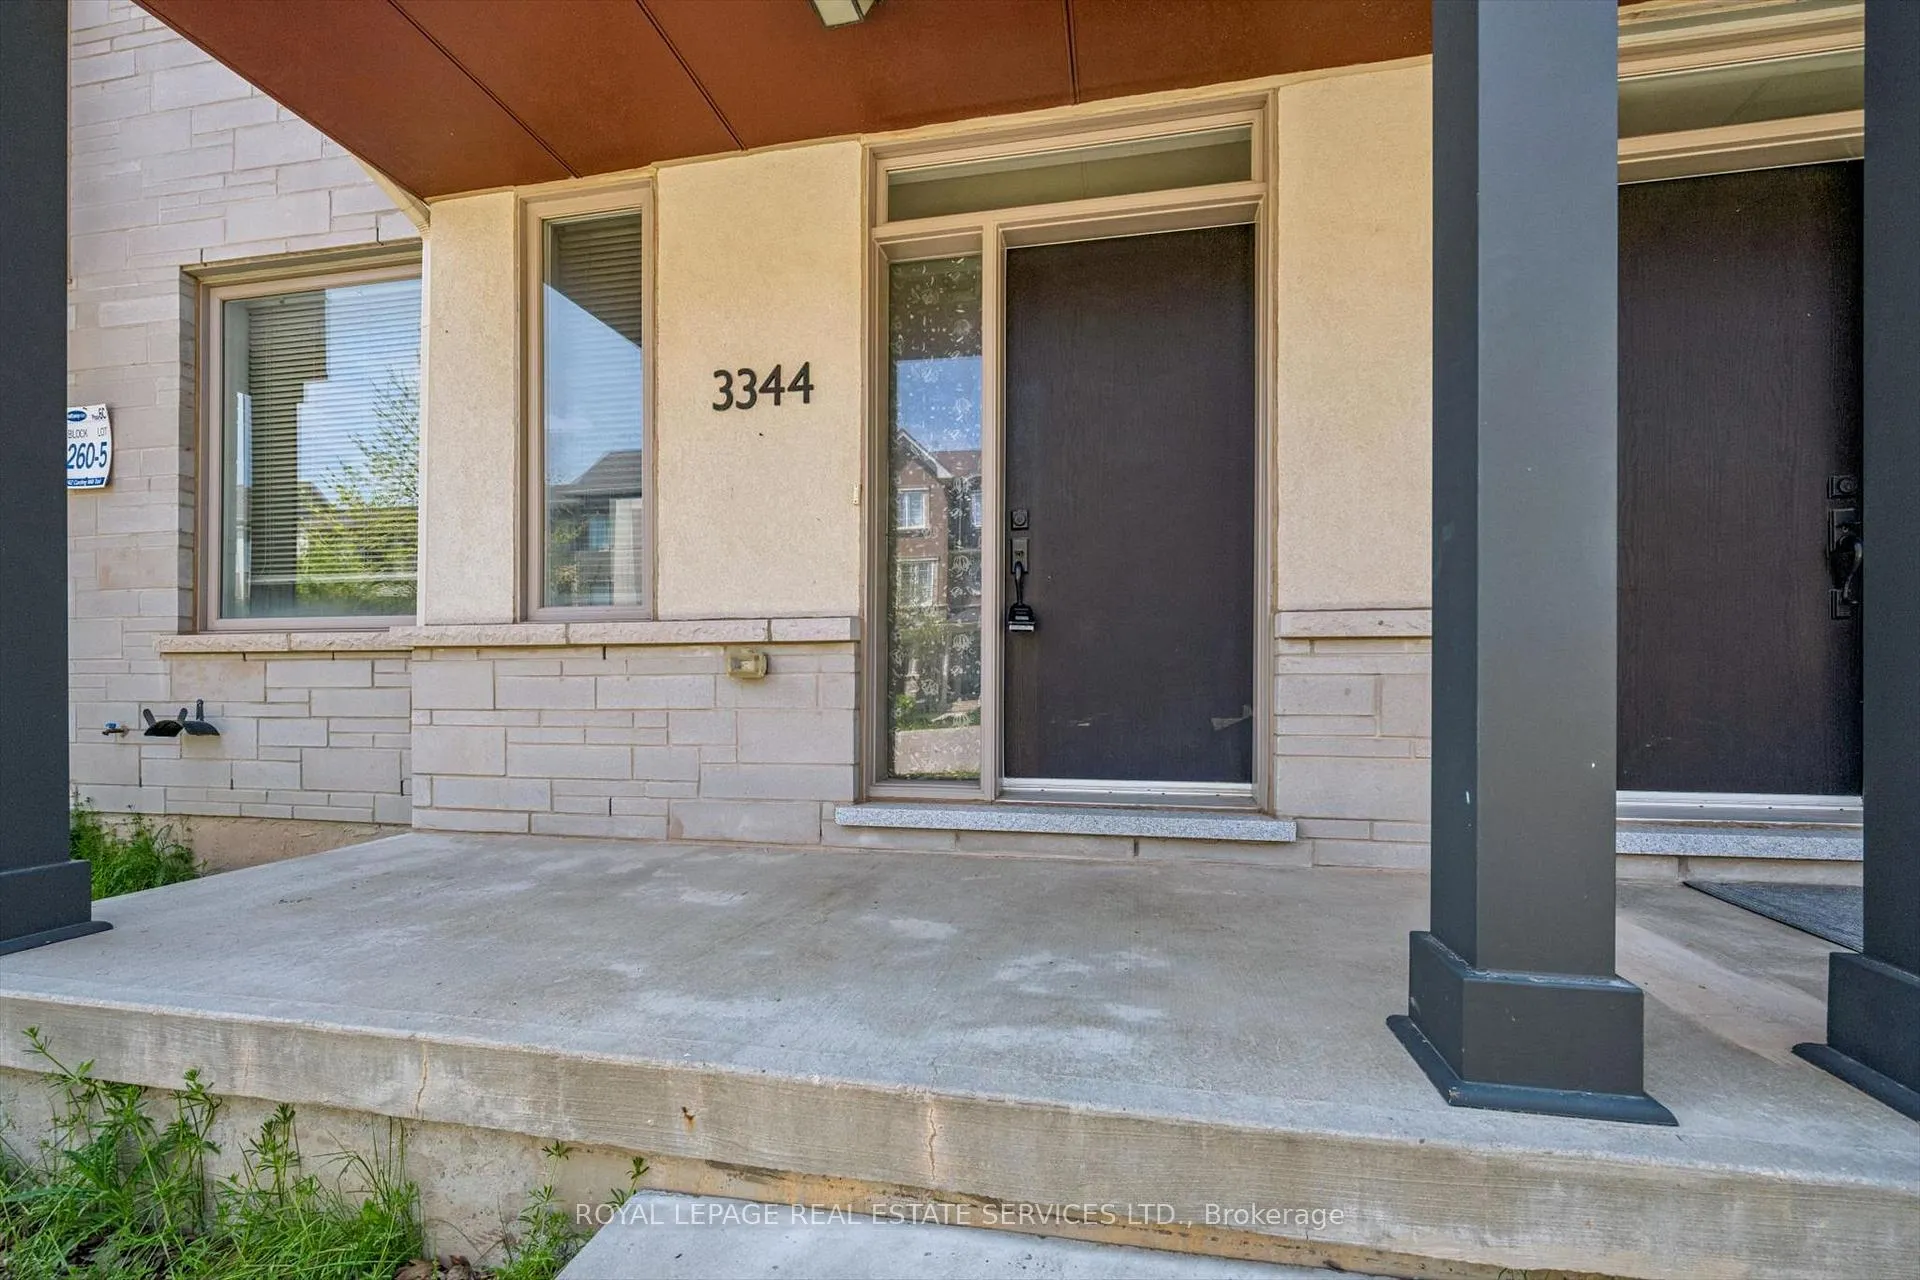
3344 Carding Mill Trail
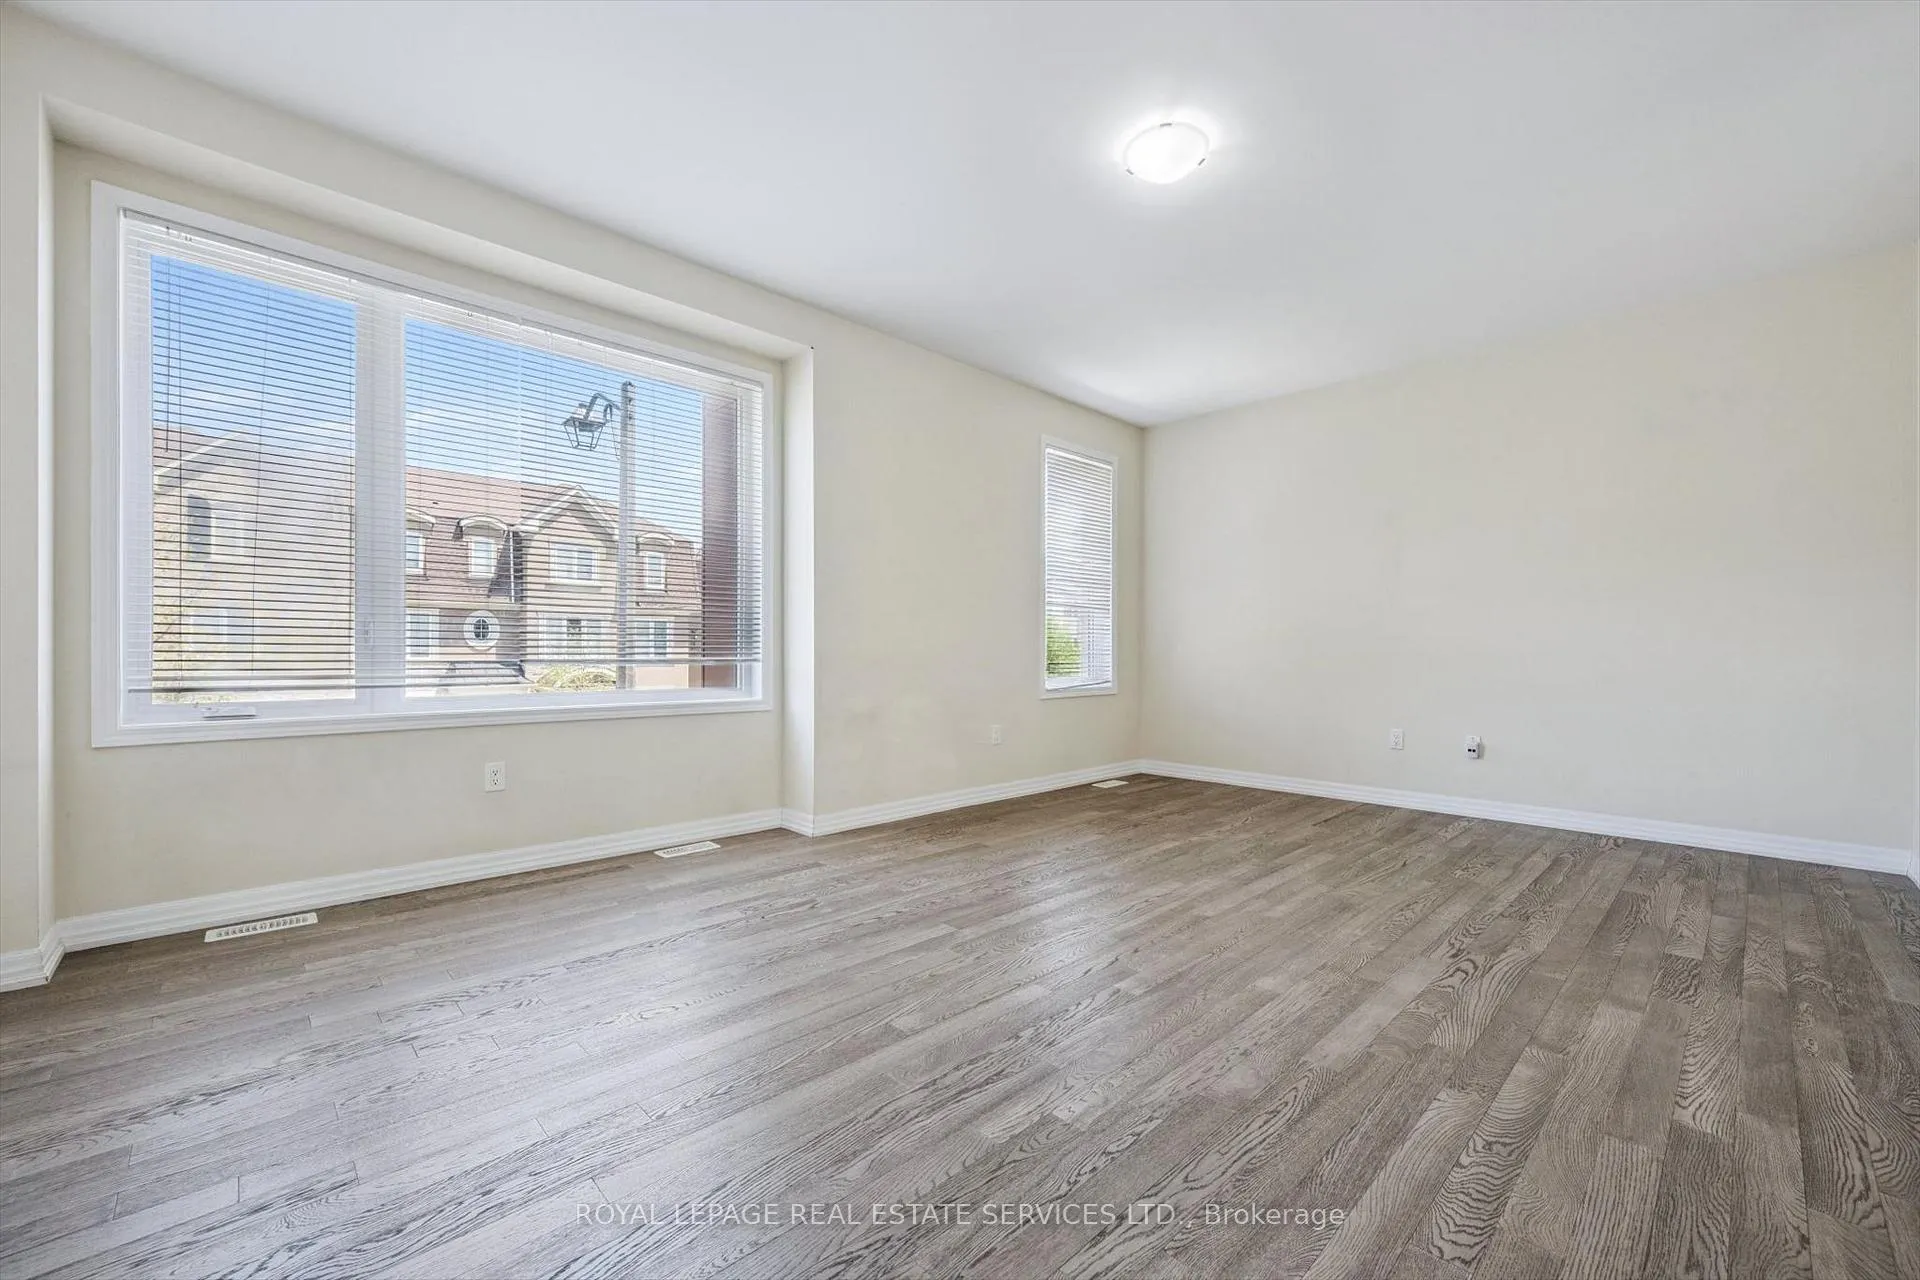 See all 19 photos
Property history
Facts and features
- BasementNone
- Lot size20 × 61 ft
- Lease term12 months
- FurnishedUnfurnished
- Hardwood floors
- Central air
The homeFreehold Townhouse, 3-storey, Age 6–15 years
- TypeFreehold Townhouse
- Style3-storey
- Age6–15 years
- Living space2,000–2,500 sq ft
- BasementNone
- Special designationAccessibility
InsideHardwood, Tile, In-suite laundry, Auto garage door remote, carpet free
- FlooringHardwood, Tile
- LaundryIn-suite laundry
- FeaturesAuto garage door remote, carpet free
- Rooms above ground7
- Bedrooms3
- Bathrooms3
- Kitchens1
- Family roomYes
Outside and lotBrick, stone, Flat, Poured concrete
- ExteriorBrick, stone
- RoofFlat
- FoundationPoured concrete
- FeaturesPorch, deck
- Size19.88 × 60.8 ft
Parking2 Garage, Attached, Mutual, inside entry
- Spaces2 Garage
- GarageAttached
- DrivewayMutual, inside entry
Heating, water and powerForced air, gas, Central air, Municipal water
- HeatingForced air, gas
- CoolingCentral air
- WaterMunicipal water
- SewerMunicipal sewer
- Natural gasAvailable
- HydroAvailable
- CableAvailable
- TelephoneAvailable
Rent and termsRent $3,500 a month, Entire property, Unfurnished
- Rent$3,500 a month
- Space for rentEntire property
- FurnishedUnfurnished
- Lease12 months
- PaidMonthly
- Rent includesParking, building maintenance
- DepositRequired
- Credit checkRequired
- Employment letterRequired
- Rental applicationRequired
- ReferencesRequired
- Rental itemsHot water heater.
IncludedAll light fixtures and blinds, stainless steel stove, built-in stainless steel exhaust fan, stainless steel refrigerator, built-in stainless steel dishwasher, samsung washer and dryer, bathroom mirrors, garage door opener plus remote.
- IncludedAll light fixtures and blinds, stainless steel stove, built-in stainless steel exhaust fan, stainless steel refrigerator, built-in stainless steel dishwasher, samsung washer and dryer, bathroom mirrors, garage door opener plus remote.
NearbyGolf, hospital, park, public transit, rec./commun.centre, school
- Close toGolf, hospital, park, public transit, rec./commun.centre, school
Listing detailsW13170918, Rented, May 25, 2026
- MLS® numberW13170918
- StatusRented
- Listed onMay 25, 2026
- Days on market7
- UpdatedJun 1, 2026
- PossessionImmediate
- Occupied byVacant
- Listing brokerageROYAL LEPAGE REAL ESTATE SERVICES LTD.
About this home
3344 Carding Mill Trail, Oakville (Glenorchy), ON L6M 1R6
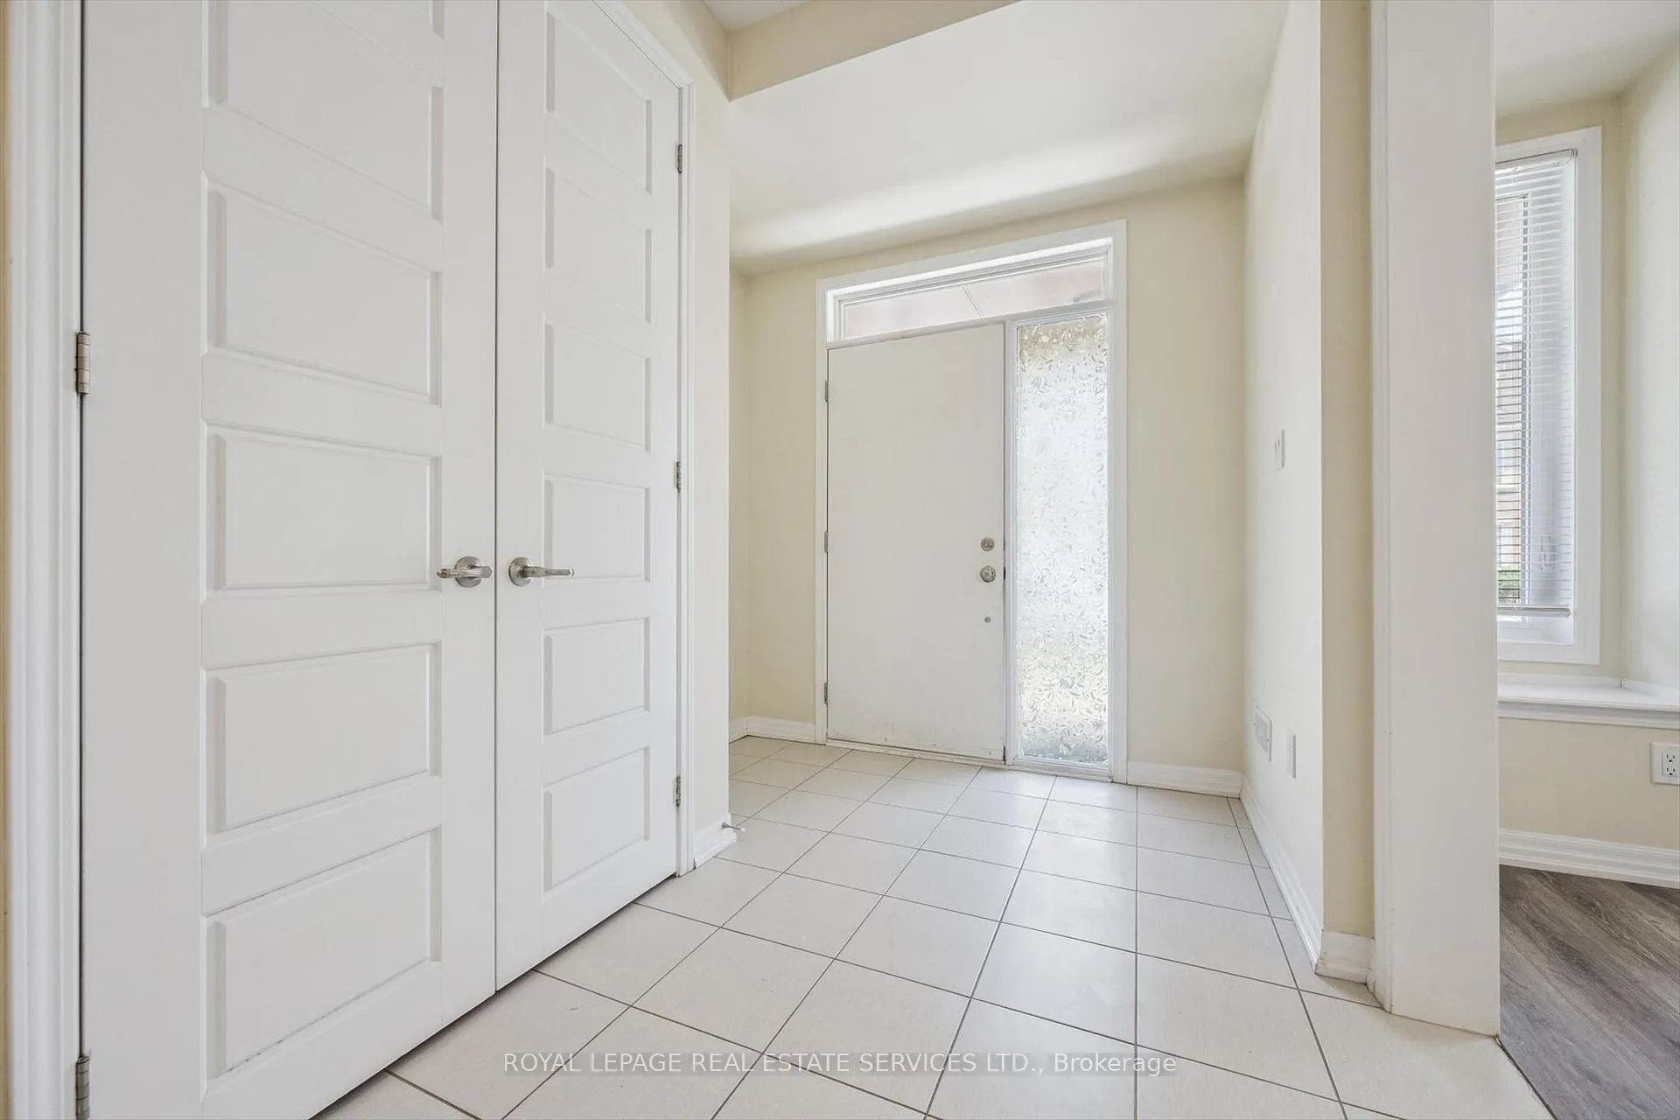
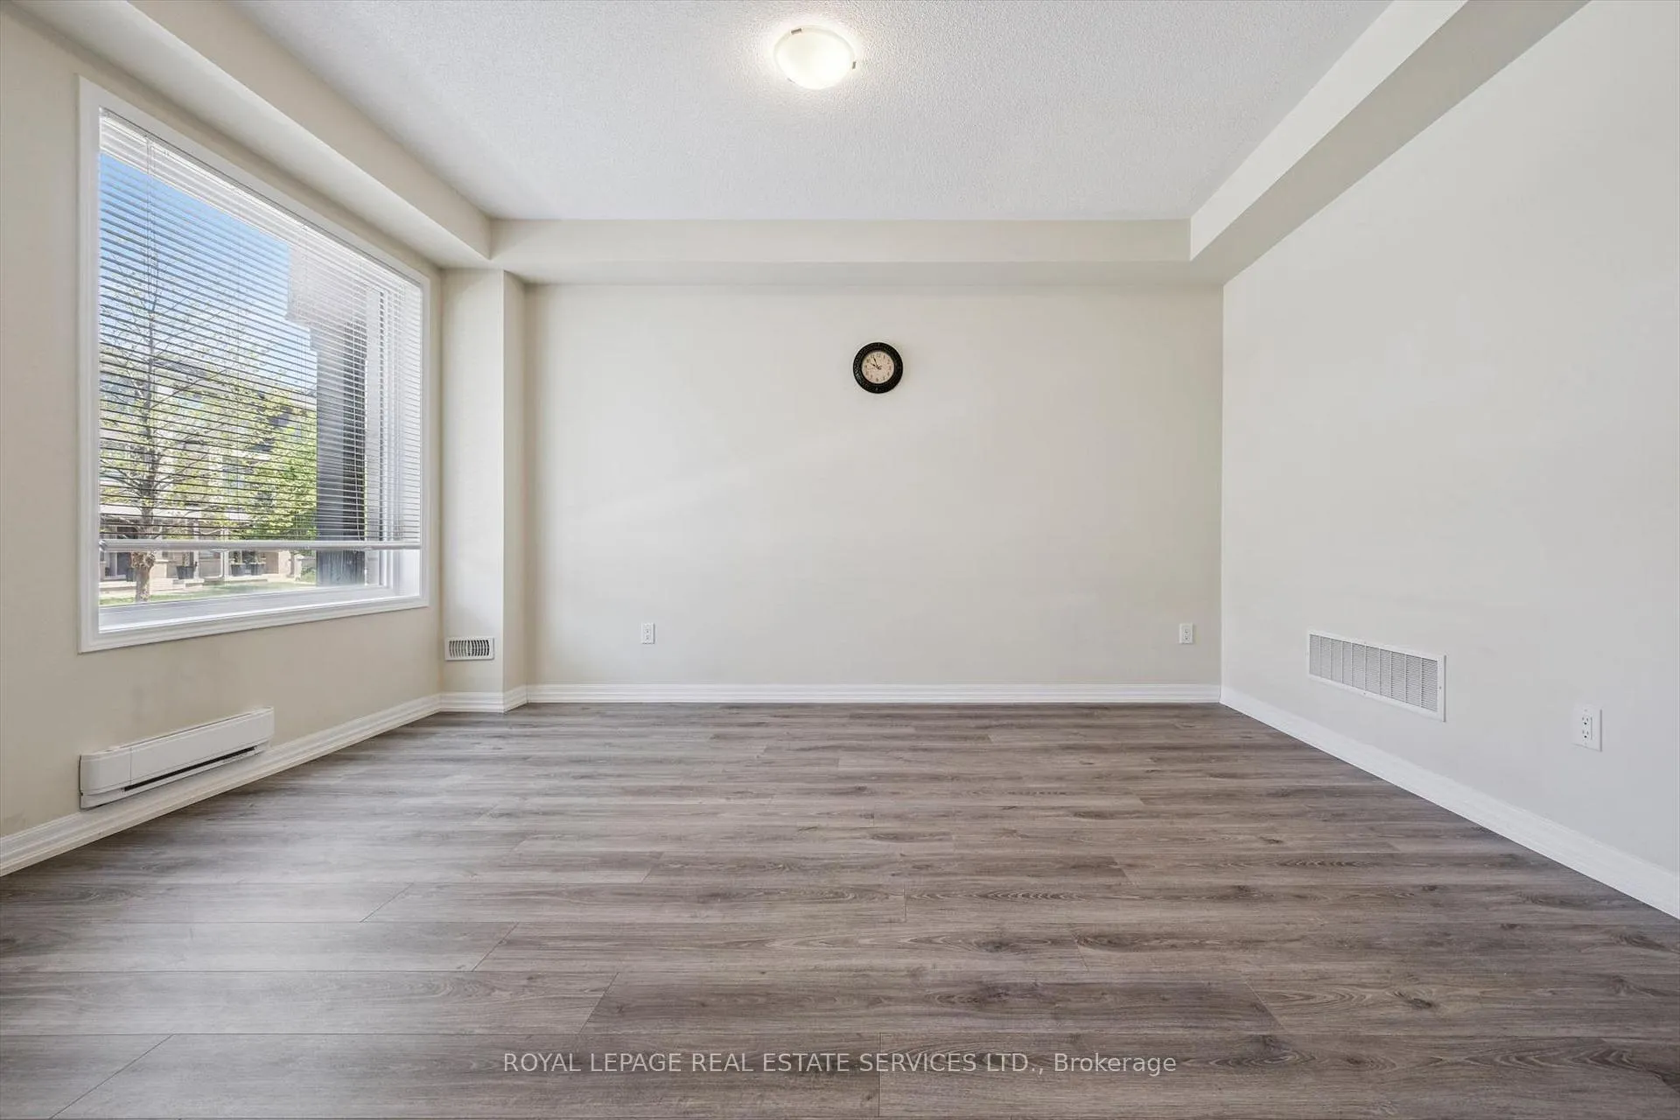
EXCEPTIONAL RENTAL OPPORTUNITY IN SOUGHT-AFTER GLENORCHY! LUXURY THREE STOREY EXECUTIVE FREEHOLD TOWNHOME! This stylish and spacious residence offers a functional layout designed for modern family living in one of North Oakville's most desirable communities. The main level features a welcoming family room with laminate flooring and convenient inside entry from the attached two car garage. The second level is thoughtfully designed for everyday living and entertaining, showcasing hardwood flooring, an oversized living room, dining area with walkout to a spacious deck, and a gourmet kitchen complete with granite countertops, stainless steel appliances, and a large island with breakfast bar seating. A powder room and convenient laundry room complete this level. The top floor boasts a large primary bedroom with a three-piece ensuite, two additional bedrooms, and a four-piece main bathroom. Additional highlights include natural oak hardwood staircases, laminate flooring throughout the bedrooms, and an expansive deck perfect for relaxing or entertaining. Tenant is responsible for all utility costs, including the hot water heater rental. Ideally located close to parks, scenic trails, Oodenawi Public School, Sixteen Mile Sports Complex, shopping centres, restaurants, and everyday amenities. Perfect for commuters with easy access to public transit, major highways, and the GO Train. An outstanding opportunity to lease a beautifully appointed executive townhome in the heart of Glenorchy offering style, space, convenience, and immediate possession!
Ask about this home
A HOMEH agent will answer your questions about this home.
Around this home
Daily convenience, out of 100, from the distances below
Schools nearby
School rating, out of 10.
Helpful calculators
Your HOMEH agent

"I would see it this week."