

1294 Napier Crescent
1294 Napier Crescent
 See all 48 photos
Property history
- $999,900ExpiredList: 2026-05-25|End: 2026-07-31|67 daysW13171348
- $999,900TerminatedList: 2026-03-06|End: 2026-05-25|80 daysW12855806
Facts and features
- BasementApartment
- Age of home51–99 years
- Price per sq ft~$571
- Water, sewerMunicipal
- Second kitchen
- Separate entrance
- Central air
The homeSemi-Detached, Backsplit 4, Age 51–99 years
- TypeSemi-Detached
- StyleBacksplit 4
- Age51–99 years
- Living space1,500–2,000 sq ft
- BasementApartment, finished, full, separate entrance
InsideCarpet free, countertop range, in-law suite, Smoke detector, Rooms above ground 12
- FeaturesCarpet free, countertop range, in-law suite
- SecuritySmoke detector
- Rooms above ground12
- Bedrooms4 + 1 in the basement
- Bathrooms2
- Kitchens2
- Family roomYes
Outside and lotBrick, Asphalt shingle, Poured concrete
- ExteriorBrick
- RoofAsphalt shingle
- FoundationPoured concrete
- FeaturesPatio
- Other structuresFence - full, shed
- Size35.5 × 120 ft
- ZoningRL7-0
Parking5 Parking, Private double
- Spaces5 Parking
- DrivewayPrivate double
Heating, water and powerForced air, gas, Central air, Municipal water
- HeatingForced air, gas
- CoolingCentral air
- WaterMunicipal water
- SewerMunicipal sewer
Costs and taxesTaxes $3,681 a year, HST included in the price, Rental items None
- Taxes, 2025$3,681 a year
- HSTHST included in the price
- Rental itemsNone
Included in the saleMain level: fridge, stove, range hood, dishwasher, washer. lower level: stove, basement: washer, dryer, white fridge all electrical light fixtures, and all window coverings., Tenant's belongings
- IncludedMain level: fridge, stove, range hood, dishwasher, washer. lower level: stove, basement: washer, dryer, white fridge all electrical light fixtures, and all window coverings.
- Not includedTenant's belongings
NearbyFenced yard, park, place of worship, public transit, school, school bus route
- Close toFenced yard, park, place of worship, public transit, school, school bus route
Listing detailsW13171348, Expired, May 25, 2026
- MLS® numberW13171348
- StatusExpired
- Listed onMay 25, 2026
- Days on market67
- UpdatedJul 31, 2026
- PossessionFlexible
- Occupied byOwner+tenant
- Listing brokerageROYAL LEPAGE BURLOAK REAL ESTATE SERVICES
About this home
1294 Napier Crescent, Oakville (College Park), ON L6H 2A4
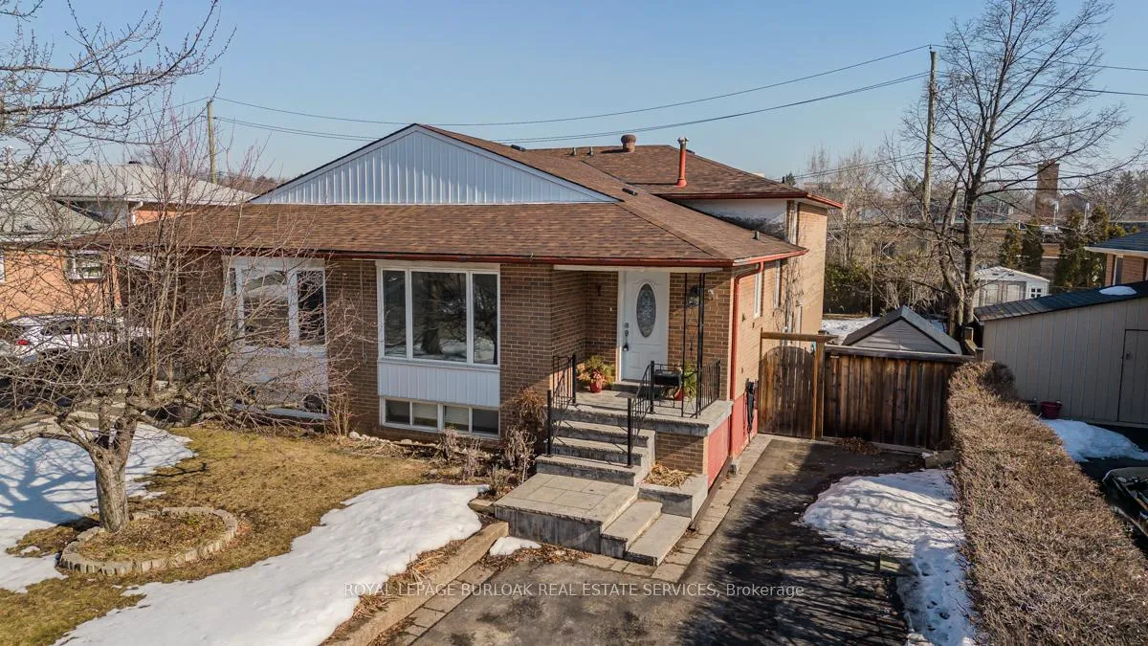
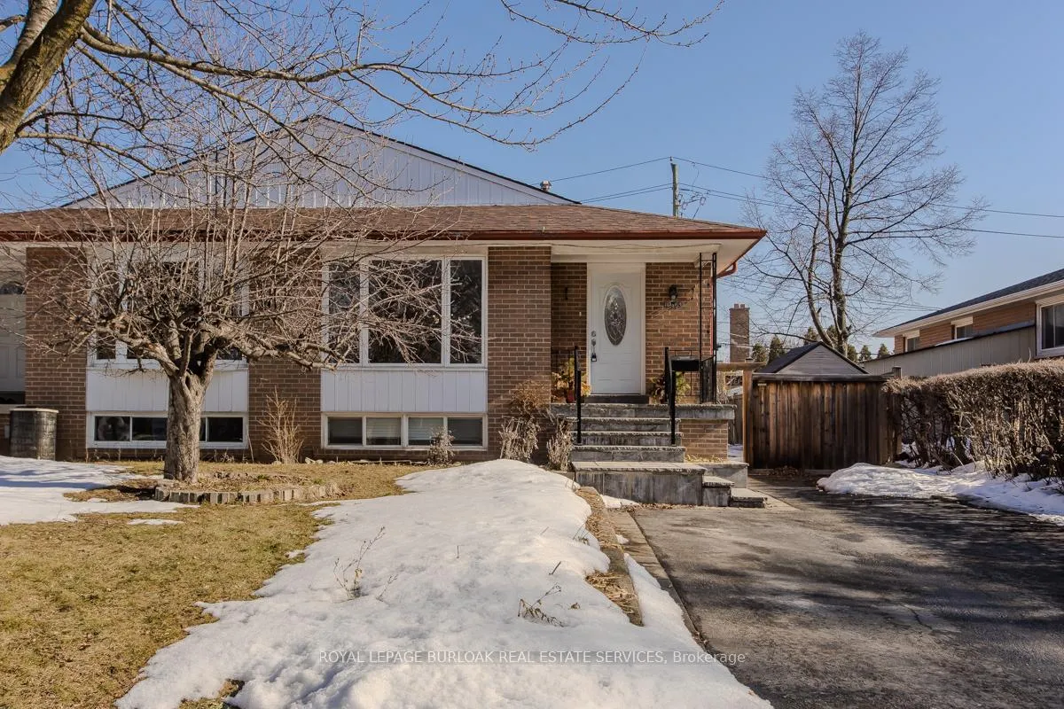
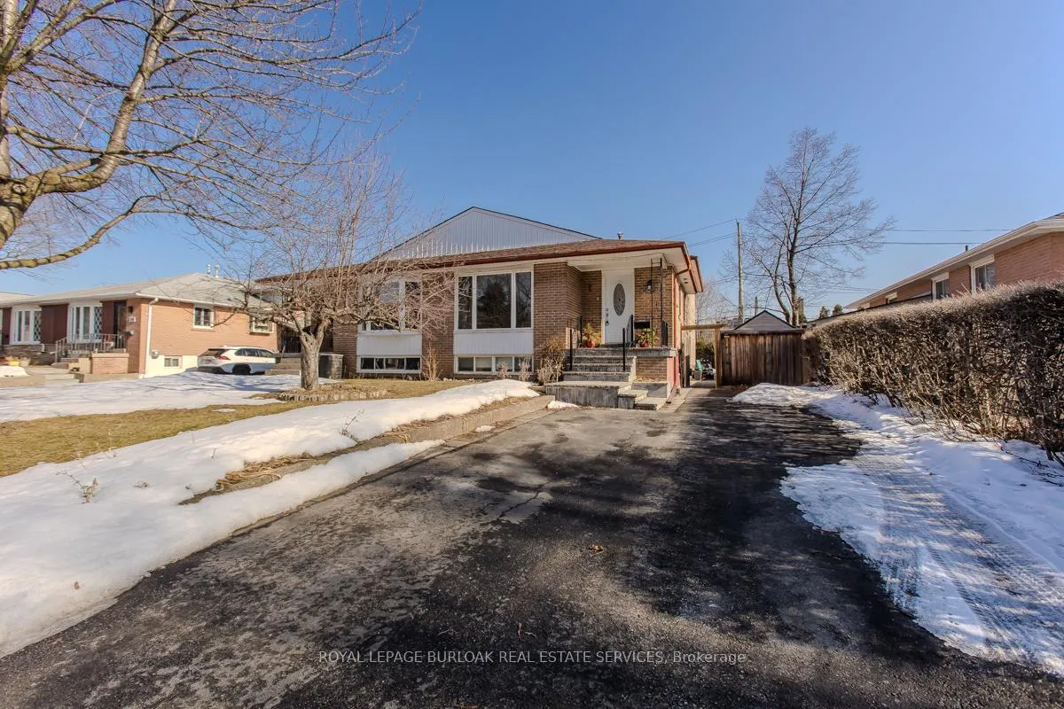
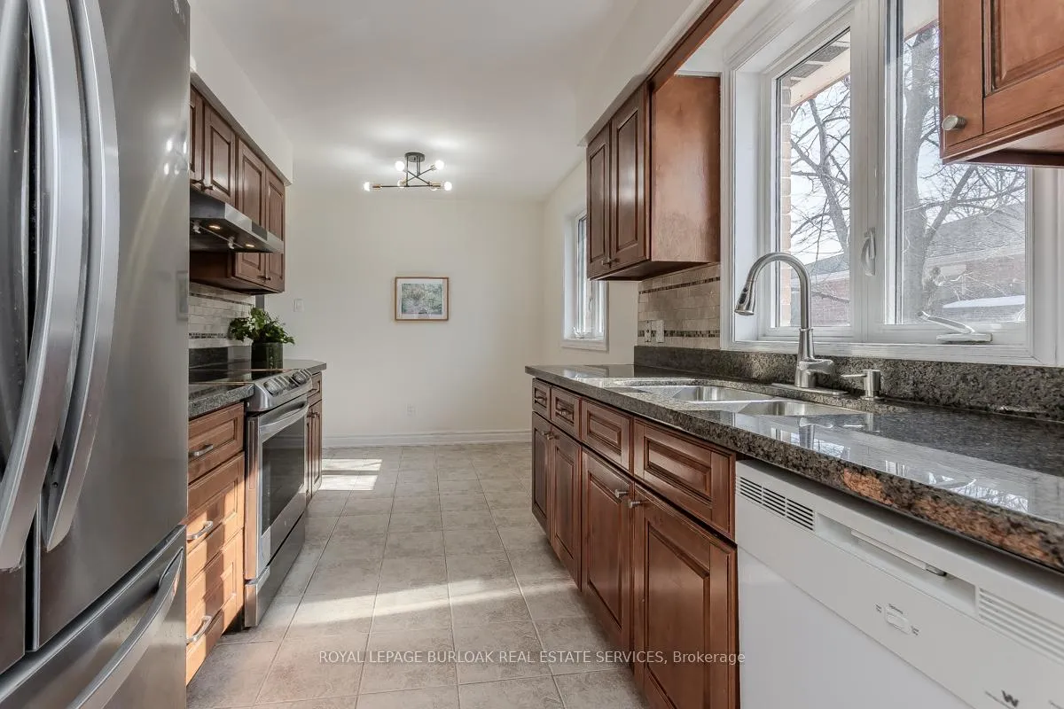
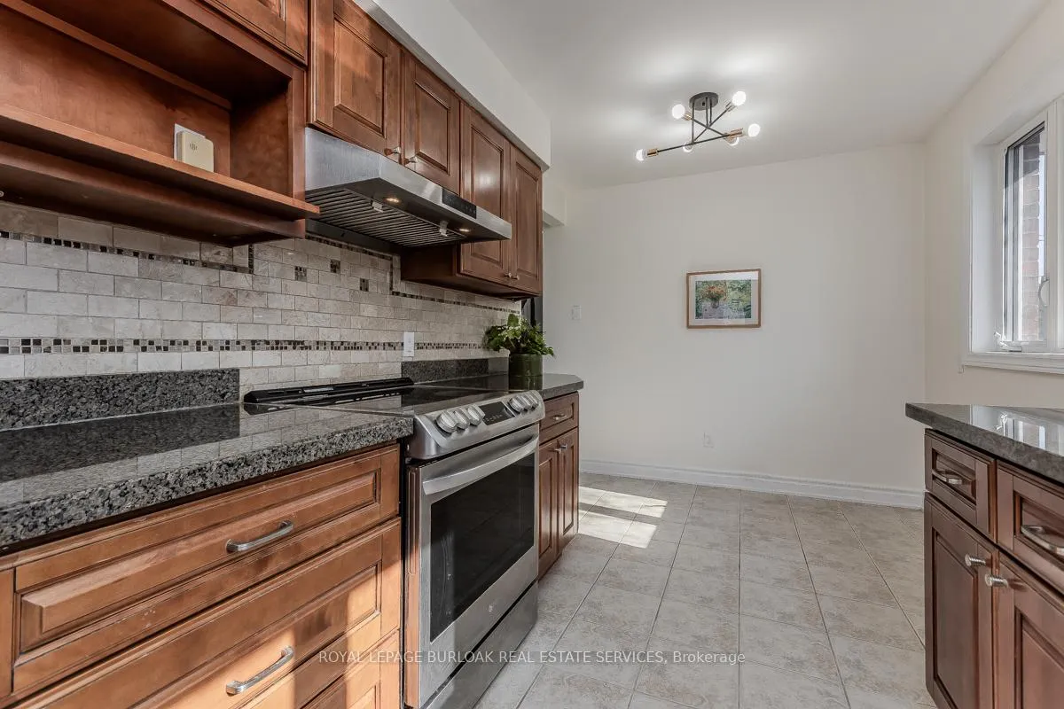
Welcome to this fully updated family home on a quiet street in a sought-after Oakville neighbourhood, close to schools, parks, transit, and amenities. The exterior offers mature trees, a welcoming walkway, and parking for up to five vehicles. Inside features hardwood flooring, an open-concept layout, and a bright kitchen with marble countertops, stainless steel appliances, ample cabinetry, and a breakfast nook. The living and dining area is filled with natural light. Upstairs offers three spacious bedrooms and a 4-piece bathroom. The finished lower level with separate entrance and in-law suite potential includes a family room, second kitchen, bedroom, bathroom, and walkout to the backyard. Enjoy the fully fenced yard with interlock patio, gardens, and shed-perfect for family living and entertaining in a peaceful Oakville community. Roof (2025); Upper Level Floor, Stairs and Railings Refinishing (2022); Main Level: Stove, Range Hood, Fridge, and Washer (2020); Front Porch Stairs, Side Yard, and Backyard Brick Pathway (2017); Living Room Flooring, Kitchen, and Bathrooms (2014); Windows and Exterior doors (2007).
Ask about this home
A HOMEH agent will answer your questions about this home.
Around this home
Daily convenience, out of 100, from the distances below
Schools nearby
School rating, out of 10.
Helpful calculators
Your HOMEH agent

"I would see it this week."