

3205 Violet Gardens
3205 Violet Gardens
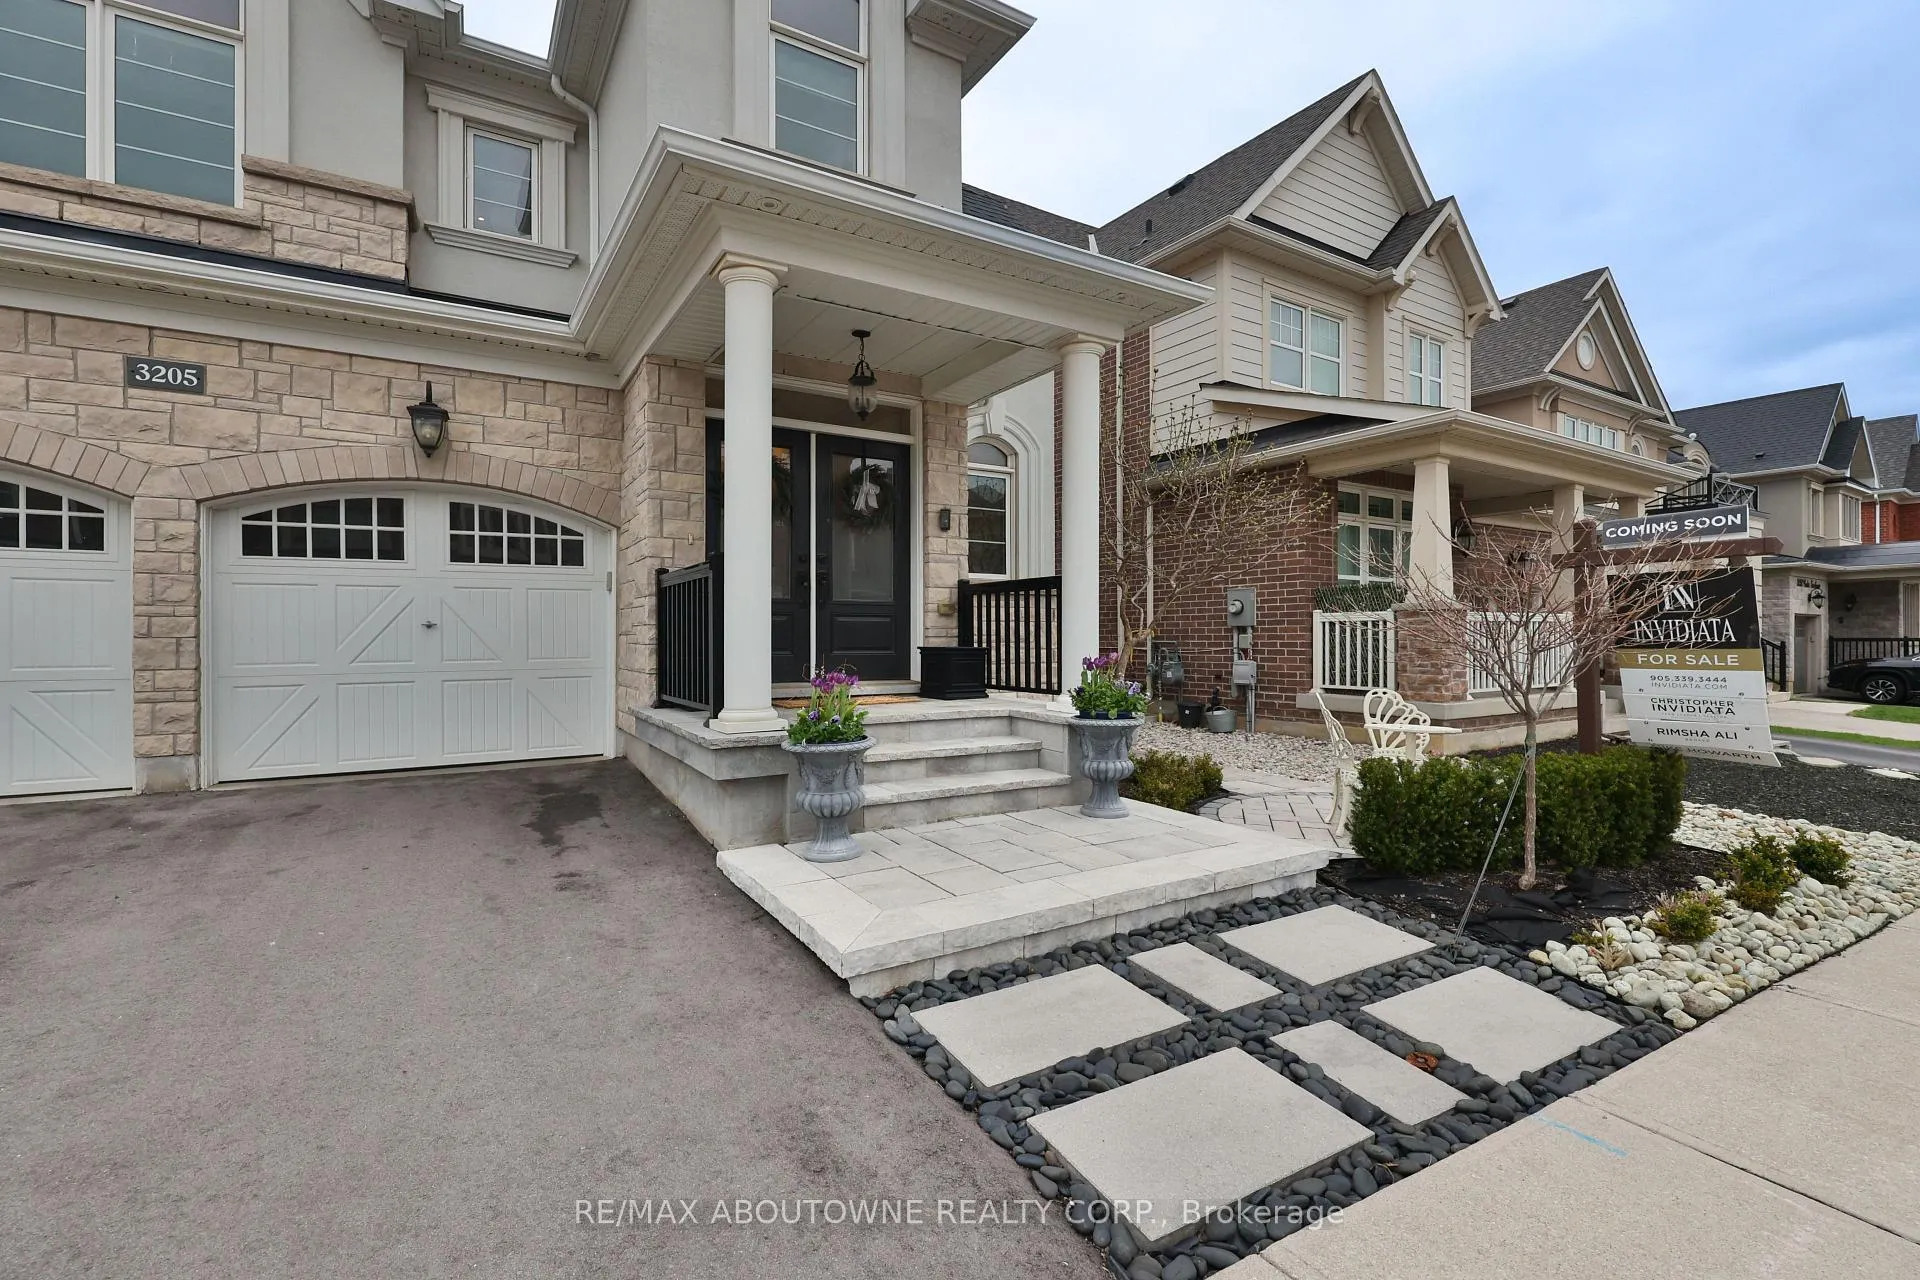 See all 41 photos
Property history
Facts and features
- BasementUnfinished
- Age of home6–15 years
- Water, sewerMunicipal
- Lot shapeRectangular
- Fireplace
- Central air
The homeDetached, 2-storey, Age 6–15 years
- Type: Detached
- Style: 2-storey
- Age: 6–15 years
- Living space: 2,500–3,000 sq ft
- Basement: Full, unfinished
InsideFireplace Yes, Upper level, Built-in oven, sump pump, water heater
- Fireplace: Yes
- Laundry: Upper level
- Features: Built-in oven, sump pump, water heater
- Rooms above ground: 14
- Bedrooms: 4
- Bathrooms: 3
- Kitchens: 1
- Family room: Yes
Outside and lotBrick, stucco (plaster), Asphalt shingle, Poured concrete
- Exterior: Brick, stucco (plaster)
- Roof: Asphalt shingle
- Foundation: Poured concrete
- Size: 39.07 × 90.04 ft
- Shape: Rectangular
- Zoning: GU-3
Parking2 Garage, Attached, Private double
- Spaces: 2 Garage
- Garage: Attached
- Driveway: Private double
Heating, water and powerForced air, gas, Central air, Municipal water
- Heating: Forced air, gas
- Cooling: Central air
- Water: Municipal water
- Sewer: Municipal sewer
Costs and taxesTaxes $7,937 a year, HST included in the price, Water heater
- Taxes, 2025: $7,937 a year
- HST: HST included in the price
- Rental items: Water heater
Included in the saleFridge, stove, dishwasher, washer, dryer, blinds, tv mounts, bathroom mirrors, Chandelier in the room with the fireplace, drapes, tesla charger
- Included: Fridge, stove, dishwasher, washer, dryer, blinds, tv mounts, bathroom mirrors
- Not included: Chandelier in the room with the fireplace, drapes, tesla charger
NearbyPark, school, rec./commun.centre
- Close to: Park, school, rec./commun.centre
Listing detailsW13170818, Sold, May 25, 2026
- MLS® number: W13170818
- Status: Sold
- Listed on: May 25, 2026
- Days on market: 23
- Updated: Jun 17, 2026
- Possession: Flexible
- Occupied by: Owner
- Listing brokerage: RE/MAX ABOUTOWNE REALTY CORP.
About this home
3205 Violet Gardens, Oakville (Glenorchy), ON L6M 1L5
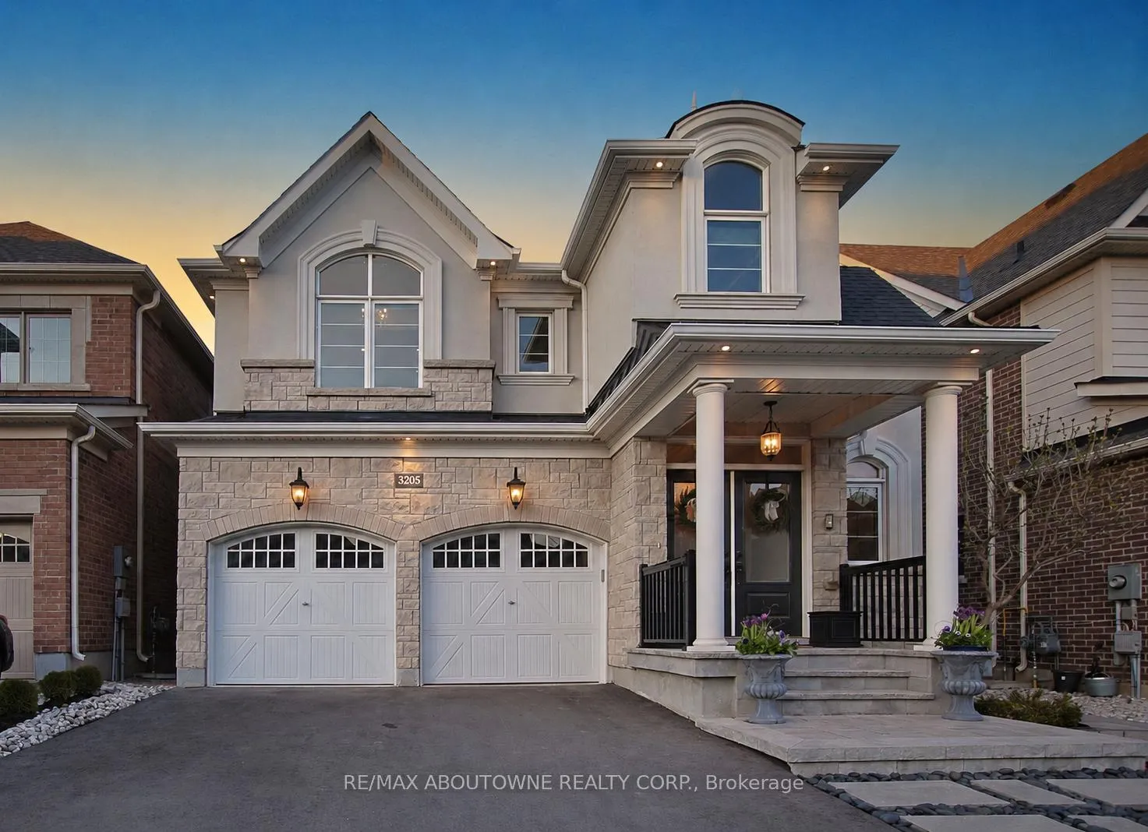
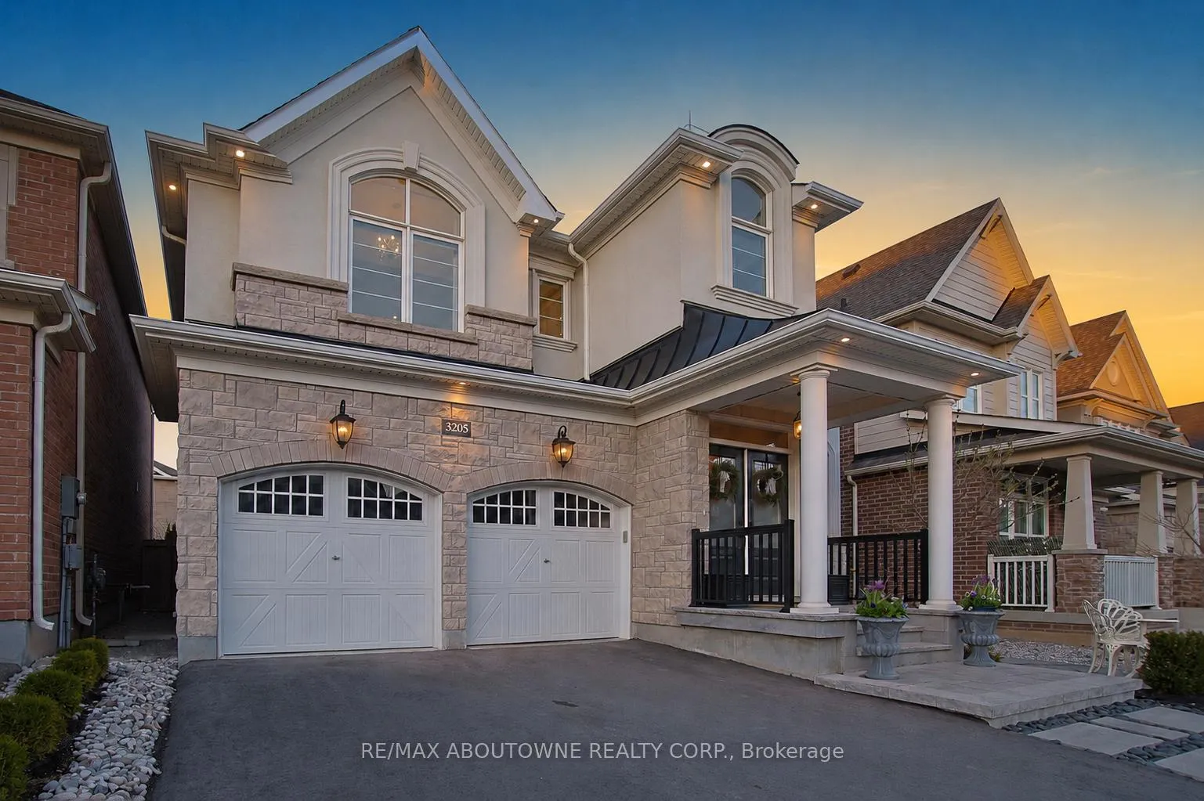
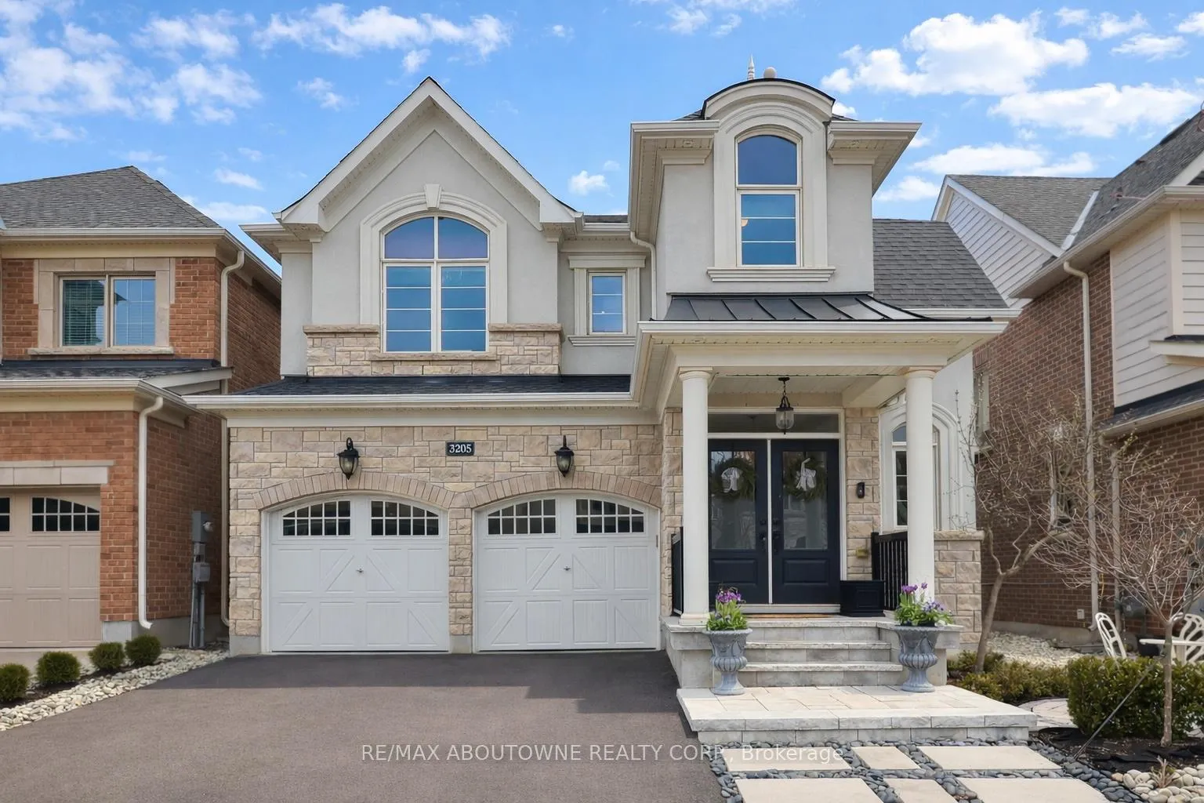
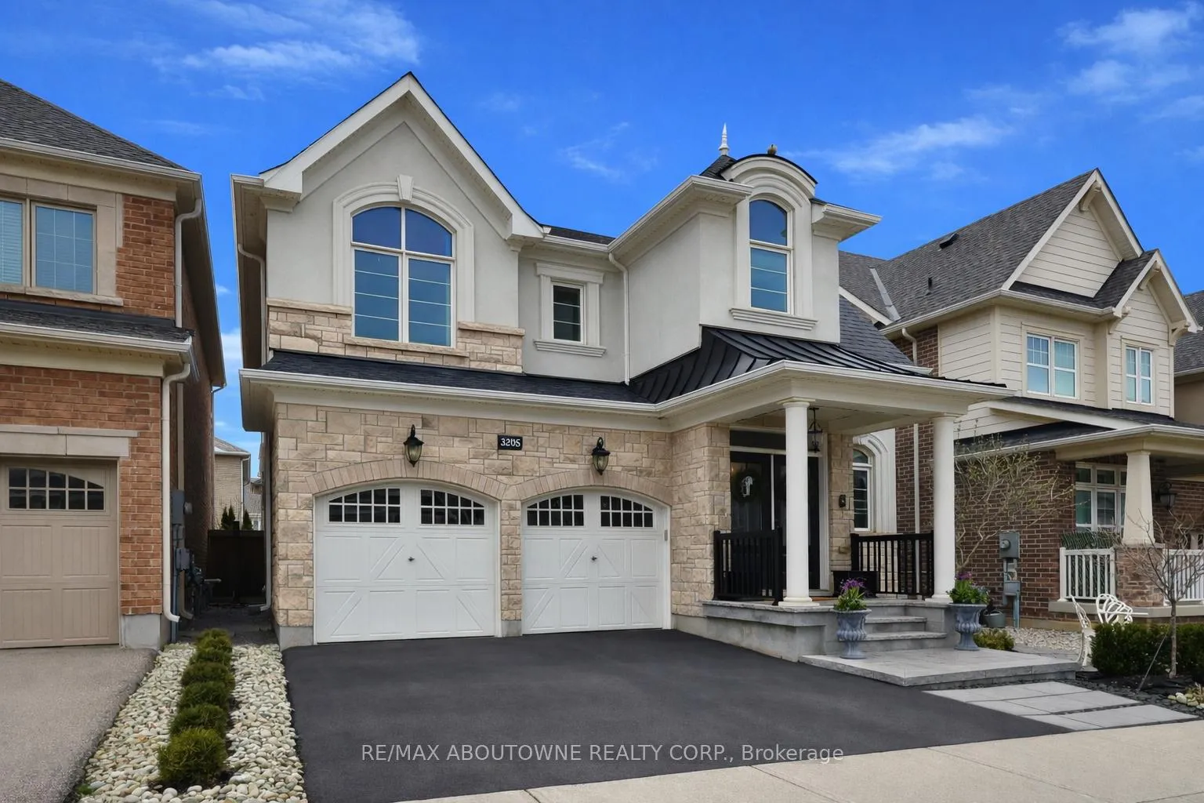
Beautifully maintained and thoughtfully designed, this 4-bedroom, 3-bathroom home offers an exceptional blend of comfort, functionality, and understated style on an exceptionally quiet, family-friendly street, just a safe 5-minute walk to Oodenawi Public School. With George Savage Park steps away, nearby trails, and everyday amenities close at hand, the location is ideal for young families seeking a connected, walkable neighbourhood. A welcoming covered front porch with classic columns and landscaped approach creates an immediate sense of arrival. Inside, the bright, well-proportioned main level offers seamless flow between the kitchen, breakfast area, dining space, and living room-ideal for everyday living and entertaining. A feature fireplace adds warmth and character, while large windows fill the home with natural light. The kitchen offers generous workspace and storage, centred around a large island that naturally becomes the hub of daily life. Upstairs, four spacious bedrooms provide flexibility for growing families, guests, or work-from-home needs. The primary suite features a walk-in closet and 5-piece ensuite, complemented by a full main bathroom, upper-level laundry, and a separate study nook perfect for homework or quiet workspace. Meticulously cared for throughout, the home reflects clear pride of ownership. The unfinished lower level offers over 1,100 sq. ft. of additional space with outstanding potential for future living, recreation, or fitness areas tailored to your needs. Outside, the private rear garden has been professionally landscaped with stone pathways, curated plantings, and ambient lighting, creating a peaceful retreat ideal for quiet evenings or entertaining. Ideally located near parks, schools, trails, and commuter routes, this is a rare opportunity to own a home that combines quality, comfort, and versatility in one of Oakville's most desirable family communities.
Ask about this home
A HOMEH agent will answer your questions about this home.
Around this home
Daily convenience, out of 100, from the distances below
Schools nearby
School rating, out of 10.
Helpful calculators
Your HOMEH agent

"I would see it this week."