

3185 Meadow Marsh Crescent
3185 Meadow Marsh Crescent
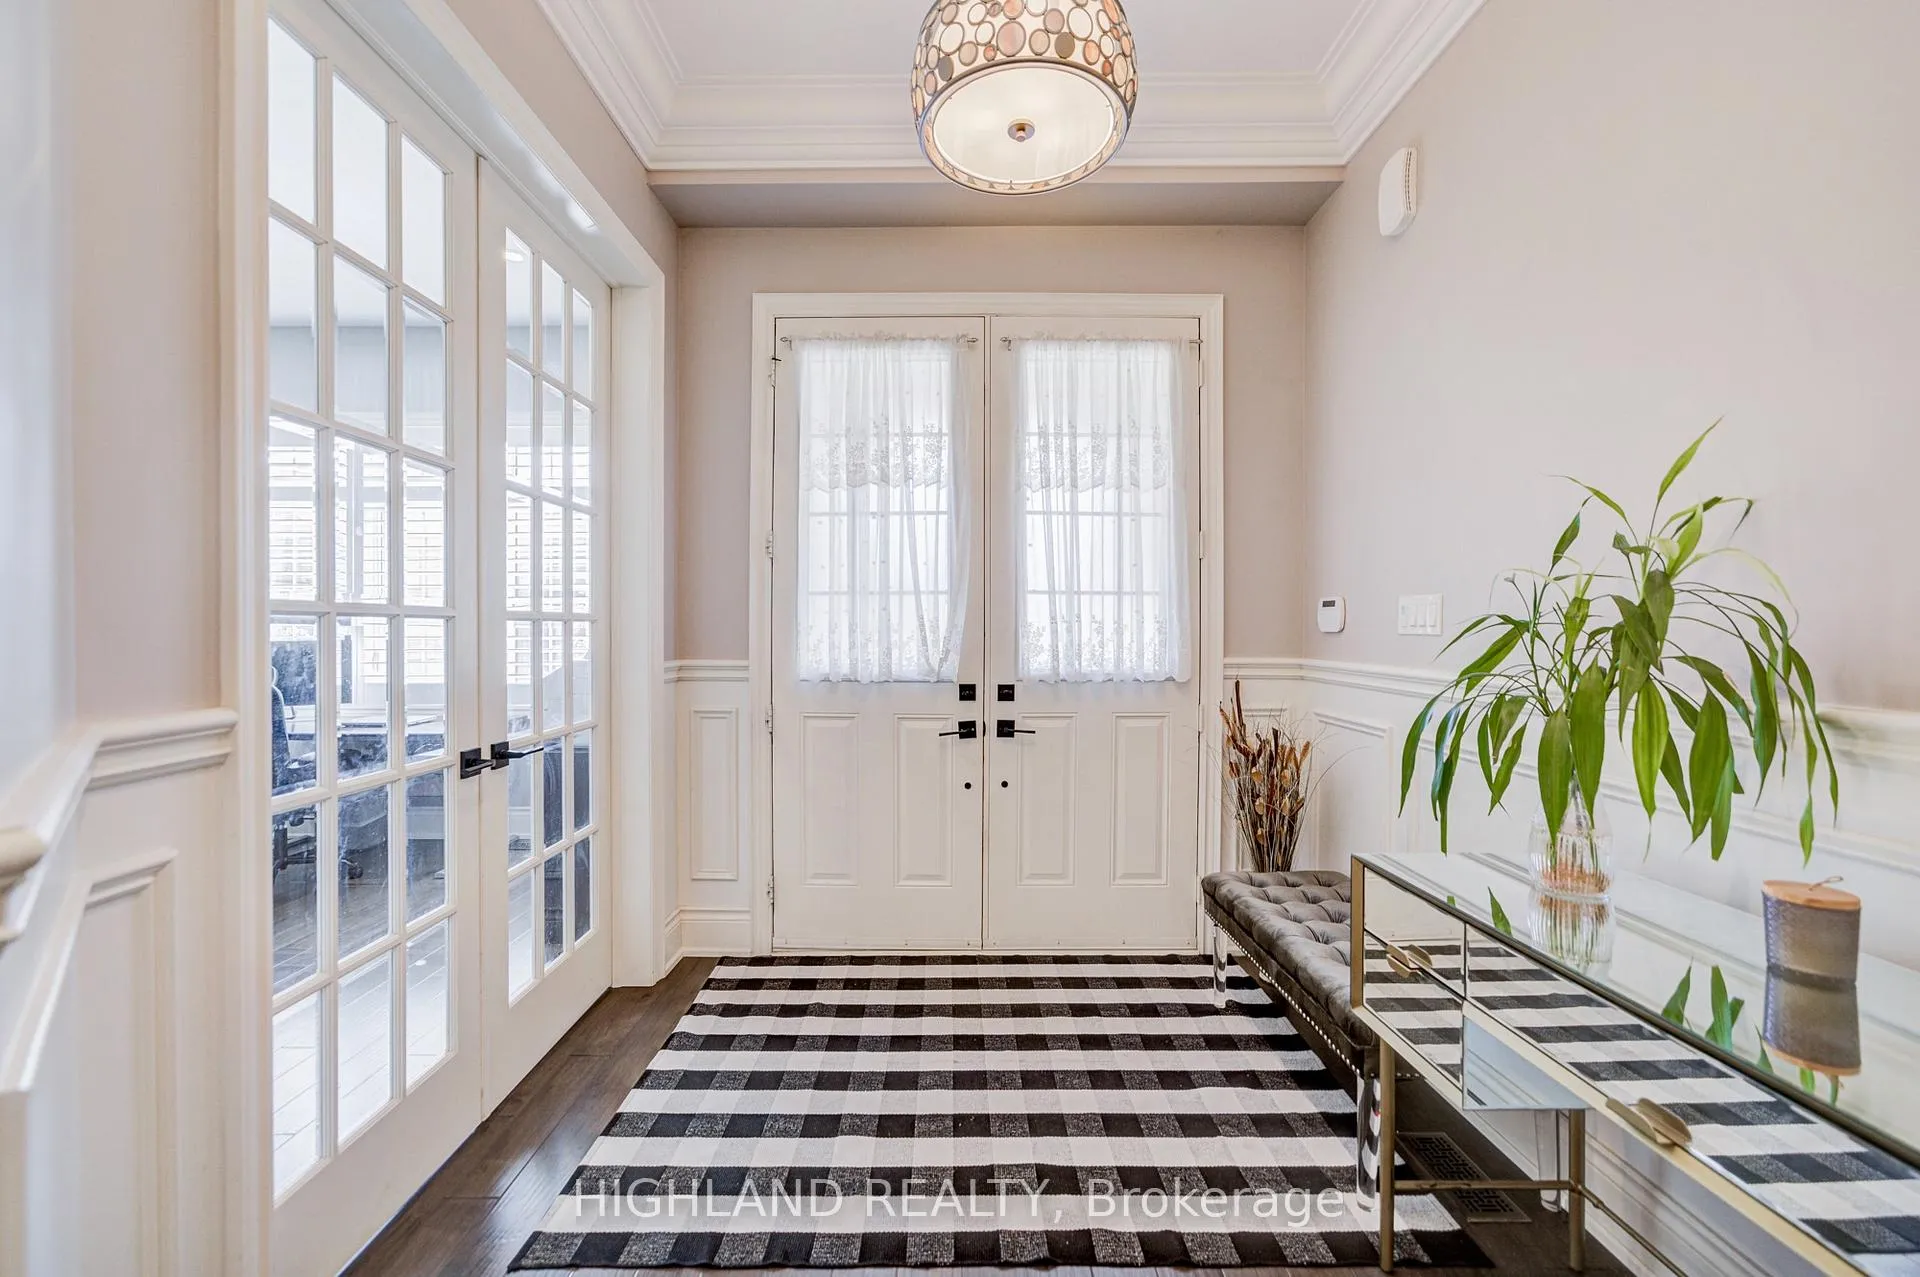 See all 46 photos
Property history
Facts and features
- BasementSeparate entrance
- Age of home6–15 years
- Water, sewerMunicipal
- Lot shapeRectangular
- Separate entrance
- Hardwood floors
- Fireplace
- Central air
The homeDetached, 2-storey, Age 6–15 years
- Type: Detached
- Style: 2-storey
- Age: 6–15 years
- Living space: 3,500–5,000 sq ft
- Basement: Separate entrance, full
- Special designation: Other
InsideFireplace Yes, Tile, Hardwood, Central vacuum
- Fireplace: Yes
- Flooring: Tile, Hardwood
- Features: Central vacuum
- Rooms above ground: 11
- Bedrooms: 5
- Bathrooms: 4
- Kitchens: 1
- Family room: Yes
Outside and lotStone, brick, Asphalt shingle, Concrete
- Exterior: Stone, brick
- Roof: Asphalt shingle
- Foundation: Concrete
- Features: Porch
- Size: 50 × 97.05 ft
- Shape: Rectangular
Parking3 Garage, Attached, Private
- Spaces: 3 Garage
- Garage: Attached
- Driveway: Private
Heating, water and powerForced air, gas, Central air, Municipal water
- Heating: Forced air, gas
- Cooling: Central air
- Water: Municipal water
- Sewer: Municipal sewer
Costs and taxesTaxes $10,575 a year, HST included in the price
- Taxes, 2025: $10,575 a year
- HST: HST included in the price
Included in the saleExisting: fridge, stove, washer, dryer, dishwasher, light fixtures, window covering | hot water tank owned * basement with city approved renovation design
- Included: Existing: fridge, stove, washer, dryer, dishwasher, light fixtures, window covering | hot water tank owned * basement with city approved renovation design
NearbyFenced yard, greenbelt/conservation
- Close to: Fenced yard, greenbelt/conservation
Listing detailsW13172798, Sold, May 25, 2026
- MLS® number: W13172798
- Status: Sold
- Listed on: May 25, 2026
- Days on market: 25
- Updated: Jun 19, 2026
- Possession: Flexible
- Occupied by: Owner
- Listing brokerage: HIGHLAND REALTY
About this home
3185 Meadow Marsh Crescent, Oakville (Joshua Meadows), ON L6H 0T6
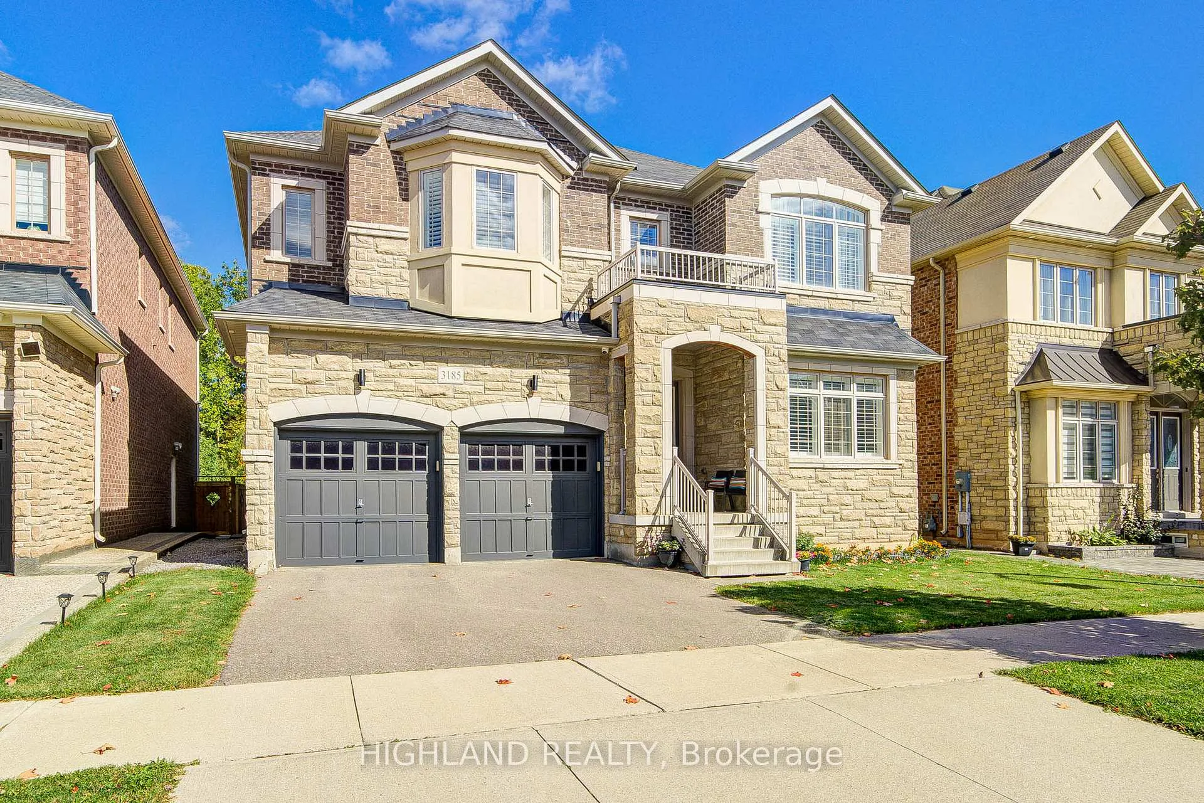
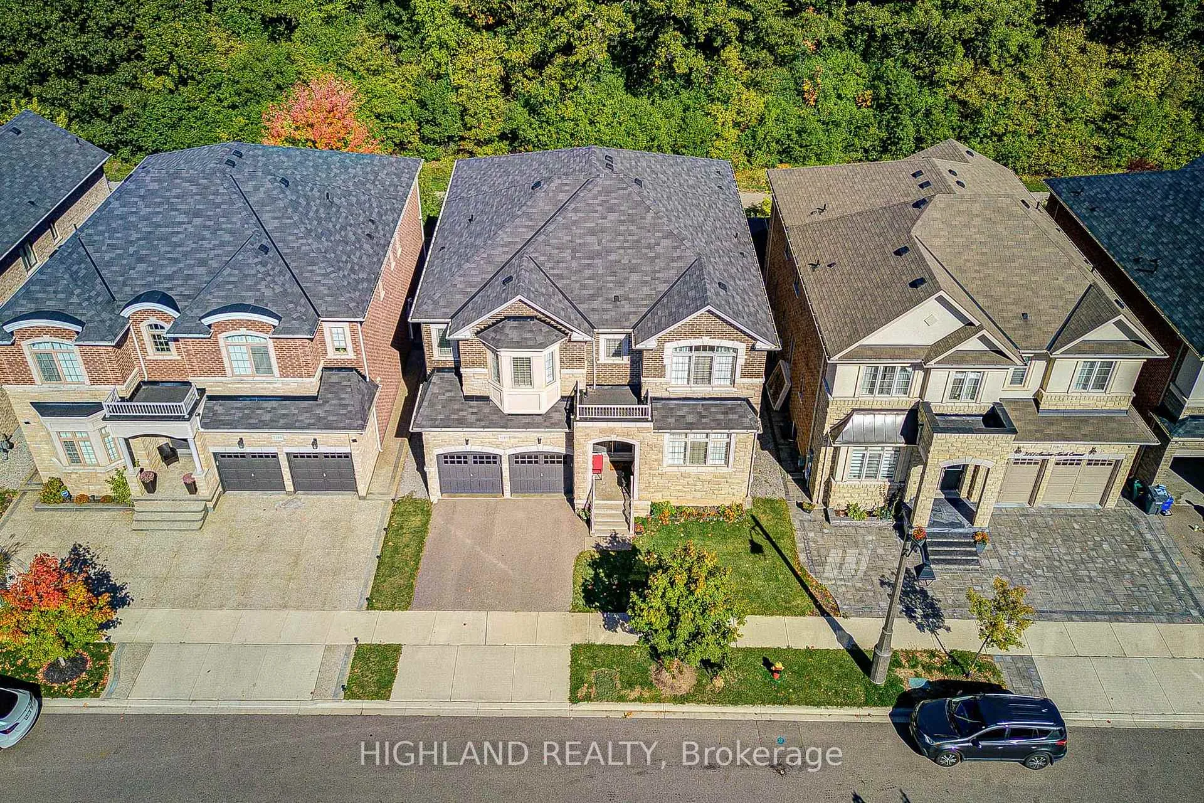
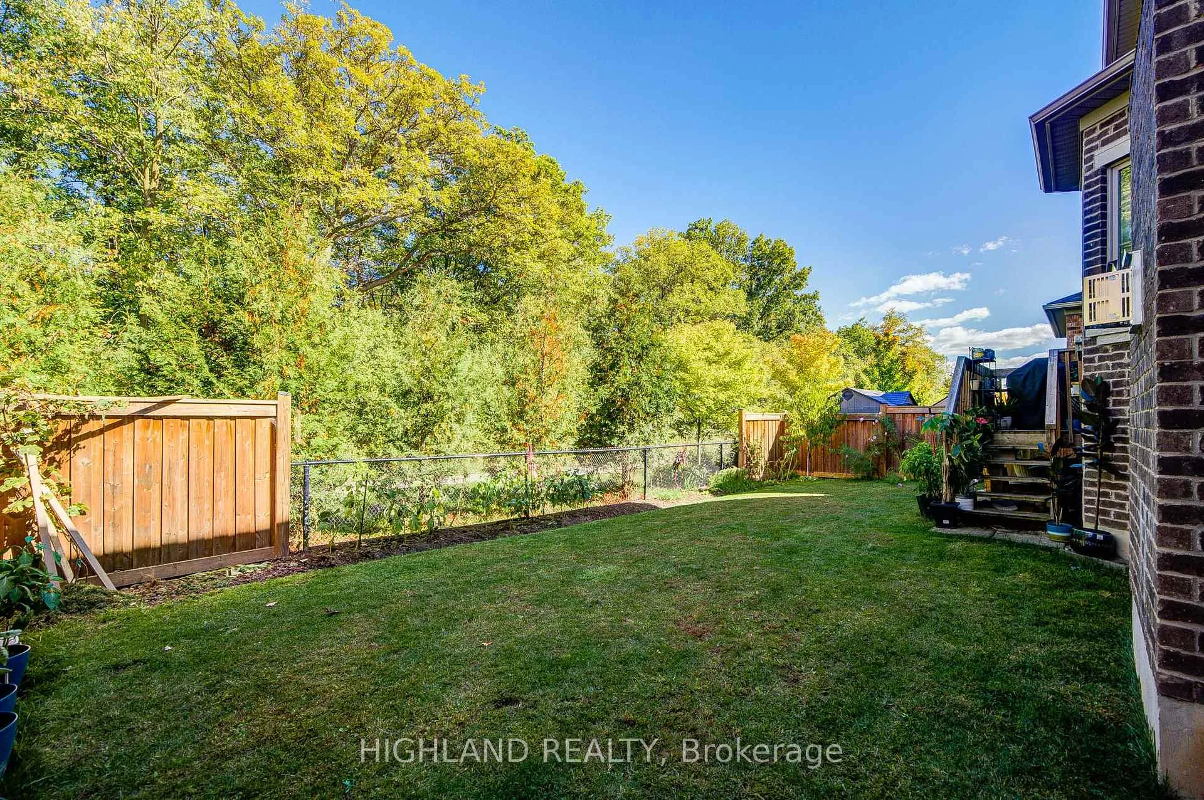
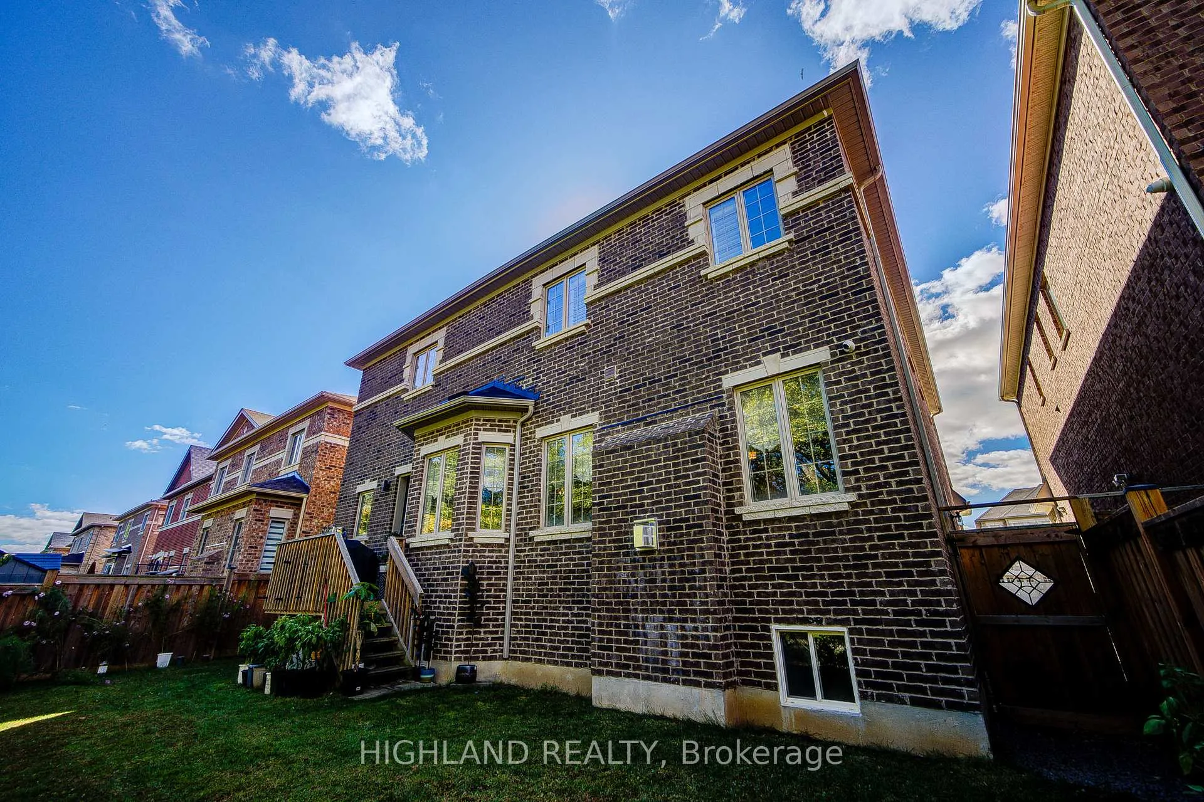
7-year-new luxurious detached home backing onto a serene ravine on a premium 50x97 ft lot with nearly 4,000 sq.ft (MPAC: 3,945 sq.ft) * Featuring 10-ft ceilings on the main floor, 9-ft ceilings on the 2nd floor and basement, 5 spacious bedrooms plus an office, 4 baths including 3 full on the 2nd floor, a 2.5-car garage, and a separate entrance lookout basement. * $$$ spent on upgrades: hardwood flooring throughout the main floor, California shutters with elegant Roman drapes, $100k upgraded on the chef's kitchen with oversized island, premium quartz countertops, JennAir built-in appliances, custom dining cabinetry with a beverage fridge, crown plaster ceilings (not MDF), and an upgraded designer fireplace * The luxurious primary suite includes a walk-in closet and spa-like ensuite with a frameless shower, free-standing tub, and custom vanity. * Functional design with dual basement access, side entrance, permit-approved enlarged basement windows, and proposed basement layout plan included. * 2.5 built-in garages with wood shelving and ceiling storage cabinets. * AAA Oakville location close to top-rated schools, parks, shopping plazas, and major highways. Enjoy the privacy and tranquility of ravine living in one of Oakville's most desirable neighborhoods * basement with city approved Renovation design
Ask about this home
A HOMEH agent will answer your questions about this home.
Around this home
Daily convenience, out of 100, from the distances below
Schools nearby
School rating, out of 10.
Helpful calculators
Your HOMEH agent

"I would see it this week."