

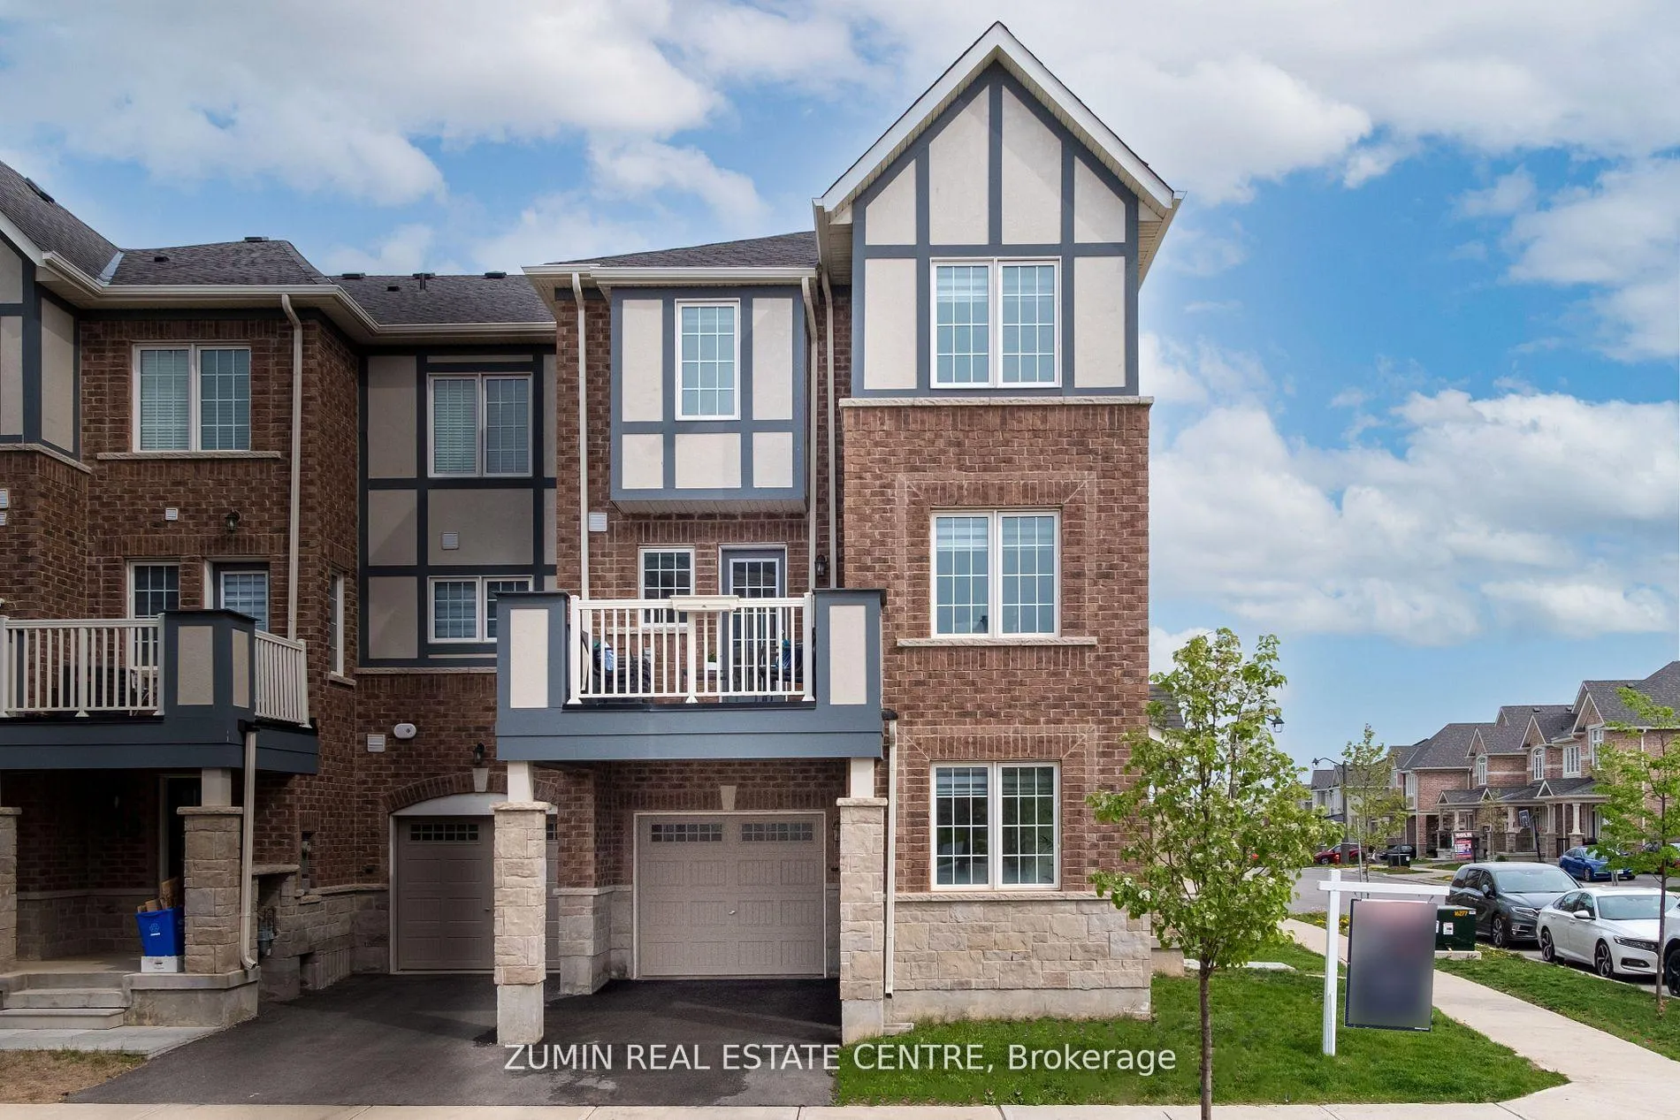
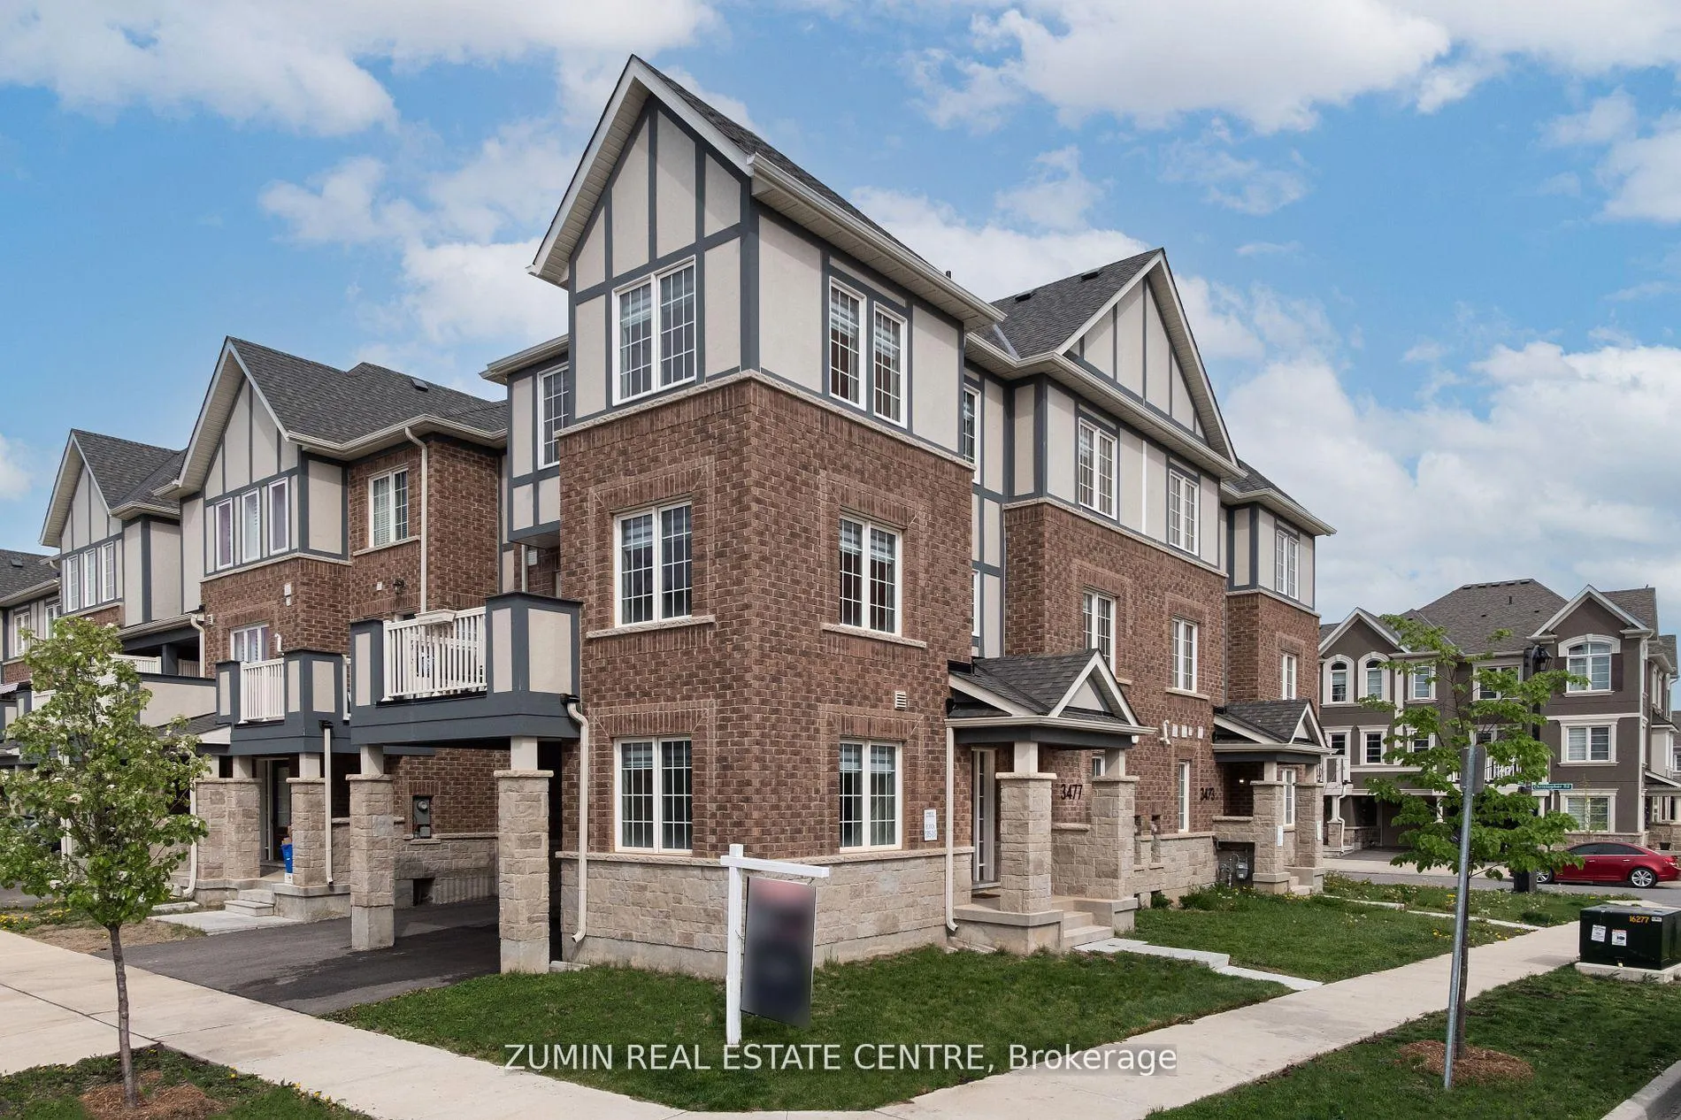
3477 Vernon Powell Drive
3477 Vernon Powell Drive
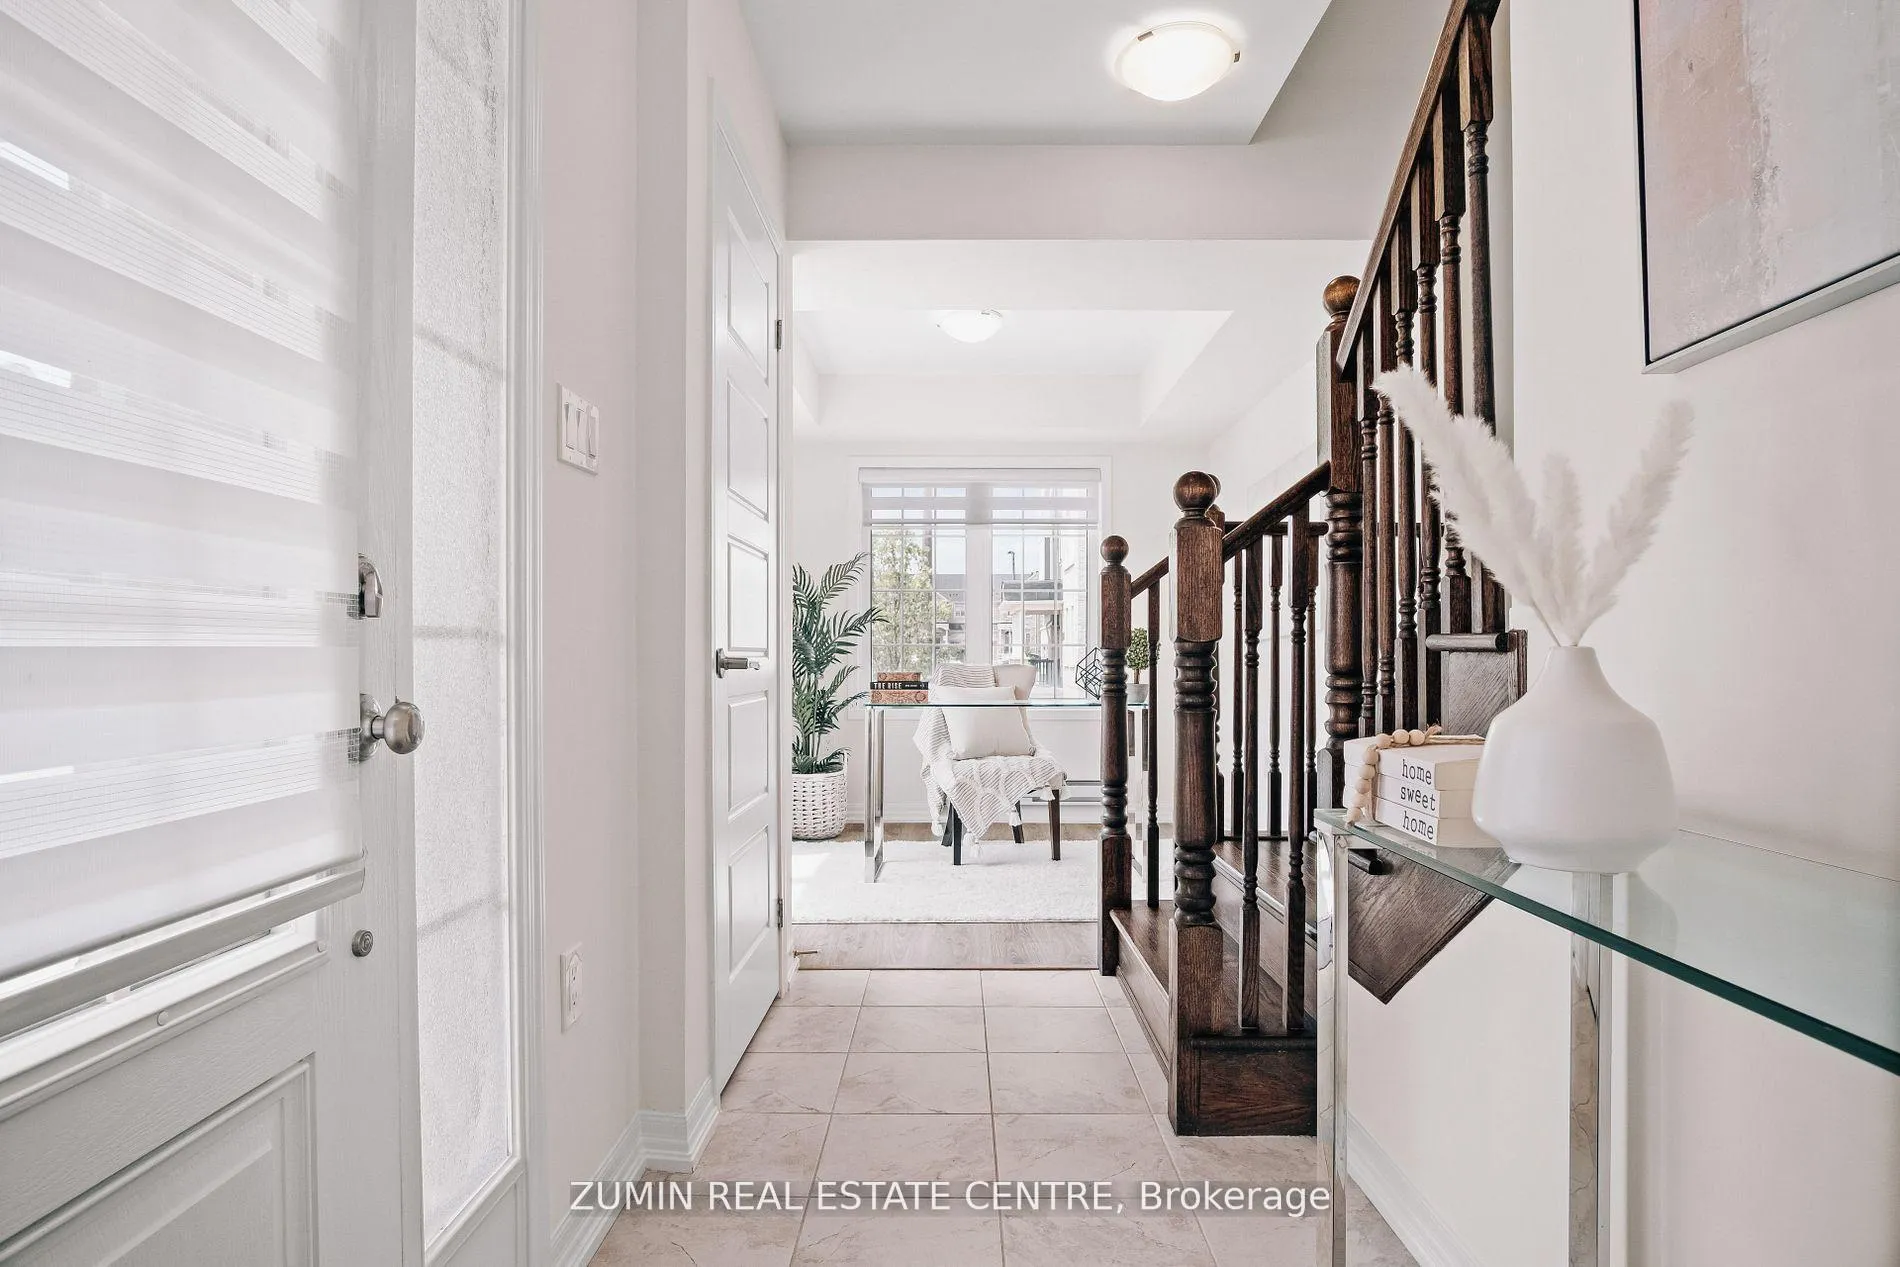 See all 28 photos
Property history
Facts and features
- BasementFinished
- Lot size28 × 37 ft
- Lease term12 months
- FurnishedUnfurnished
- Hardwood floors
- Fireplace
- Central air
The homeFreehold Townhouse, 3-storey, Age 0–5 years
- Type: Freehold Townhouse
- Style: 3-storey
- Age: 0–5 years
- Living space: 1,500–2,000 sq ft
- Basement: Finished
InsideFireplace Yes, Hardwood, Ensuite, lower level
- Fireplace: Yes
- Flooring: Hardwood
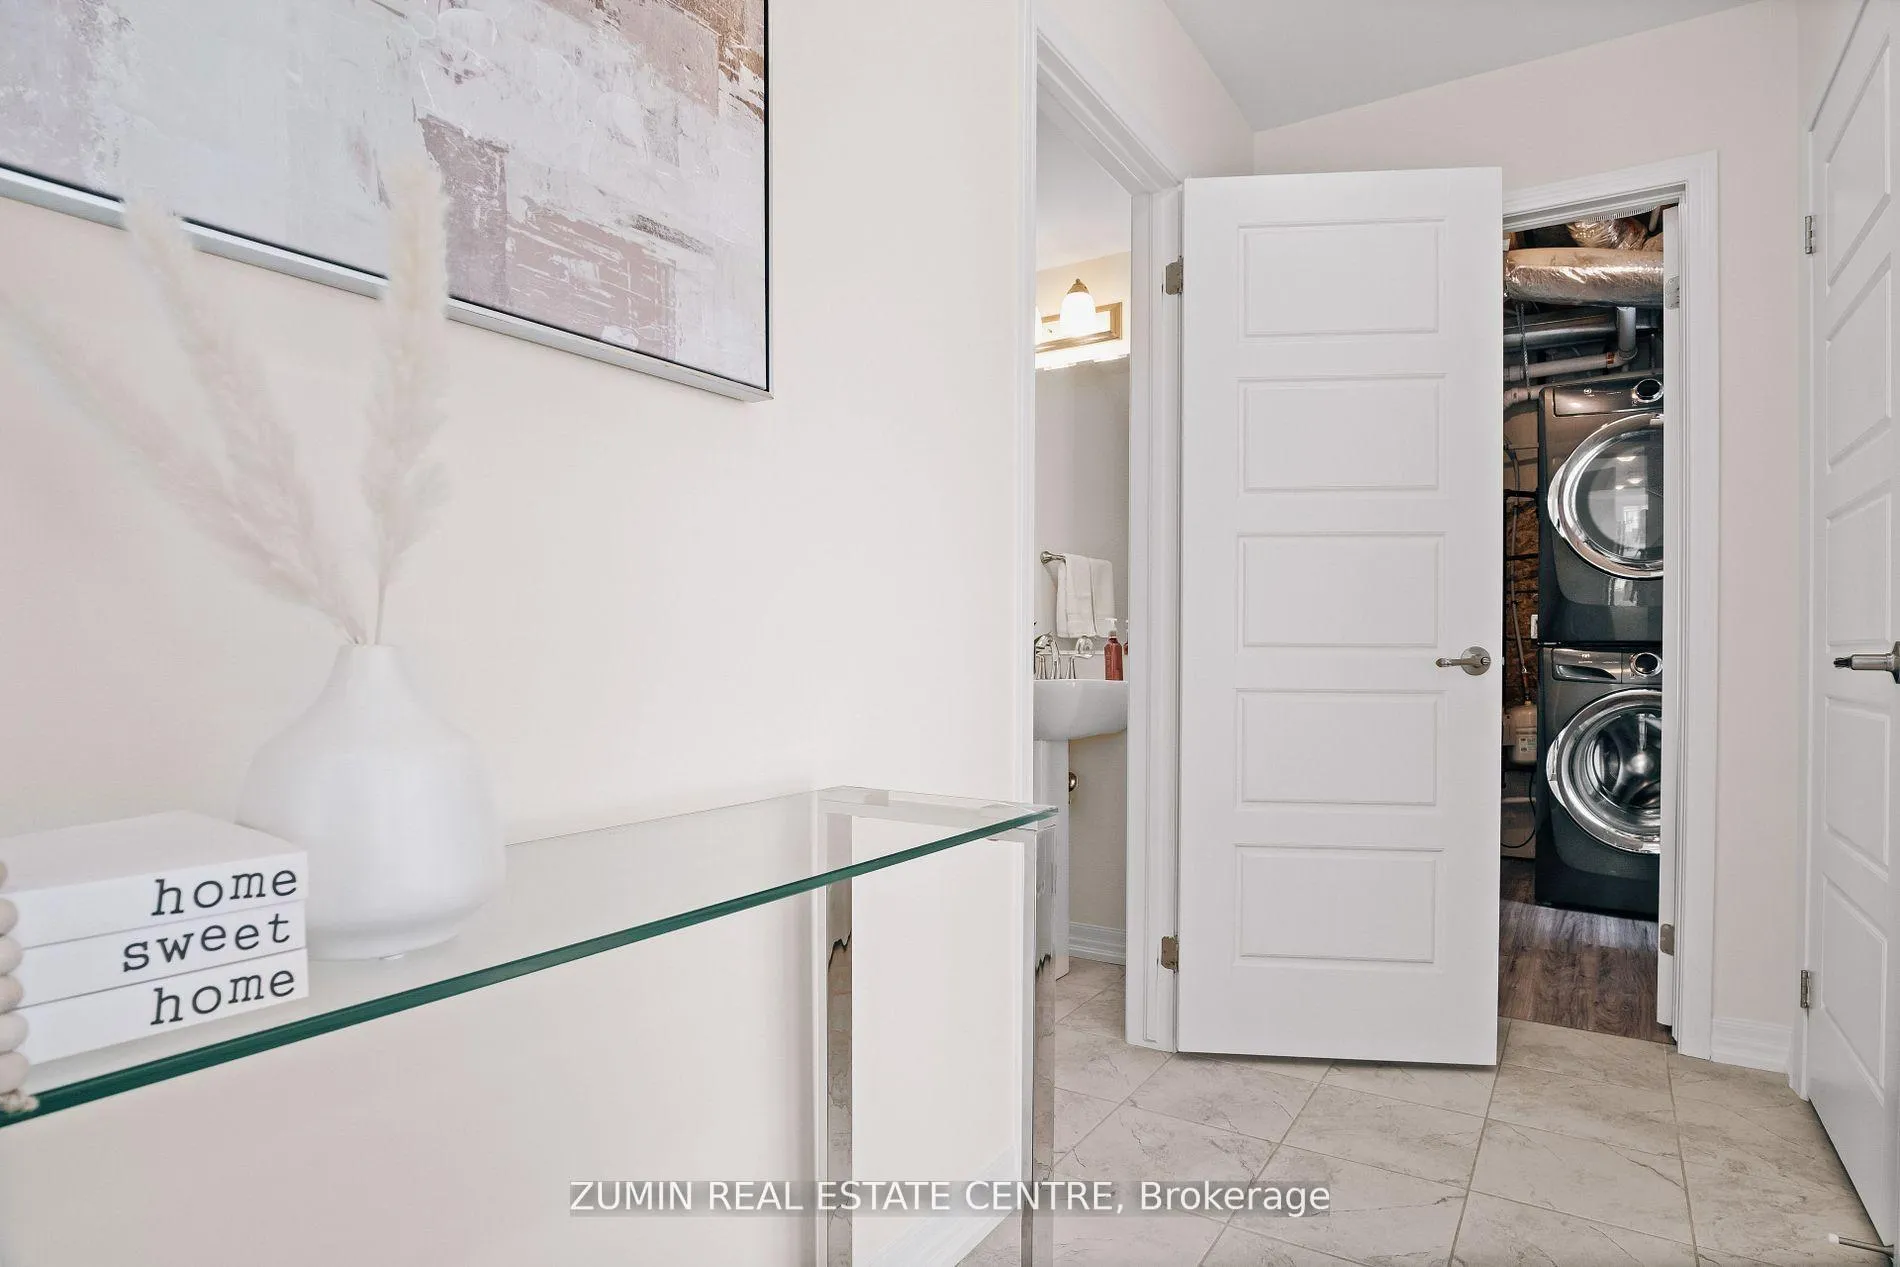
- Laundry: Ensuite, lower level
- Features: Auto garage door remote
- Rooms above ground: 7
- Bedrooms: 3
- Bathrooms: 3
- Kitchens: 1
- Family room: Yes
Outside and lotBrick front, Asphalt shingle, Concrete
- Exterior: Brick front
- Roof: Asphalt shingle
- Foundation: Concrete
- Size: 28.25 × 36.56 ft
Parking1 Garage, Attached, Private
- Spaces: 1 Garage
- Garage: Attached
- Driveway: Private
Heating, water and powerForced air, gas, Central air, Municipal water
- Heating: Forced air, gas
- Cooling: Central air
- Water: Municipal water
- Sewer: Municipal sewer
Rent and termsRent $3,500 a month, Entire property, Unfurnished
- Rent: $3,500 a month
- Space for rent: Entire property
- Furnished: Unfurnished
- Lease: 12 months
- Paid: Monthly
- Rent includes: Parking
- Deposit: Required
- Credit check: Required
- Employment letter: Required
- Rental application: Required
- References: Required
- Rental items: Hwt
IncludedAll window coverings, elf's, all appliances
- Included: All window coverings, elf's, all appliances
Listing detailsW13172608, Rented, May 25, 2026
- MLS® number: W13172608
- Status: Rented
- Listed on: May 25, 2026
- Days on market: 11
- Updated: Jun 5, 2026
- Possession: 2026-06-01 / Immediate
- Occupied by: Vacant
- Listing brokerage: ZUMIN REAL ESTATE CENTRE
About this home
3477 Vernon Powell Drive, Oakville (Glenorchy), ON L6H 7C8
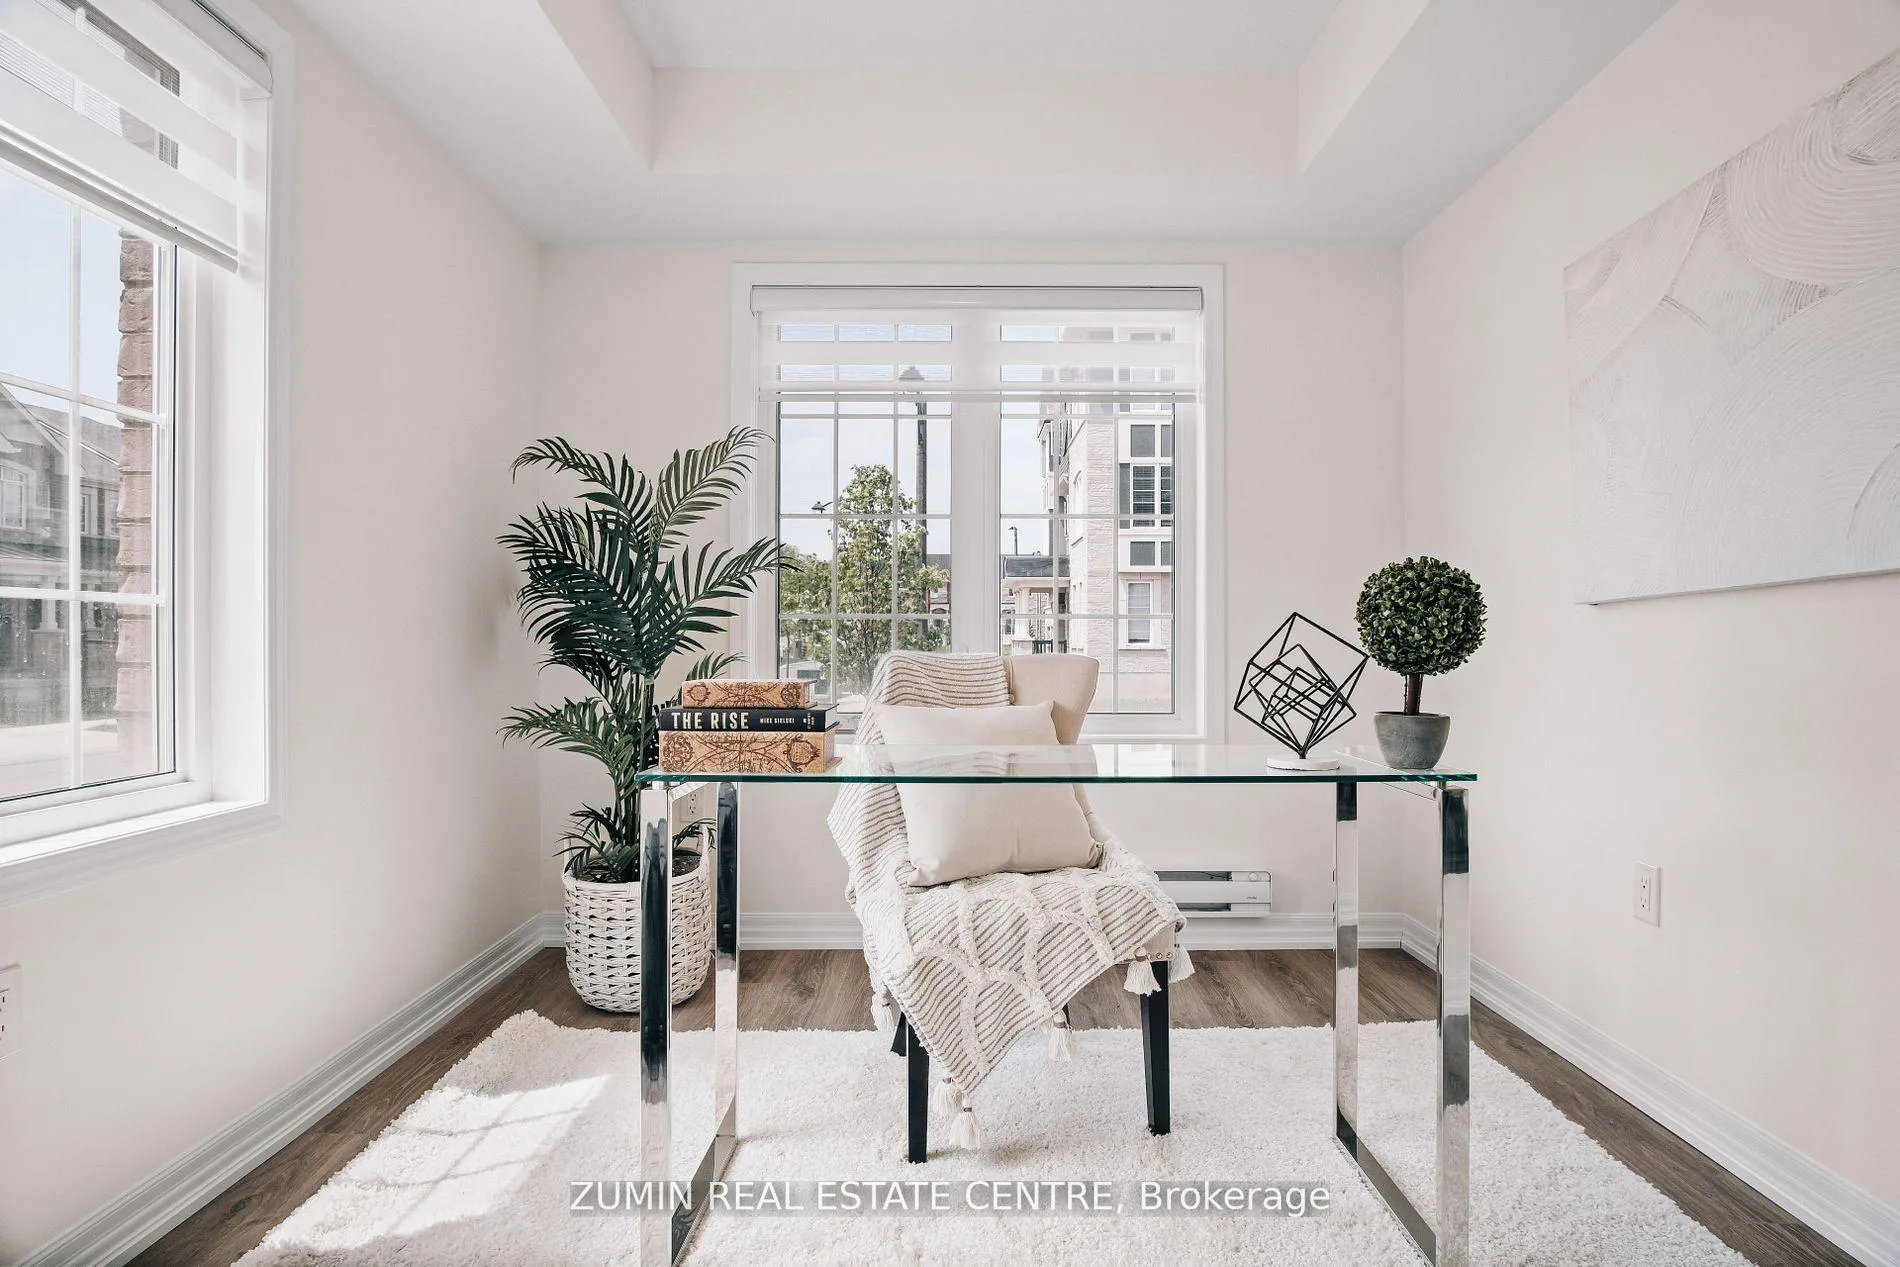
Welcome to this beautiful Mattamy-built townhouse nestled in one of Oakville's most desirable and family-friendly neighborhoods. This spacious and bright home offers a functional open-concept layout with 9 ft ceilings and hardwood flooring throughout the main level. The sun-filled family room seamlessly flows into a modern eat-in kitchen, complete with granite countertops, stainless steel appliances, a breakfast bar, and a walk-out to a private deck, perfect for entertaining or enjoying your morning coffee. Upstairs, you'll find a generously sized primary bedroom featuring a 4-piece ensuite with a soaker tub, separate glass shower, and his & hers closets. Two additional spacious bedrooms with large closets and plush broadloom flooring provide comfort for the whole family. Located close to top-rated schools, parks, shopping, transit, and major highways, this home offers the perfect blend of style, space, and convenience. Available Immediately Don't Miss Out!
Ask about this home
A HOMEH agent will answer your questions about this home.
Around this home
Daily convenience, out of 100, from the distances below
Schools nearby
School rating, out of 10.
Helpful calculators
Your HOMEH agent

"I would see it this week."