

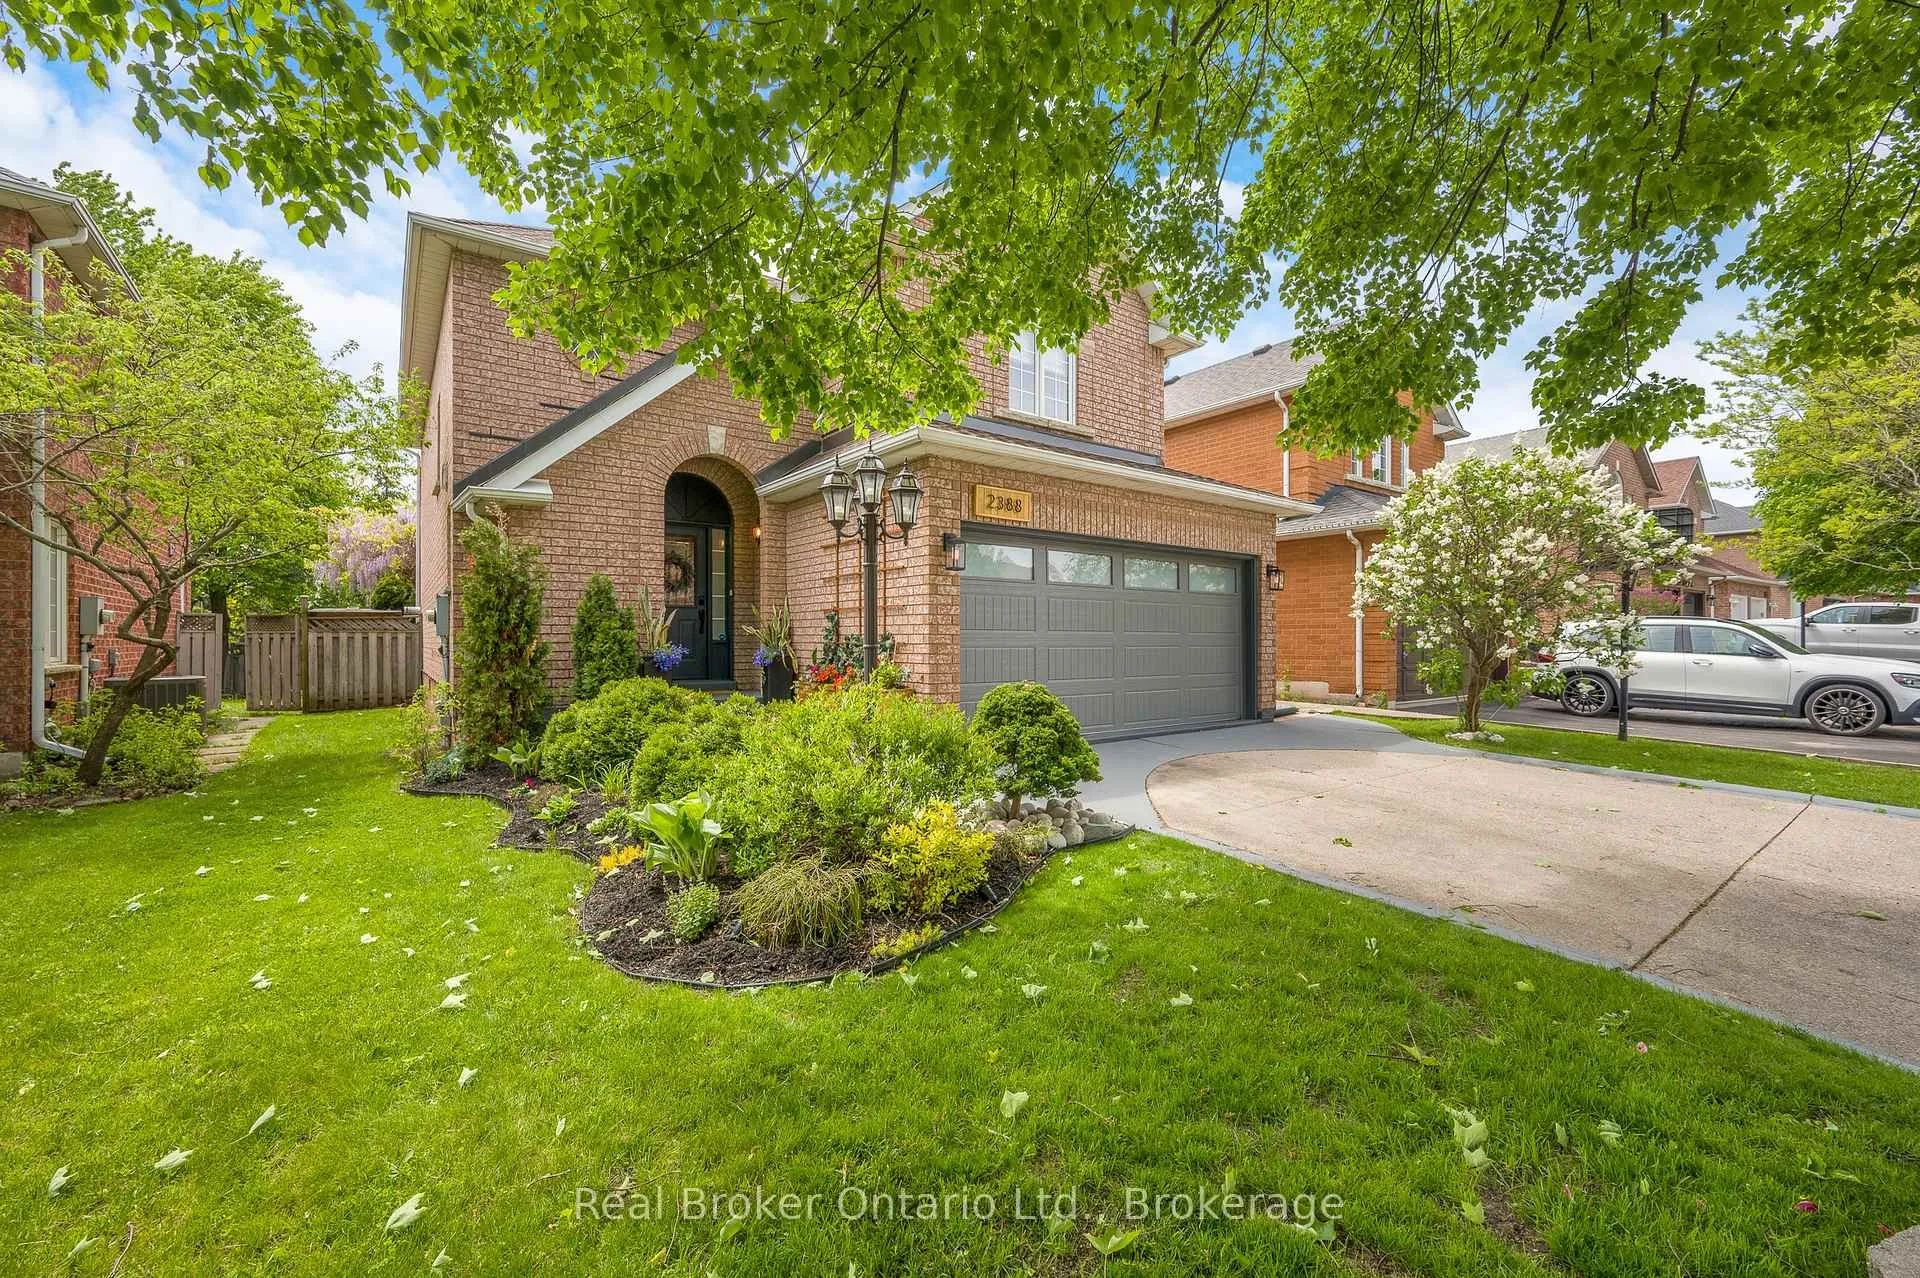
2388 Eden Valley Drive
2388 Eden Valley Drive
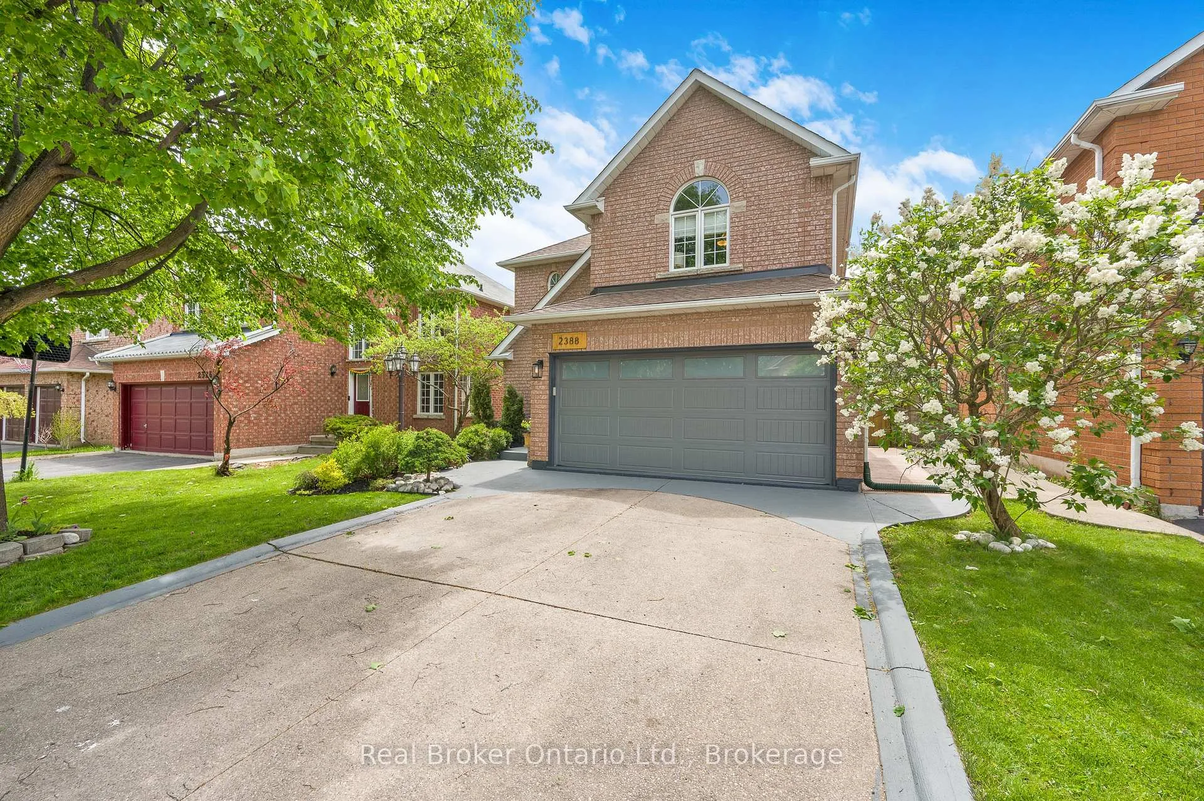
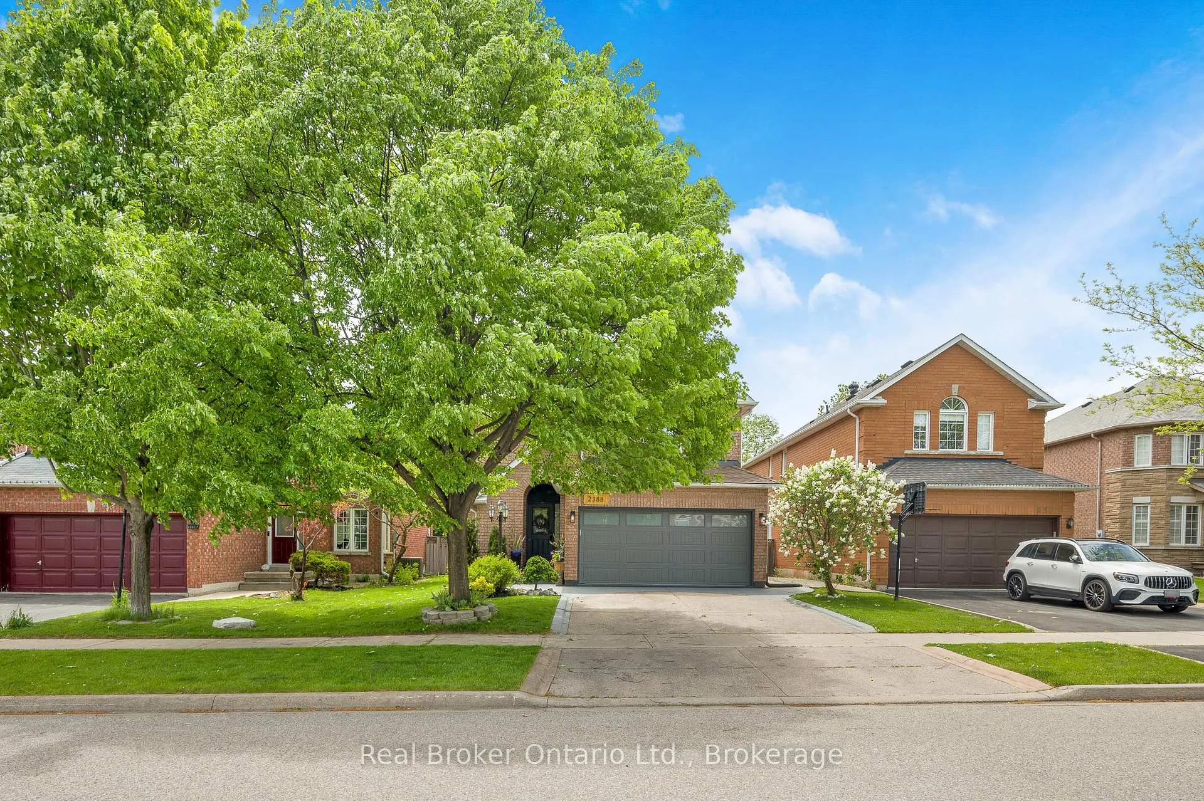
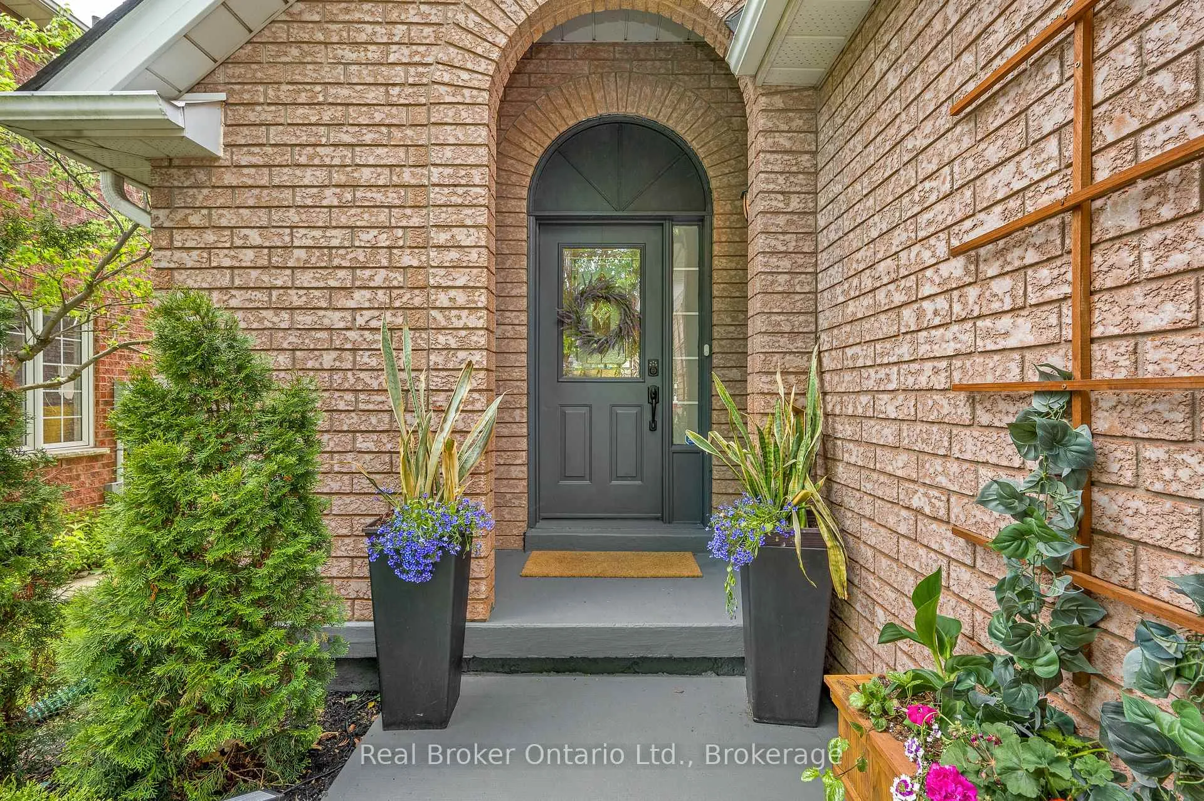
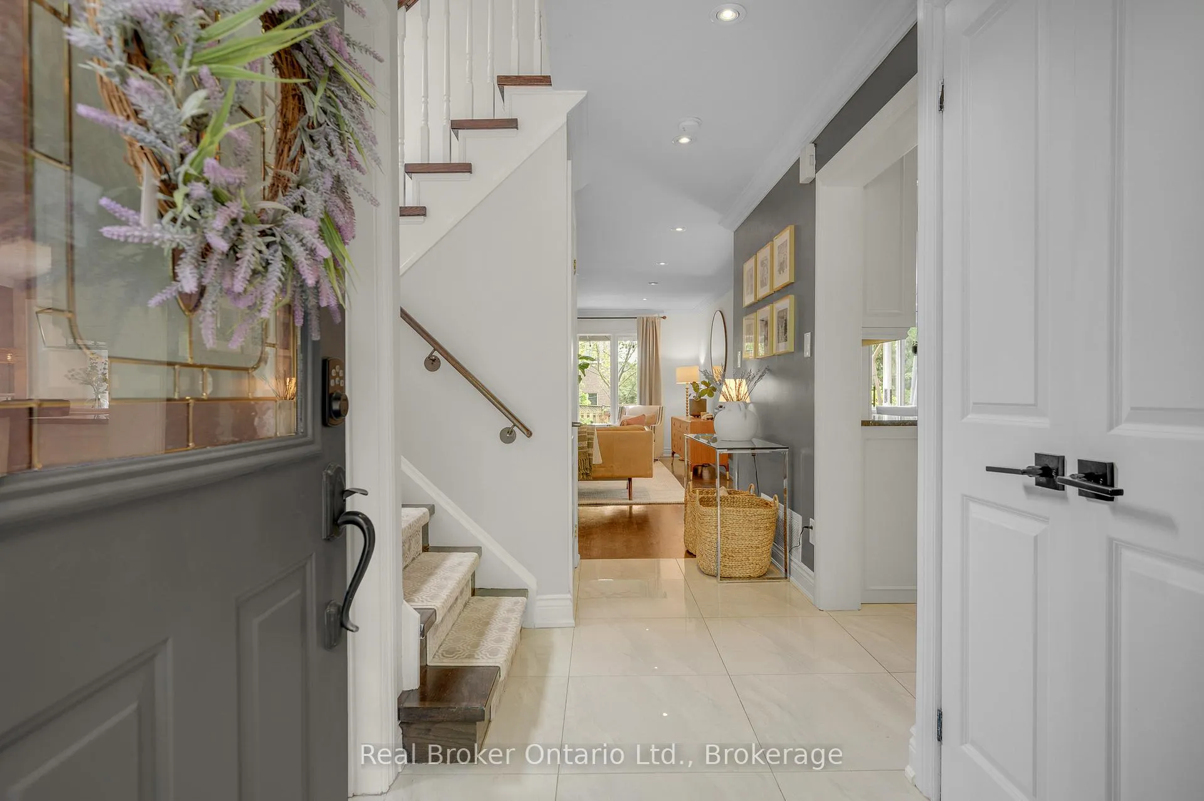 See all 45 photos
Property history
Facts and features
- BasementFinished
- Age of home16–30 years
- Water, sewerMunicipal
- Lot shapeIrregular
- Hardwood floors
- Fireplace
- Central air
The homeDetached, 2-storey, Age 16–30 years
- Type: Detached
- Style: 2-storey
- Age: 16–30 years
- Living space: 1,500–2,000 sq ft
- Basement: Finished
InsideFireplace Yes, natural gas, Hardwood, Tile, Porcelain, Lower level
- Fireplace: Yes, natural gas
- Flooring: Hardwood, Tile, Porcelain
- Laundry: Lower level
- Features: Auto garage door remote, carpet free
- Rooms above ground: 10
- Rooms in the basement: 3
- Bedrooms: 3 + 1 in the basement
- Bathrooms: 4
- Kitchens: 1
Outside and lotBrick, Asphalt shingle, Poured concrete
- Exterior: Brick
- Roof: Asphalt shingle
- Foundation: Poured concrete
- Features: Hot tub, landscaped, deck
- Size: 39.8 × 112.6 ft
- Shape: Irregular
Parking2 Garage, Built-in, Private double
- Spaces: 2 Garage
- Garage: Built-in
- Driveway: Private double
Heating, water and powerForced air, gas, Central air, Municipal water
- Heating: Forced air, gas
- Cooling: Central air
- Water: Municipal water
- Sewer: Municipal sewer
- Natural gas: Yes
- Hydro: Yes
- Cable: Yes
- Telephone: Yes
Costs and taxesTaxes $6,552 a year, HST included in the price, Hot water heater
- Taxes, 2025: $6,552 a year
- HST: HST included in the price
- Rental items: Hot water heater
- Under contract: Hot water heater
Included in the saleRefrigerator, stove, dishwasher, clothes washer & dryer, hot tub, all window coverings, all electric light fixtures, electric garage door opener, fridge in garage, Wine fridge in basement
- Included: Refrigerator, stove, dishwasher, clothes washer & dryer, hot tub, all window coverings, all electric light fixtures, electric garage door opener, fridge in garage
- Not included: Wine fridge in basement
NearbyFenced yard, golf, hospital, park, public transit
- Close to: Fenced yard, golf, hospital, park, public transit
Listing detailsW13171212, Sold, May 25, 2026
- MLS® number: W13171212
- Status: Sold
- Listed on: May 25, 2026
- Days on market: 9
- Updated: Jun 3, 2026
- Possession: 60-89 days
- Occupied by: Owner
- Listing brokerage: REAL BROKER ONTARIO LTD.
About this home
2388 Eden Valley Drive, Oakville (River Oaks), ON L6H 6K9
Welcome to this beautifully maintained 4-bedroom family home offering the perfect blend of comfort, style, and functionality. The heart of the home is the fantastic kitchen, ideal for both everyday living and entertaining, flowing seamlessly into the dining room with direct access to the backyard deck - perfect for indoor/outdoor gatherings. The spacious living room features a cozy gas fireplace, creating a warm and inviting atmosphere for relaxing evenings. Upstairs, the stunning primary retreat boasts a walk-in closet and a beautifully renovated ensuite bathroom designed with modern finishes and spa-like appeal. Two additional generously sized bedrooms complete the upper level, providing plenty of space for family or guests. The finished basement adds even more living space with a fourth bedroom, a 3-piece bathroom, and endless possibilities for a recreation room, home office, or guest suite. Step outside to your incredible backyard oasis featuring a huge deck, pergola, and hot tub - the ultimate space for entertaining or unwinding in total privacy. This exceptional home truly has it all!
Ask about this home
A HOMEH agent will answer your questions about this home.
Around this home
Daily convenience, out of 100, from the distances below
Schools nearby
School rating, out of 10.
Helpful calculators
Your HOMEH agent

"I would see it this week."