

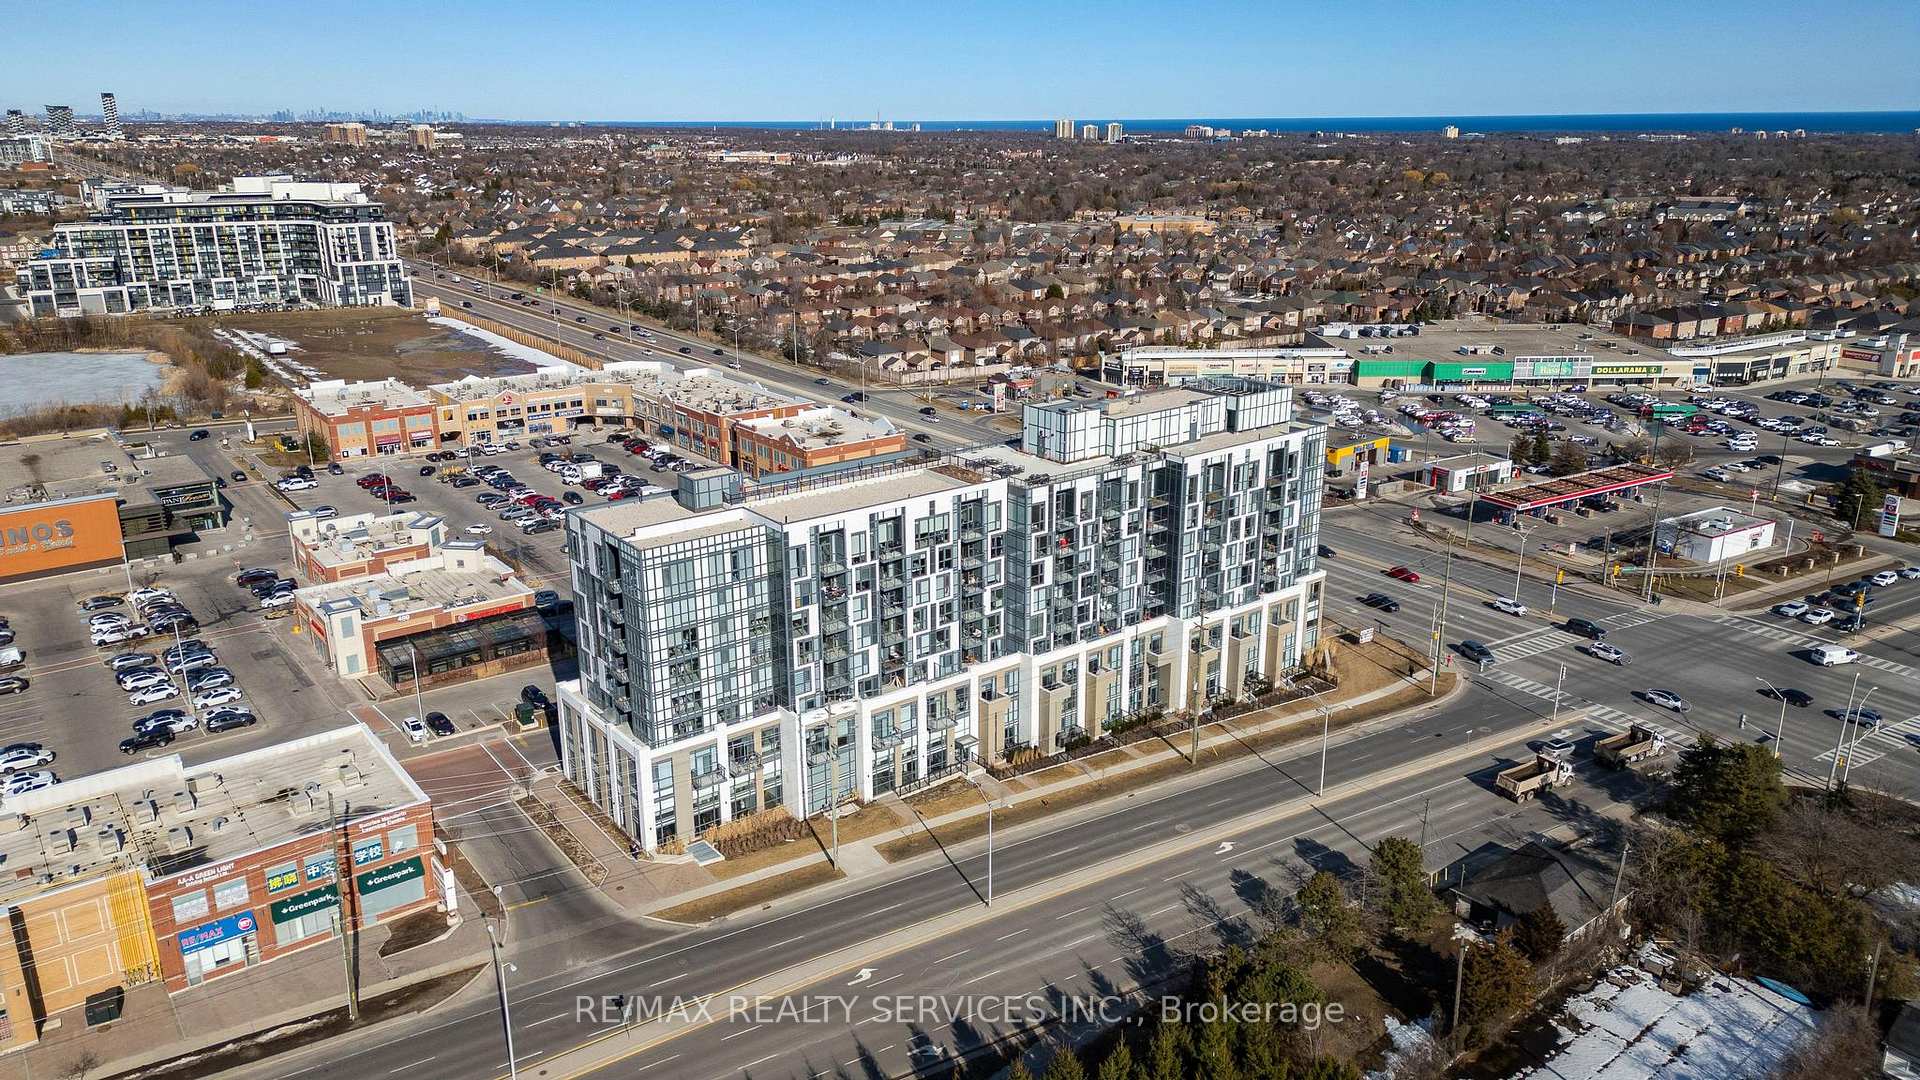
Unit 409, 509 Dundas Street W
Unit 409, 509 Dundas Street W
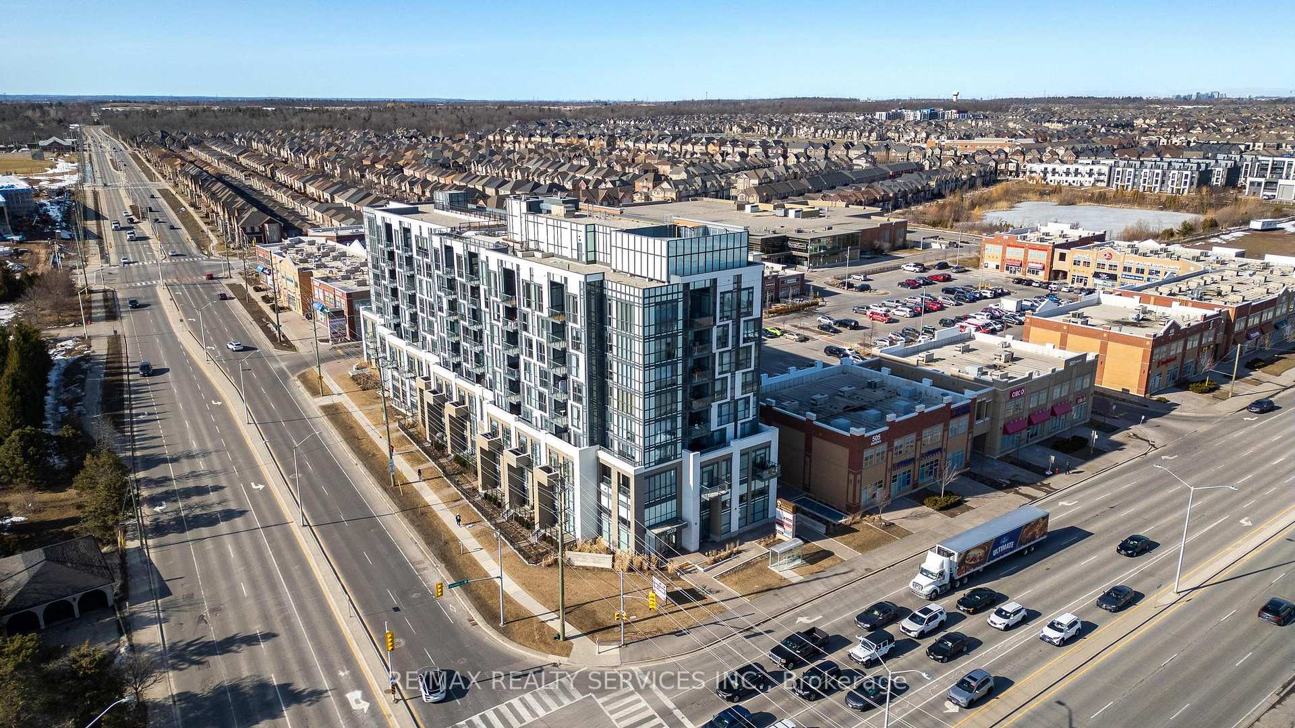
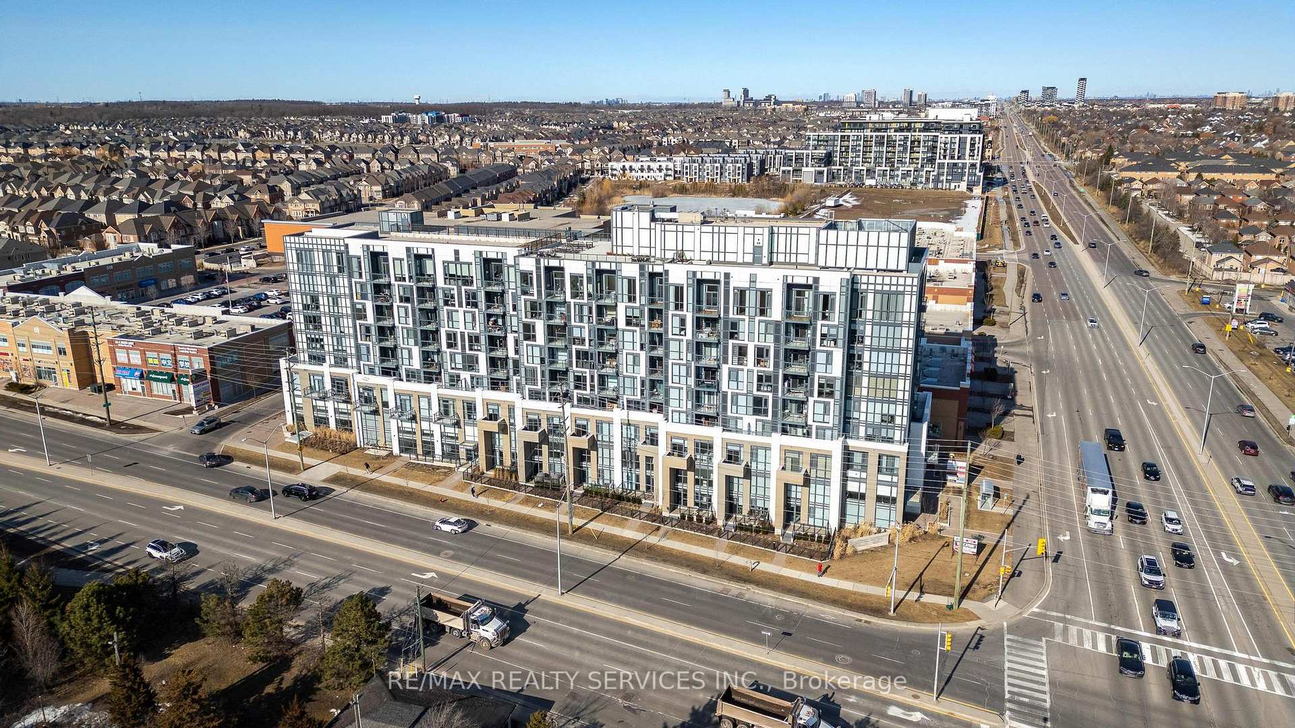
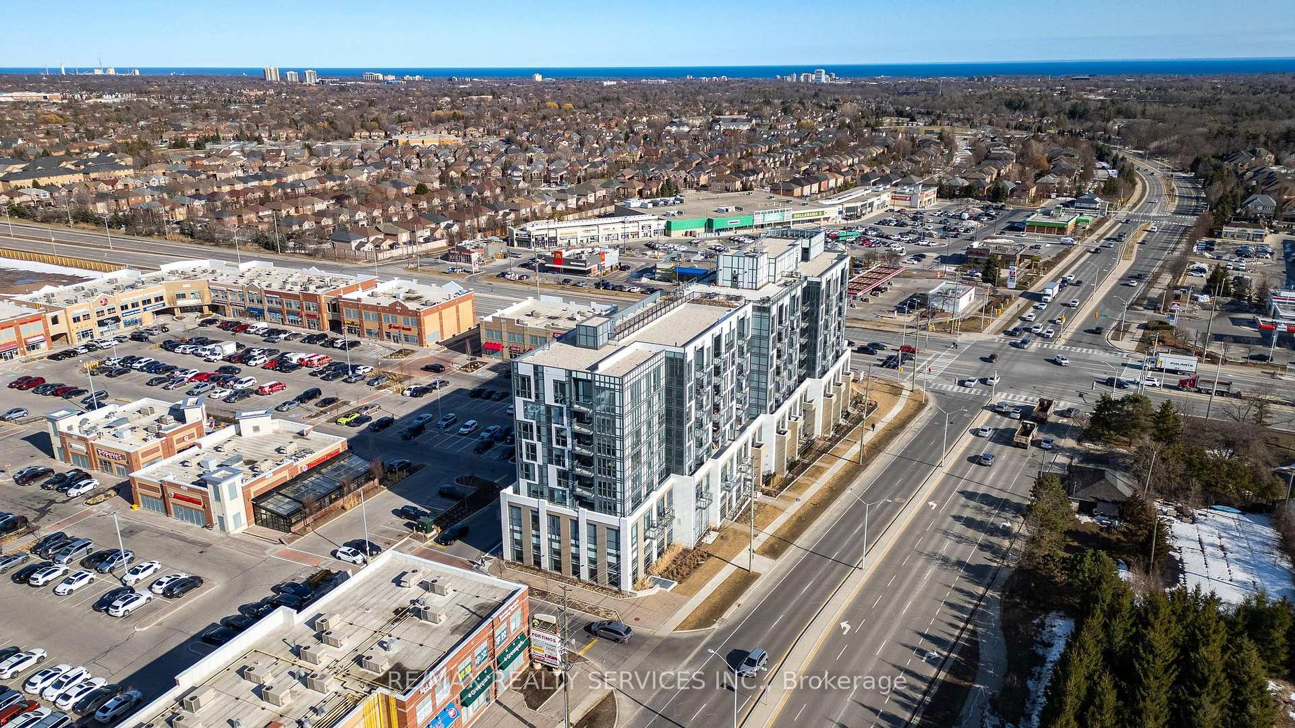
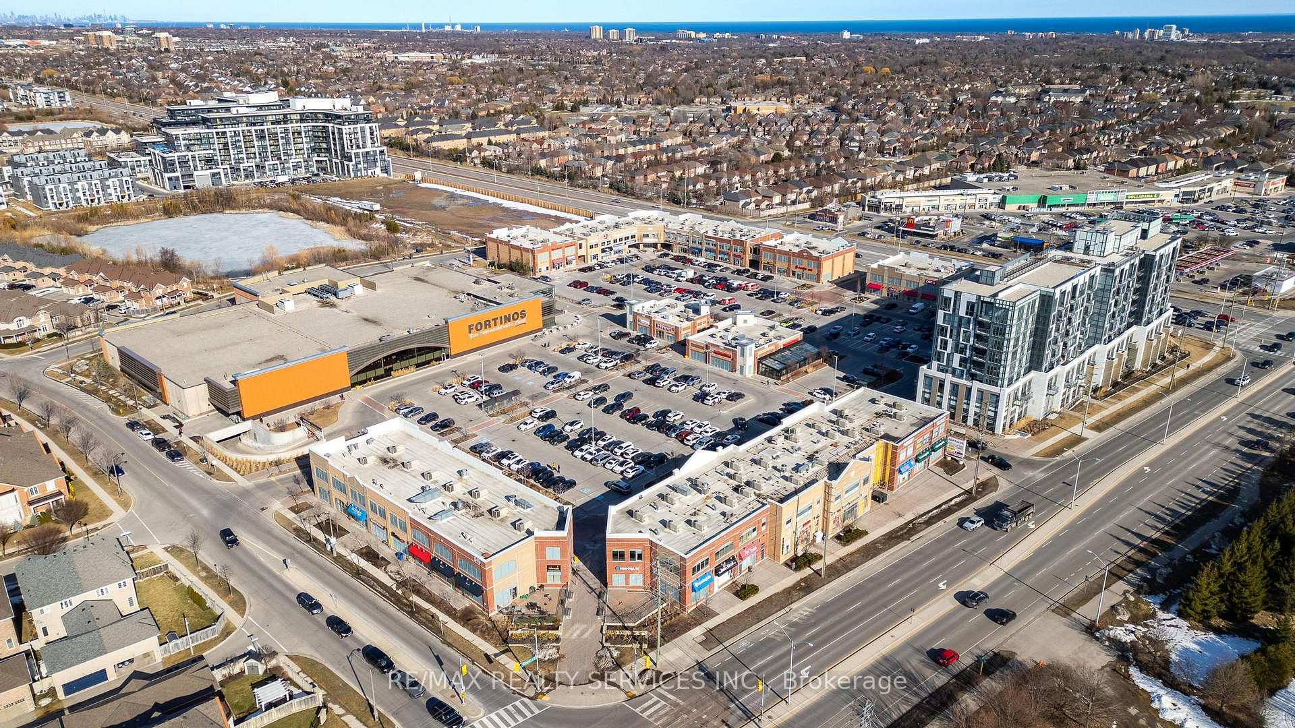 See all 45 photos
Property history
Facts and features
- ExposureEast
- LaundryEnsuite
- LockerOwned
- BalconyOpen
- Fireplace
- Central air
- Exercise room
- Party room/meeting room
The homeCondo Apartment, Apartment, 500–599 sq ft
- Type: Condo Apartment
- Style: Apartment
- Living space: 500–599 sq ft
- Basement: None
- Exposure: East
InsideFireplace Yes, Ensuite, Other
- Fireplace: Yes
- Laundry: Ensuite
- Features: Other
- Security: Security guard
- Rooms above ground: 4
- Bedrooms: 1 + 1 in the basement
- Bathrooms: 1
- Kitchens: 1
- Family room: Yes
OutsideConcrete, Open
- Exterior: Concrete
- Balcony: Open
Parking and locker1 Parking, Underground, Parking type Owned
- Spaces: 1 Parking
- Garage: Underground
- Parking type: Owned
- Spot: 50
- Locker: Owned
- Locker level: Level a & level b
BuildingDunwest condos, Storeys 8, Units 153
- Name: Dunwest condos
- Storeys: 8
- Units: 153
- Registered: 2021
- Condo corporation: 769
- Amenities: Bbqs allowed, exercise room, game room, media room, party room/meeting room, visitor parking
- Pets: Allowed
Heating, water and powerForced air, gas, Central air
- Heating: Forced air, gas
- Cooling: Central air
Costs and taxesTaxes $2,527 a year, Condo fee $597 a month, Common elements included, building insurance included, cac included, heat included, parking included
- Taxes, 2025: $2,527 a year
- Condo fee: $597 a month
- Fee includes: Common elements included, building insurance included, cac included, heat included, parking included
- HST: HST included in the price
Included in the sale(all appliances w/d stove dishwasher fridge microwave) electric fireplace, remote control blinds, all light fixtures., Staging furniture
- Included: (all appliances w/d stove dishwasher fridge microwave) electric fireplace, remote control blinds, all light fixtures.
- Not included: Staging furniture
NearbyHospital, place of worship, public transit, school bus route
- Close to: Hospital, place of worship, public transit, school bus route
Listing detailsW12016566, Sold, Mar 13, 2025
- MLS® number: W12016566
- Status: Sold
- Listed on: Mar 13, 2025
- Days on market: 12
- Updated: Mar 25, 2025
- Possession: 2025-03-29 / Flexible
- Occupied by: Vacant
- Listing brokerage: RE/MAX REALTY SERVICES INC.
About this home
Unit 409, 509 Dundas Street W, Oakville (Glenorchy), ON L6M 1L9
Welcome to Dunwest Condo, a prestigious Greenpark development in North Oakville! This 1-bedroom + den, 1-bathroom unit features 9' ceilings, a modern kitchen with quartz countertops and stainless steel appliances. The open-concept layout extends to a spacious balcony, perfect for entertaining. It includes two lockers One Parking, a custom fireplace, and remote-controlled blinds. Enjoy premium building amenities, including a media room, yoga room, pet wash, Study/Work station, and fitness centre for ultimate convenience. You're steps from a large plaza featuring banks, top dining, a grocery store, and medical centres, offering everything you need within walking distance. Just a 3-minute drive away, Sixteen Mile Sports Complex is undergoing a major expansion, set to open in 2025. It will feature a new community centre, fitness facilities, gymnasiums, an Oakville Public Library branch, and outdoor sports amenities, making it a fantastic addition to the neighborhood.
Ask about this home
A HOMEH agent will answer your questions about this home.
Know more about Dunwest Condos
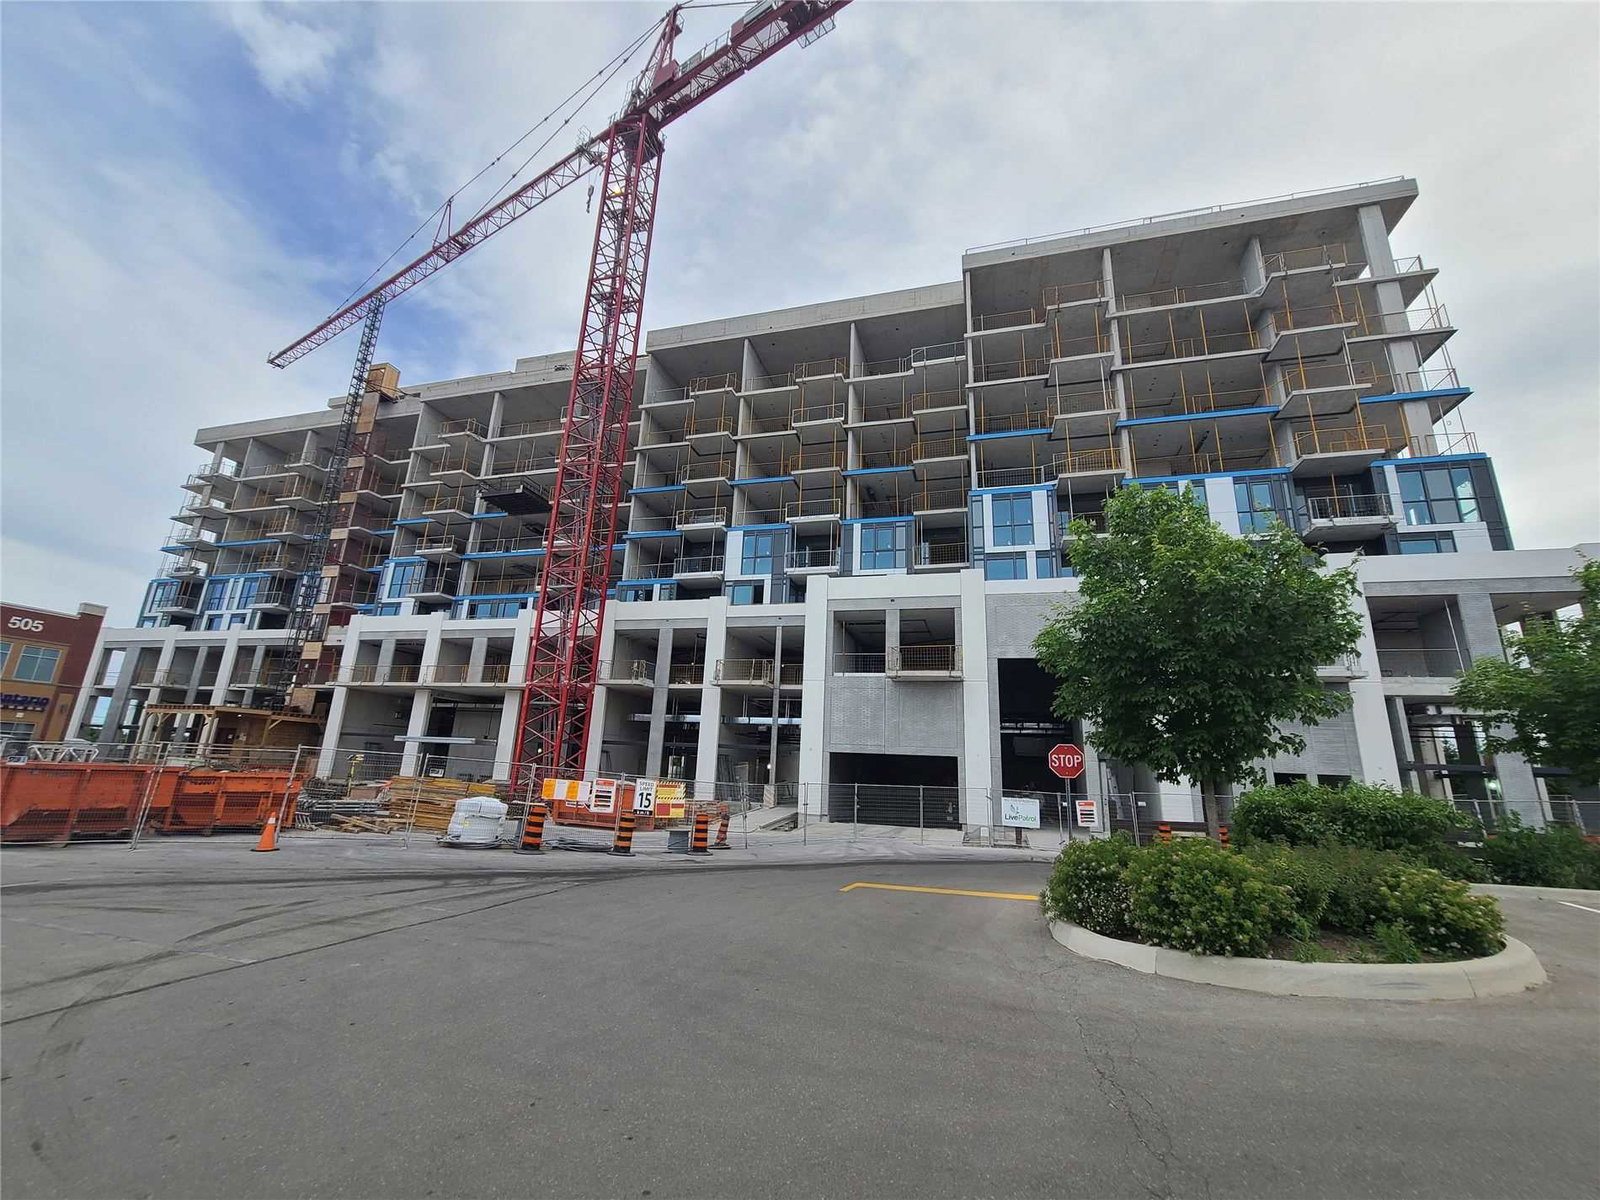
Condo building · 509 Dundas Street W
Dunwest Condos is an 8-storey condo with 153 suites, built in 2021 by Greenpark Homes. Right now 6 for sale and 2 for rent are on the market here.
- 8storeys
- 153suites
- $860/sq ft
- 2021built
No similar units for sale in Dunwest Condos right now.
Around this home
Daily convenience, out of 100, from the distances below
Schools nearby
School rating, out of 10.
Helpful calculators
Your HOMEH agent

"I would see it this week."