
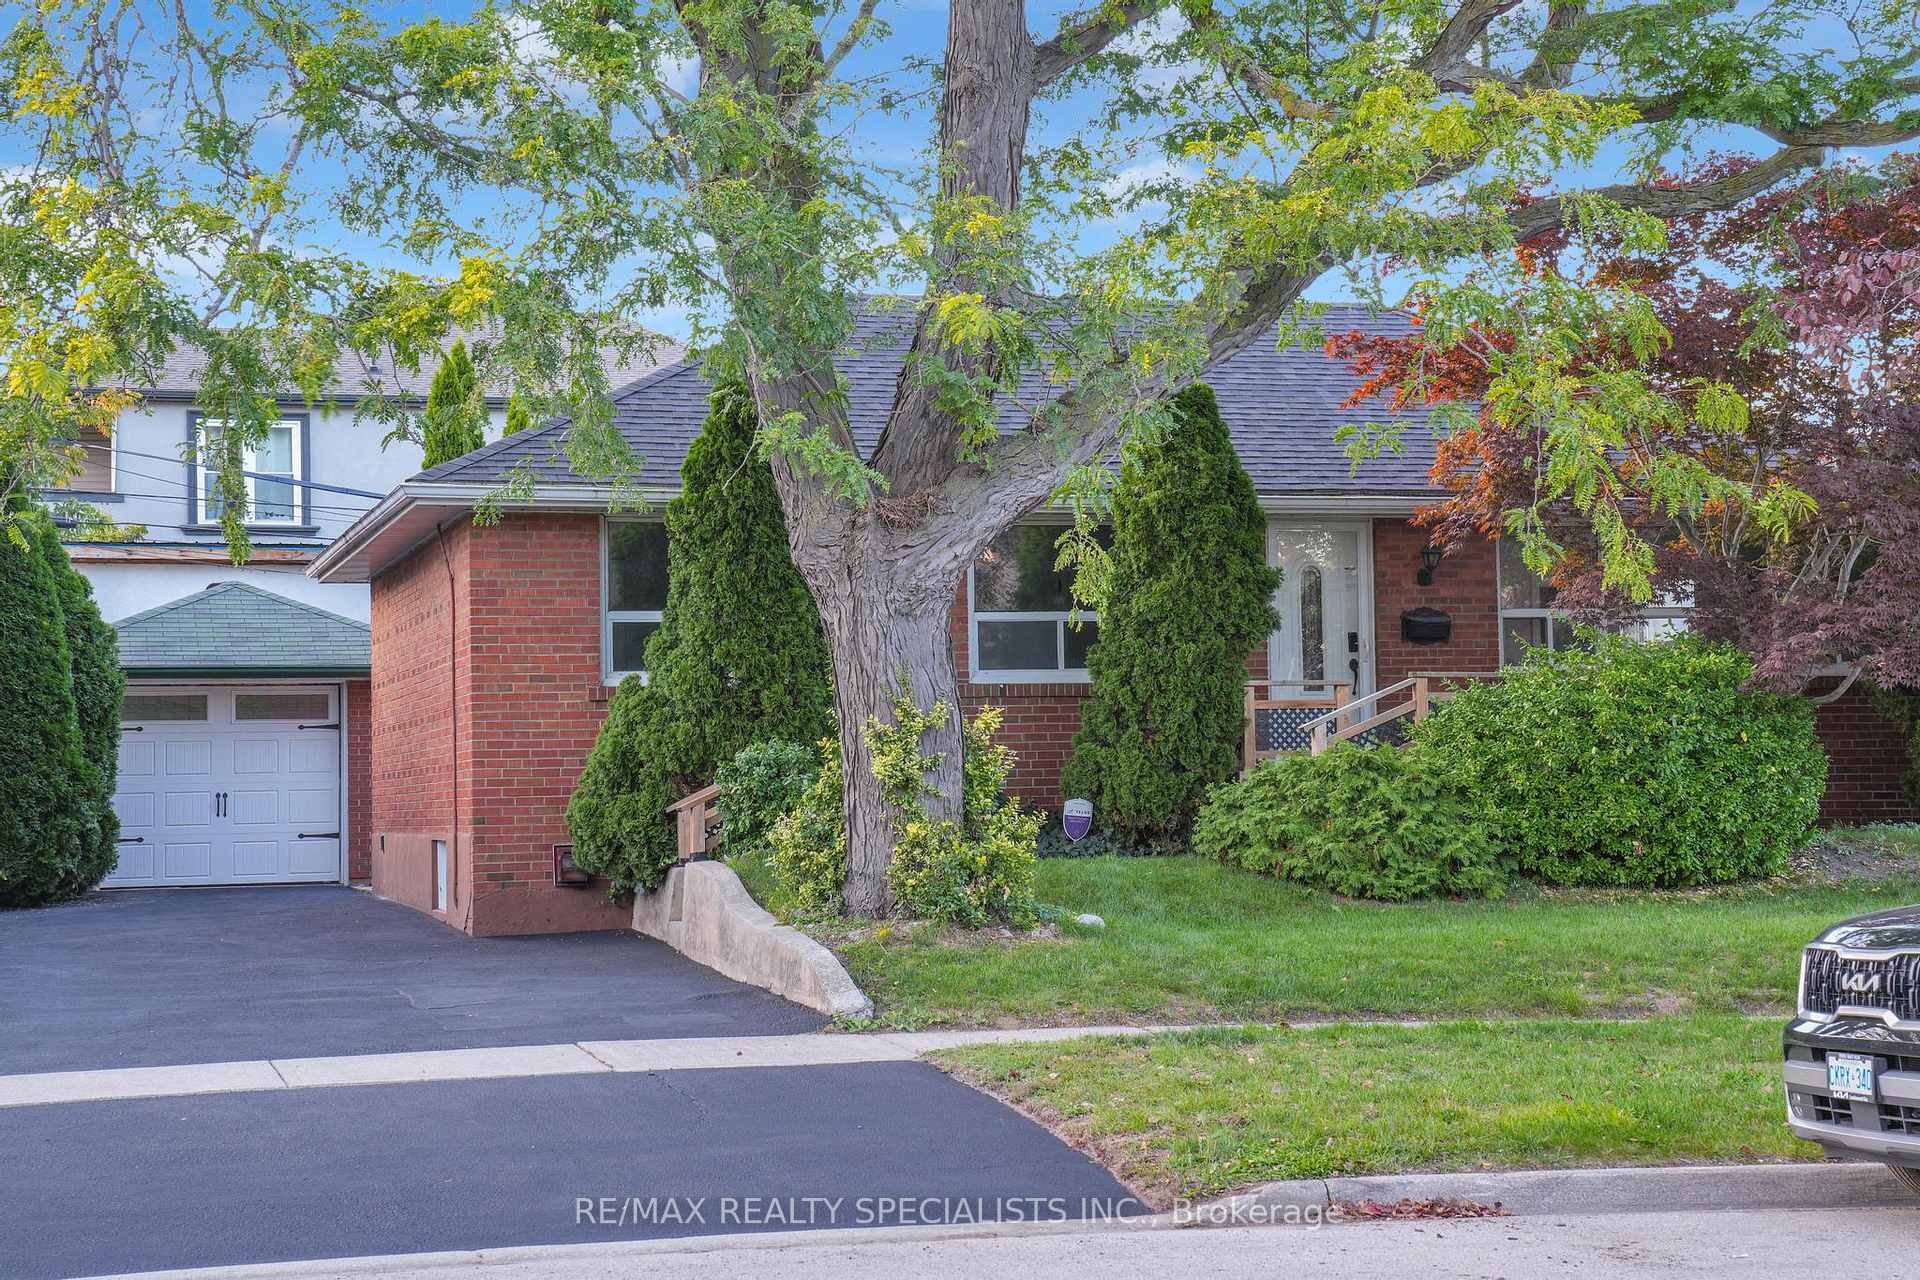
51 Florence Drive
Oakville (Central)51 Florence Drive
Oakville (Central)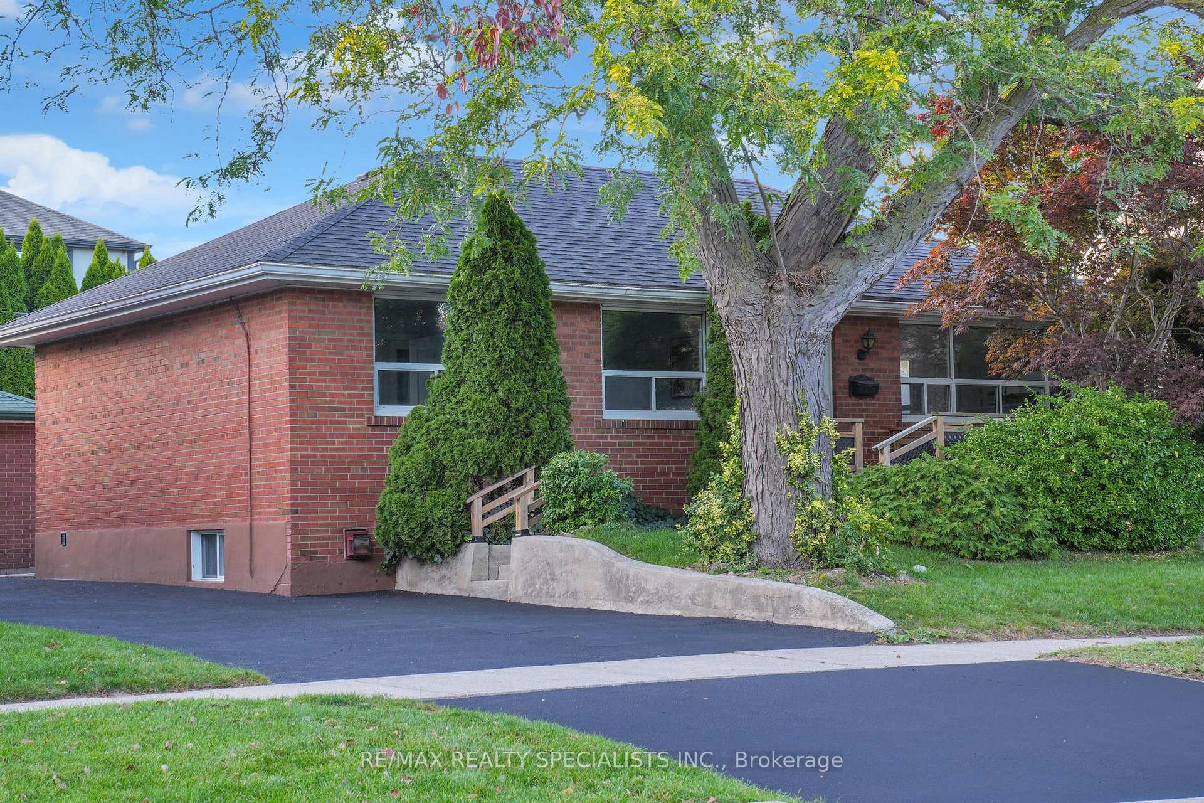
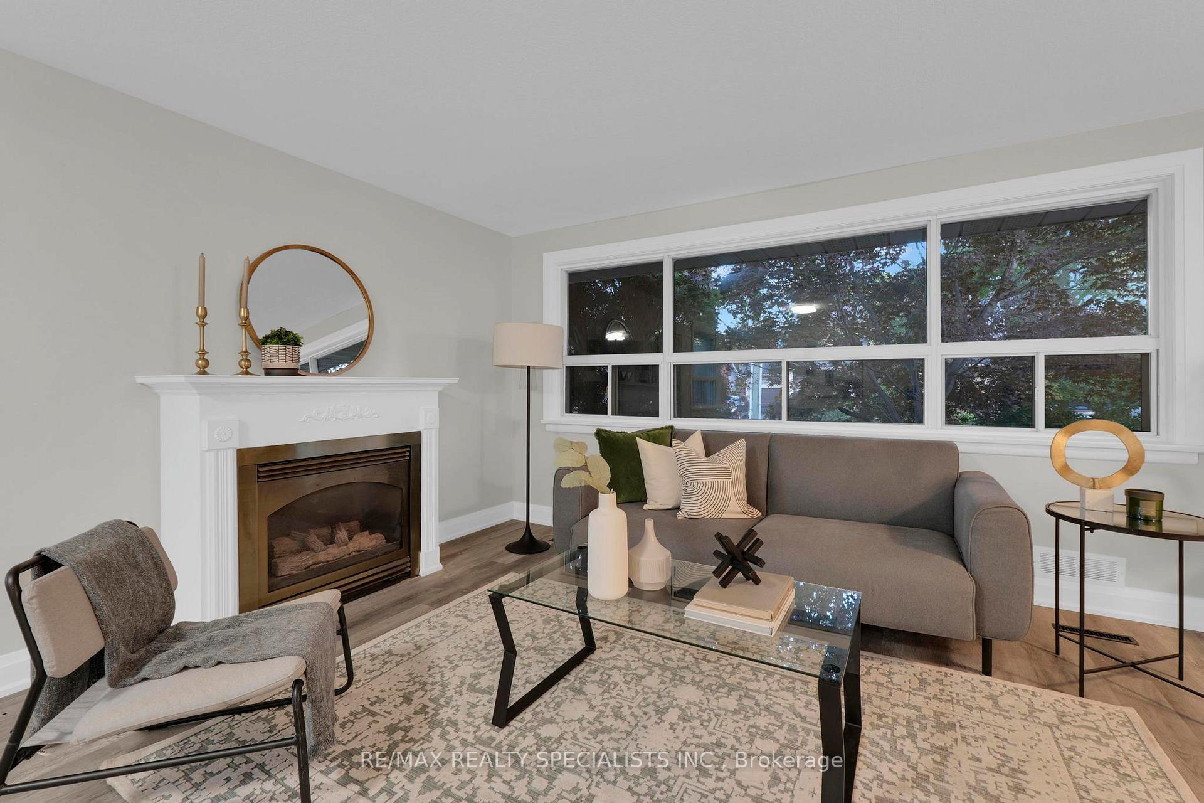
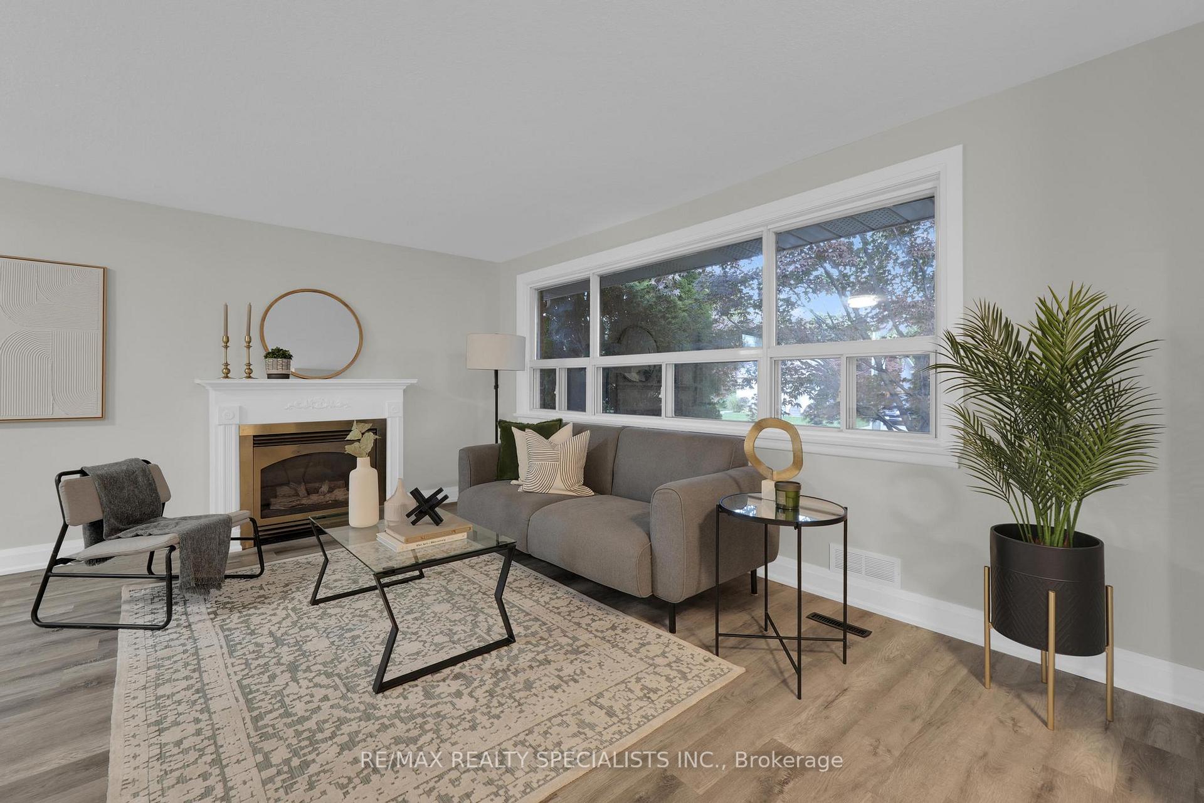
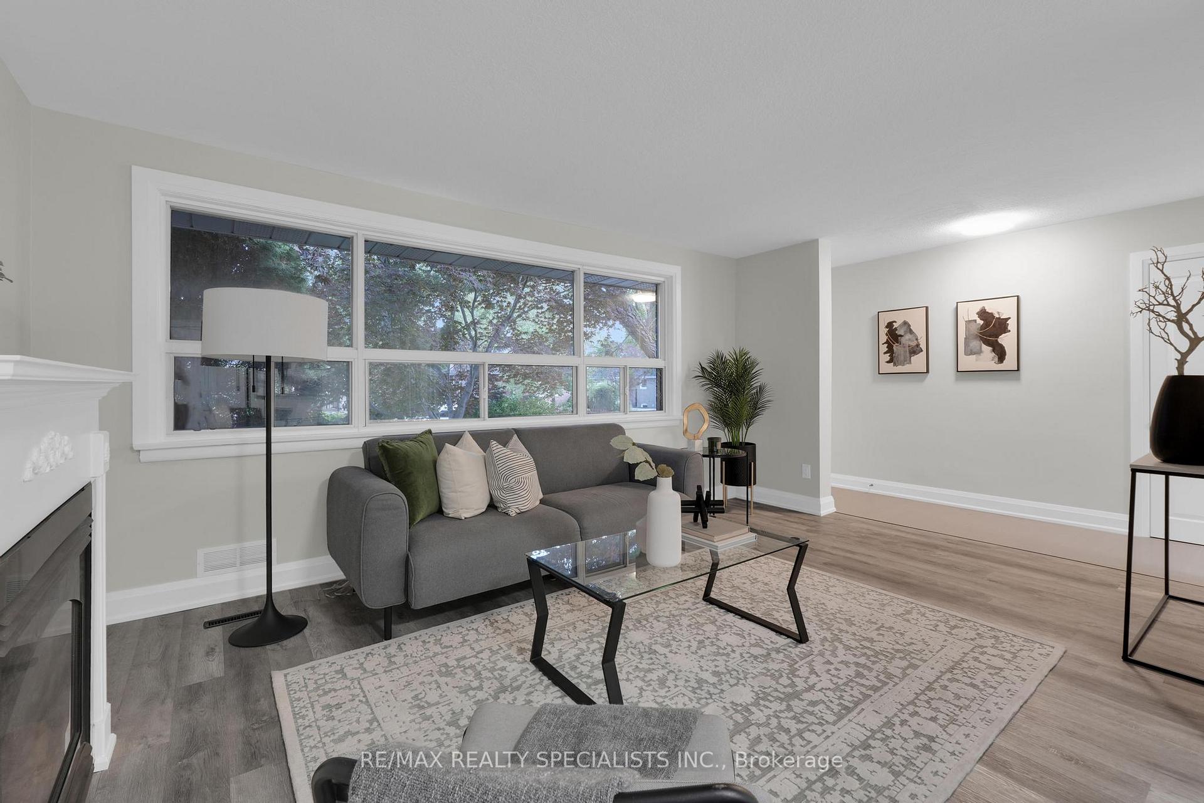 See all 37 photos
Property history

This listing has ended. It is no longer available.
Property not available for sale or for rent.
Ask about this home
A HOMEH agent will answer your questions about this home.Ask HOMEH
About this home
An opportunity you do not want to miss! This cozy, renovated detached home with a legal basement and separate entrance features 3+2 generously sized bedrooms and 2 kitchens, all set on a child-friendly cul-de-sac. Whether you are moving to a bungalow or upsizing to a detached with additional living space, this could be your dream home. Recent updates include professionally painted throughout, upgraded lighting, hardware, quartz countertops in both kitchens and laundry room, new flooring (2025), main floor kitchen (2025), lower-level kitchen (2025), bathrooms (2025), laundry room (2025), roof (2025), and much more. Ideally situated within walking distance of schools, parks, and trails, and just a 5-minute drive to the GO Station and major highways. This home is located in the heart of trendy Kerr Village and steps from vibrant downtown Oakville, Lake Ontario, boutique shops, artisan cafés, galleries, and restaurants. Act now and make this home yours.
Facts & features
Ask about this home
A HOMEH agent will answer your questions about this home.
Rooms
10 rooms · 2 bathrooms
- Living room16′6″ × 10′10″179 sq.ft.
- Dining room10′2″ × 8′4″84 sq.ft.
- Primary bedroom11′ × 10′10″119 sq.ft.
- Bedroom 210′10″ × 9′8″105 sq.ft.
- Bedroom 38′4″ × 8′4″69 sq.ft.
- Kitchen13′1″ × 11′6″151 sq.ft.
- Bedroom 415′ × 9′5″141 sq.ft.
- Bedroom 510′10″ × 8′4″90 sq.ft.
- Living room16′ × 11′10″190 sq.ft.
- Kitchen11′10″ × 11′130 sq.ft.
Around this home
Listing details
Helpful tools
Your HOMEH agent
"I would see it this week."
Ask HOMEH about this home
Price, neighbourhood, monthly cost. Ask anything.
HOMEH Intelligent Agent is an AI, not a licensed representative. Check anything important with your agent.