
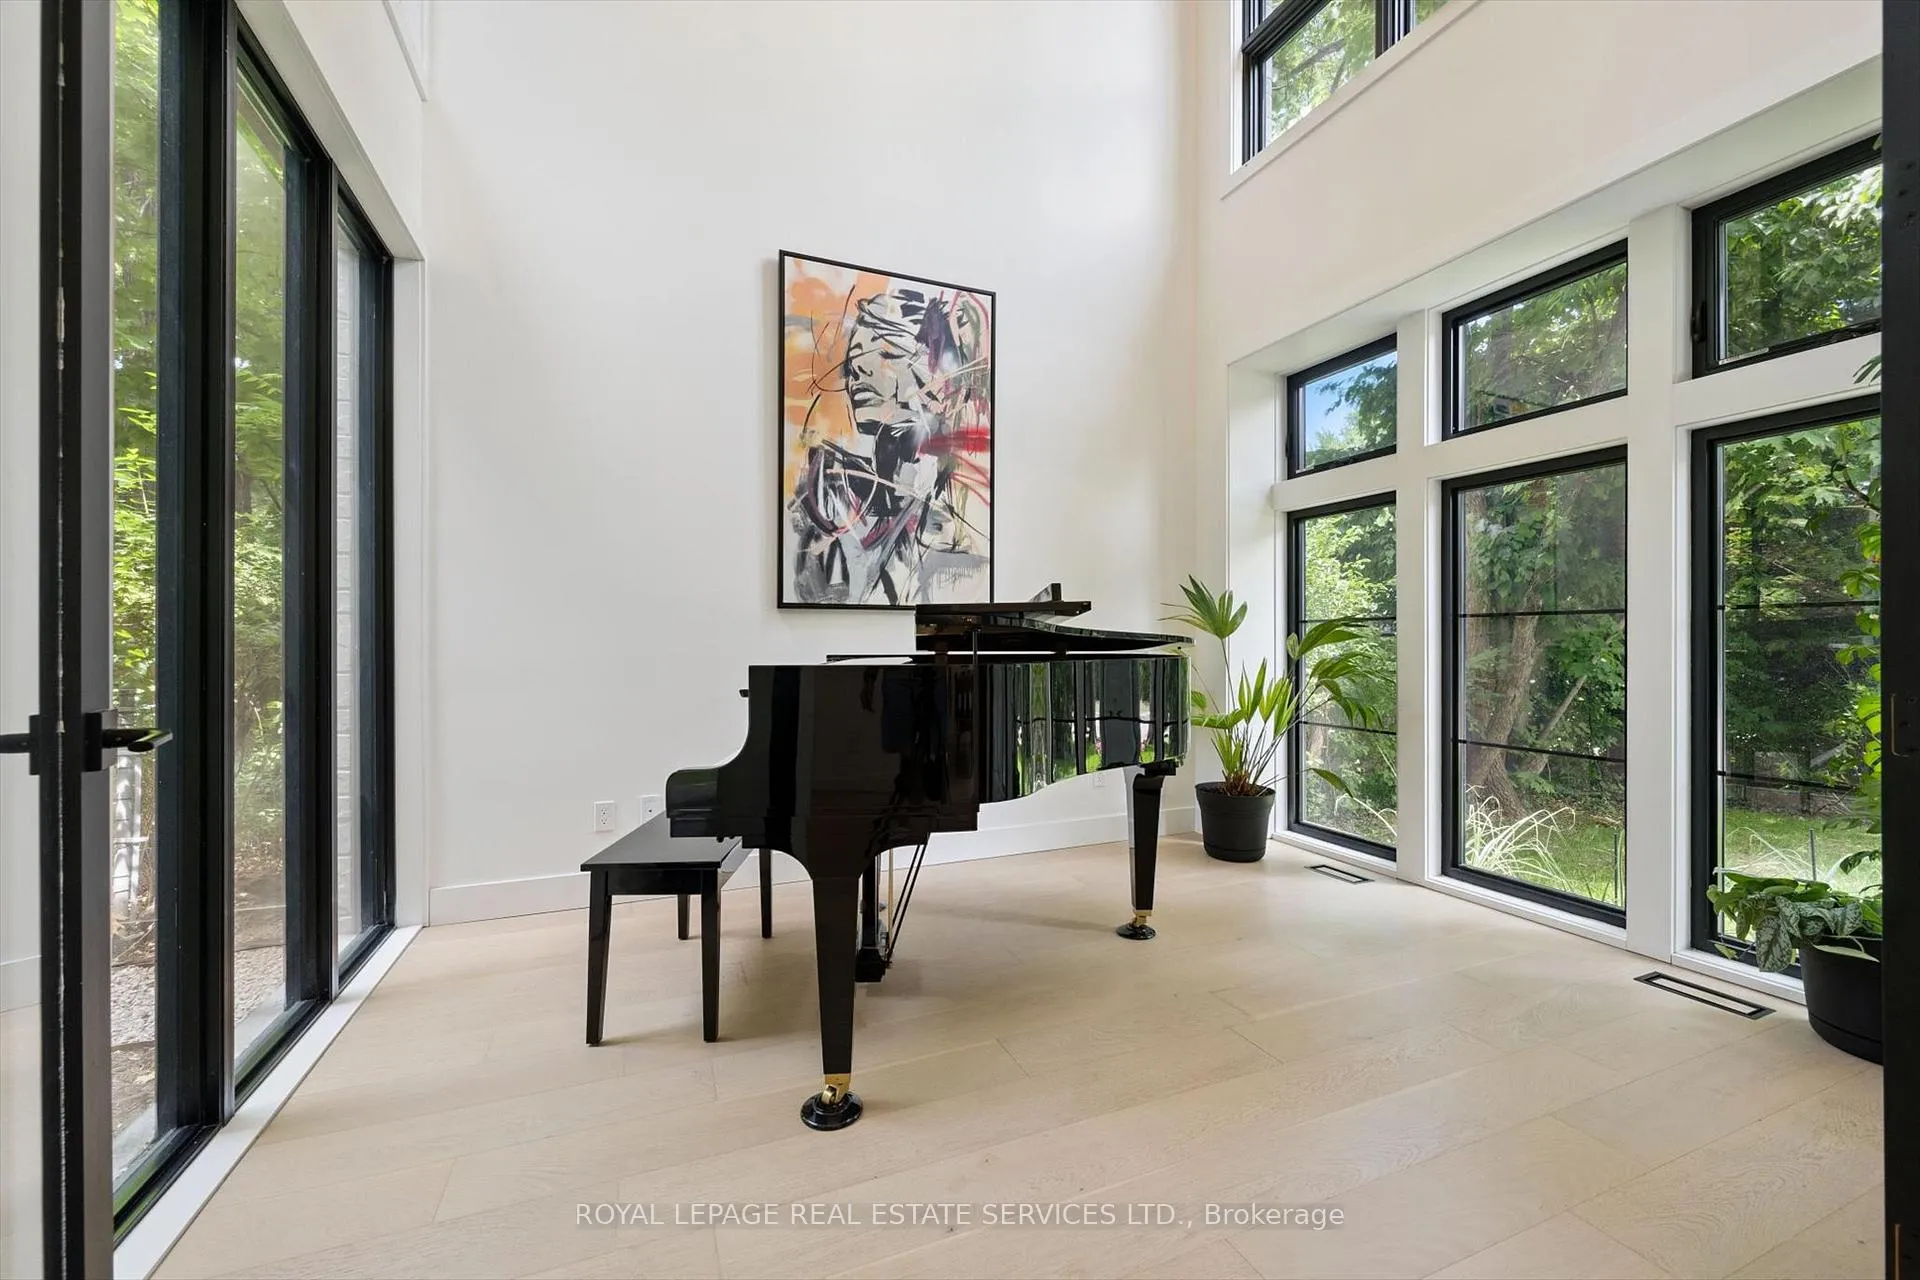
 See all 46 photos
Property history

This home has sold. It is no longer available.
Property not available for sale or for rent.
Ask about this home
A HOMEH agent will answer your questions about this home.Ask HOMEH
About this home
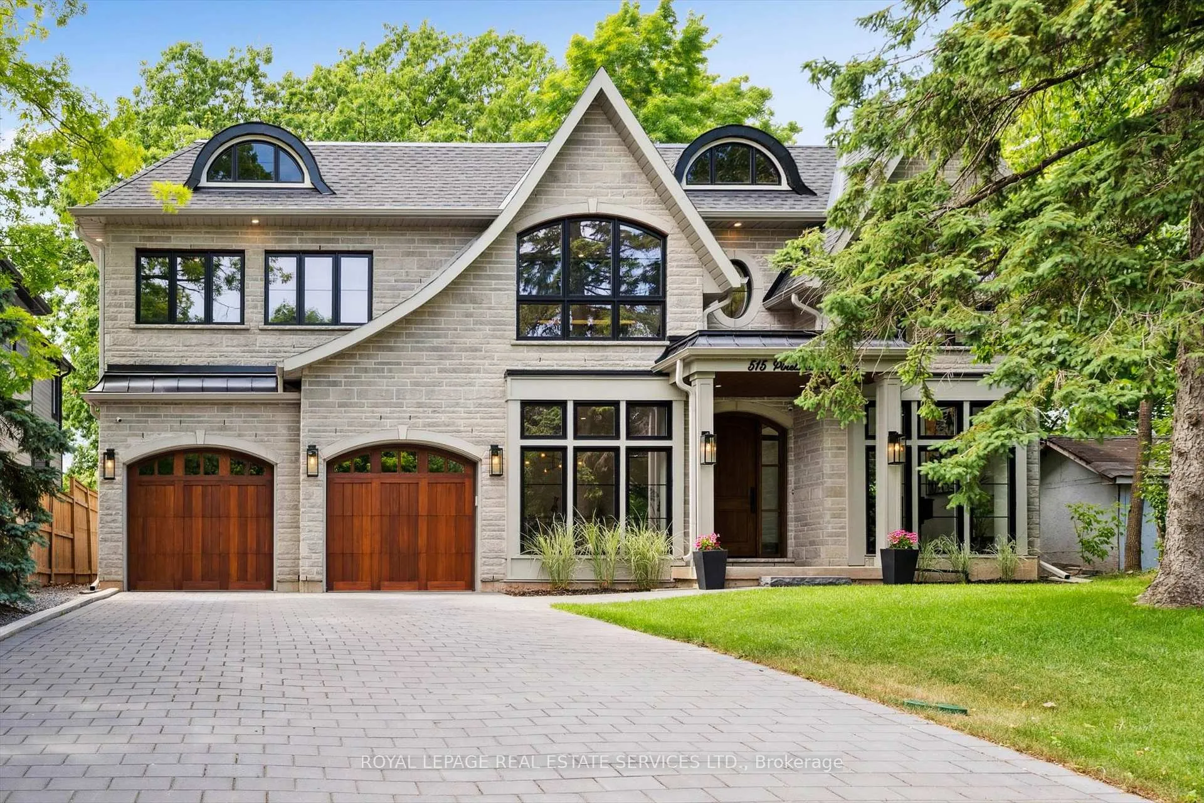
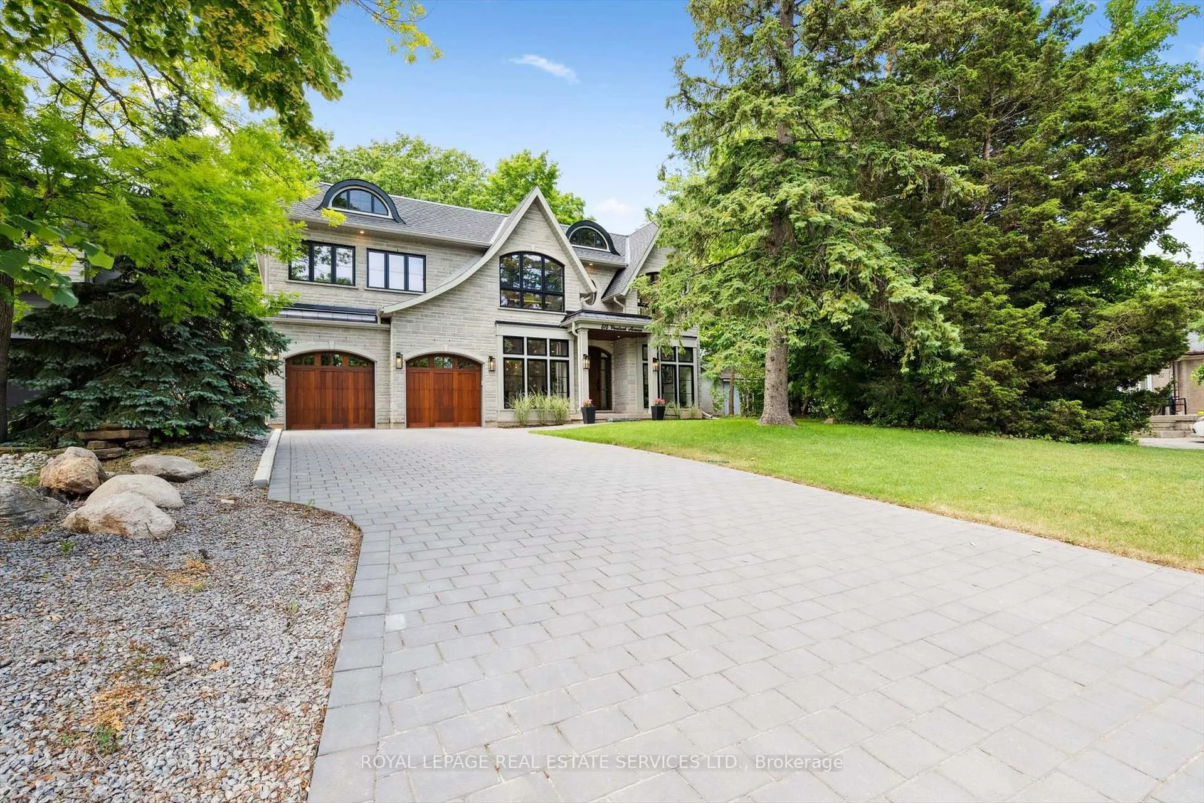
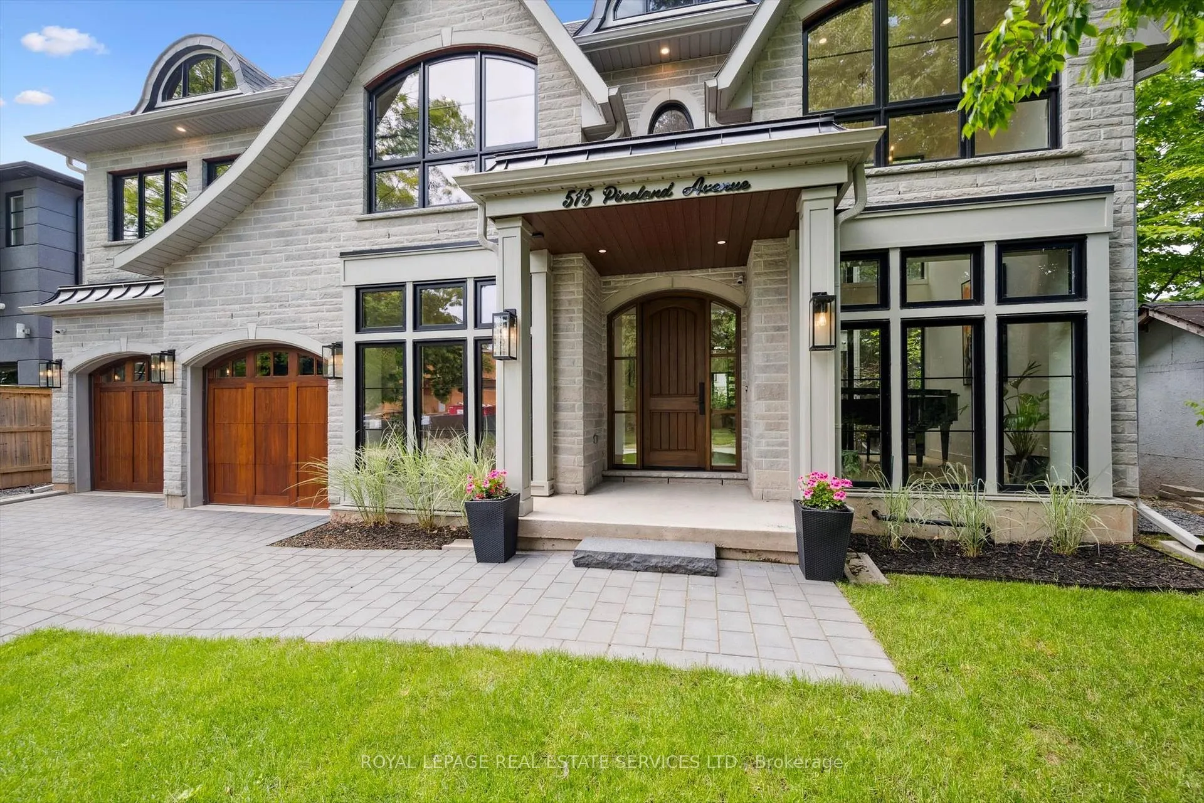
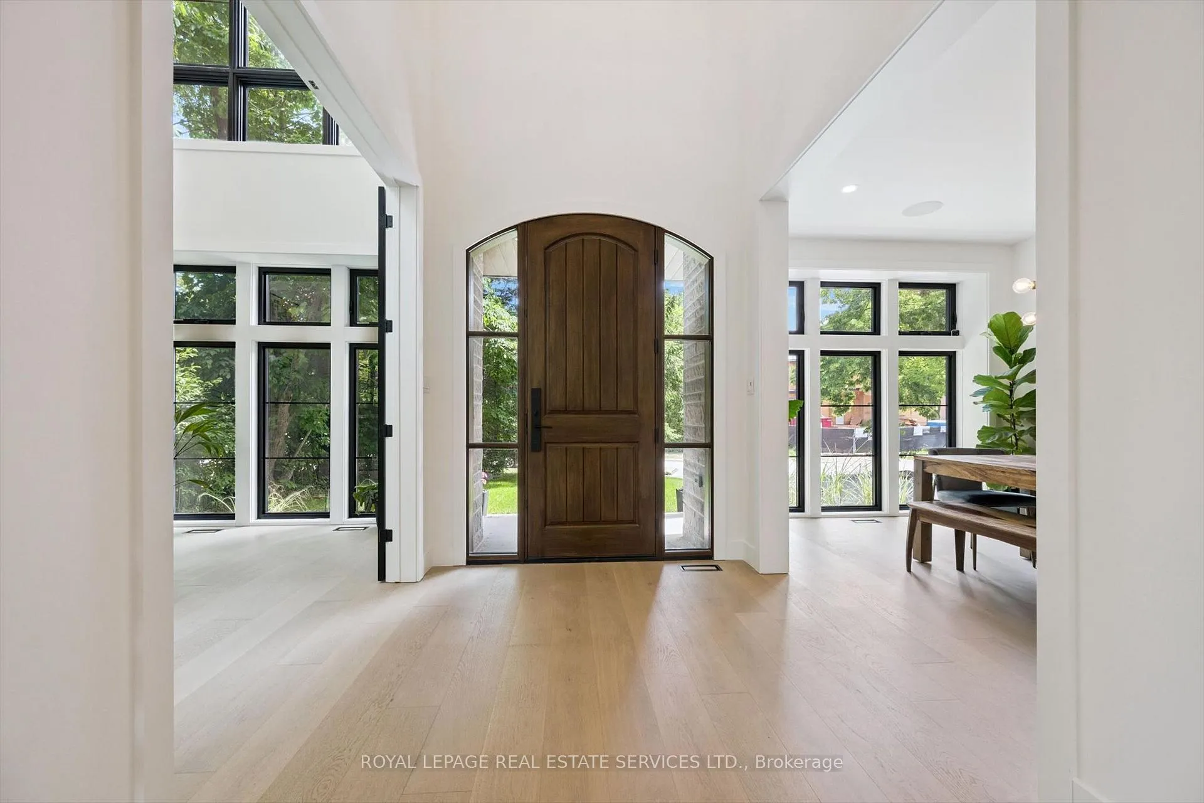
INSPIRED ENTERTAINING! A custom modern residence by acclaimed architect Jeff Cogliati (Bloom Architects), with striking architectural lines, large-scale windows, and a design tailored for everyday living and entertaining. Situated on a sprawling 0.22 acre lot, the home makes a striking first impression with its sculptural stone façade, dramatic sloped roofline, and cedar-clad insulated garage doors with EV charging outlet. Inside, expansive double-height slot windows flood the interior with natural light and frame a tranquil Zen Garden courtyard - the focal point of the main level. A floating mono-beam staircase with solid white oak treads anchors the space, leading to a stunning two-storey living room, dining area, and a chef-inspired kitchen designed for entertaining. Highlights include a large island, Sub-Zero fridge, Wolf six-burner gas cooktop, pot filler, double wall ovens, beverage fridge, and a prep kitchen with second dishwasher, instant hot water faucet, and additional beverage fridge. Custom millwork throughout the kitchen, vanities, and mudroom built-ins ensures exceptional craftsmanship and cohesive design. Accordion glass doors open to a covered terrace with built-in speakers, pot lights, and BBQ gas hookup for seamless indoor-outdoor living. Upstairs, the luxurious primary retreat features dual walk-in closets and a spa-inspired five-piece ensuite with heated floor. A junior primary suite offers heated flooring in the bedroom, dressing area, and ensuite, while two additional bedrooms share a beautifully appointed five-piece bath. Additional features include 7.5" engineered white oak floors, a private two-storey office overlooking the Zen Garden, an oversized mudroom with second powder room and backyard access, 4-zone in-ceiling speakers, and dual high-efficiency HVAC systems for optimal climate control. Ideally located near top-rated schools, shopping, dining, highways, and the GO Train. An architecturally distinct home in sought-after West Oakville.
Facts & features
Ask about this home
A HOMEH agent will answer your questions about this home.
Rooms
16 rooms · 5 bathrooms
- Breakfast9′10″ × 20′2″199 sq.ft.
- Office9′9″ × 12′5″121 sq.ft.
- Mud room10′4″ × 14′5″149 sq.ft.
- Bathroom2′11″ × 8′5″25 sq.ft.
- Bathroom10′4″ × 4′6″46 sq.ft.
- Kitchen12′10″ × 20′2″259 sq.ft.
- Dining room9′10″ × 14′5″142 sq.ft.
- Living room14′10″ × 20′4″302 sq.ft.
- Bathroom8′8″ × 5′5″47 sq.ft.
- Bedroom 212′1″ × 12′6″151 sq.ft.
- Bedroom 321′ × 12′252 sq.ft.
- Primary bedroom19′11″ × 22′2″442 sq.ft.
- Bedroom 417′1″ × 10′5″178 sq.ft.
- Laundry5′11″ × 8′5″50 sq.ft.
- Bathroom15′10″ × 7′8″122 sq.ft.
- Bathroom10′9″ × 5′5″58 sq.ft.
Around this home
Schools nearby
School rating, out of 10.
Listing details
Helpful tools
Your HOMEH agent
"I would see it this week."
Ask HOMEH about this home
Price, neighbourhood, monthly cost. Ask anything.
HOMEH Intelligent Agent is an AI, not a licensed representative. Check anything important with your agent.