

529 Trudale Court
529 Trudale Court
 See all 26 photos
Property history
- $1,279,900TerminatedList: 2025-05-16|End: 2025-06-05|20 daysW12155538
Facts and features
- BasementApartment
- Price per sq ft~$1,422
- Water, sewerMunicipal
- HeatingForced air
- Second kitchen
- Separate entrance
- Hardwood floors
- Central air
The homeDetached, Bungalow, 700–1,100 sq ft
- Type: Detached
- Style: Bungalow
- Living space: 700–1,100 sq ft
- Basement: Apartment, separate entrance
InsideHardwood, Stone, Porcelain, Tile, Water heater, in-law suite, carpet free, auto garage door remote, in-law capability, storage, sump pump, primary bedroom - main floor, Rooms above ground 7
- Flooring: Hardwood, Stone, Porcelain, Tile
- Features: Water heater, in-law suite, carpet free, auto garage door remote, in-law capability, storage, sump pump, primary bedroom - main floor
- Rooms above ground: 7
- Rooms in the basement: 5
- Bedrooms: 3 + 2 in the basement
- Bathrooms: 2
- Kitchens: 2
- Family room: Yes
Outside and lotWood , brick, Asphalt shingle, Poured concrete, unknown
- Exterior: Wood , brick
- Roof: Asphalt shingle
- Foundation: Poured concrete, unknown
- Size: 66.5 × 115.86 ft
Parking1 Garage, Attached
- Spaces: 1 Garage
- Garage: Attached
Heating, water and powerForced air, gas, Central air, Municipal water
- Heating: Forced air, gas
- Cooling: Central air
- Water: Municipal water
- Sewer: Municipal sewer
Costs and taxesTaxes $5,069 a year, Plus HST, Hwt and ac
- Taxes, 2024: $5,069 a year
- HST: Plus HST
- Rental items: Hwt and ac
Included in the saleS/s fridge, new s/s stove, s/s dishwasher, s/s hood fan, new pot-lights throughout, stack-able washer and dryer, basement fridge, basement stove, basement dishwasher, basement washer and dryer, gas furnace and related equipment, window coverings, all elfs, automotive garage door opener and remote(s) included lawn care services for all of 2025 (fertilizer, weed control, aeration,granular compost and seeding) enjoy the yard without the fuss
- Included: S/s fridge, new s/s stove, s/s dishwasher, s/s hood fan, new pot-lights throughout, stack-able washer and dryer, basement fridge, basement stove, basement dishwasher, basement washer and dryer, gas furnace and related equipment, window coverings, all elfs, automotive garage door opener and remote(s) included lawn care services for all of 2025 (fertilizer, weed control, aeration,granular compost and seeding) enjoy the yard without the fuss
Listing detailsW12155538, Terminated, May 16, 2025
- MLS® number: W12155538
- Status: Terminated
- Listed on: May 16, 2025
- Days on market: 20
- Updated: Jun 5, 2025
- Possession: Flexible
- Occupied by: Vacant
- Listing brokerage: IPRO REALTY LTD.
About this home
529 Trudale Court, Oakville (West), ON L6L 4H2
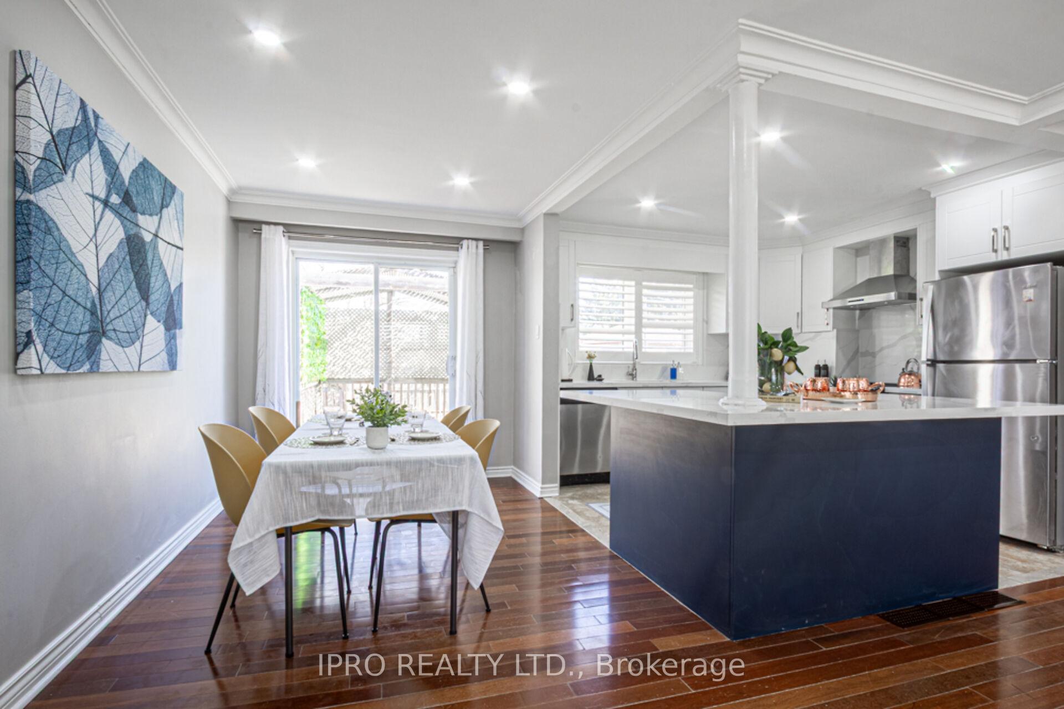
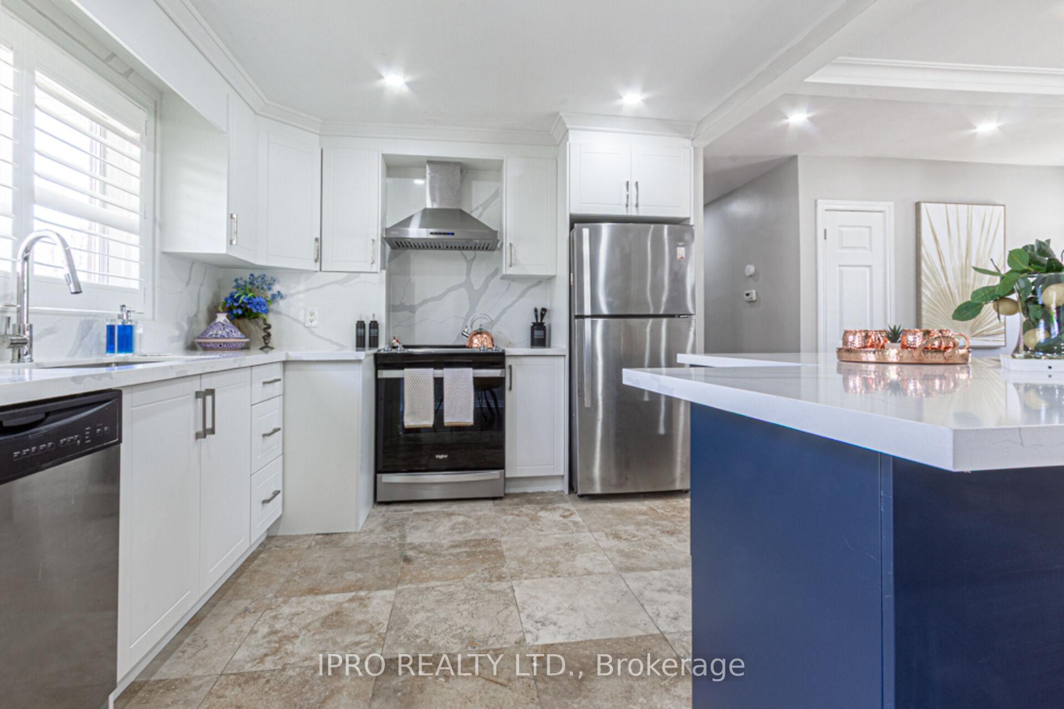
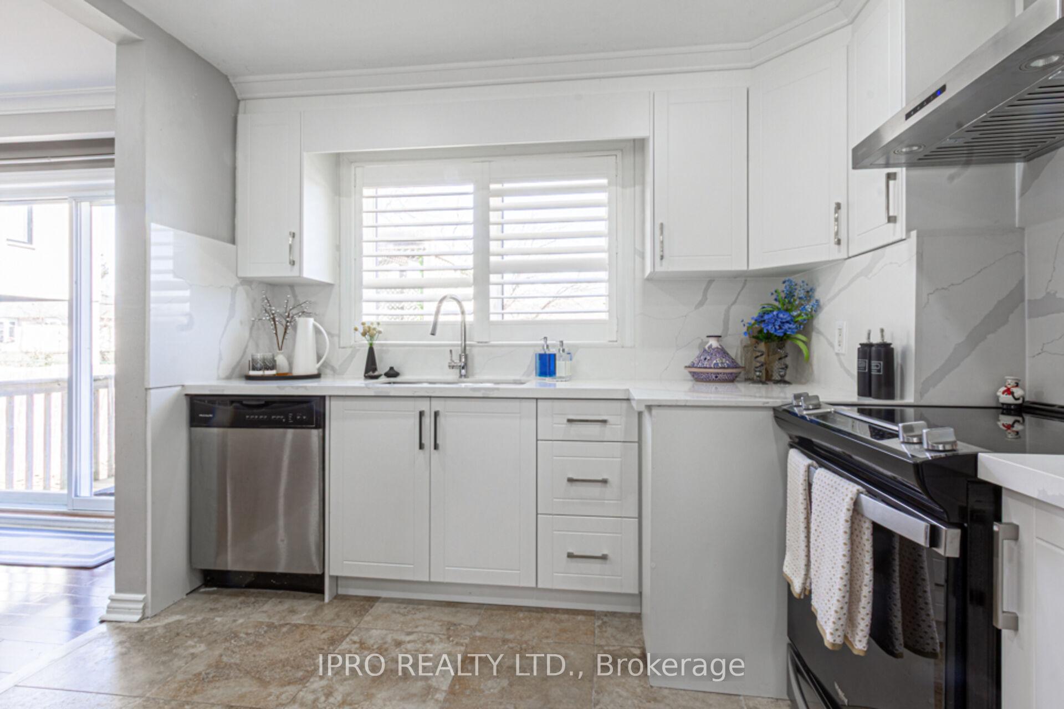
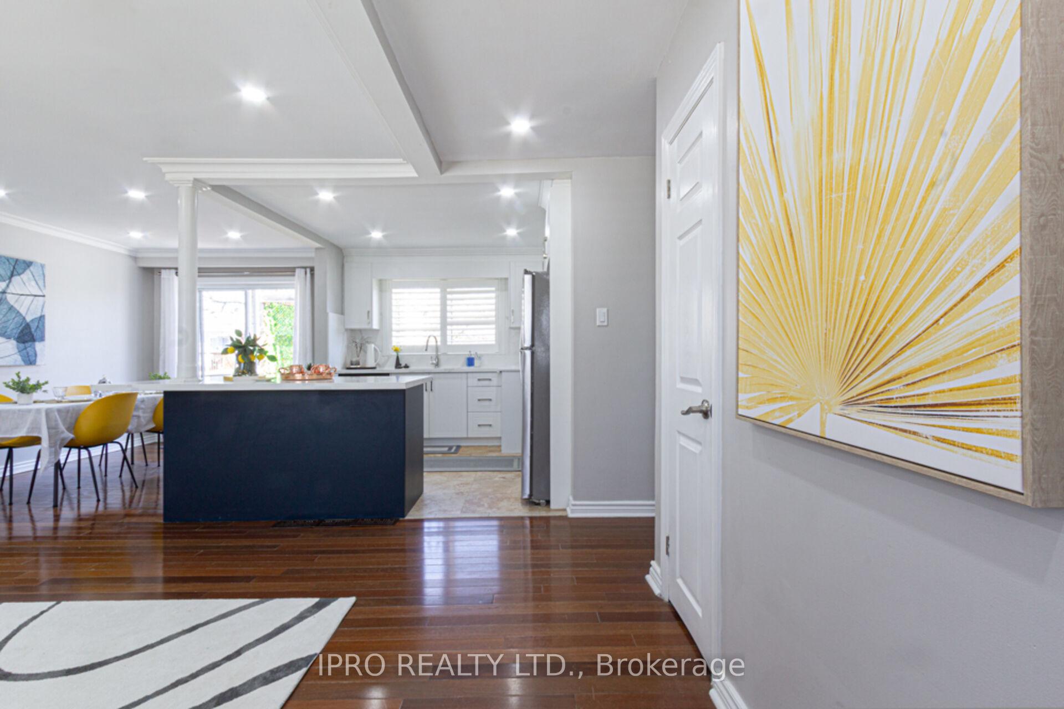
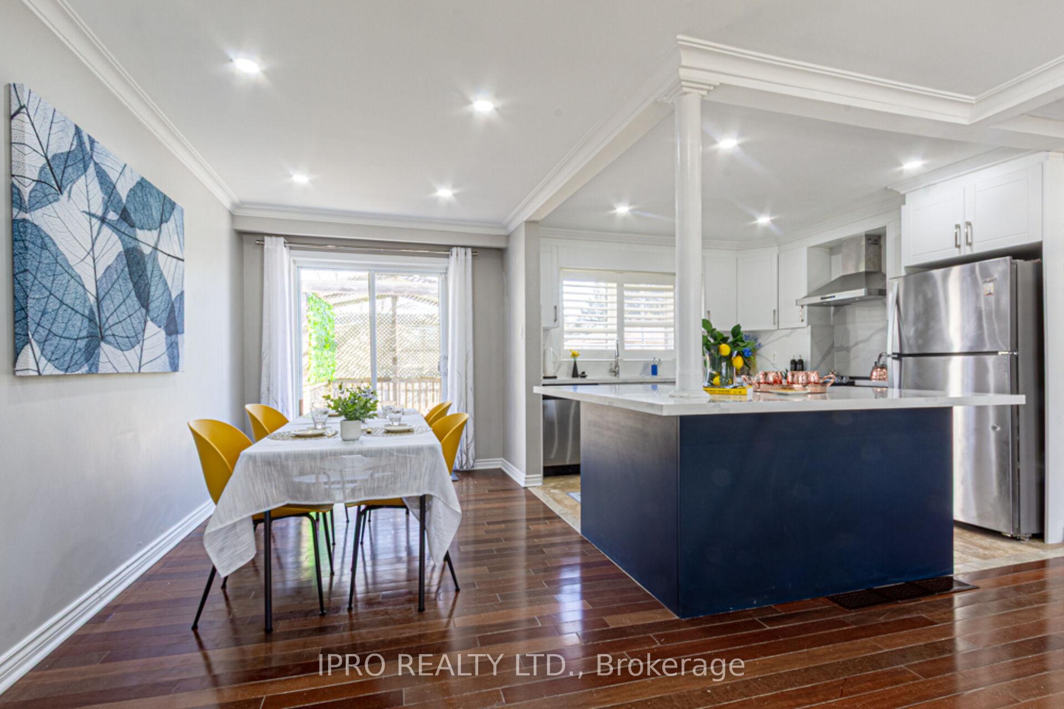
Investors Dream: Welcome to this beautifully updated 3-bedroom detached bungalow, perfectly situated on a large 66.5-foot frontage builder lot in the prestigious and highly sought-after community of Bronte East. This property offers exceptional potential for rental income, future development, or enjoying as a family home making it an excellent opportunity for savvy investors and homeowners alike. The main floor showcases a thoughtfully renovated interior feat. New Modern kitchen with elegant quartz counter tops, stylish cabinetry, and s/s appliances. The open-concept design seamlessly connects the kitchen to the bright dining and living areas, perfect for entertaining. Enjoy the upcoming weather with W/O to raised deck w/ gazebo & trellis. Throughout the home, Brazilian Jatoba hardwood floors and sleek pot lights add warmth and a contemporary feel. The reno'd bath features modern fixtures, and the three generously sized bedrooms provide comfortable, functional living spaces with large windows and plenty of natural light. The fully finished basement expands the living space with a self contained 2-bedroom apartment w/ separate entrance, full kitchen, ensuite laundry, above grade windows and a spacious living area. Ideal for extended family, in-laws or an income-generating rental unit. The expansive 66.5-foot frontage offers endless possibilities, whether its creating an outdoor oasis, adding an extension, or redeveloping the property to maximize its value. Located close to top-rated schools, Multi-Million$ homes, The Lake, parks, steps to new WalMart, shopping, Highway access and transit.This property combines convenience, lifestyle, investment potential and long-term value. Don't miss this opportunity in one of Oakville's most desirable pockets. Combined, the property has the potential to generate over $5,000/month in rental income, marking a lucrative investment opportunity. Schedule your private showing today and unlock the potential of this exceptional property!
Ask about this home
A HOMEH agent will answer your questions about this home.
Around this home
Daily convenience, out of 100, from the distances below
Schools nearby
School rating, out of 10.
Helpful calculators
Your HOMEH agent

"I would see it this week."