

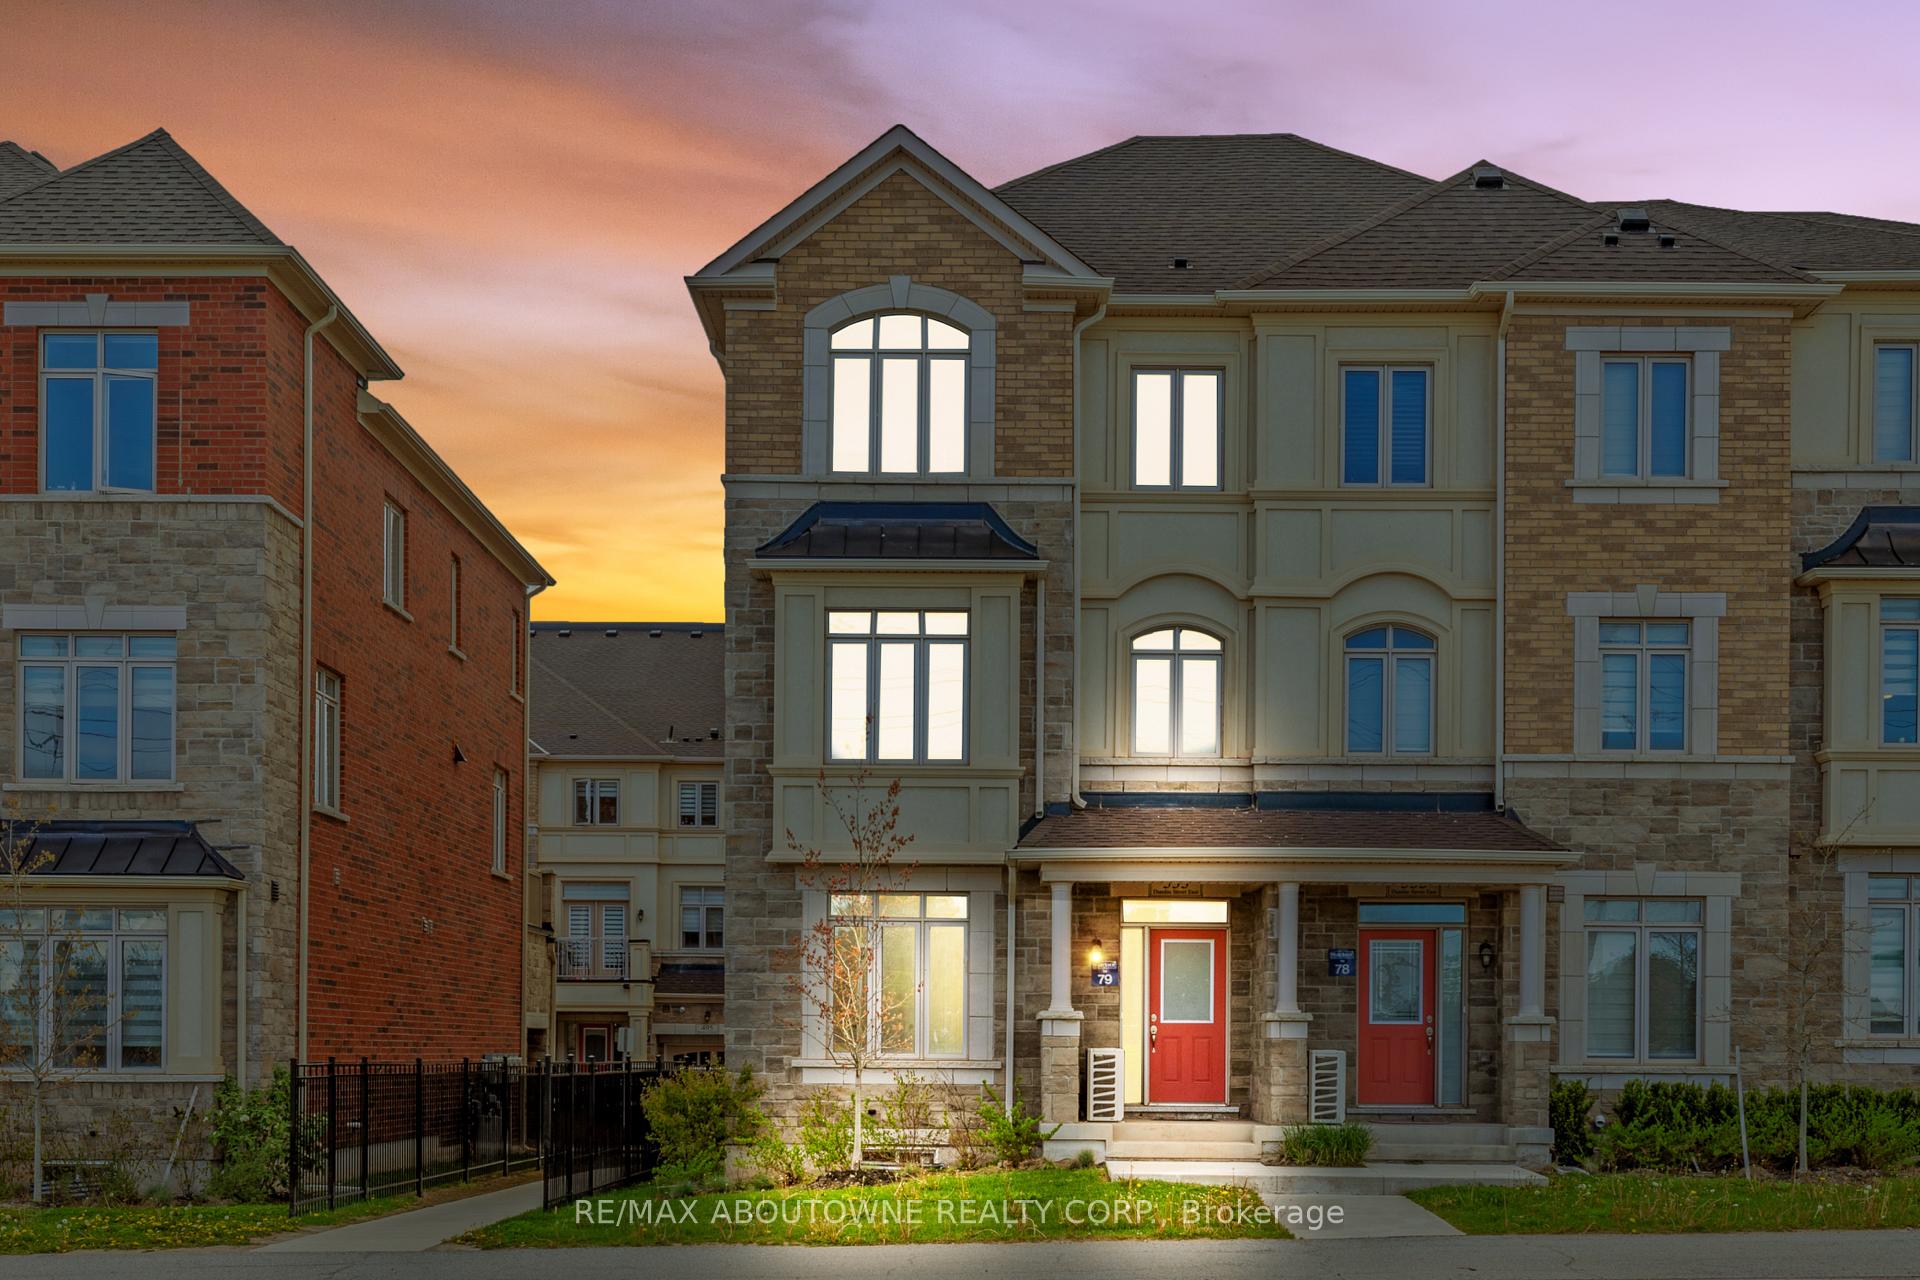
533 Dundas Street E
533 Dundas Street E
 See all 23 photos
Property history
Facts and features
- BasementUnfinished
- Lot size24 × 75 ft
- Lease term12 months
- FurnishedUnfurnished
- Fireplace
- Central air
The homeFreehold Townhouse, 3-storey, 2,000–2,500 sq ft
- Type: Freehold Townhouse
- Style: 3-storey
- Living space: 2,000–2,500 sq ft
- Basement: Unfinished
InsideFireplace Yes, electric, Porcelain, Ensuite
- Fireplace: Yes, electric
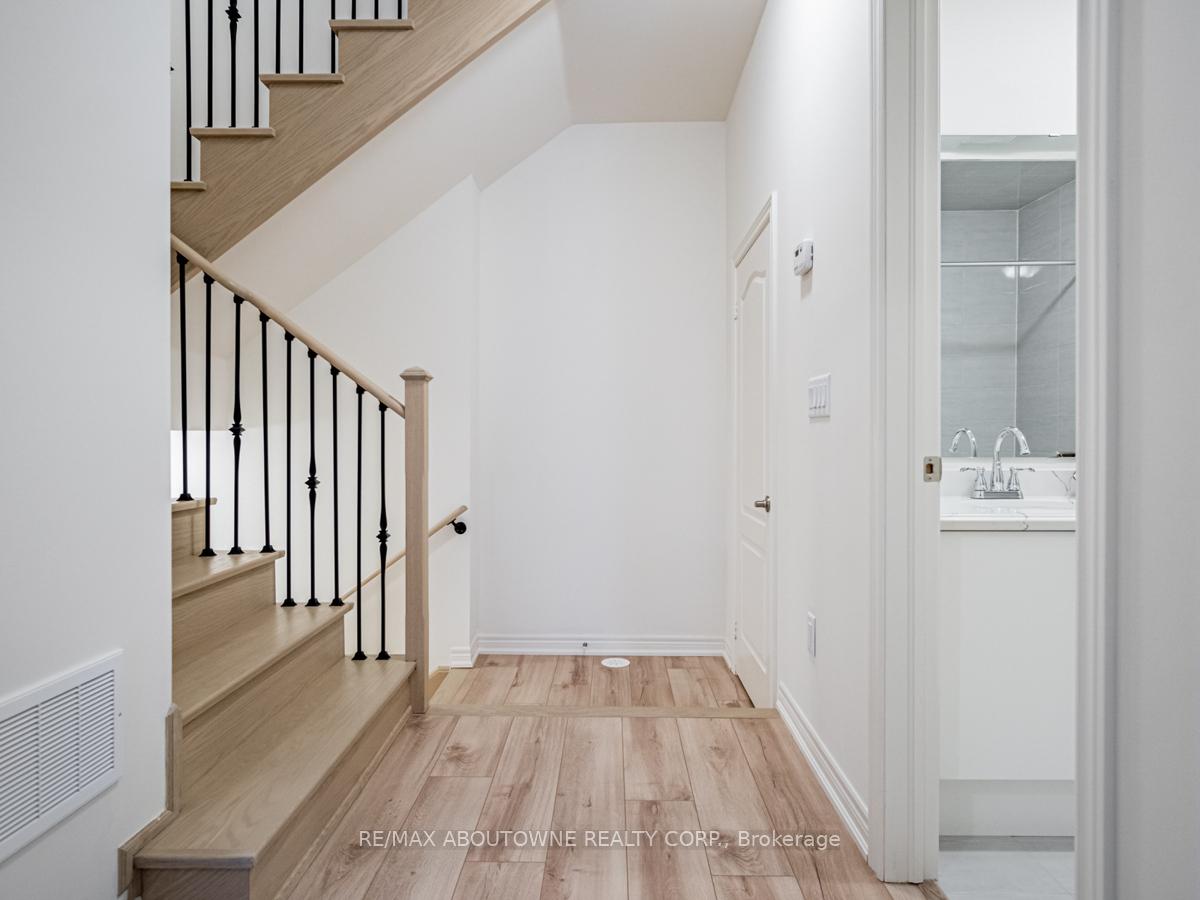
- Flooring: Porcelain
- Laundry: Ensuite
- Features: Erv/hrv, in-law suite
- Rooms above ground: 8
- Bedrooms: 4
- Bathrooms: 4
- Kitchens: 1
- Family room: Yes
Outside and lotBrick, stone, Asphalt shingle, Poured concrete
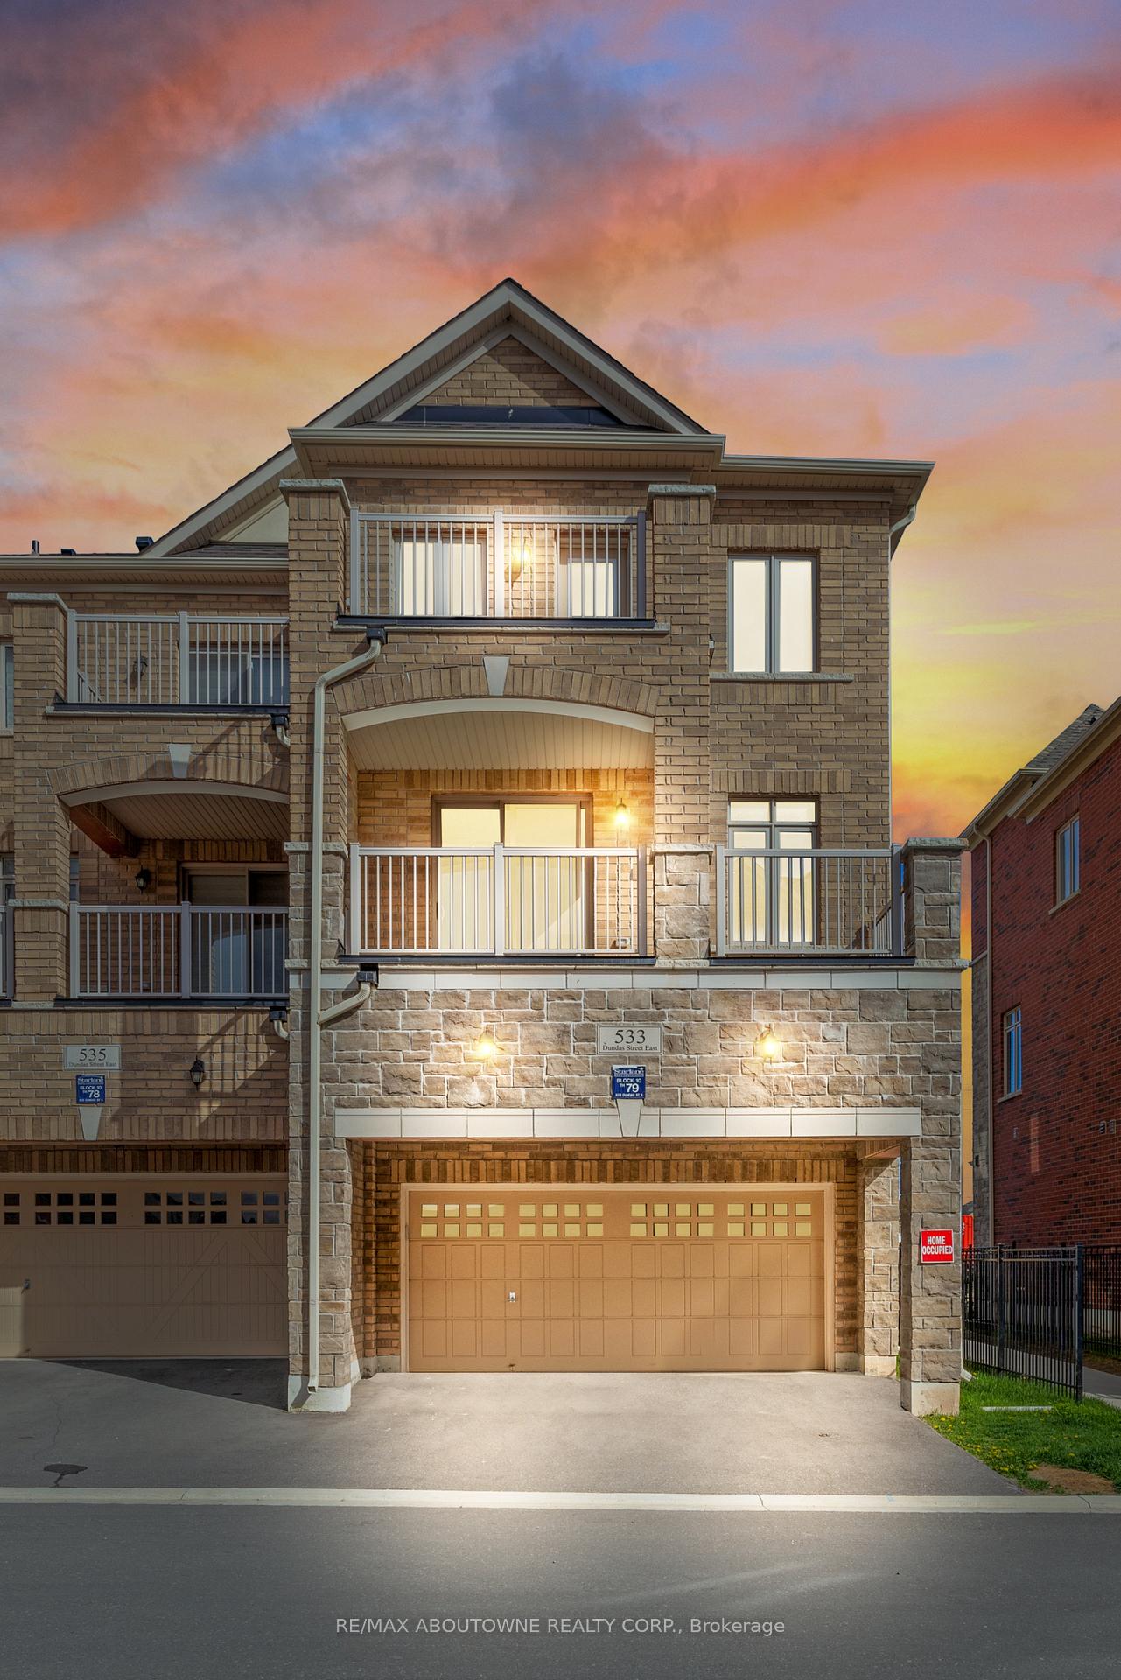
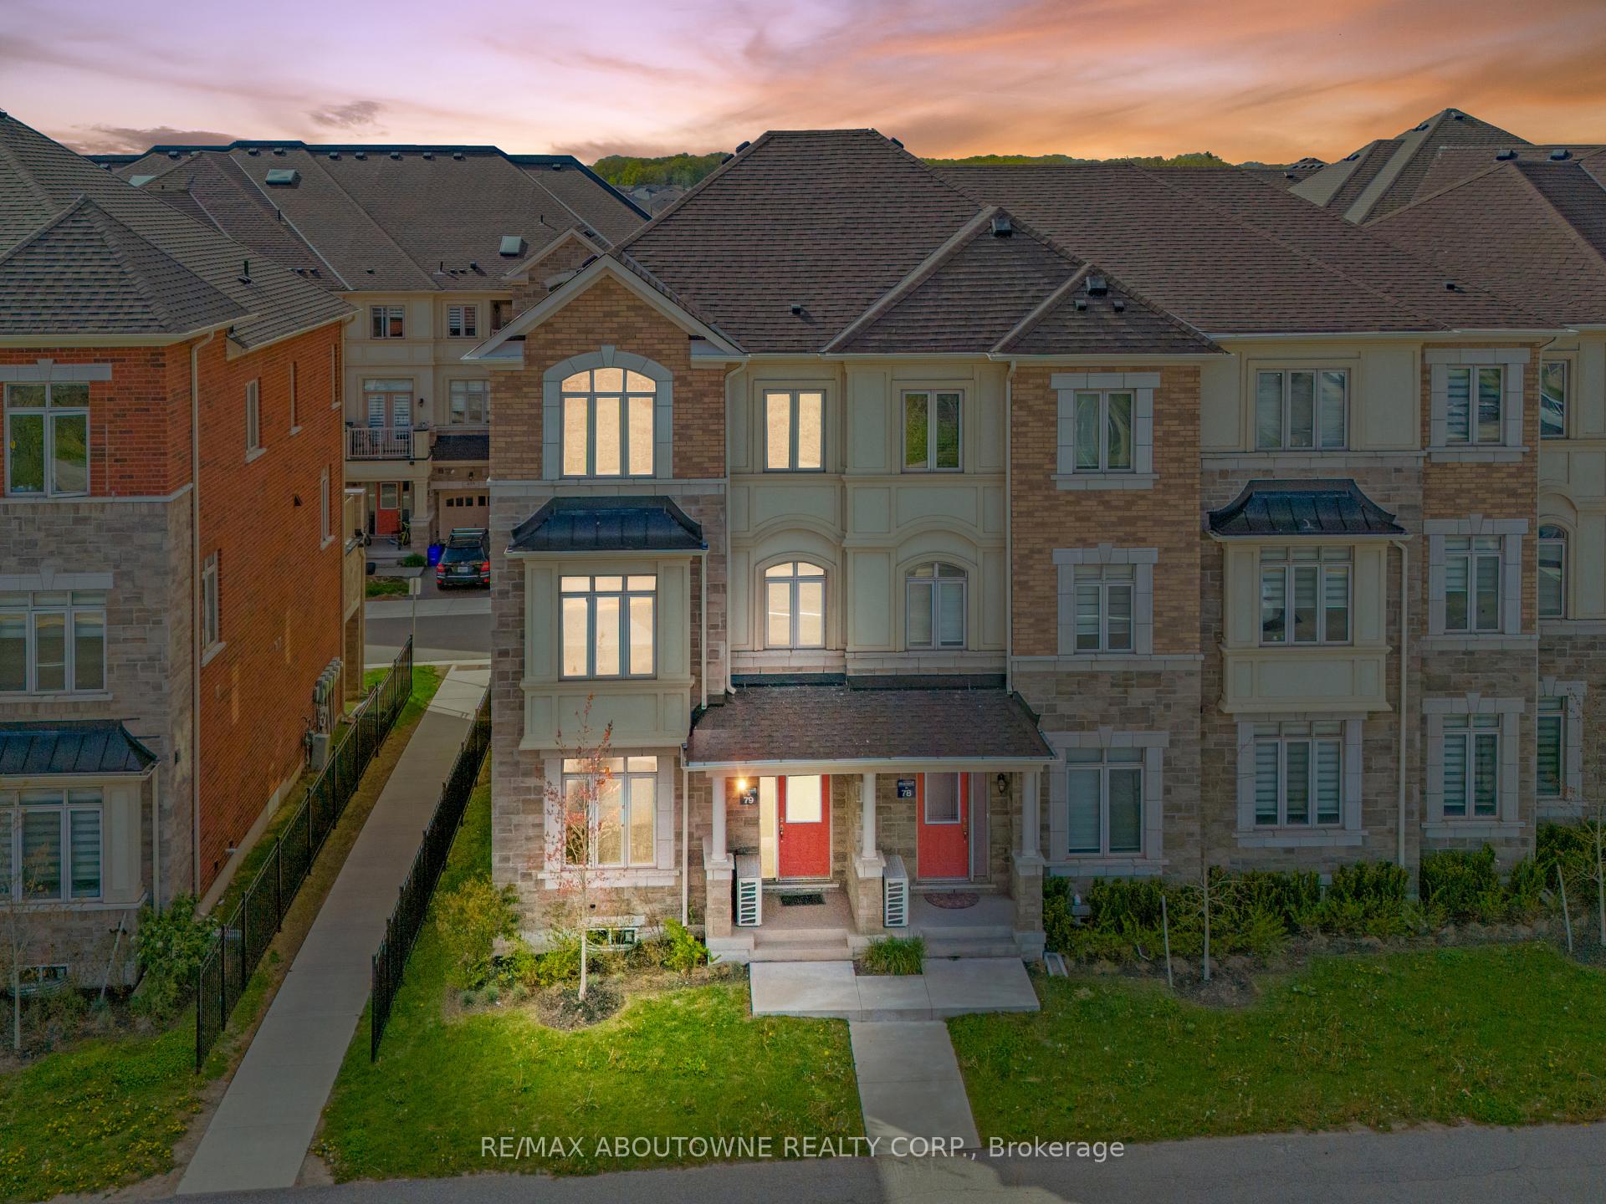
- Exterior: Brick, stone
- Roof: Asphalt shingle
- Foundation: Poured concrete
- Size: 24.25 × 75.46 ft
Parking2 Garage, Attached
- Spaces: 2 Garage
- Garage: Attached
Heating, water and powerForced air, gas, Central air, Municipal water
- Heating: Forced air, gas
- Cooling: Central air
- Water: Municipal water
- Sewer: Municipal sewer
Rent and termsRent $3,950 a month, Entire property, Unfurnished
- Rent: $3,950 a month
- Space for rent: Entire property
- Furnished: Unfurnished
- Lease: 12 months
- Rent includes: Common elements, parking
- Deposit: Required
- Credit check: Required
- Employment letter: Required
- Rental application: Required
- References: Required
- Rental items: Hot water tank
IncludedExclusive use of fridge, stove, dishwasher, washer, dryer, window coverings and included parking
- Included: Exclusive use of fridge, stove, dishwasher, washer, dryer, window coverings and included parking
Listing detailsW12754998, Rented, Feb 2, 2026
- MLS® number: W12754998
- Status: Rented
- Listed on: Feb 2, 2026
- Days on market: 40
- Updated: Mar 14, 2026
- Possession: 2026-03-16 / Flexible
- Occupied by: Tenant
- Listing brokerage: RE/MAX ABOUTOWNE REALTY CORP.
About this home
533 Dundas Street E, Oakville (Joshua Meadows), ON L6H 3P6
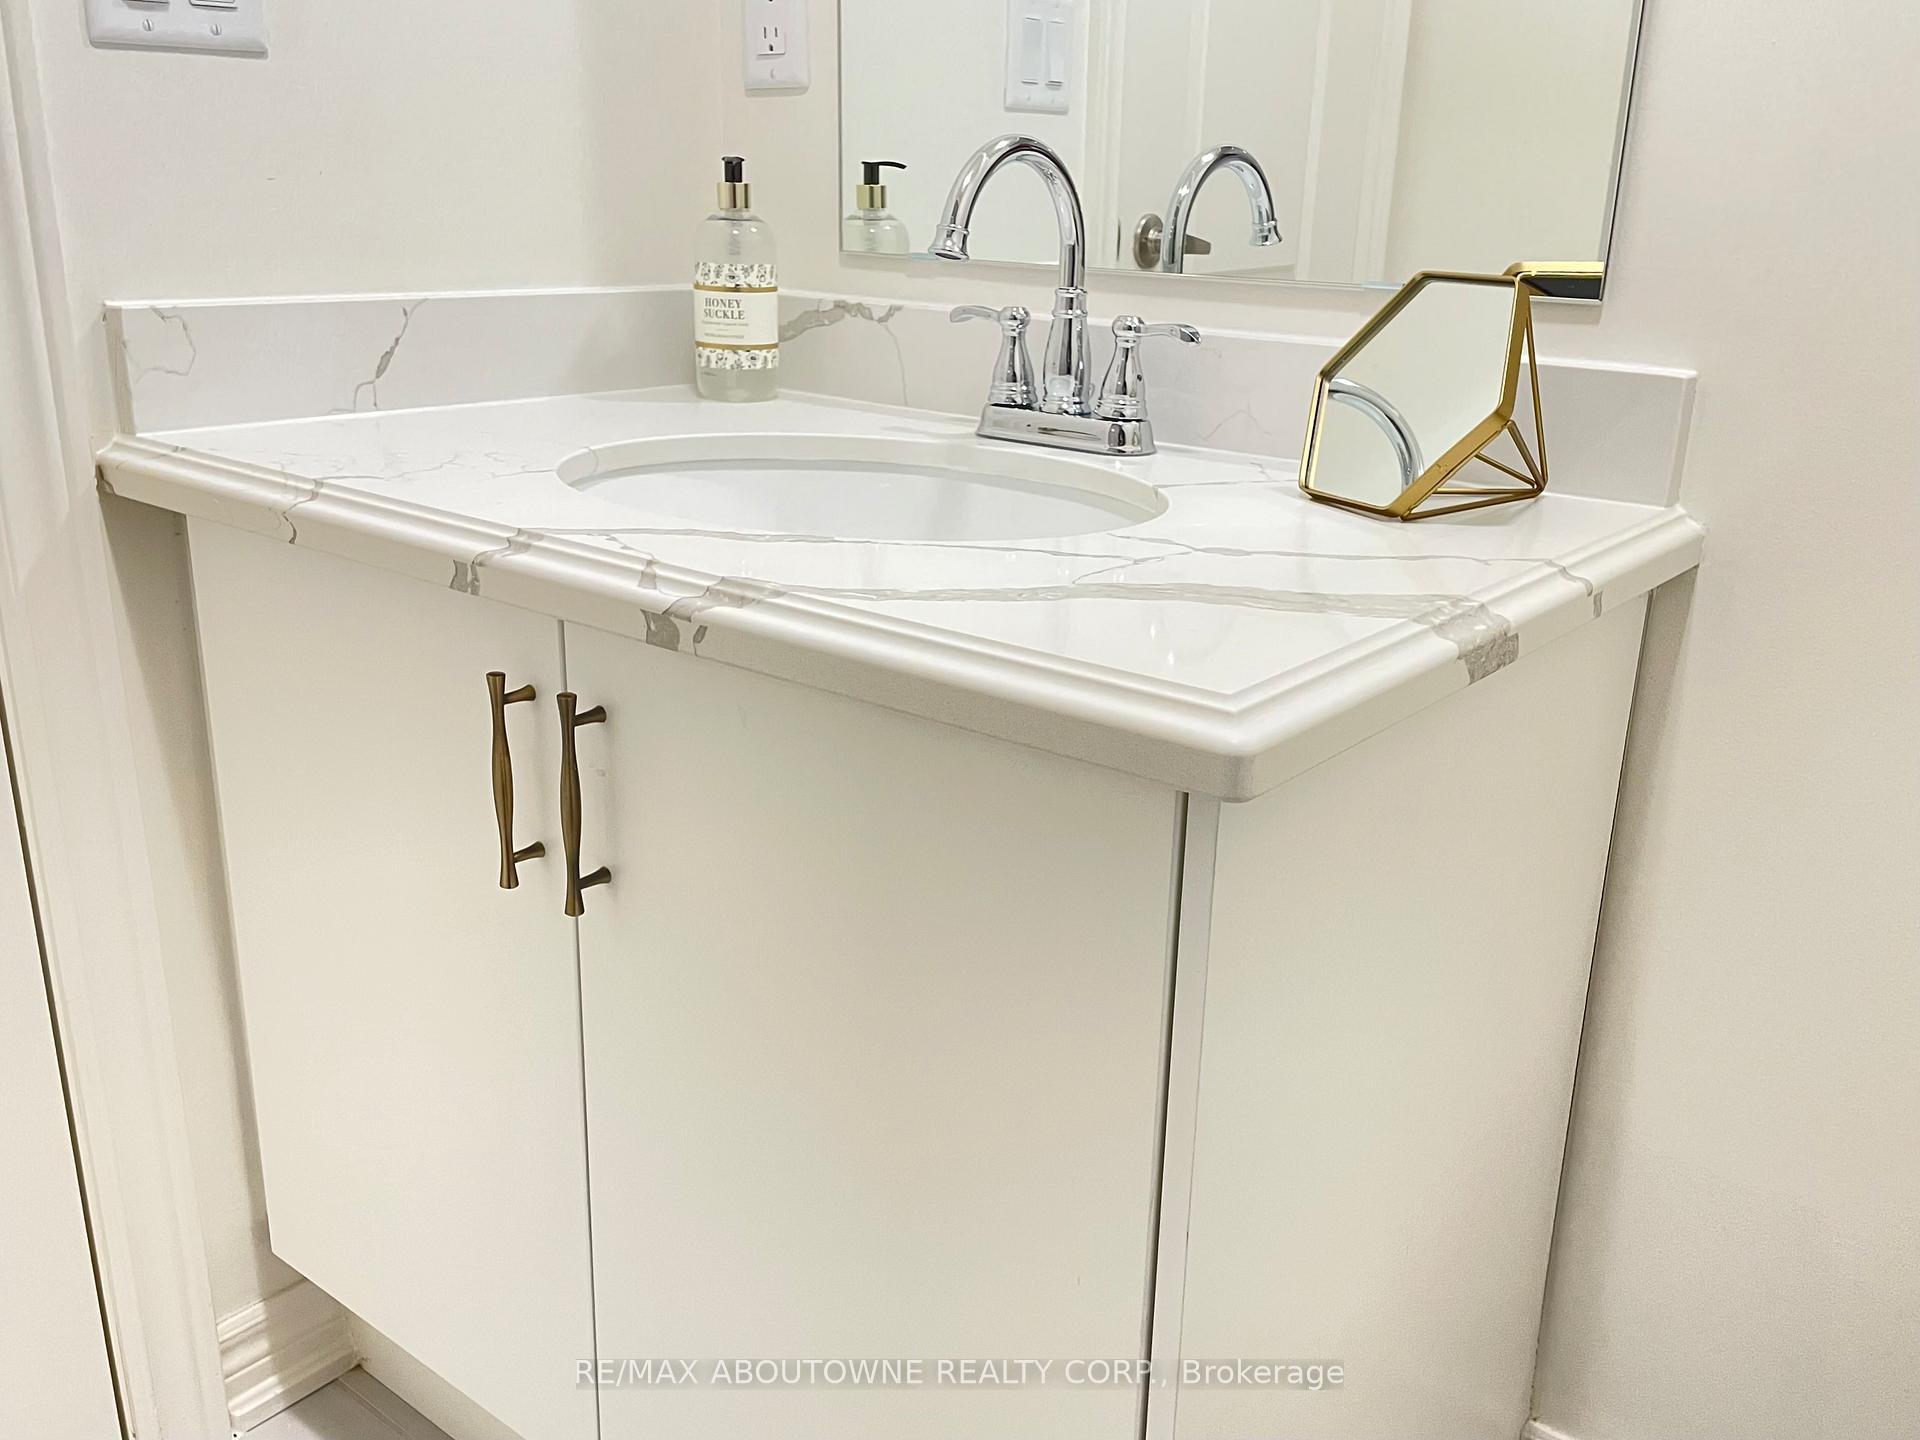
End Unit! Double Car Garage! This large Executive Townhome features an intelligently designed floor plan with generously sized principal rooms and exceptional natural light throughout. Significant $$$ has been thoughtfully spent on high-end finishes, including sleek Porcelain Flooring, Quartz and Natural-Stone Counters, Upgraded Faucets and Light Fixtures, and an Enlarged Frameless Glass Shower, with every detail chosen with great care. Set within the desirable Joshua Meadows neighbourhood, you're just steps from grocery stores, shopping, banking, and everyday amenities. A refined, move-in-ready home in a prime, walkable location.
Ask about this home
A HOMEH agent will answer your questions about this home.
Around this home
Daily convenience, out of 100, from the distances below
Schools nearby
School rating, out of 10.
Helpful calculators
Your HOMEH agent

"I would see it this week."