

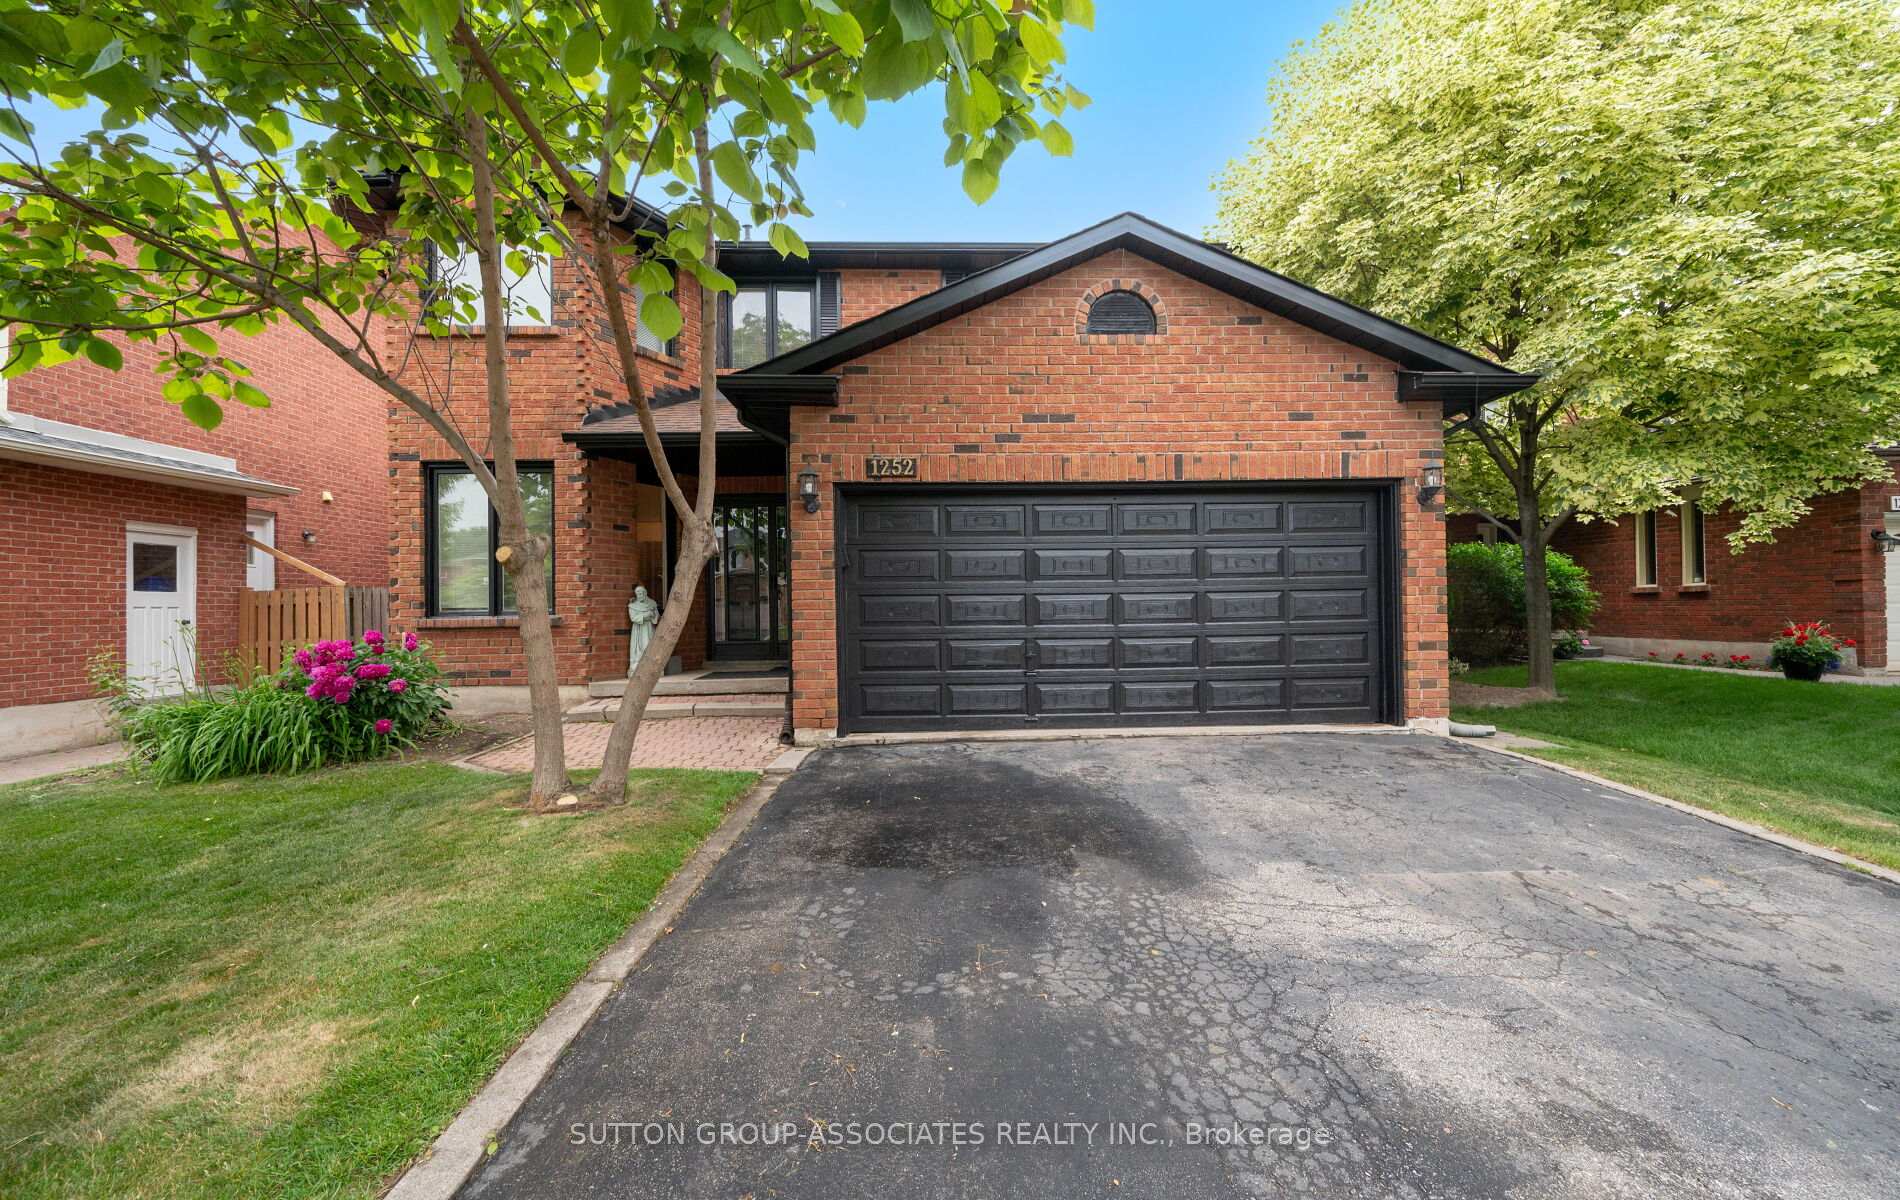
1252 Greenwood Crescent
1252 Greenwood Crescent
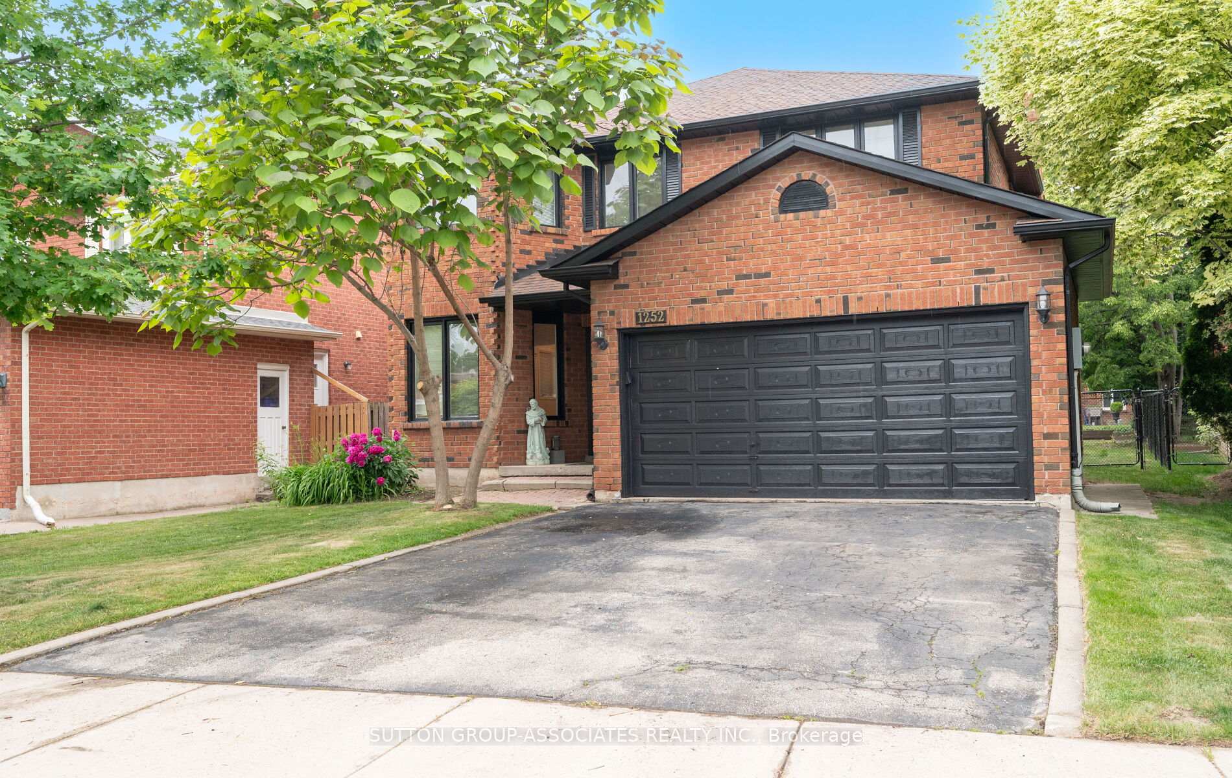
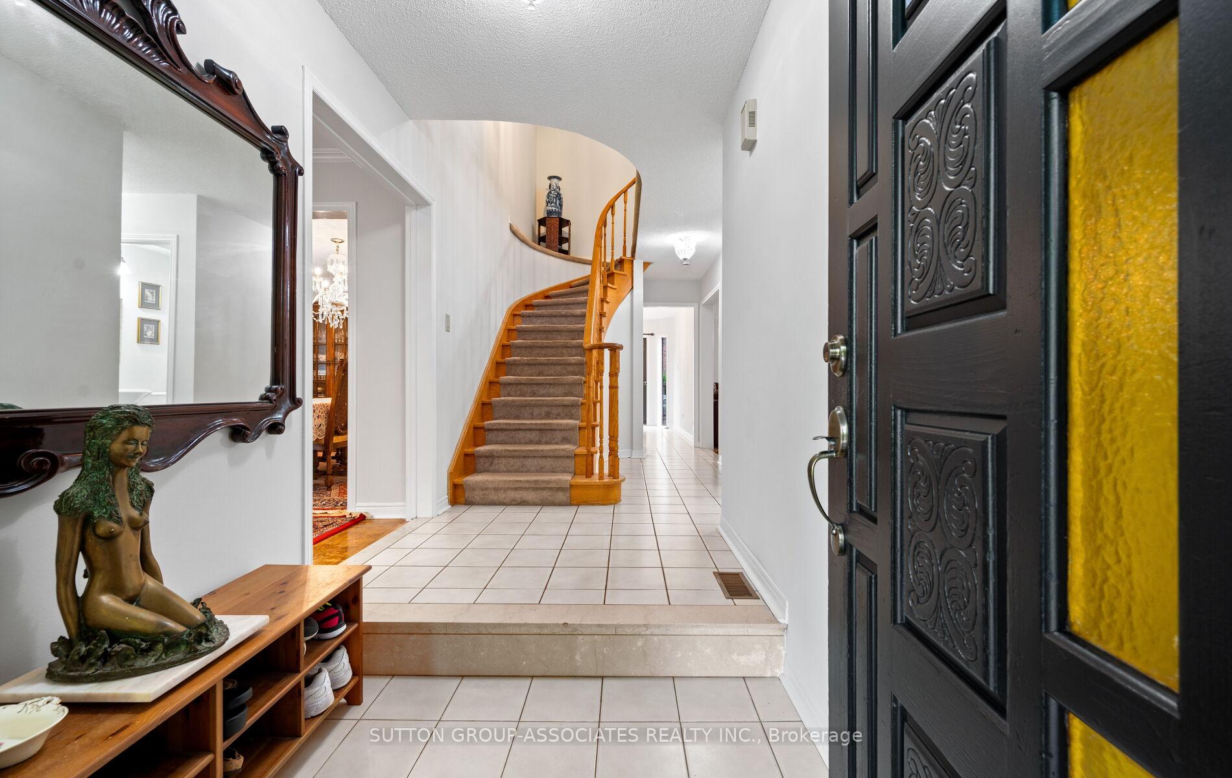
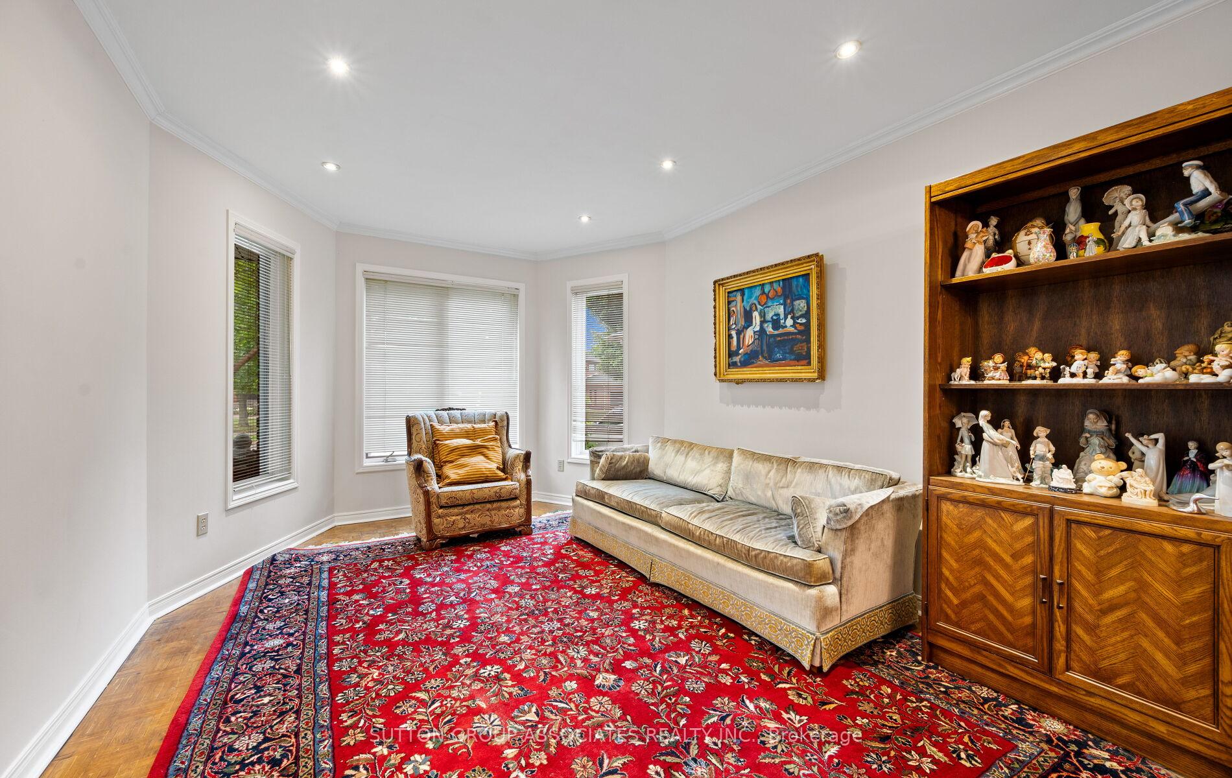
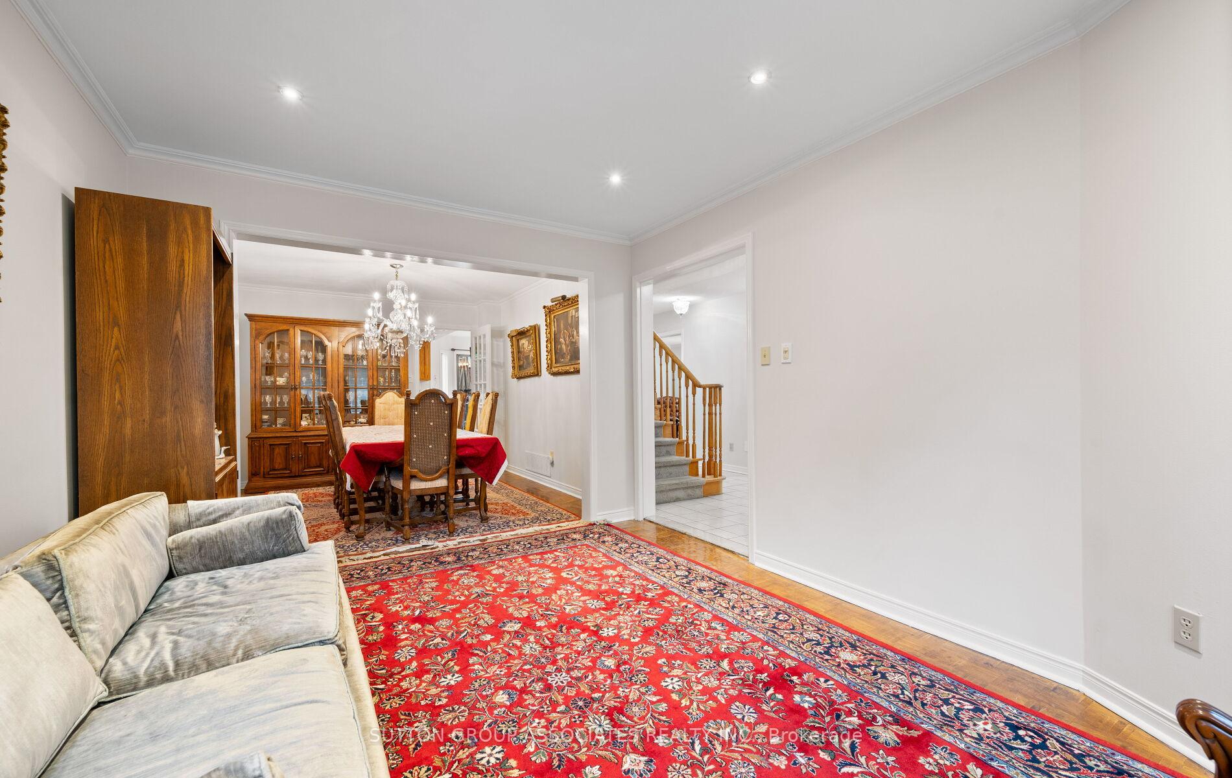 See all 48 photos
Property history
Facts and features
- BasementFinished
- Water, sewerMunicipal
- Lot shapeIrregular
- HeatingForced air
- Fireplace
- Central air
The homeDetached, 2-storey, 2,000–2,500 sq ft
- Type: Detached
- Style: 2-storey
- Living space: 2,000–2,500 sq ft
- Basement: Finished
- Special designation: Other
InsideFireplace Yes, wood, Parquet, Tile, Broadloom, Main level
- Fireplace: Yes, wood
- Flooring: Parquet, Tile, Broadloom
- Laundry: Main level
- Features: Auto garage door remote, central vacuum, storage, water heater
- Rooms above ground: 10
- Rooms in the basement: 2
- Bedrooms: 4
- Bathrooms: 3
- Kitchens: 1
- Family room: Yes
Outside and lotBrick, Asphalt shingle, Concrete
- Exterior: Brick
- Roof: Asphalt shingle
- Foundation: Concrete
- Features: Patio
- Size: 46.59 × 112.57 ft
- Shape: Irregular
Parking2 Garage, Attached
- Spaces: 2 Garage
- Garage: Attached
Heating, water and powerForced air, gas, Central air, Municipal water
- Heating: Forced air, gas
- Cooling: Central air
- Water: Municipal water
- Sewer: Municipal sewer
Costs and taxesTaxes $6,552 a year, HST No HST, Hot water tank
- Taxes, 2025: $6,552 a year
- HST: No HST
- Rental items: Hot water tank
Included in the saleStainless steel fridge, stove, and dishwasher. washer and dryer. electrical light fixtures not included in exclusions list. window coverings. central vacuum in as-is condition. garage door opener and remotes in as-is condition., Stained glass hanging tiffany chandelier in bsmt., chandelier in eat-in kitchen, chandelier in dining room, gas barbeque, stainless steel freezer in bsmt. white fridge in bsmt. white chest freezer in bsmt. bar fridge in bsmt. freezer in garage.
- Included: Stainless steel fridge, stove, and dishwasher. washer and dryer. electrical light fixtures not included in exclusions list. window coverings. central vacuum in as-is condition. garage door opener and remotes in as-is condition.
- Not included: Stained glass hanging tiffany chandelier in bsmt., chandelier in eat-in kitchen, chandelier in dining room, gas barbeque, stainless steel freezer in bsmt. white fridge in bsmt. white chest freezer in bsmt. bar fridge in bsmt. freezer in garage.
Listing detailsW12661248, Sold, Jan 5, 2026
- MLS® number: W12661248
- Status: Sold
- Listed on: Jan 5, 2026
- Days on market: 35
- Updated: Feb 9, 2026
- Possession: 30-59 days
- Occupied by: Owner
- Listing brokerage: SUTTON GROUP-ASSOCIATES REALTY INC.
About this home
1252 Greenwood Crescent, Oakville (Clearview), ON L6J 6W5
Welcome to 1252 Greenwood Crescent, a bright and welcoming two-storey home in the highly sought after Clearview neigbourhood in Oakville. This beautiful residence features 4 generous bedrooms, 3 bathrooms and over 2,300 sq. ft. of well-planned living space. The main floor boasts a spacious living room awash in natural light, a formal dining area shared with a family room, and an eat-in kitchen with a walkout to backyard ideal for morning coffee or al fresco lunches. Upstairs you'll find four comfortable bedrooms, including a primary suite with private bath. The finished basement adds versatility for a home office, media room or gym with ample room for extra storage. Set on a quiet, family-friendly street, the private backyard offers a large patio, ample room to install a pool or create your own landscape oasis. Close to highways, parks and top-rated schools, this home strikes the perfect balance of convenience and comfort ready for you to move in now and personalize over time.
Ask about this home
A HOMEH agent will answer your questions about this home.
Around this home
Daily convenience, out of 100, from the distances below
Schools nearby
School rating, out of 10.
Helpful calculators
Your HOMEH agent

"Priced 4% over the Hestimate. I would see it this week."