


Unit 805, 3071 Trafalgar Road
Unit 805, 3071 Trafalgar Road
 See all 30 photos
Property history
Facts and features
- ExposureSouth east
- LaundryEnsuite
- LockerNone
- BalconyOpen
- Central air
- Party room/meeting room
- Exercise room
- Concierge
The homeCondo Apartment, Apartment, New
- Type: Condo Apartment
- Style: Apartment
- Age: New
- Living space: 500–599 sq ft
- Basement: None
- Exposure: South East
InsideEnsuite, Carpet free, Rooms above ground 4
- Laundry: Ensuite
- Features: Carpet free
- Rooms above ground: 4
- Bedrooms: 1
- Bathrooms: 1
- Kitchens: 1
OutsideConcrete, Open
- Exterior: Concrete
- Balcony: Open
Parking and locker1 Parking, Underground, Parking type Owned
- Spaces: 1 Parking
- Garage: Underground
- Parking type: Owned
- Driveway: Underground
- Locker: None
BuildingNorth Oak, Condo corporation 810, Visitor parking, recreation room, party room/meeting room, exercise room, concierge, sauna
- Name: North Oak
- Condo corporation: 810
- Amenities: Visitor parking, recreation room, party room/meeting room, exercise room, concierge, sauna
- Pets: Not allowed
Heating, water and powerForced air, gas, Central air
- Heating: Forced air, gas
- Cooling: Central air
Rent and termsRent $2,000 a month, Entire property, Unfurnished
- Rent: $2,000 a month
- Space for rent: Entire property
- Furnished: Unfurnished
- Lease: 12 months
- Paid: Monthly
- Rent includes: Building insurance, central air conditioning, common elements, heat, high speed internet, parking
- Deposit: Required
- Credit check: Required
- Employment letter: Required
- Rental application: Required
- References: Required
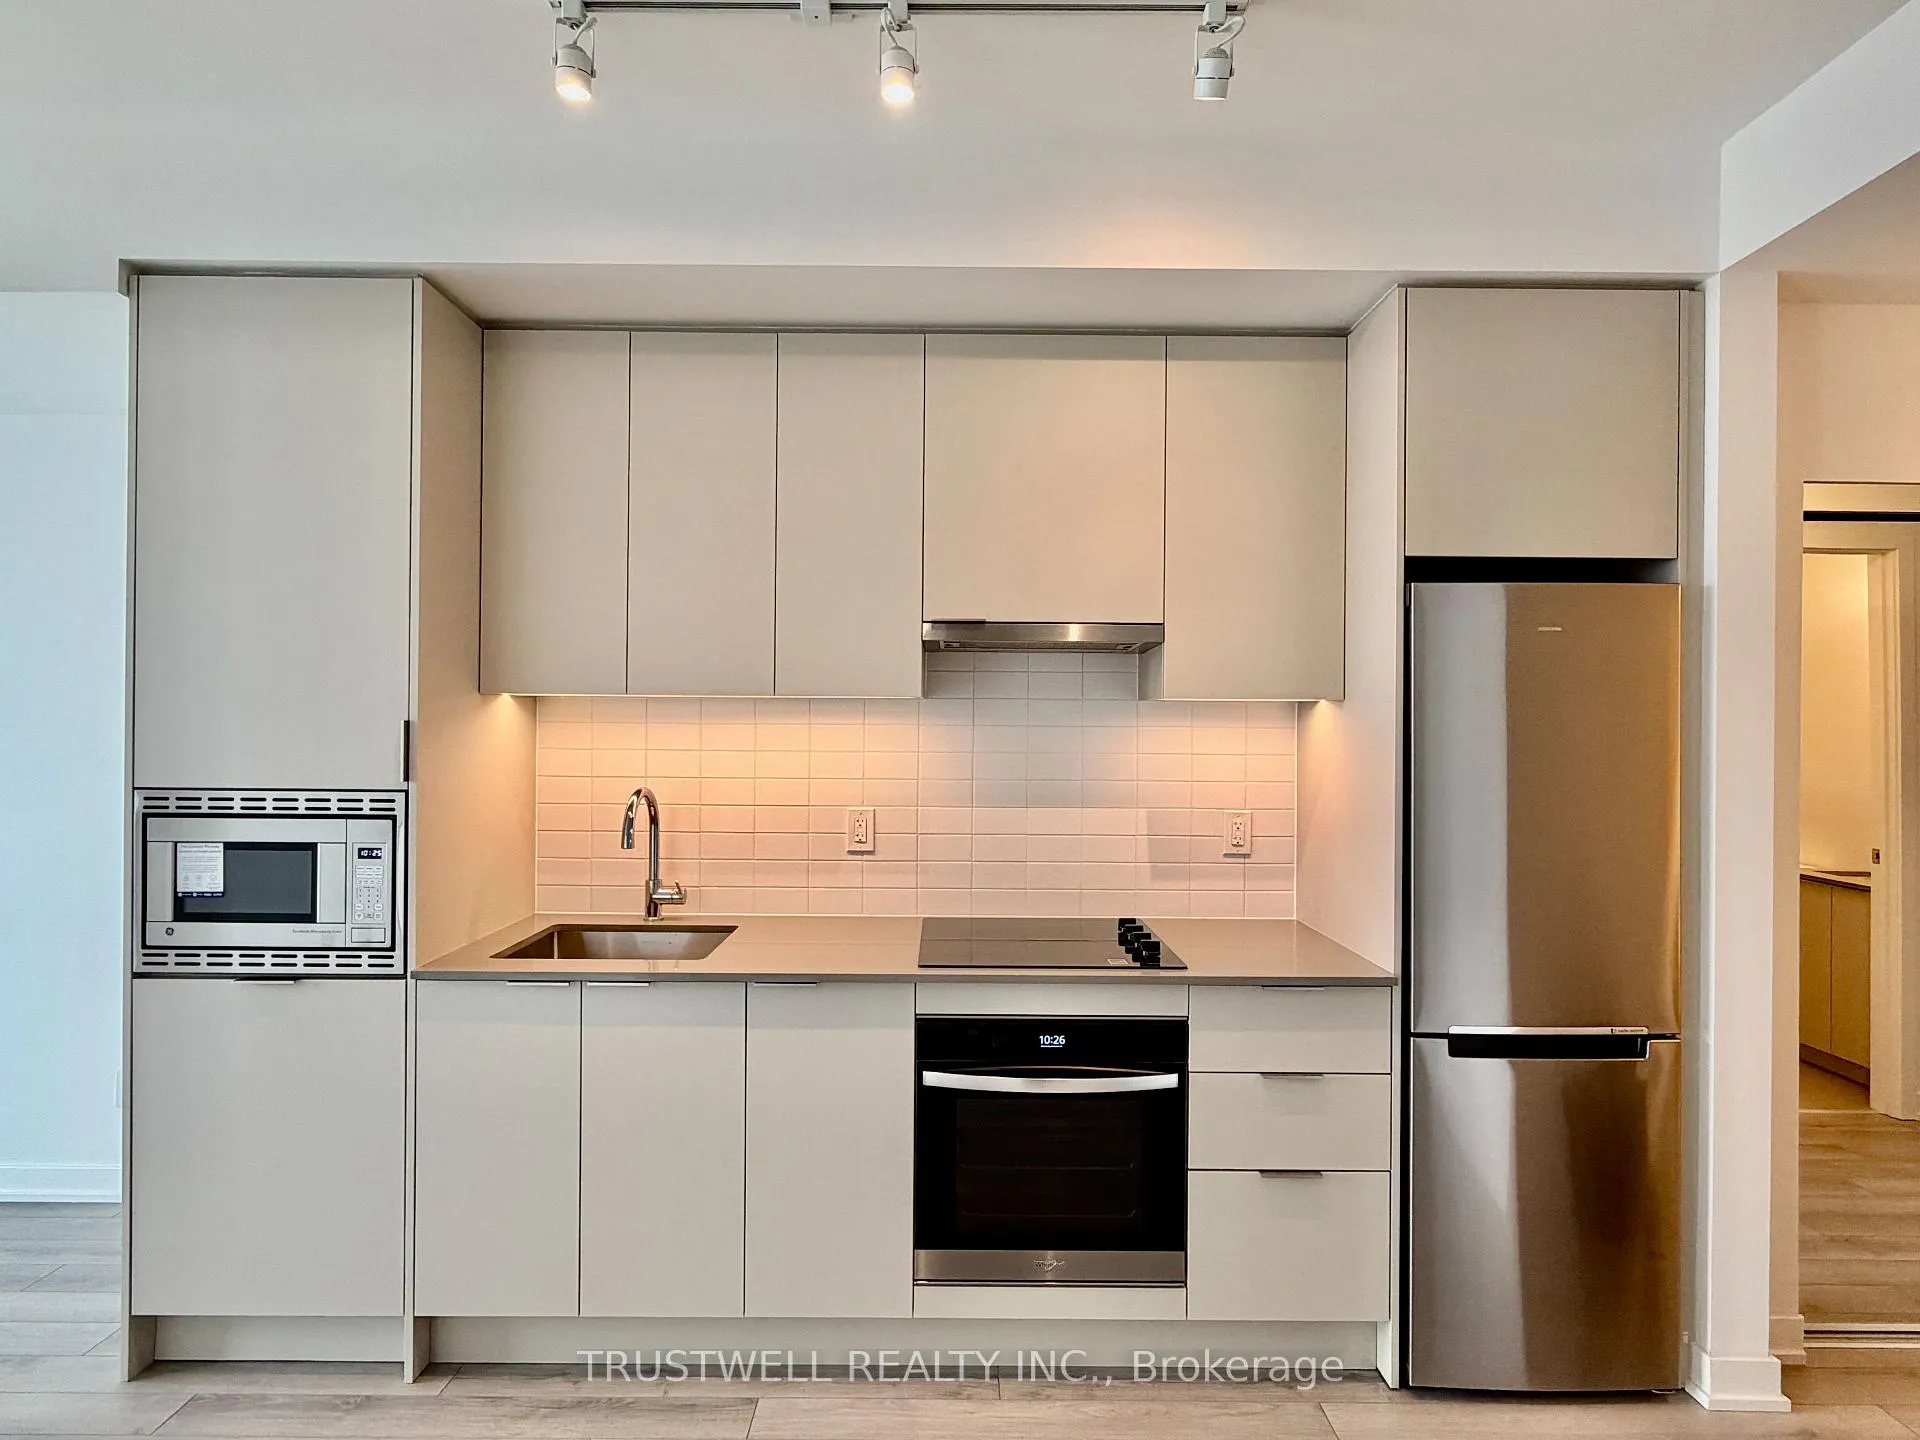
IncludedFridge, stove, hood fan, dishwasher, microwave, washer & dryer, 1 parking spot & internet included. tenant pays own hydro. window coverings to be installed before occupancy.
- Included: Fridge, stove, hood fan, dishwasher, microwave, washer & dryer, 1 parking spot & internet included. tenant pays own hydro. window coverings to be installed before occupancy.
Listing detailsW12684062, Rented, Jan 10, 2026
- MLS® number: W12684062
- Status: Rented
- Listed on: Jan 10, 2026
- Days on market: 26
- Updated: Feb 5, 2026
- Possession: Immediate
- Occupied by: Vacant
- Listing brokerage: TRUSTWELL REALTY INC.
About this home
Unit 805, 3071 Trafalgar Road, Oakville (Joshua Meadows), ON L6H 8C6
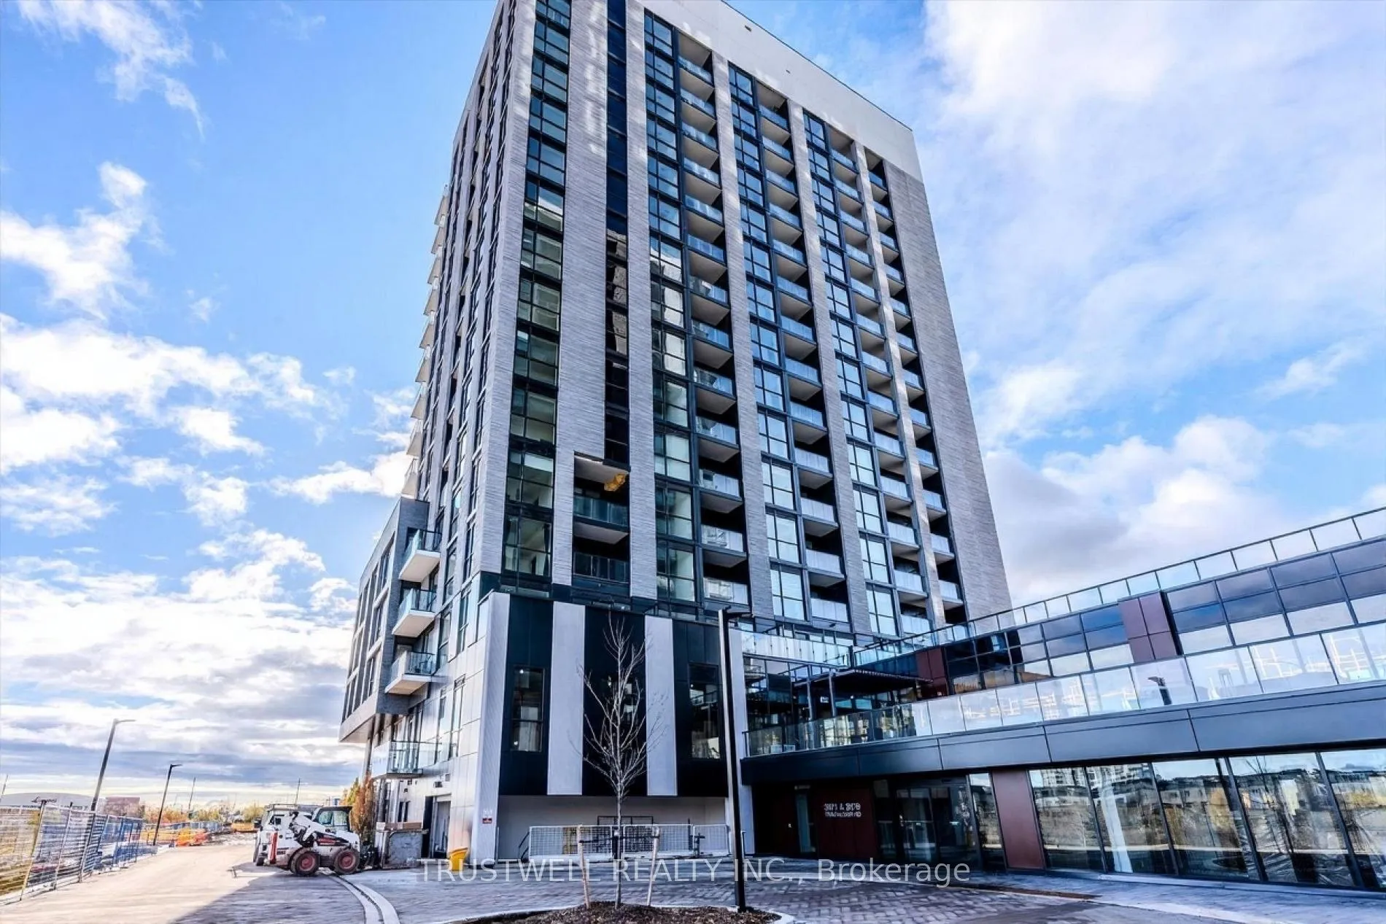
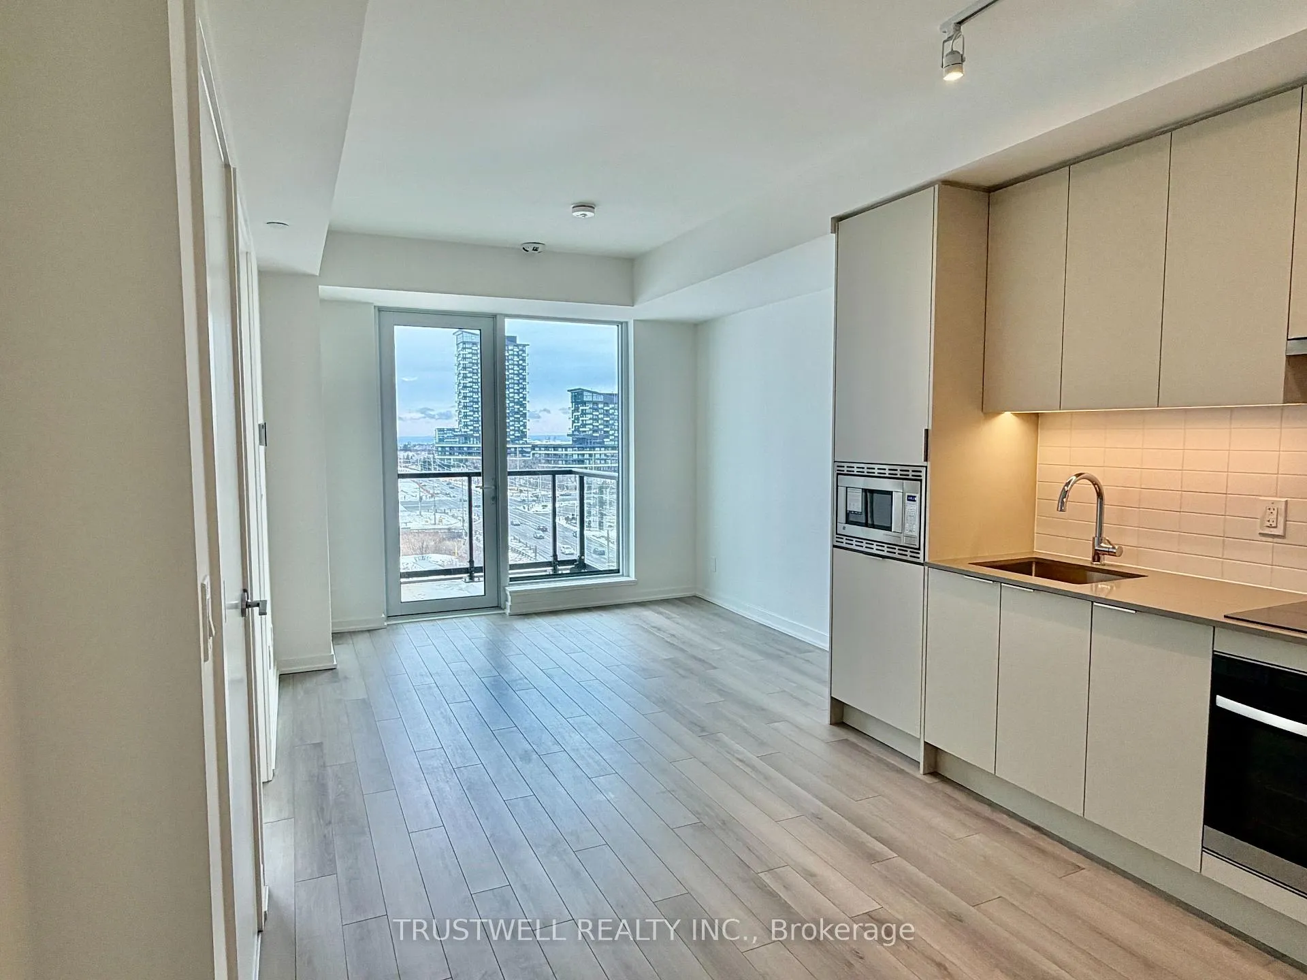
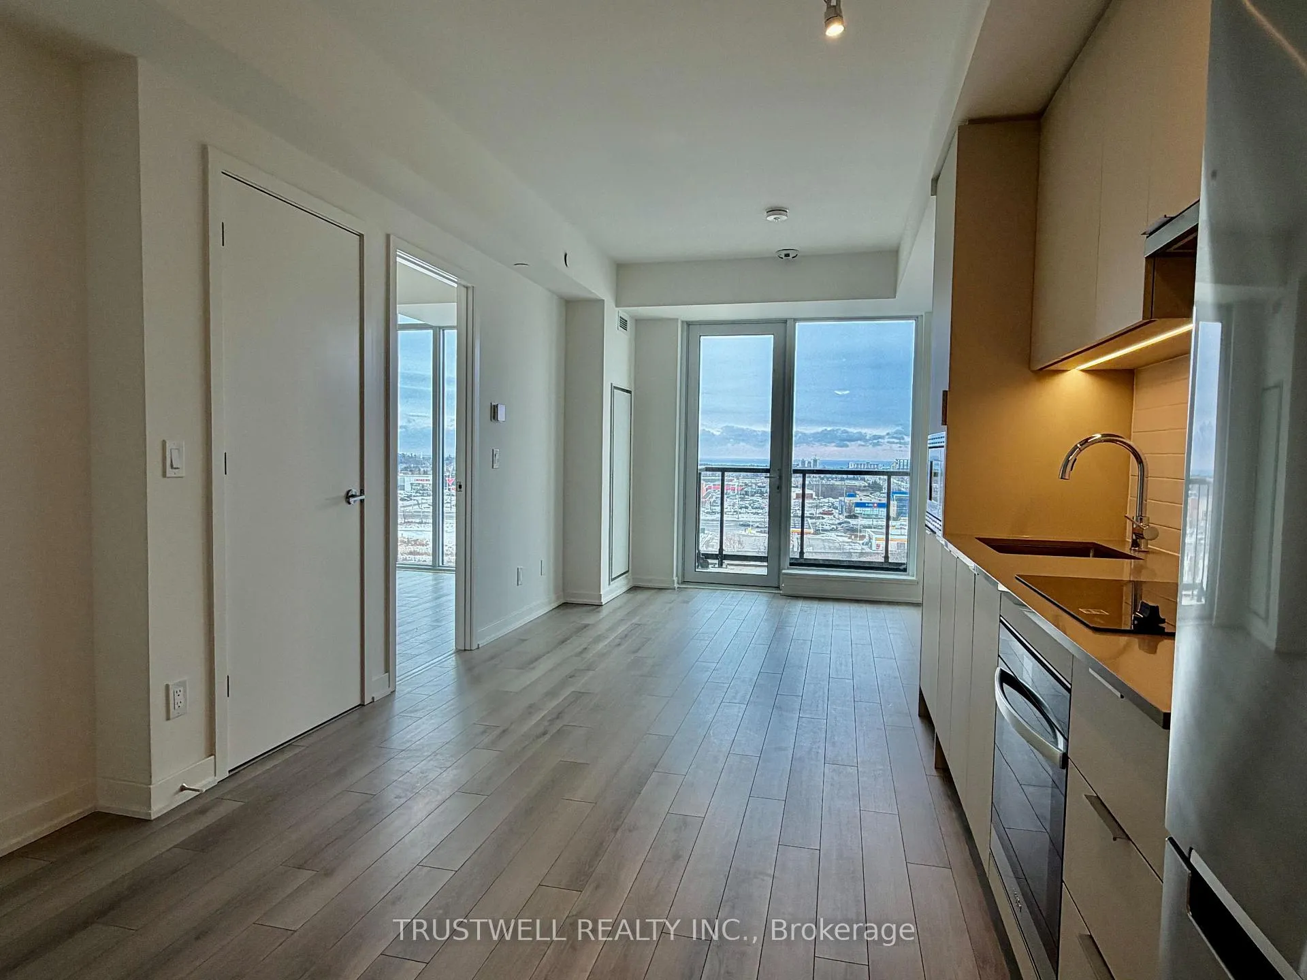
Brand-new 1 bedroom suite in the highly sought-after Minto North Oak at Oakvillage community, where modern living meets everyday convenience. This beautifully designed residence offers 545 sq. ft. of interior space plus a private balcony, featuring a bright open-concept layout filled with natural light. The modern kitchen blends style and function, while the spacious primary bedroom with walk-in closet provides comfort and smart storage. Enjoy next-level living with integrated smart home features and a fully digital building experience with secure fob and passkey access. Residents enjoy an impressive lineup of resort-style amenities, including a fitness centre, sauna, yoga studio, co-working space, party rooms, and outdoor BBQ areas - perfect for both relaxation and productivity. Set among lush green spaces and just minutes to GO Transit and major highways (QEW, 403, 407), commuting is effortless. Everyday essentials are close by with Longo's and Starbucks within a 10-minute walk, Walmart and Superstore just 13 minutes away, and Oakville Hospital, Sheridan College, and shopping centres all nearby. One parking spot included. Live connected. Live well. Live at North Oak at Oakvillage - a perfect home for professionals, students, and anyone seeking stylish, convenient living in one of Oakville's fastest-growing communities.
Ask about this home
A HOMEH agent will answer your questions about this home.
Know more about North Oak

Condo building · 3071 Trafalgar Road
North Oak is a condo. Right now 4 for sale and 8 for rent are on the market here.
No similar units for rent in North Oak right now.
Around this home
Daily convenience, out of 100, from the distances below
Schools nearby
School rating, out of 10.
Helpful calculators
Your HOMEH agent

"I would see it this week."