

2269 Margot Street
2269 Margot Street
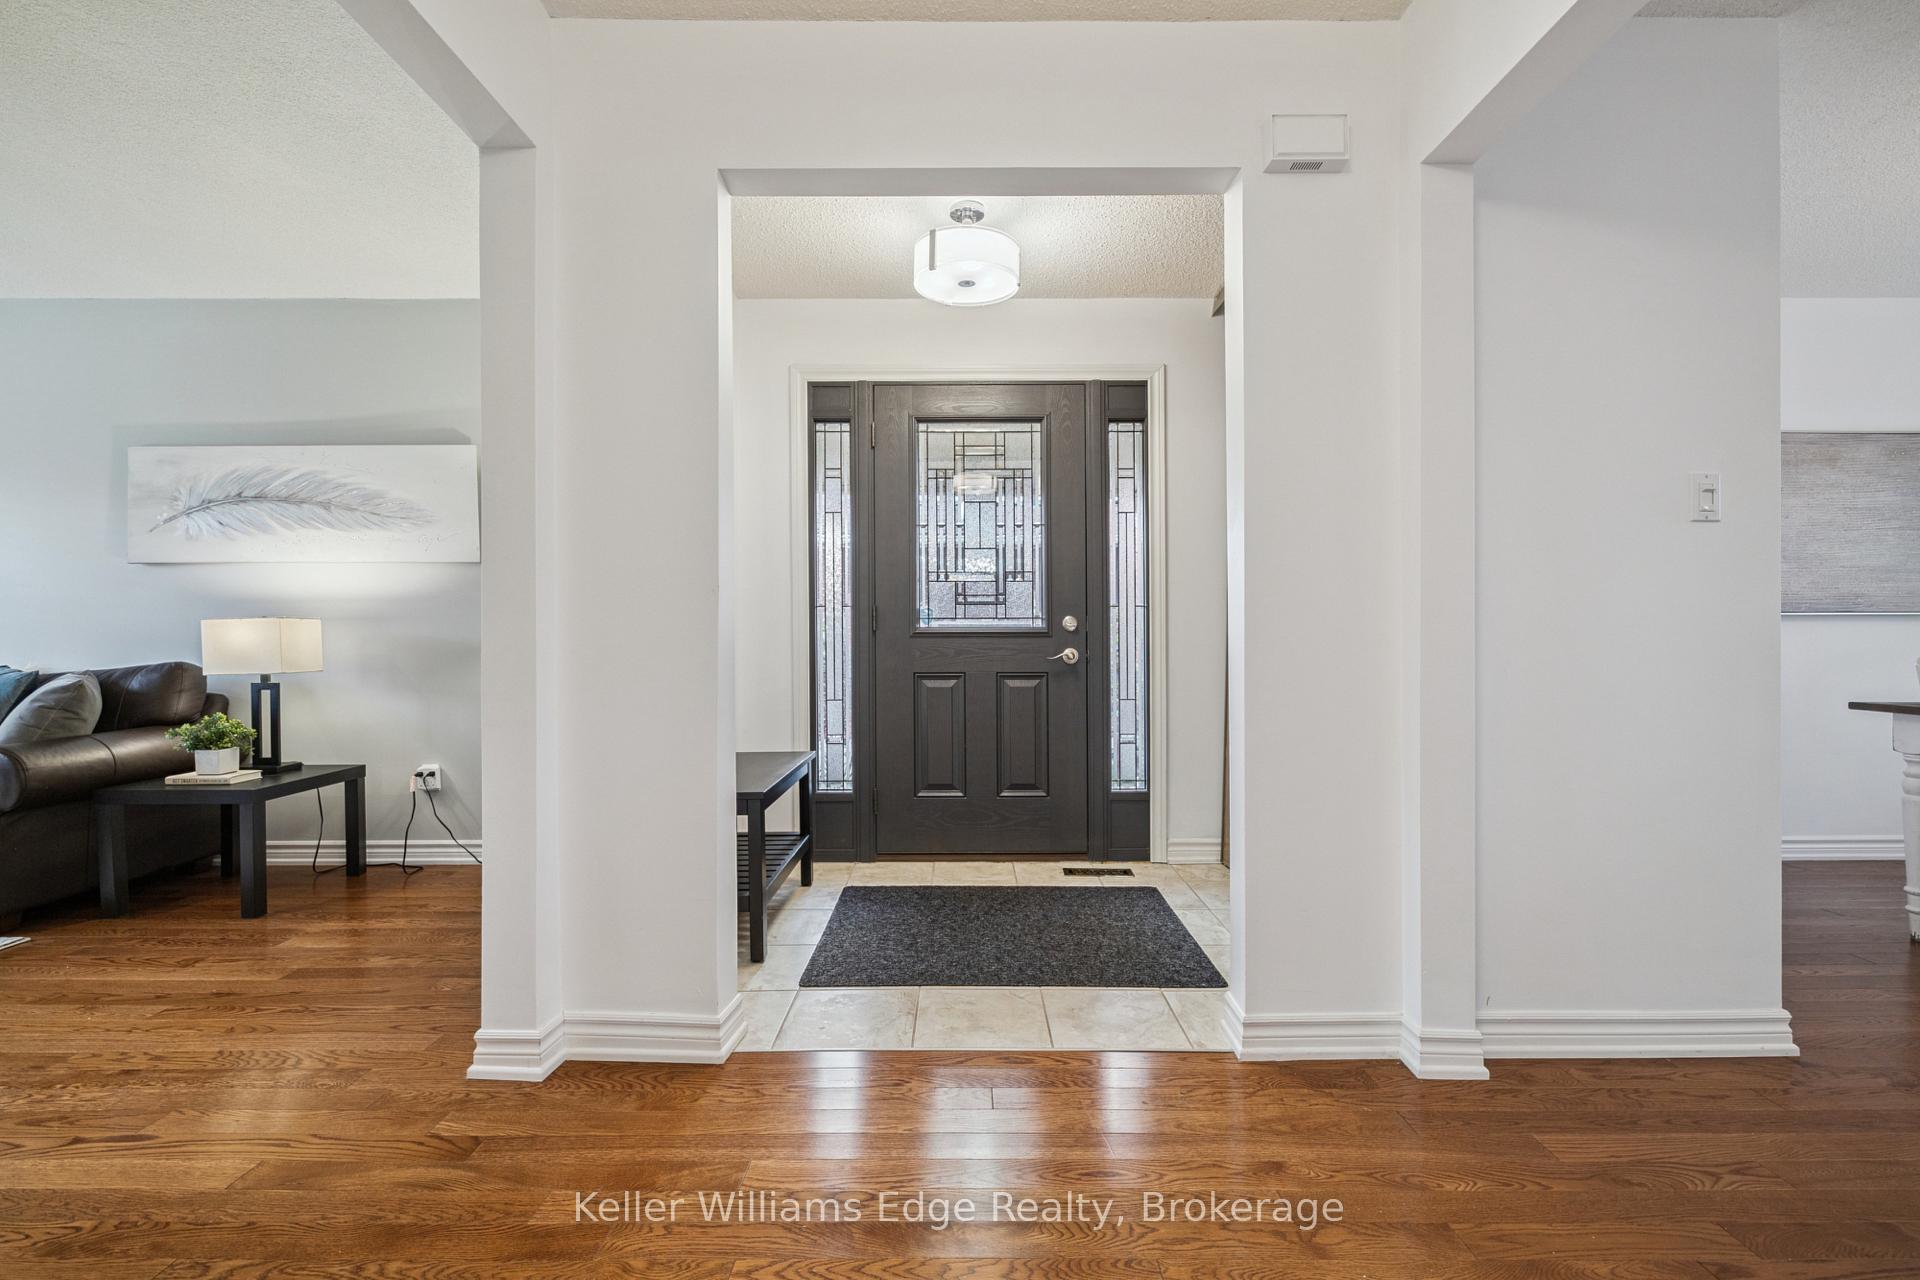 See all 34 photos
Property history
Facts and features
- BasementUnfinished
- Water, sewerMunicipal
- HeatingForced air
- CoolingCentral air
- Central air
The homeFreehold Townhouse, 2-storey, 1,500–2,000 sq ft
- Type: Freehold Townhouse
- Style: 2-storey
- Living space: 1,500–2,000 sq ft
- Basement: Full, unfinished
InsideOther, Rooms above ground 6, Bedrooms 3
- Features: Other
- Rooms above ground: 6
- Bedrooms: 3
- Bathrooms: 3
- Kitchens: 1
Outside and lotBrick veneer, Asphalt shingle, Poured concrete
- Exterior: Brick veneer
- Roof: Asphalt shingle
- Foundation: Poured concrete
- Size: 34.78 × 101.71 ft
- Zoning: RM1
Parking1 Garage, Attached, Private
- Spaces: 1 Garage
- Garage: Attached
- Driveway: Private
Heating, water and powerForced air, gas, Central air, Municipal water
- Heating: Forced air, gas
- Cooling: Central air
- Water: Municipal water
- Sewer: Municipal sewer
Costs and taxesTaxes $4,315 a year, HST included in the price, Hot water tank
- Taxes, 2025: $4,315 a year
- HST: HST included in the price
- Rental items: Hot water tank
Listing detailsW12715504, Sold, Jan 20, 2026
- MLS® number: W12715504
- Status: Sold
- Listed on: Jan 20, 2026
- Days on market: 120
- Updated: May 20, 2026
- Possession: 1-29 days
- Occupied by: Owner
- Listing brokerage: KELLER WILLIAMS EDGE REALTY
About this home
2269 Margot Street, Oakville (River Oaks), ON L6H 3M6
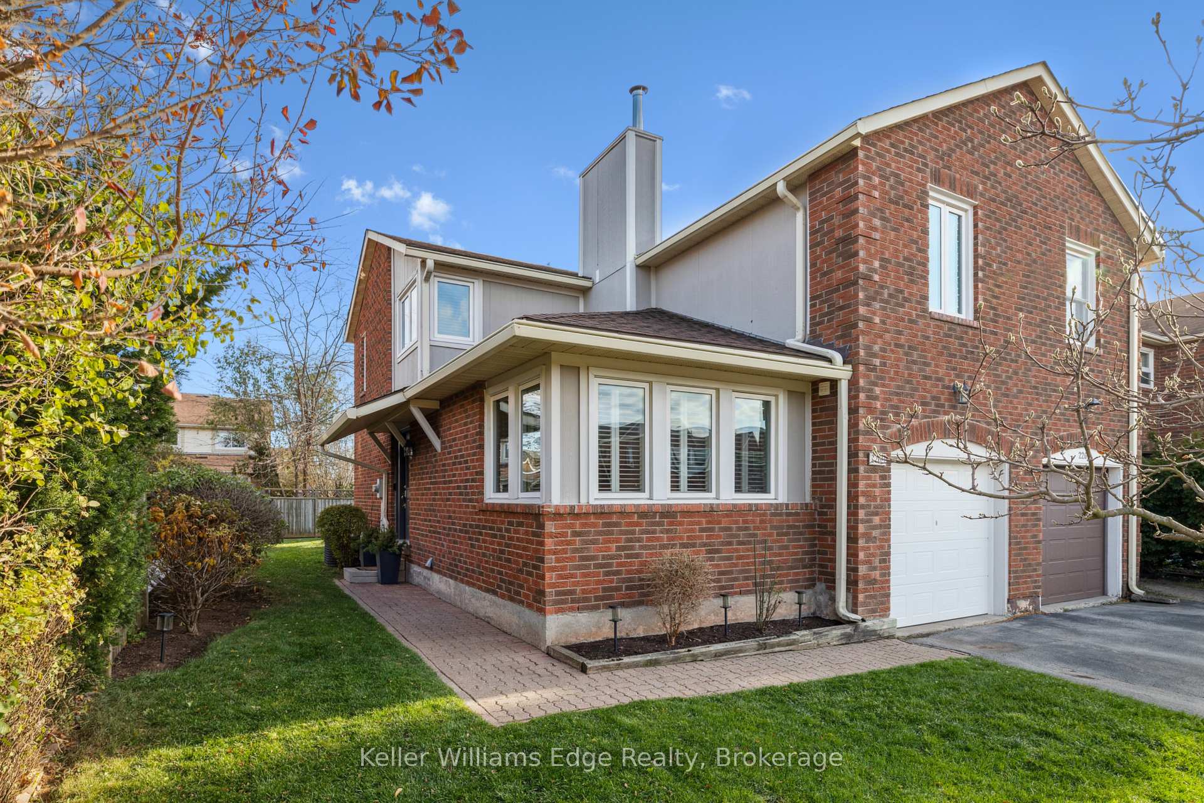
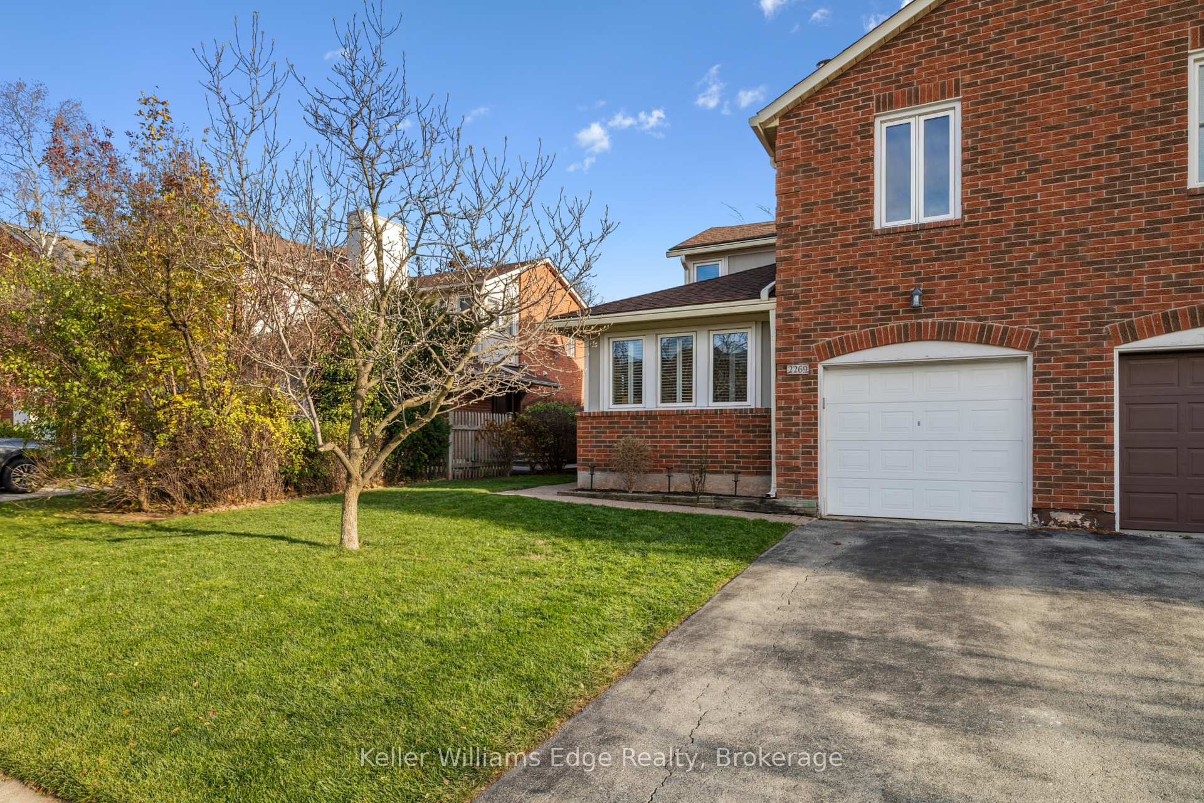
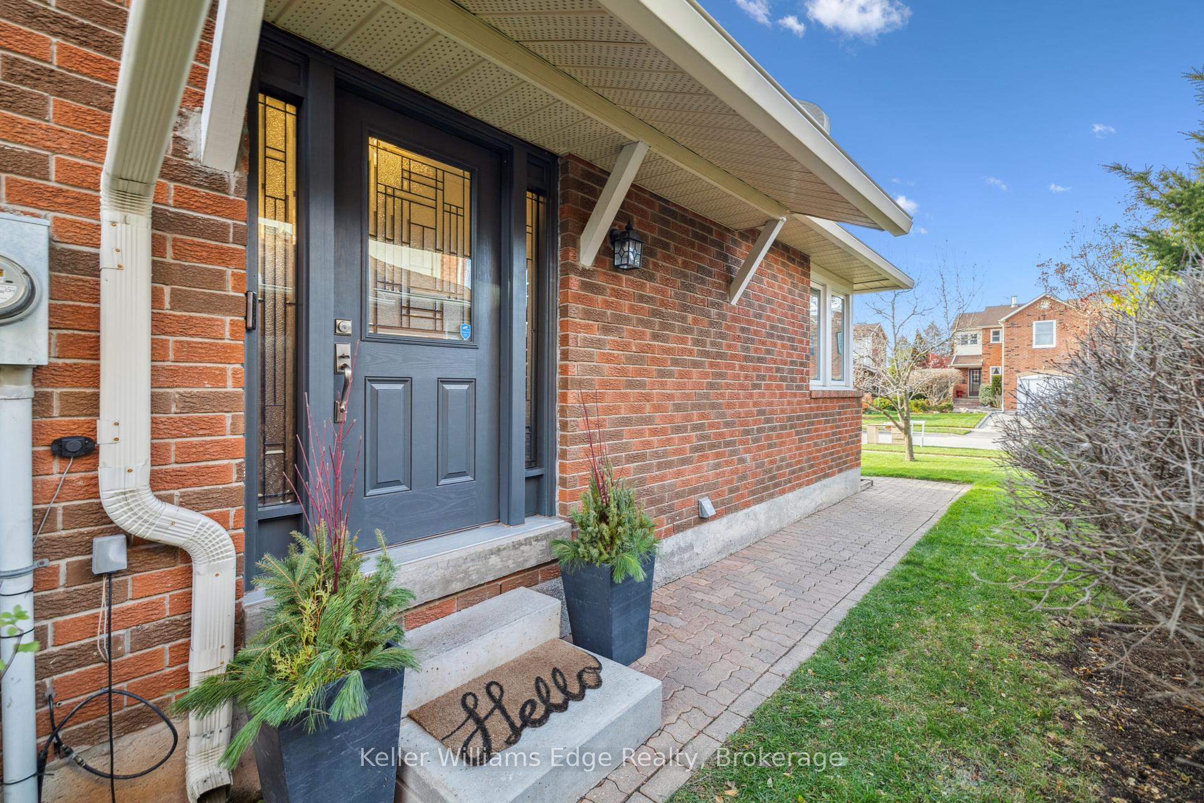
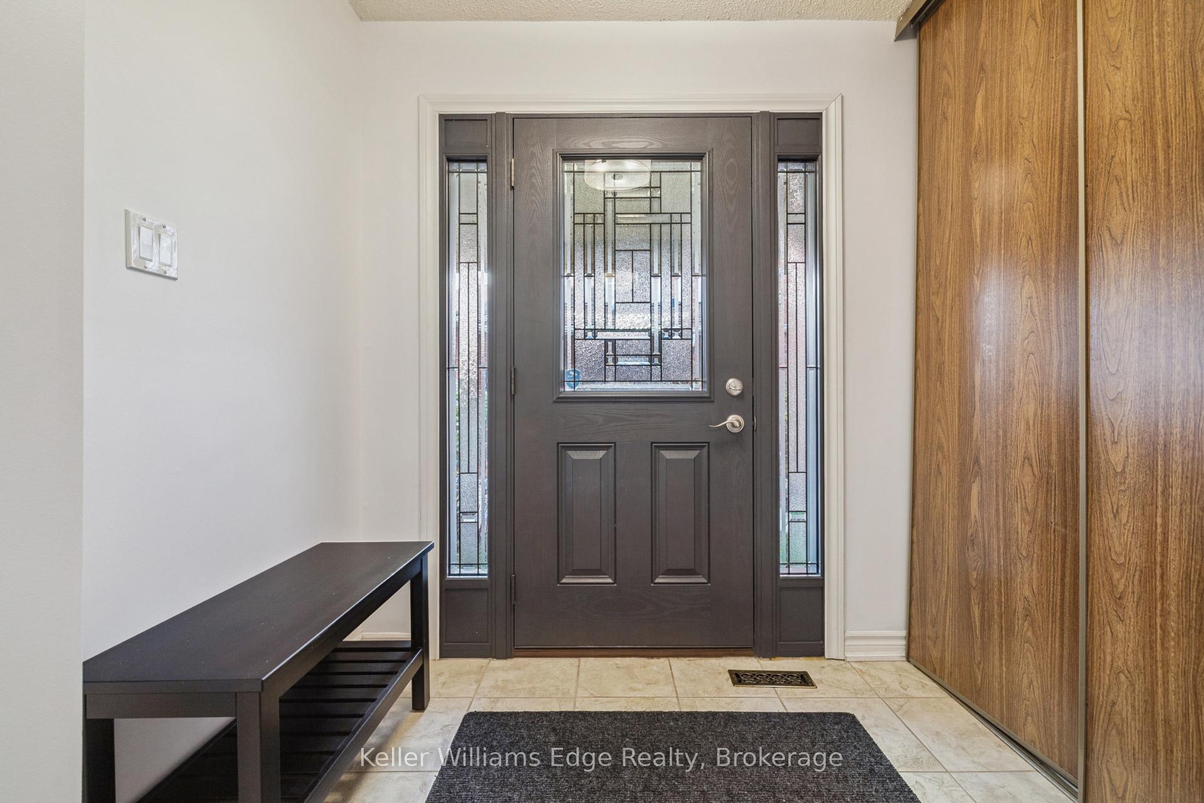
Check out this end unit, move-in-ready townhome in beautiful River Oaks! Nearly the entire home has been freshly painted, discover the perfect blend of comfort and convenience spanning around 1,900 sq. ft. of thoughtfully laid-out living space. The living room is flooded with natural light from expansive wraparound windows. In the kitchen, you have durable granite countertops, ample cabinetry, plus space for a bright breakfast area. Upstairs, the primary bedroom has a walkthrough closet to the ensuite bathroom. The remaining 2 well-proportioned bedrooms each have plenty of space for a bed, dresser, and desk - with room to spare. As an end unit, you benefit from enhanced privacy, so much more natural light, and easy direct access to the back yard. With true turnkey convenience, this home invites you to add the final touches on a fully insulated unfinished basement (late 2025) too. Located across the street from River Oaks arena and community centre, parks, trails, groceries, shopping, and dining, this is an opportunity you don't want to miss! Schedule your private tour today.
Ask about this home
A HOMEH agent will answer your questions about this home.
Around this home
Daily convenience, out of 100, from the distances below
Schools nearby
School rating, out of 10.
Helpful calculators
Your HOMEH agent

"Priced 6% under the Hestimate. I would see it this week."