

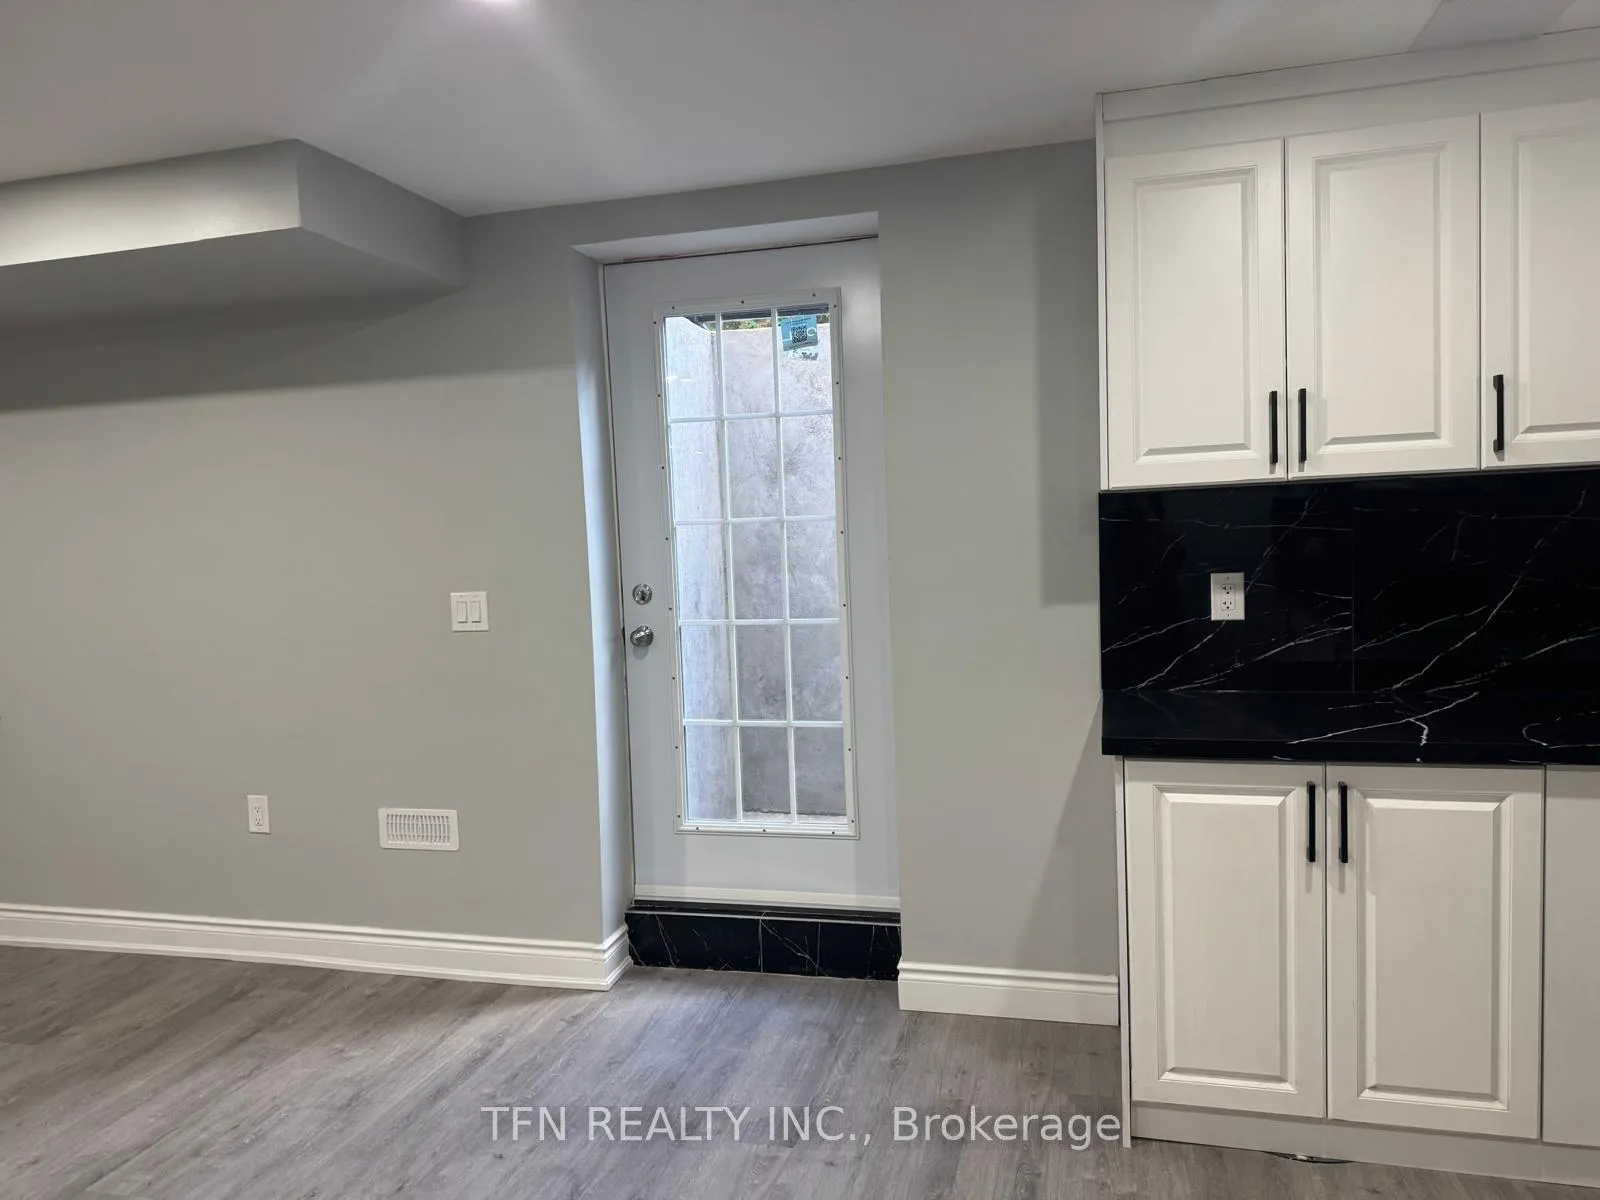
Basement, 534 Daniel Clark Way
Detached Terminated
1/7Basement, 534 Daniel Clark Way
Detached Terminated
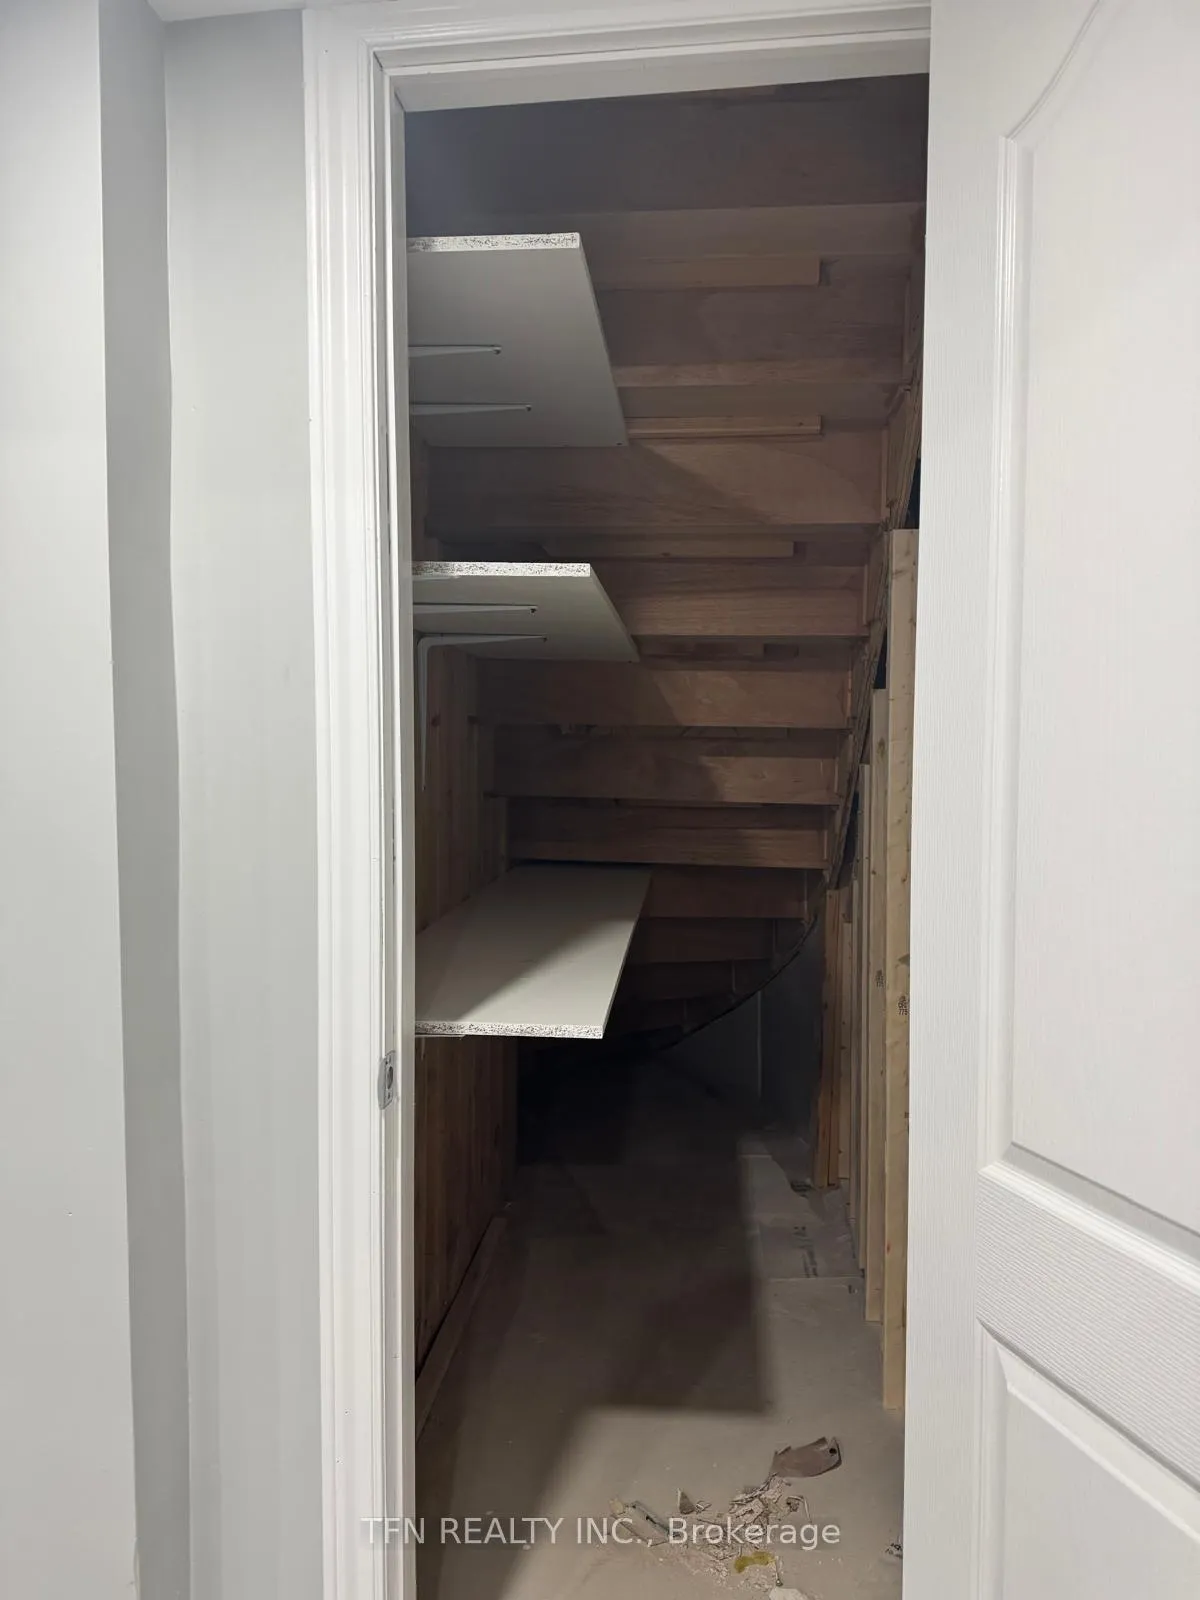 See all 7 photos
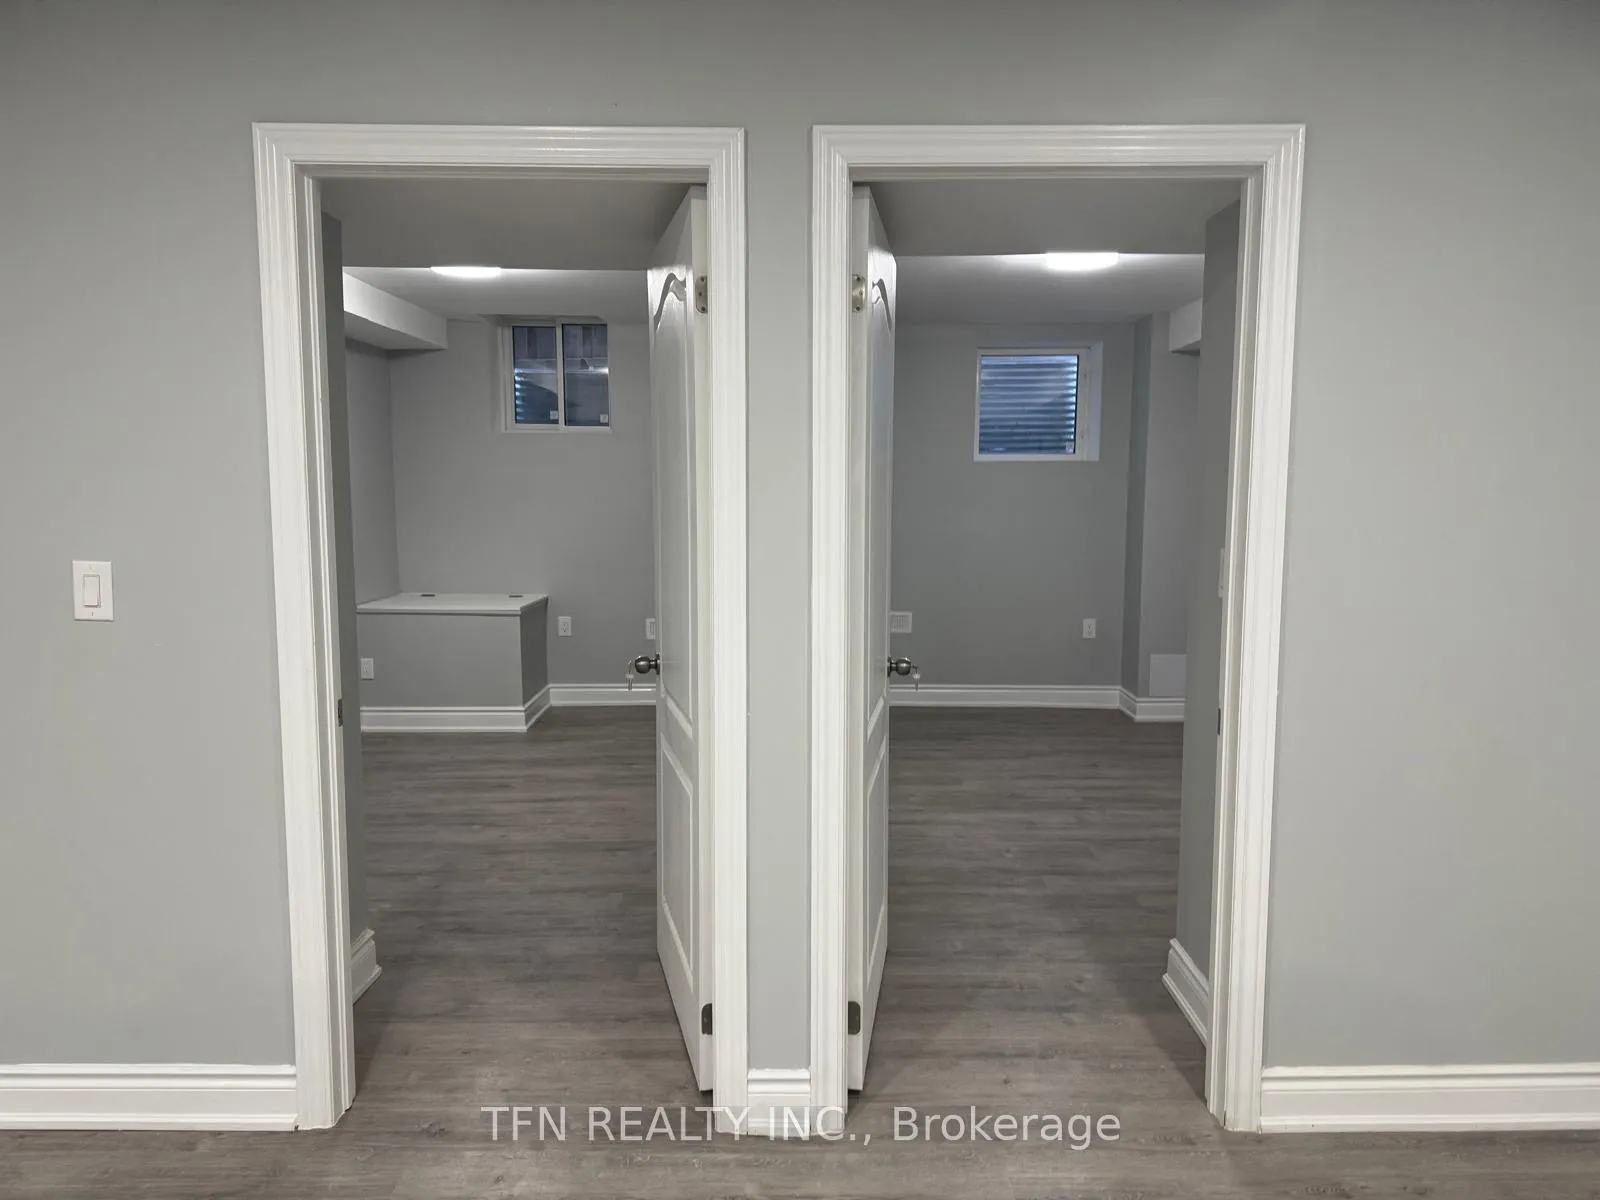
2 Bedrooms
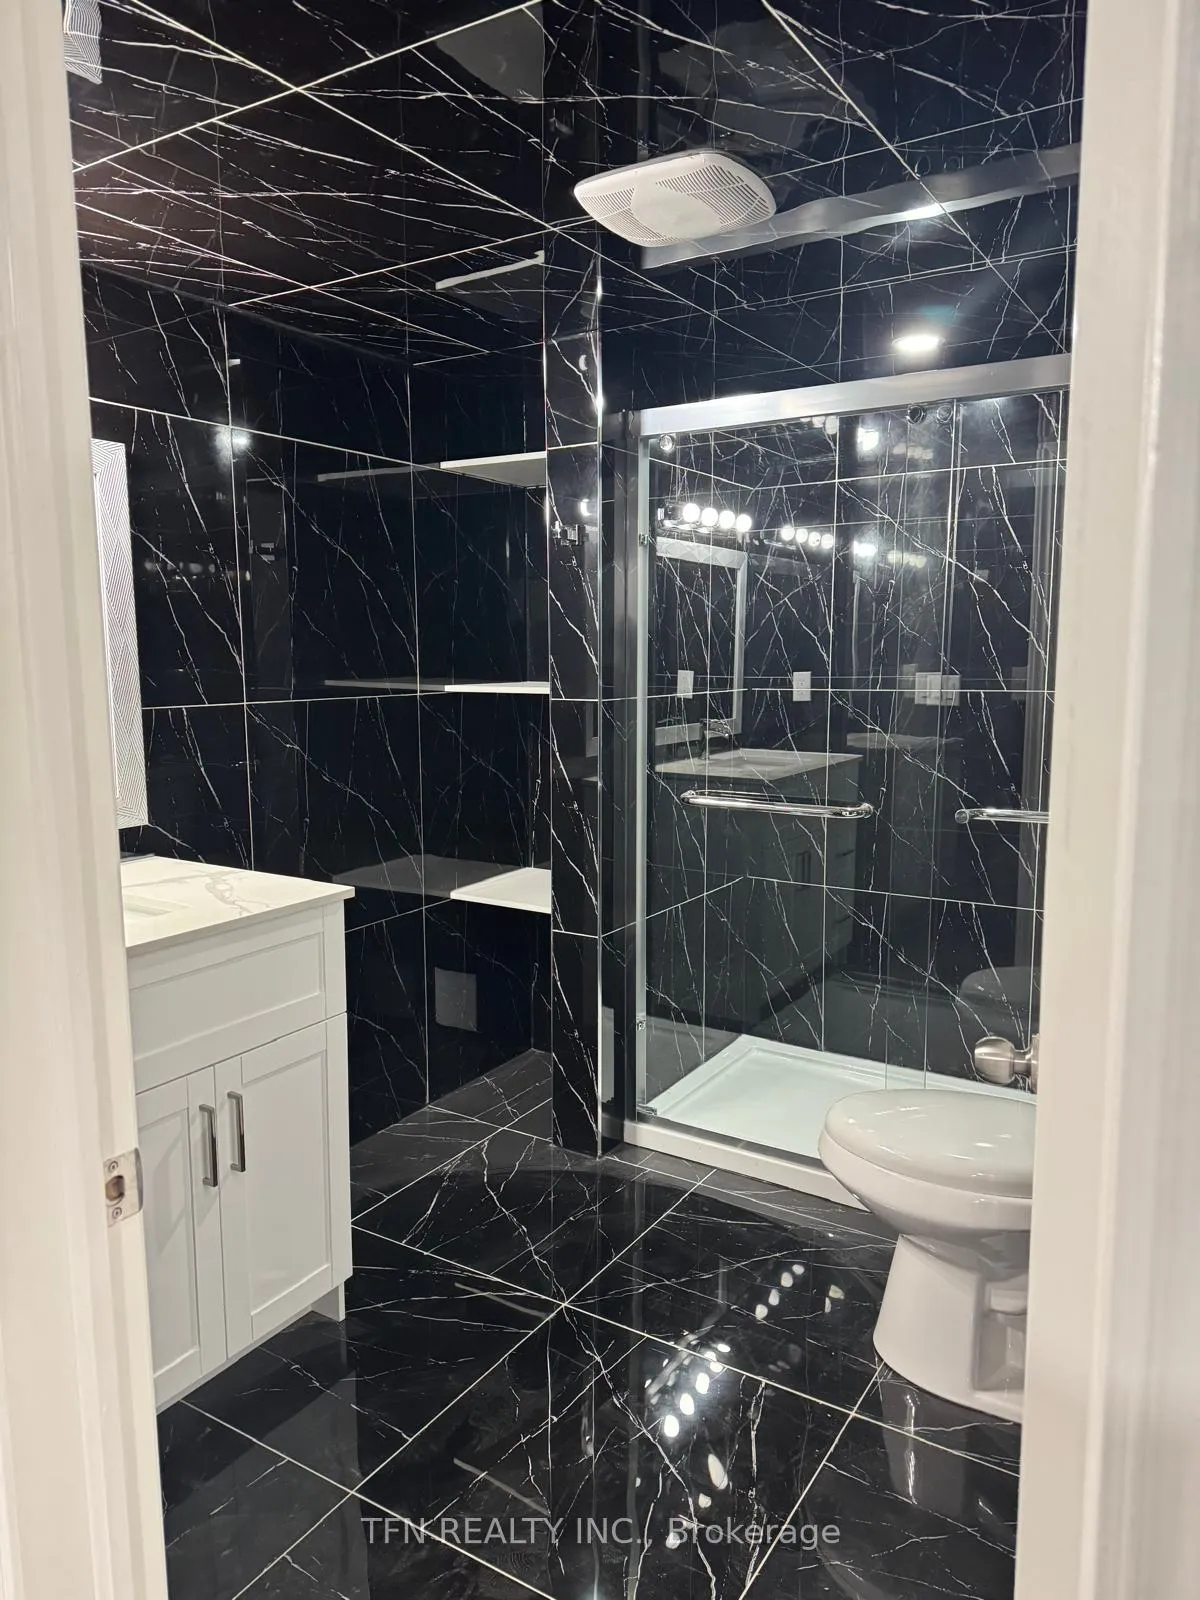
1 Bathroom
2 Garage
3K–3.5K sq.ft
Basement
— Unit
Property history
- $2,300TerminatedList: 2025-11-02|End: 2025-11-23|21 daysW12505068
Facts and features
- BasementFinished
- Lease term12 months
- FurnishedUnfurnished
- Age of home6–15 years
What stands out
- Central air
The homeDetached, 2-storey, Age 6–15 years
- Type: Detached
- Style: 2-storey
- Age: 6–15 years
- Living space: 3,000–3,500 sq ft
- Basement: Finished
InsideVinyl, Ensuite, lower level, Carpet free
- Flooring: Vinyl
- Laundry: Ensuite, lower level
- Features: Carpet free
- Rooms above ground: 5
- Bedrooms: 2
- Bathrooms: 1
- Kitchens: 1
- Family room: Yes
Outside and lotBrick, Asphalt shingle, Concrete
- Exterior: Brick
- Roof: Asphalt shingle
- Foundation: Concrete
Parking2 Garage, Built-in, Private
- Spaces: 2 Garage
- Garage: Built-in
- Driveway: Private
Heating, water and powerForced air, gas, Central air, Municipal water
- Heating: Forced air, gas
- Cooling: Central air
- Water: Municipal water
- Sewer: Municipal sewer
- Natural gas: Available
- Hydro: Available
- Cable: Available
- Telephone: No
Rent and termsRent $2,300 a month, Basement, Unfurnished
- Rent: $2,300 a month
- Space for rent: Basement
- Furnished: Unfurnished
- Lease: 12 months
- Paid: Monthly
- Rent includes: Central air conditioning
- Deposit: Required
- Credit check: Required
- Employment letter: Required
- Rental application: Required
- References: Required
- Rental items: Hot water tank
IncludedFridge, stove, washer/dryer, microwave,
- Included: Fridge, stove, washer/dryer, microwave,
Listing detailsW12505068, Terminated, Nov 2, 2025
- MLS® number: W12505068
- Status: Terminated
- Listed on: Nov 2, 2025
- Days on market: 21
- Updated: Nov 23, 2025
- Possession: 2025-11-03 / Immediate
- Occupied by: Owner
- Listing brokerage: TFN REALTY INC.
About this home
Basement, 534 Daniel Clark Way, Oakville (Glenorchy), ON L6M 0N9
Carpet Free
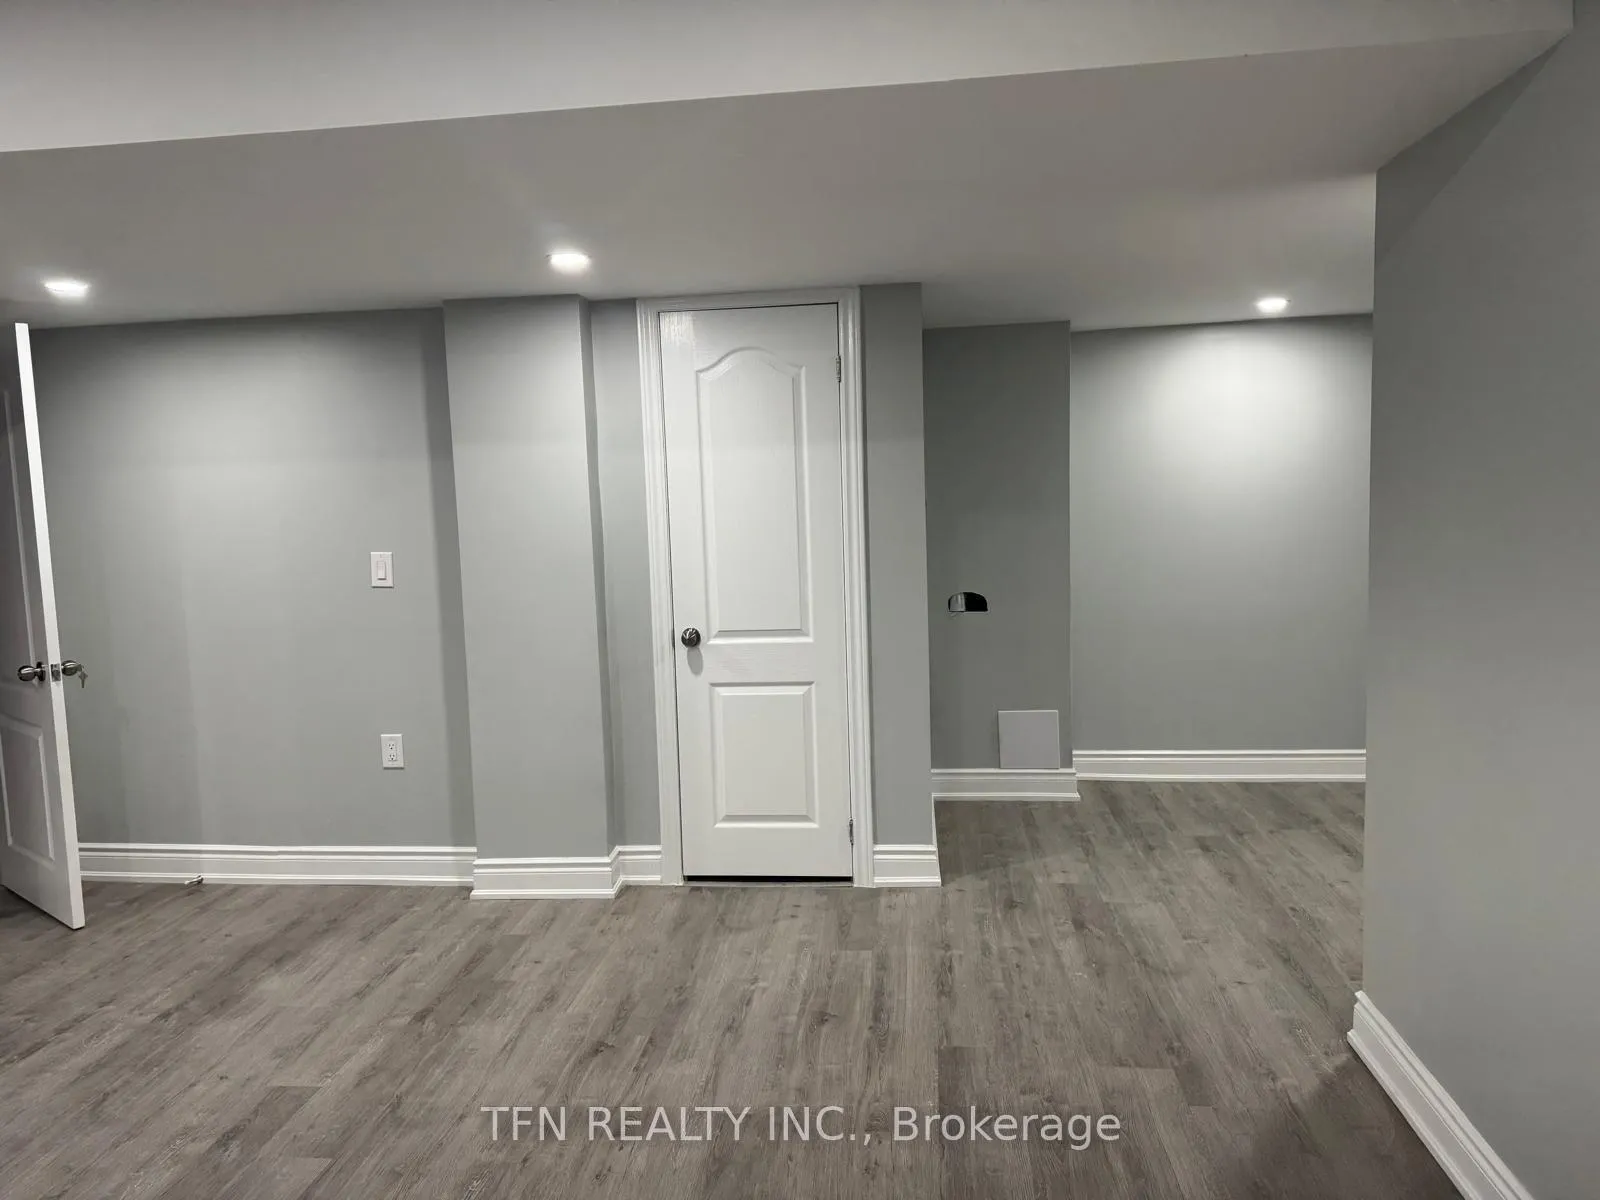
Location, Location, Location, Beautiful and Newly build 2 bedroom Legal basement with beautiful bathroom and kitchen with quartz counter top available for female students/professionals and small family in very high demanding area of Oakville. Close to all amenities like Plaza, worship place, Mall, Restaurants, Gas stations, Schools, Public Transit and much more. Tenant has to pay 30% utilities. There is no Parking available for tenant at this point. No pets allowed.
Read more
Ask about this home
A HOMEH agent will answer your questions about this home.
Ask a question
Around this home
Robertson Brown Blvd & Daniel Clarke Way
Errands
Parks
Schools
Daily convenience, out of 100, from the distances below
ParkEmily Cline Park · 2 within 1 km5 min walk312 m
GroceryFortinos12 min walk735 m
SchoolOodenawi Public School10 min walk640 m
PharmacyPharmasave13 min walk823 m
Cafés & foodJust Braise · 9 within 1 km12 min walk760 m
Gym & rec centreSixteen Mile Sports Complex12 min walk729 m
LibraryOakville Public Library - Sixteen Mile Branch11 min walk688 m
WalkDriveStraight-line distance, open map data
Grocery0.7 km
Park0.3 km
Coffee1.0 km
Dining0.8 km
Schools nearby
School rating, out of 10.
Oodenawi Public Schoolelementary · Public · 0.6 km
7.2/10Good
King's Christian Collegiatesecondary · Private · 1.1 km
—
St. Gregory the Great Catholic Elementary Schoolelementary · Catholic · 1.3 km
7.1/10Good
Contact agent
Helpful calculators
Rent vs buy
Affordability
Mortgage
Down payment
Stress test
CMHC insurance
Your HOMEH agent

NimaHOMEH agent · Oakville
"I would see it this week."
Ask Nima