

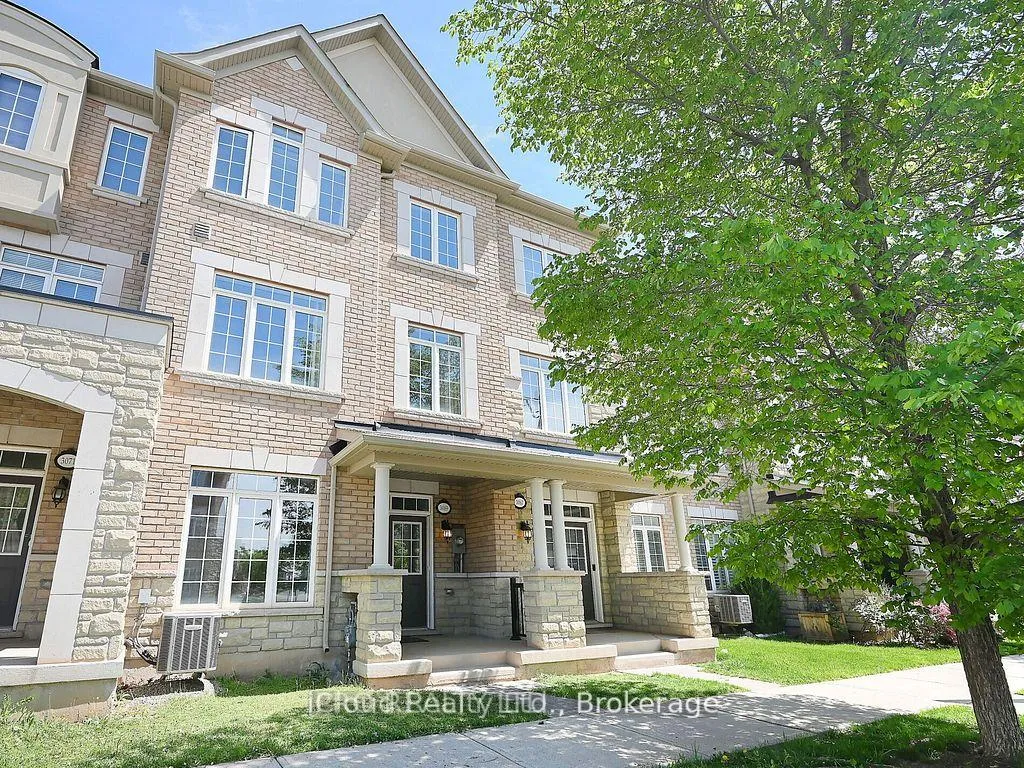
3069 Preserve Drive
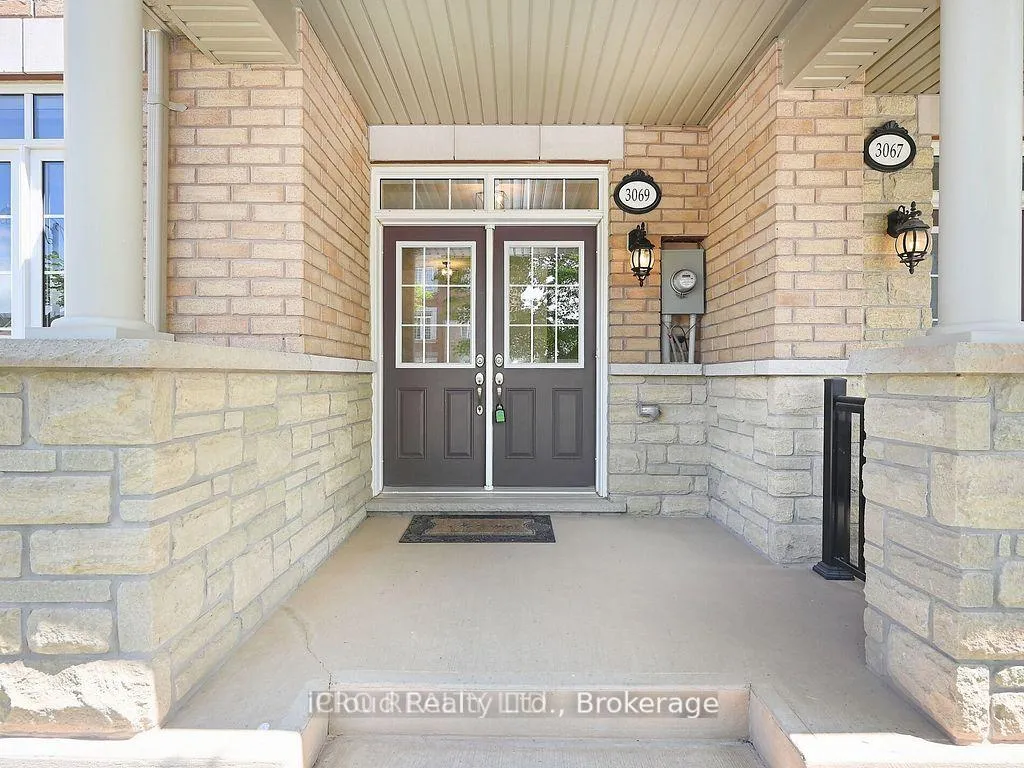
3069 Preserve Drive
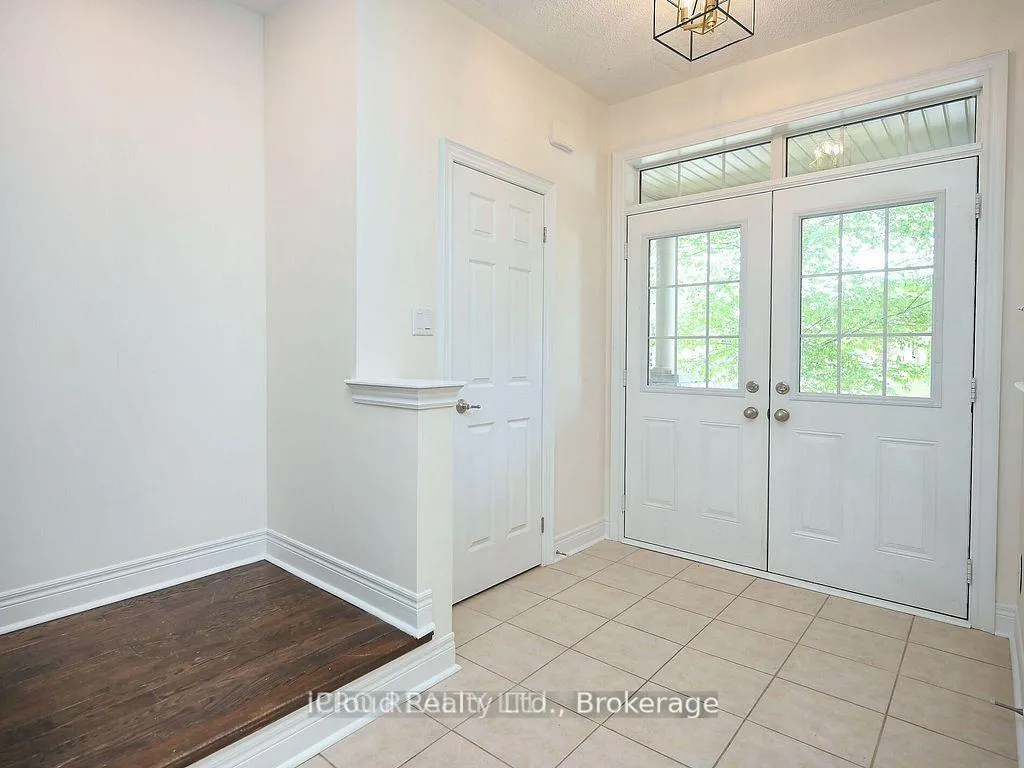 See all 41 photos
Property history
Facts and features
- BasementWalk-out
- Water, sewerMunicipal
- HeatingForced air
- CoolingCentral air
- Hardwood floors
- Central air
The homeFreehold Townhouse, 3-storey, 2,000–2,500 sq ft
- Type: Freehold Townhouse
- Style: 3-storey
- Living space: 2,000–2,500 sq ft
- Basement: Finished with walk-out
InsideHardwood, Ceramic, Rooms above ground 10, 3 + 1 in the basement
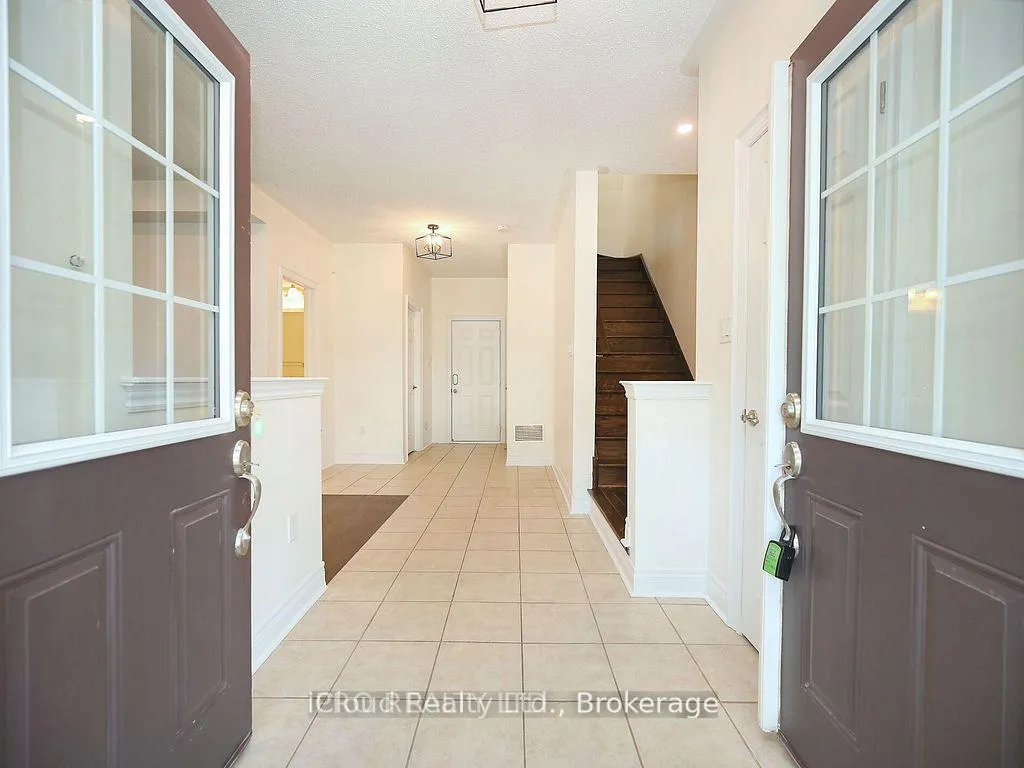
- Flooring: Hardwood, Ceramic
- Rooms above ground: 10
- Bedrooms: 3 + 1 in the basement
- Bathrooms: 4
- Kitchens: 1
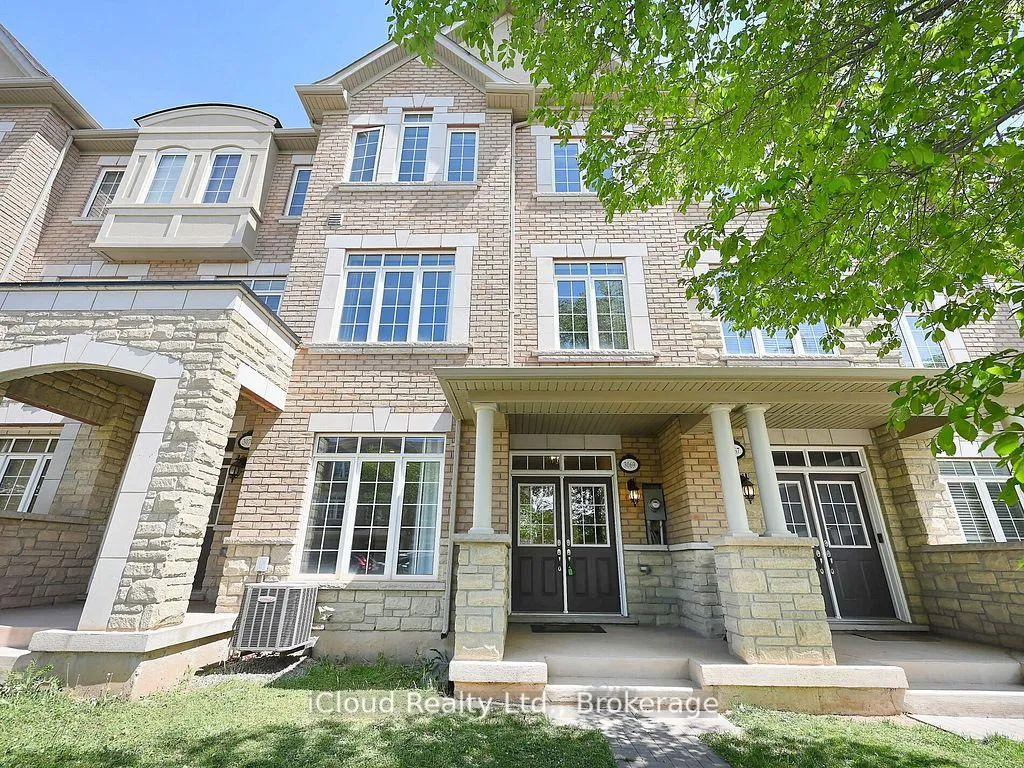
Outside and lotBrick, stone, Roof Not applicable, Foundation Not applicable
- Exterior: Brick, stone
- Roof: Not applicable
- Foundation: Not applicable
- Size: 19.68 × 60.79 ft
Parking2 Garage, Attached, Private
- Spaces: 2 Garage
- Garage: Attached
- Driveway: Private
Heating, water and powerForced air, gas, Central air, Municipal water
- Heating: Forced air, gas
- Cooling: Central air
- Water: Municipal water
- Sewer: Municipal sewer
Costs and taxesTaxes $4,144 a year, HST included in the price, Rental items No rental items. hot water tank is owned. buyer/agents to verify all measurements/taxes
- Taxes, 2025: $4,144 a year
- HST: HST included in the price
- Rental items: No rental items. hot water tank is owned. buyer/agents to verify all measurements/taxes
Included in the saleS/s fridge, s/s stove, s/s microwave, s/s dishwasher; washer/dryer *air conditioning unit, all fixtures & window coverings., Part of block 309, plan 20m1139, designated as part 27, refernce plan 20r-19855 suject to an easement for entry as in hr1249940 town of oakville
- Included: S/s fridge, s/s stove, s/s microwave, s/s dishwasher; washer/dryer *air conditioning unit, all fixtures & window coverings.
- Not included: Part of block 309, plan 20m1139, designated as part 27, refernce plan 20r-19855 suject to an easement for entry as in hr1249940 town of oakville
Listing detailsW12658732, Sold, Jan 3, 2026
- MLS® number: W12658732
- Status: Sold
- Listed on: Jan 3, 2026
- Days on market: 26
- Updated: Jan 29, 2026
- Possession: 2026-02-17 / 1-29 days
- Occupied by: Vacant
- Listing brokerage: iCloud Realty Ltd.
About this home
3069 Preserve Drive, Oakville (Glenorchy), ON L6M 0W7
Executive 3+1 bed, 4 bath ( 2 full, 2 half) townhome offering luxury, space, and premium upgrades. Boasts a rare double grage + 3rd parking spot. Features include a stunning kitchen with island & severy, granite counters, pot lights, and high ceilings. The spacious layout includes a main-floor den/family room. Located in a prestigious area with top schools (incl. FI), steps to parks, transit, shopping, and easy 403/407 access. PLUS: Brand new owned hot water tank. A must-see! Fully renovated, move-in ready, this home features new designer paints and light fixtures, wide plank engineered hardwood flooring, and an abundnace of pot lights throughout. The gourmet kitchen is a chef's dream with built-in appliances.
Ask about this home
A HOMEH agent will answer your questions about this home.
Around this home
Daily convenience, out of 100, from the distances below
Schools nearby
School rating, out of 10.
Helpful calculators
Your HOMEH agent

"I would see it this week."