
547 Pinegrove Road
Oakville (West)547 Pinegrove Road
Oakville (West)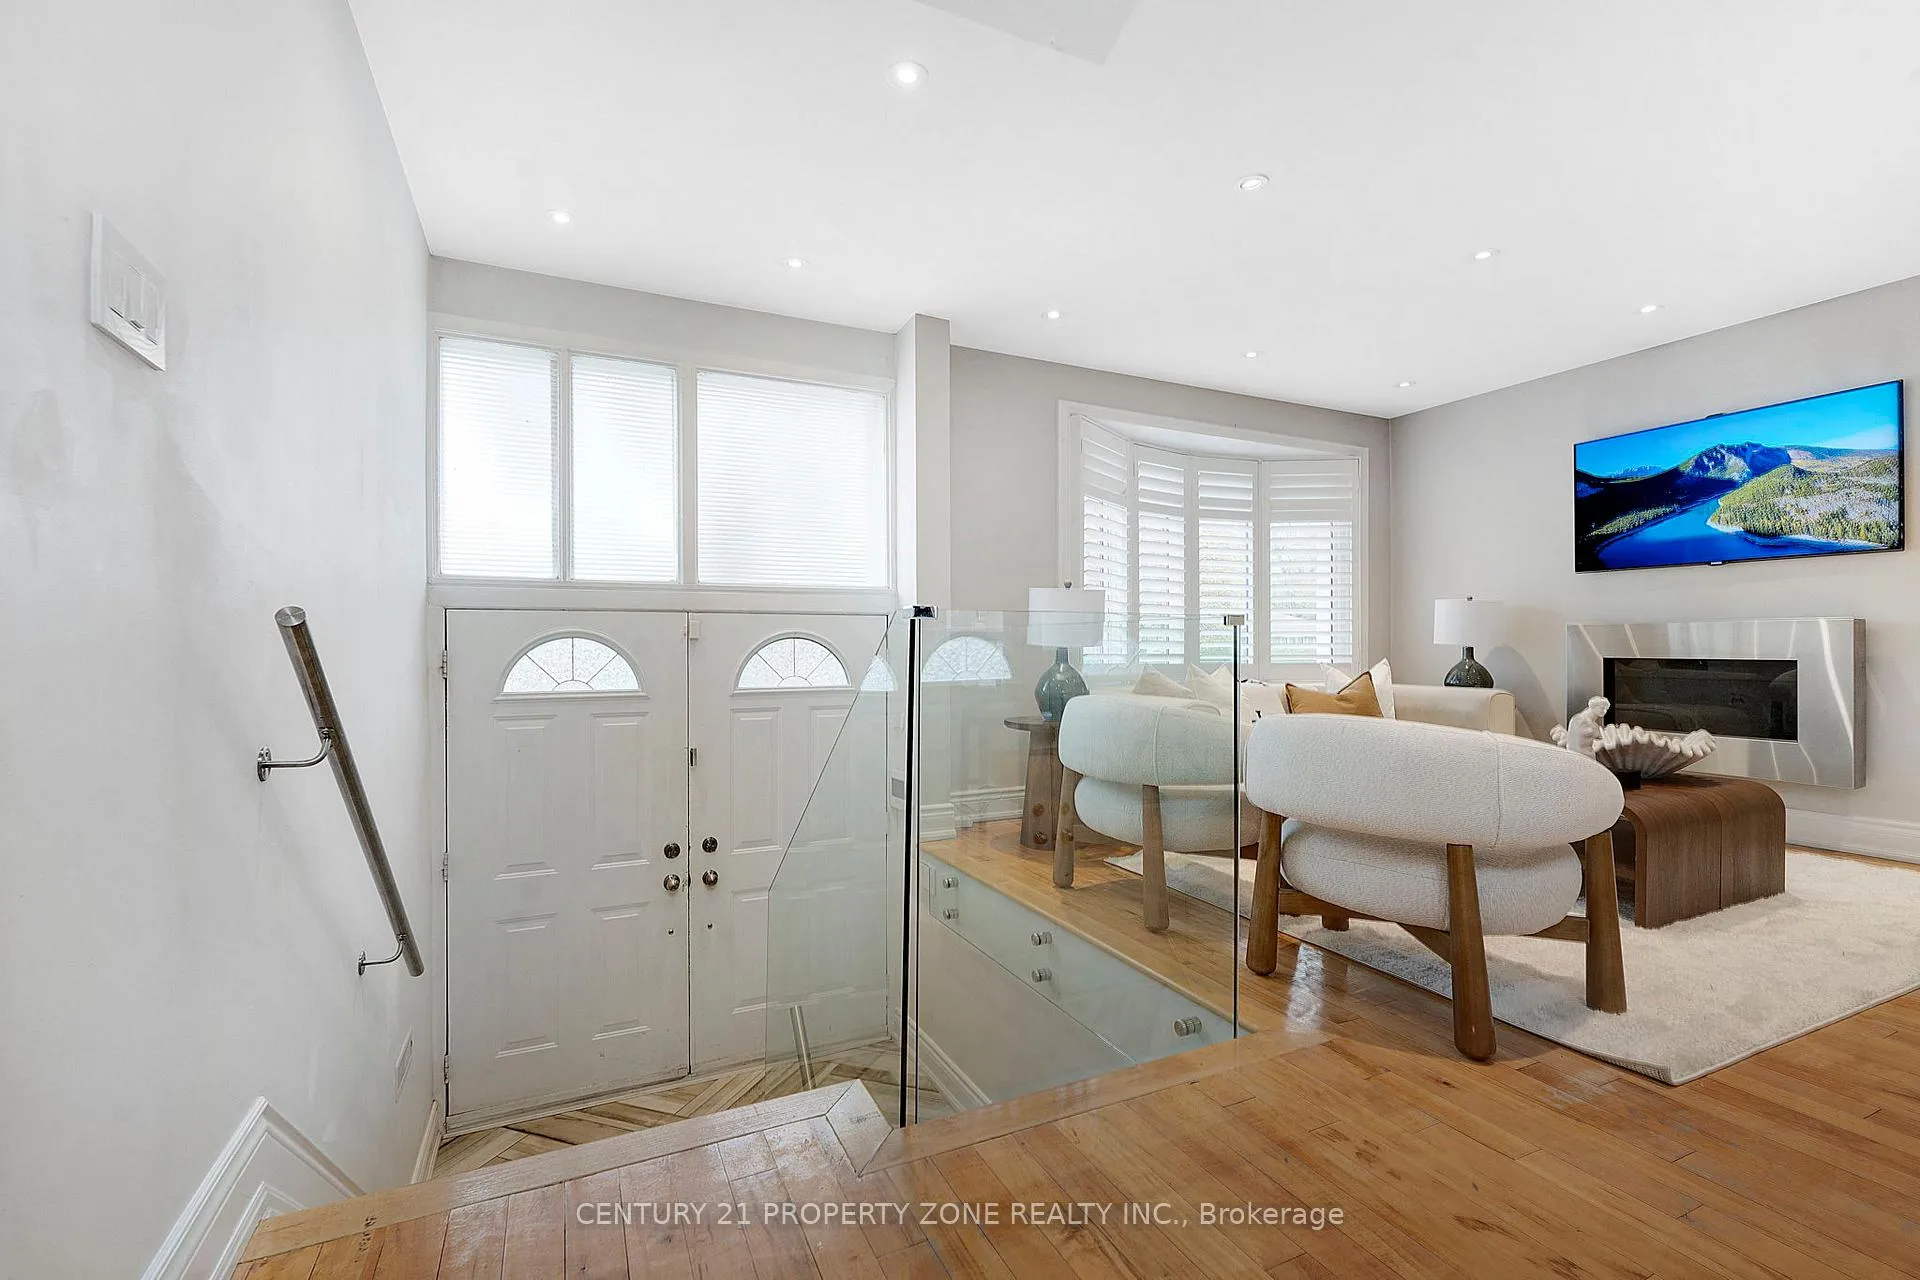
 See all 45 photos
Property history

This listing has ended. It is no longer available.
Property not available for sale or for rent.
About this home
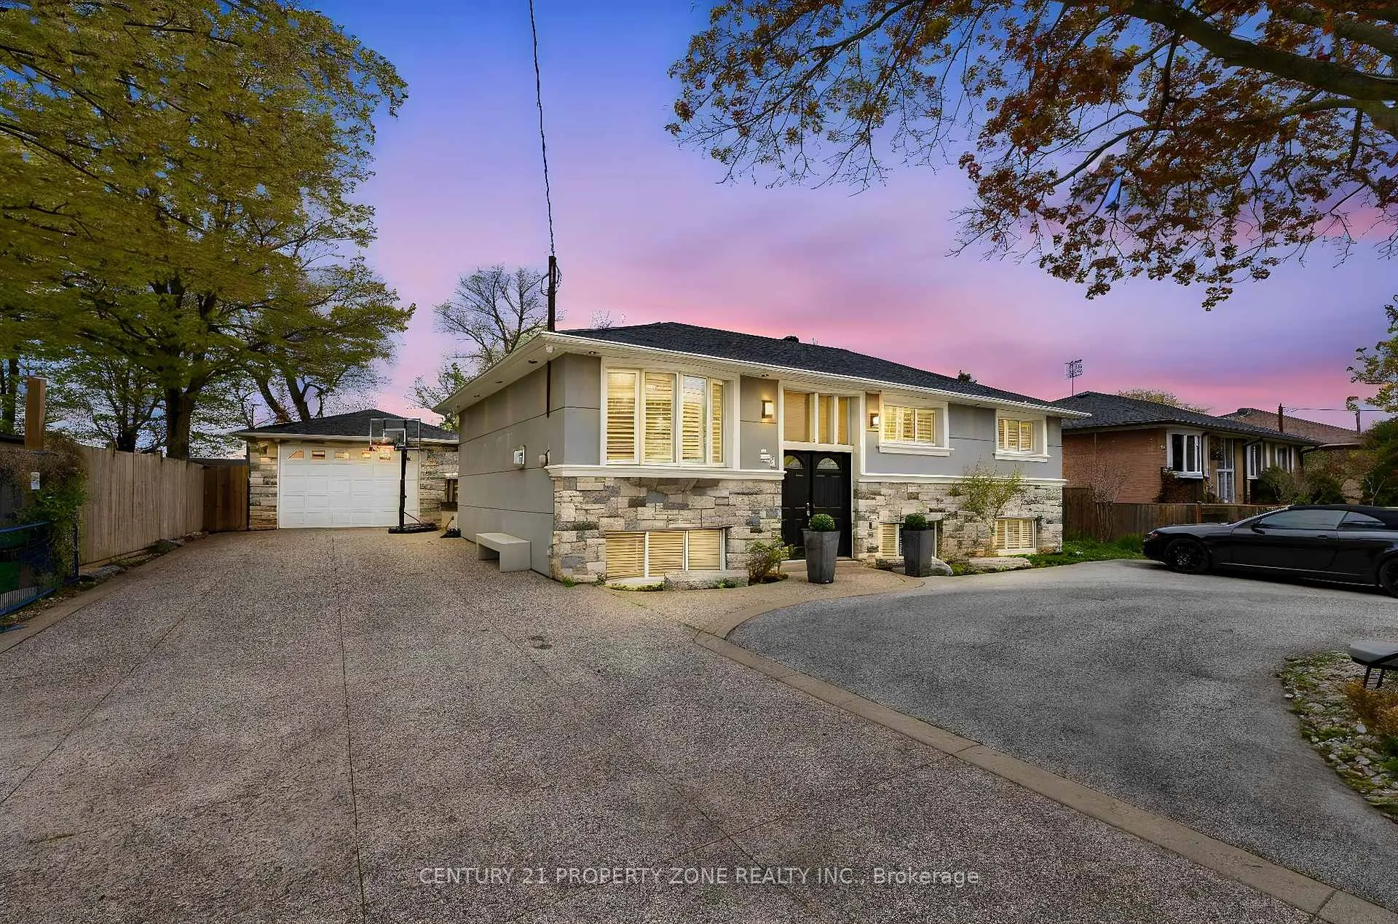
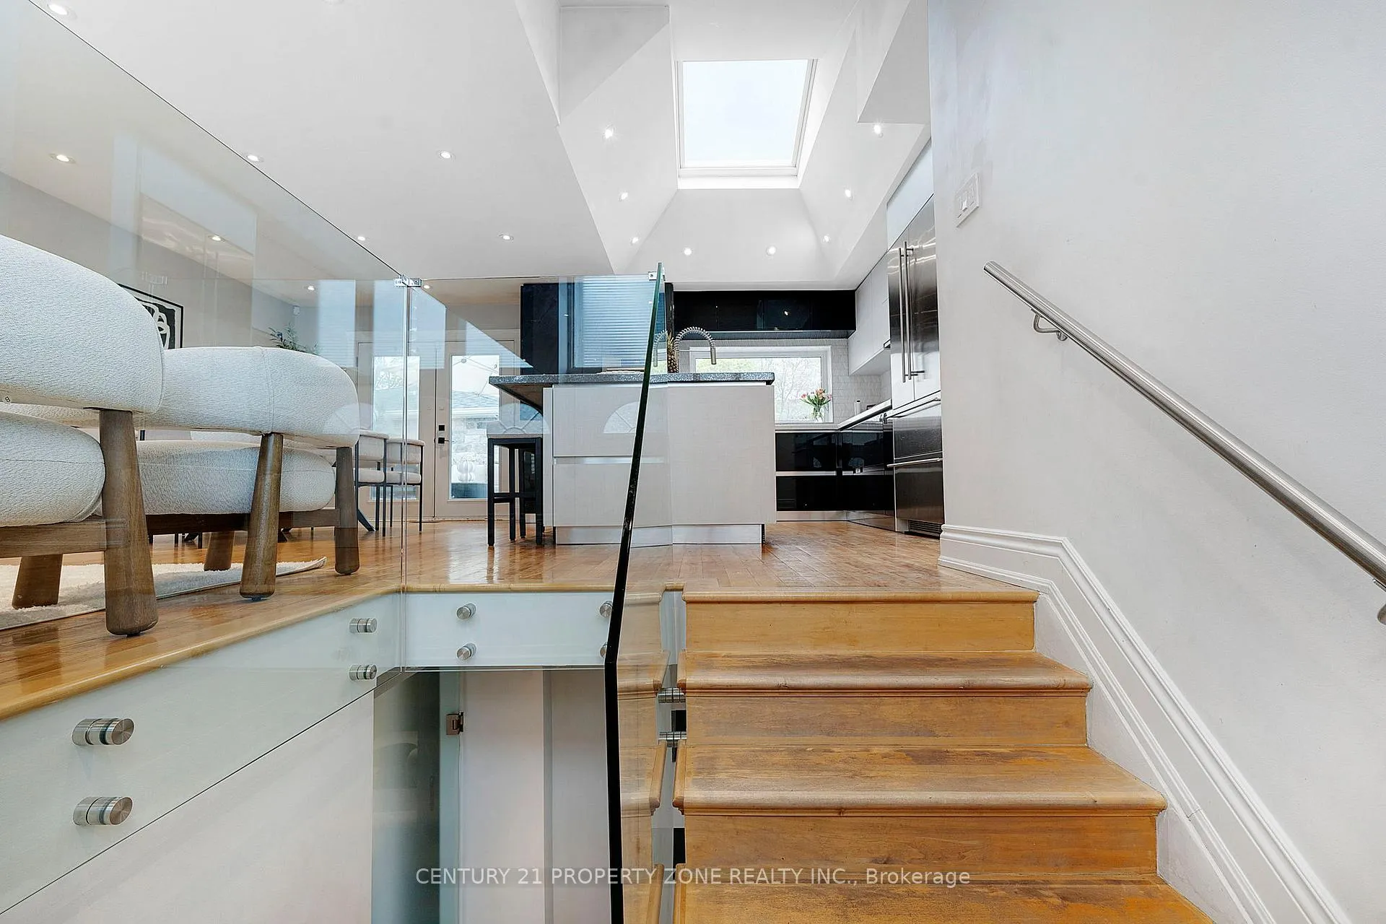
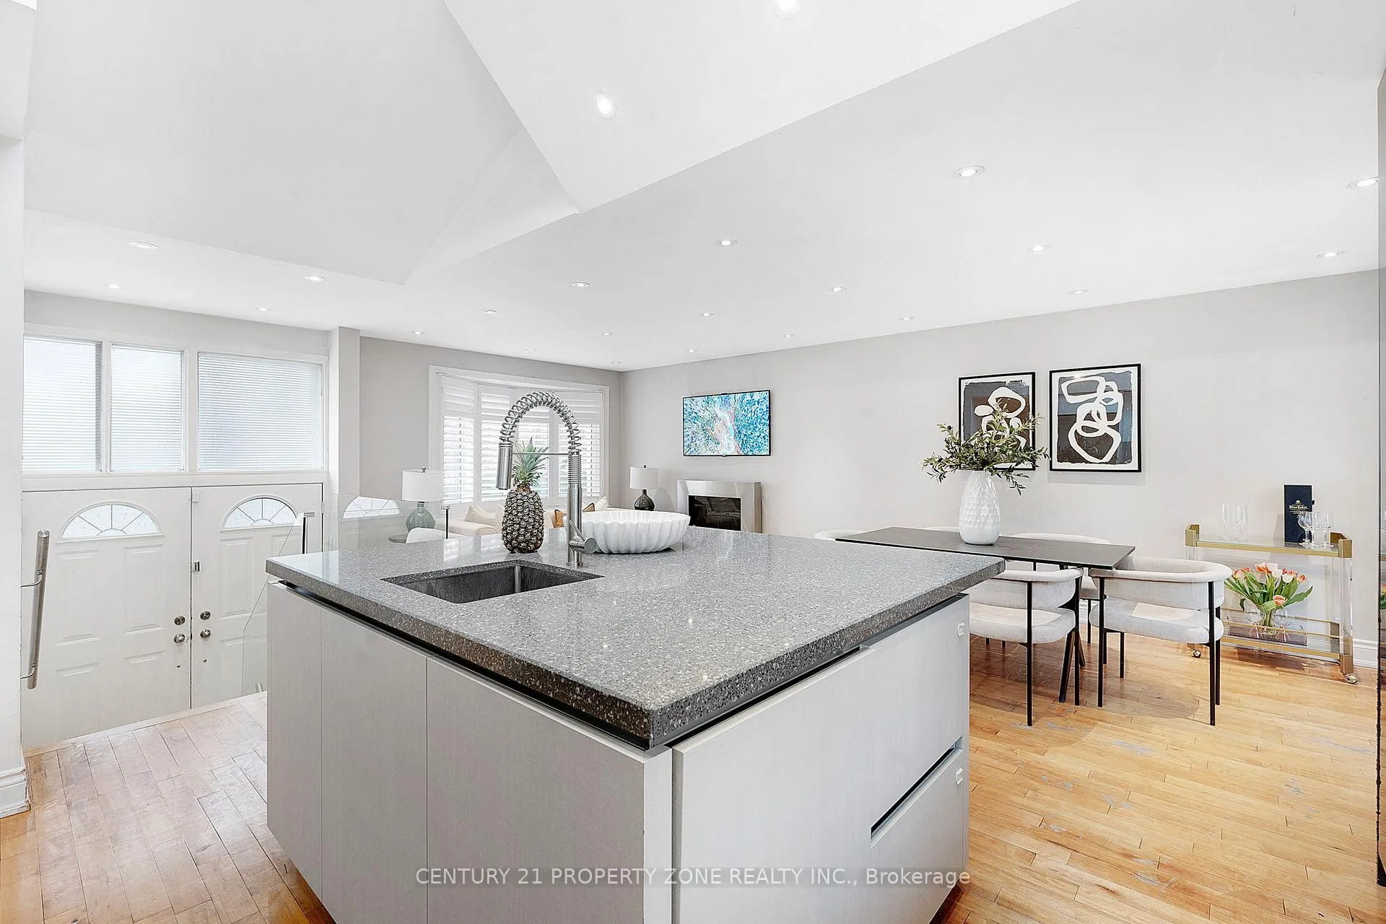
Welcome to an extraordinary re-engineered bungalow in one of Oakville's most prestigious enclaves, nestled on coveted Pine Grove Road. Rebuilt from the ground up with uncompromisingattention to detail, this detached masterpiece blends luxury design, modern engineering, andexceptional functionality in a prime estate setting.Offering 3 spacious bedrooms (originally a 4-bedroom layout, easily converted back) and 4beautifully appointed bathrooms (2 full / 2 half), this residence was thoughtfully redesignedfor today's lifestyle. A full structural renovation introduced flush beams for a trueopen-concept floor plan with seamless ceilings and no bulkheads.Behind the walls, no expense was spared: ManaBloc manifold plumbing system, all drains replacedto the city side, upgraded 1.25" copper water line, complete new electrical with 150+ LED potlights, full soundproofing throughout walls and ceilings, new roof, eavestroughs, furnace,central air, and tankless hot water system.At the heart of the home is a stunning Italian custom kitchen featuring premium VELUXpower-opening skylights with integrated shades, top-tier Miele and Liebherr appliances, andluxury TOTO fixtures. Elegant custom herringbone tile flooring and a Napoleon gas fireplacecomplete the sophisticated interior.A structural concrete rear addition expands the living space, while the exterior showcasesmatching new stone and stucco on both the home and garage for exceptional curb appeal. Thefully insulated and finished shed offers versatile bonus space for a studio, office, gym, orretreat.Step outside to your private resort-style backyard with over $250,000 invested in customoutdoor engineering alone. Enjoy full natural stone landscaping, a custom Crown Verity outdoorkitchen, quartz countertops, integrated Bose audio, and an impressive 8-foot privacy fencedesigned for ultimate entertaining.The expansive U-shaped in-and-out driveway accommodates 20+ vehicles-an unmatched Feature!
Facts & features
Ask about this home
A HOMEH agent will answer your questions about this home.
Rooms
9 rooms · 4 bathrooms
- Kitchen5′2″ × 3′4″17 sq.ft.
- Dining room3′4″ × 3′4″11 sq.ft.
- Primary bedroom3′6″ × 7′1″25 sq.ft.
- Bedroom 23′4″ × 2′6″8 sq.ft.
- Bedroom 33′6″ × 3′6″12 sq.ft.
- Family room11′ × 11′121 sq.ft.
- Kitchen3′6″ × 4′7″16 sq.ft.
- Recreation8′2″ × 11′6″94 sq.ft.
- Living room9′ × 16′144 sq.ft.
Around this home
Schools nearby
School rating, out of 10.
Listing details
Helpful tools
Your HOMEH agent
"I would see it this week."
Ask HOMEH about this home
Price, neighbourhood, monthly cost. Ask anything.
HOMEH Intelligent Agent is an AI, not a licensed representative. Check anything important with your agent.