

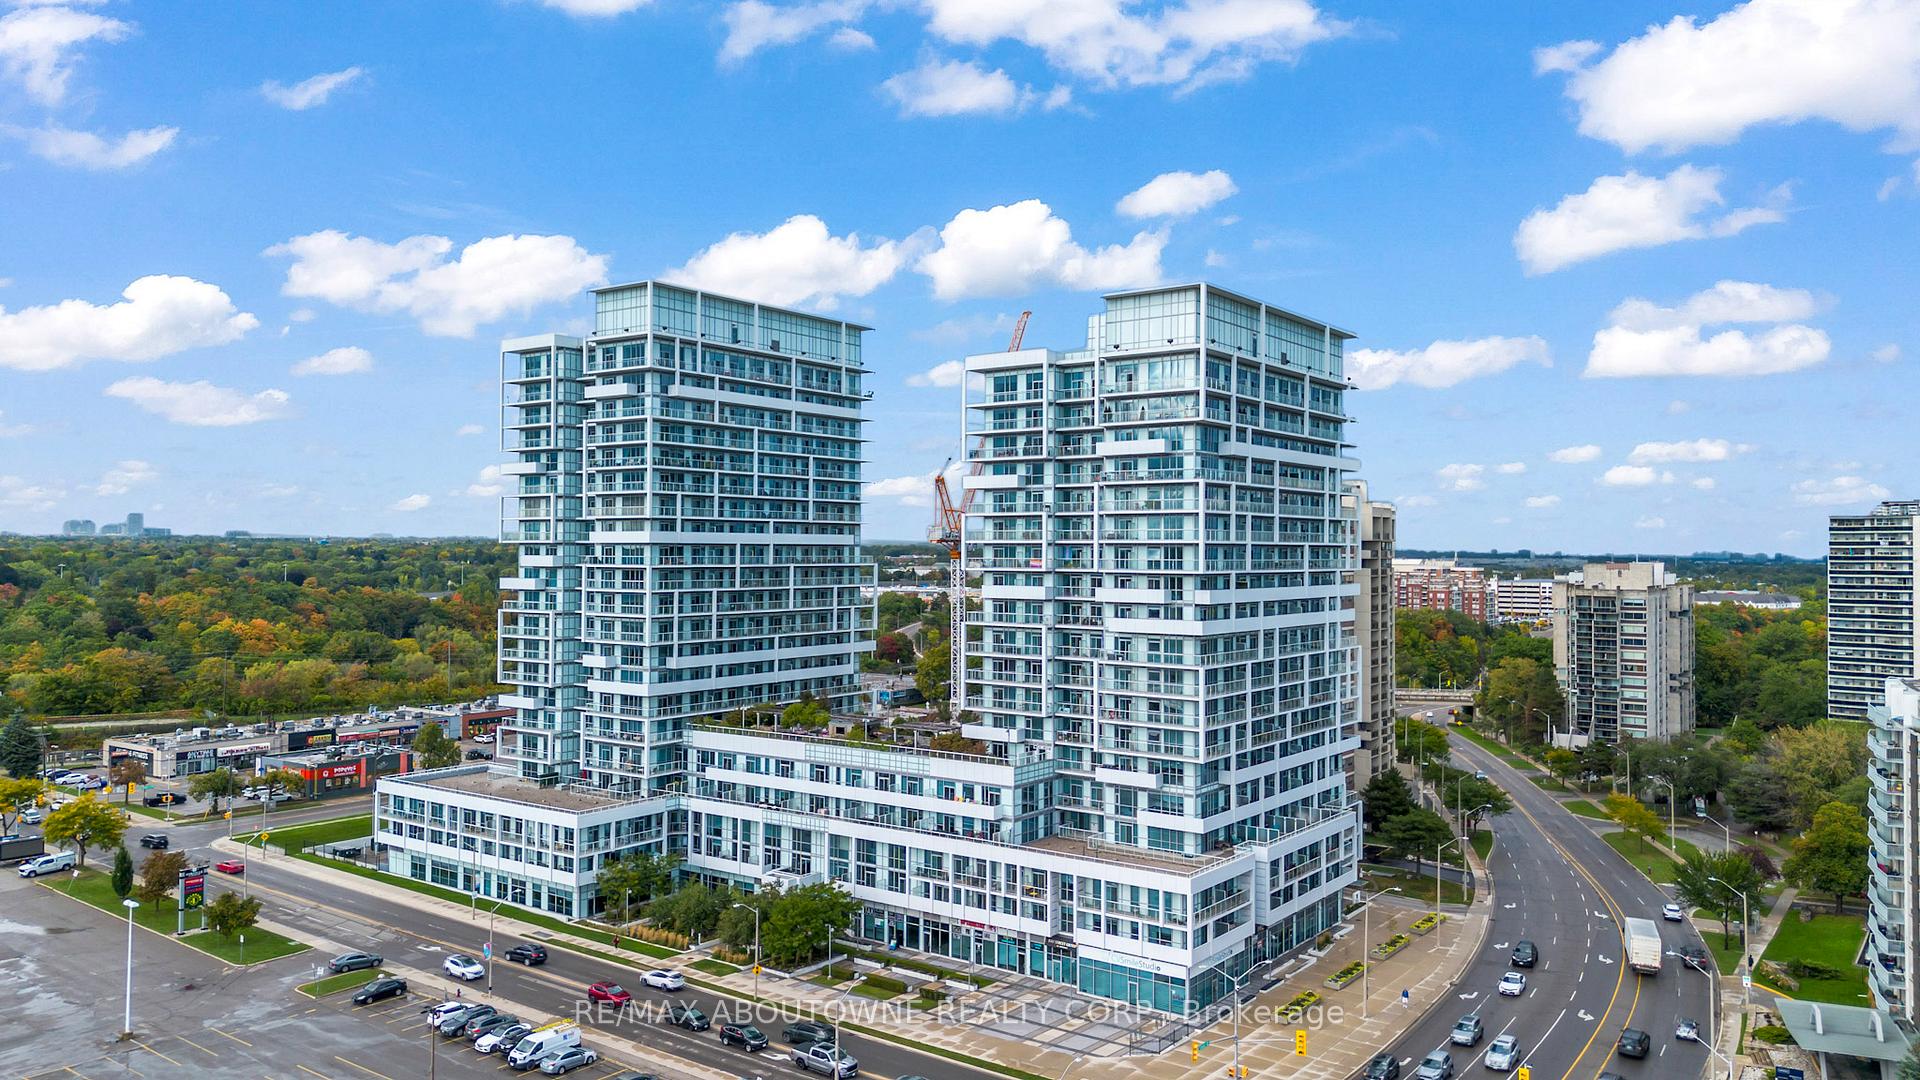
Unit 1008, 55 Speers Road
Unit 1008, 55 Speers Road
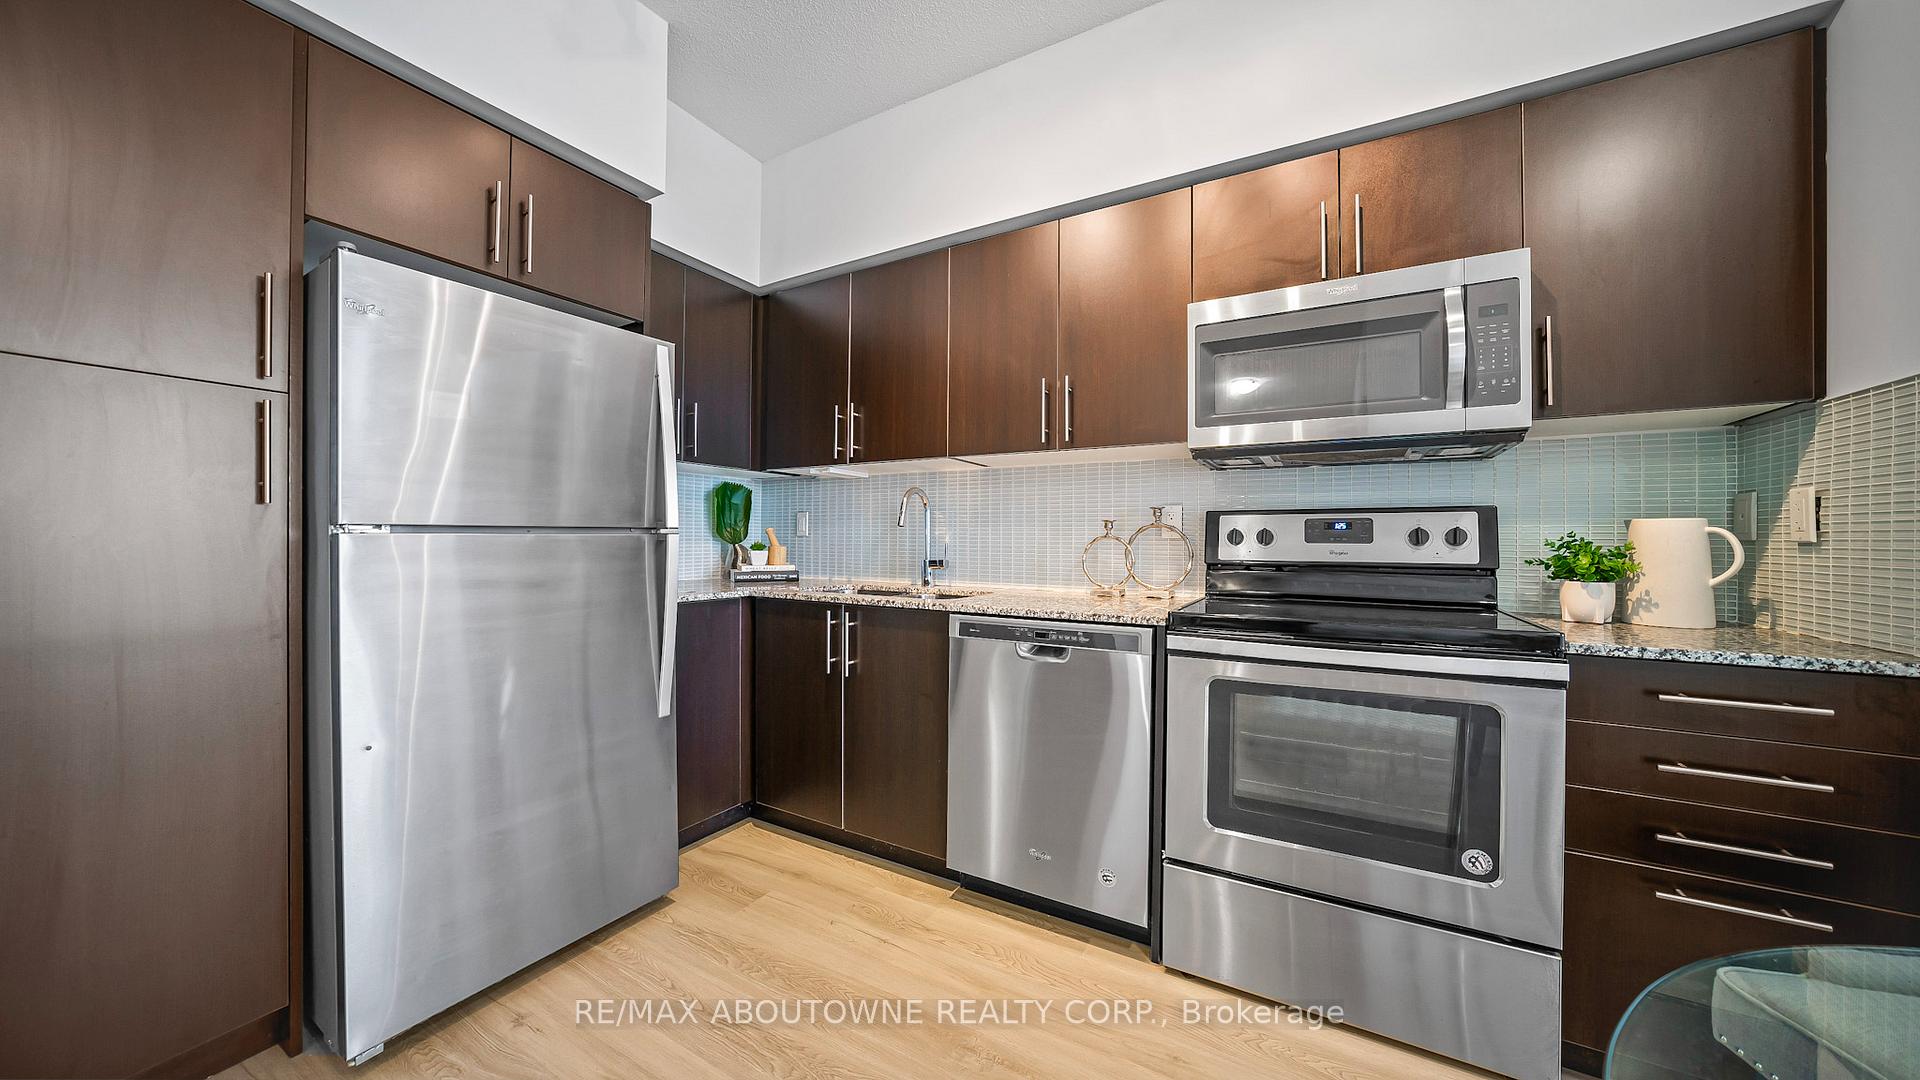 See all 26 photos
Property history
Facts and features
- ExposureSouth east
- LaundryEnsuite
- LockerOwned
- BalconyOpen
- Central air
The homeCondo Apartment, Apartment, 600–699 sq ft
- Type: Condo Apartment
- Style: Apartment
- Living space: 600–699 sq ft
- Basement: None
- Exposure: South East
InsideVinyl, Ensuite, main level, Rooms above ground 4
- Flooring: Vinyl
- Laundry: Ensuite, main level
- Rooms above ground: 4
- Bedrooms: 1 + 1 in the basement
- Bathrooms: 1
- Kitchens: 1
OutsideConcrete, stucco (plaster), Open
- Exterior: Concrete, stucco (plaster)
- Balcony: Open
Parking and locker1 Parking, Underground, Parking type None
- Spaces: 1 Parking
- Garage: Underground
- Parking type: None
- Spot: 4
- Locker: Owned
- Locker unit: 116
- Locker level: C
BuildingRain & Senses Condos, Storeys 21, Units 532
- Name: Rain & Senses Condos
- Storeys: 21
- Units: 532
- Registered: 2018
- Condo corporation: 677
- Pets: Allowed
Heating, water and powerForced air, gas, Central air
- Heating: Forced air, gas
- Cooling: Central air
Costs and taxesTaxes $2,304 a year, Condo fee $539 a month, Heat included, building insurance included, parking included, cac included
- Taxes, 2025: $2,304 a year
- Condo fee: $539 a month
- Fee includes: Heat included, building insurance included, parking included, cac included
- HST: No HST
- Rental items: None
Included in the saleStainless steel fridge, stainless steel stove, stainless steel dishwasher, stainless steel built-in microwave, white stacked washer & dryer., Not included None
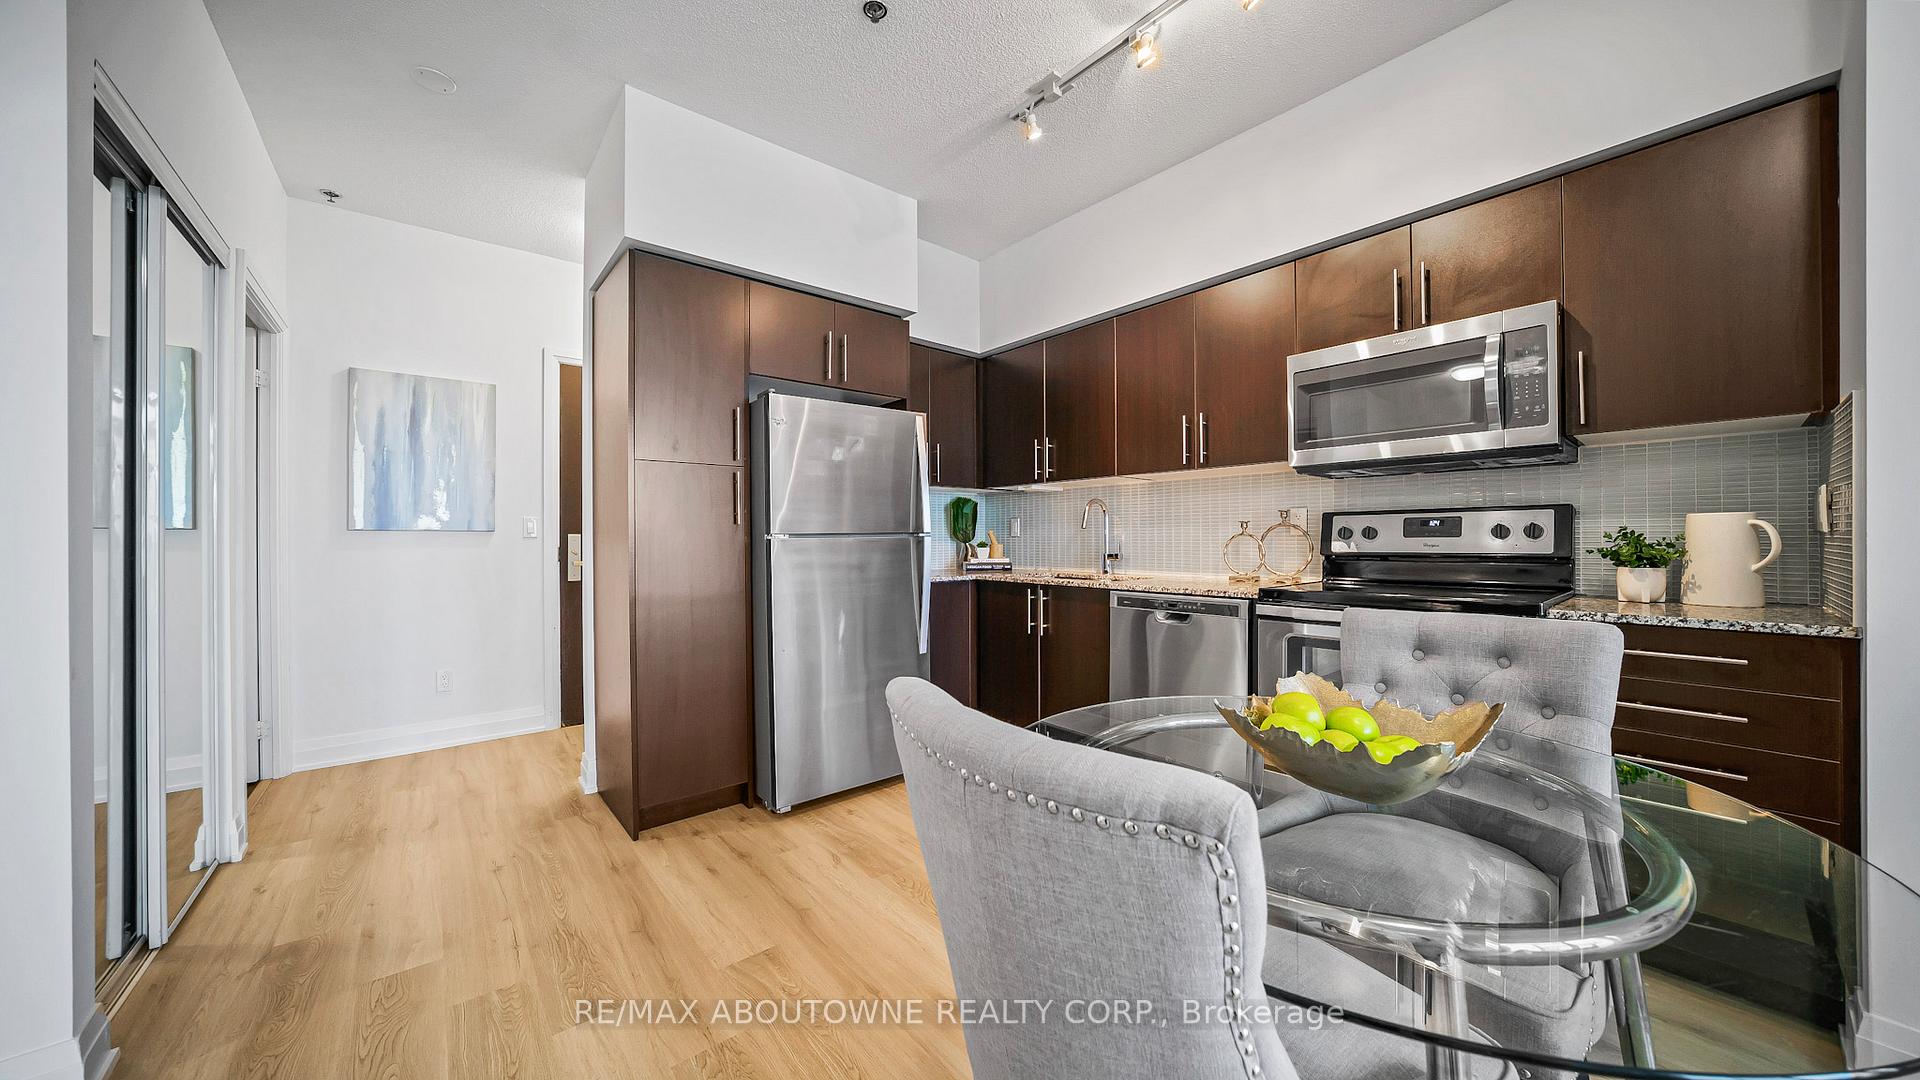
- Included: Stainless steel fridge, stainless steel stove, stainless steel dishwasher, stainless steel built-in microwave, white stacked washer & dryer.
- Not included: None
NearbyHospital, library, park, place of worship, rec./commun.centre, school
- Close to: Hospital, library, park, place of worship, rec./commun.centre, school
Listing detailsW12428650, Sold, Sep 26, 2025
- MLS® number: W12428650
- Status: Sold
- Listed on: Sep 26, 2025
- Days on market: 31
- Updated: Oct 27, 2025
- Possession: Immediate
- Occupied by: Vacant
- Listing brokerage: RE/MAX ABOUTOWNE REALTY CORP.
About this home
Unit 1008, 55 Speers Road, Oakville (Central), ON L6K 0H9
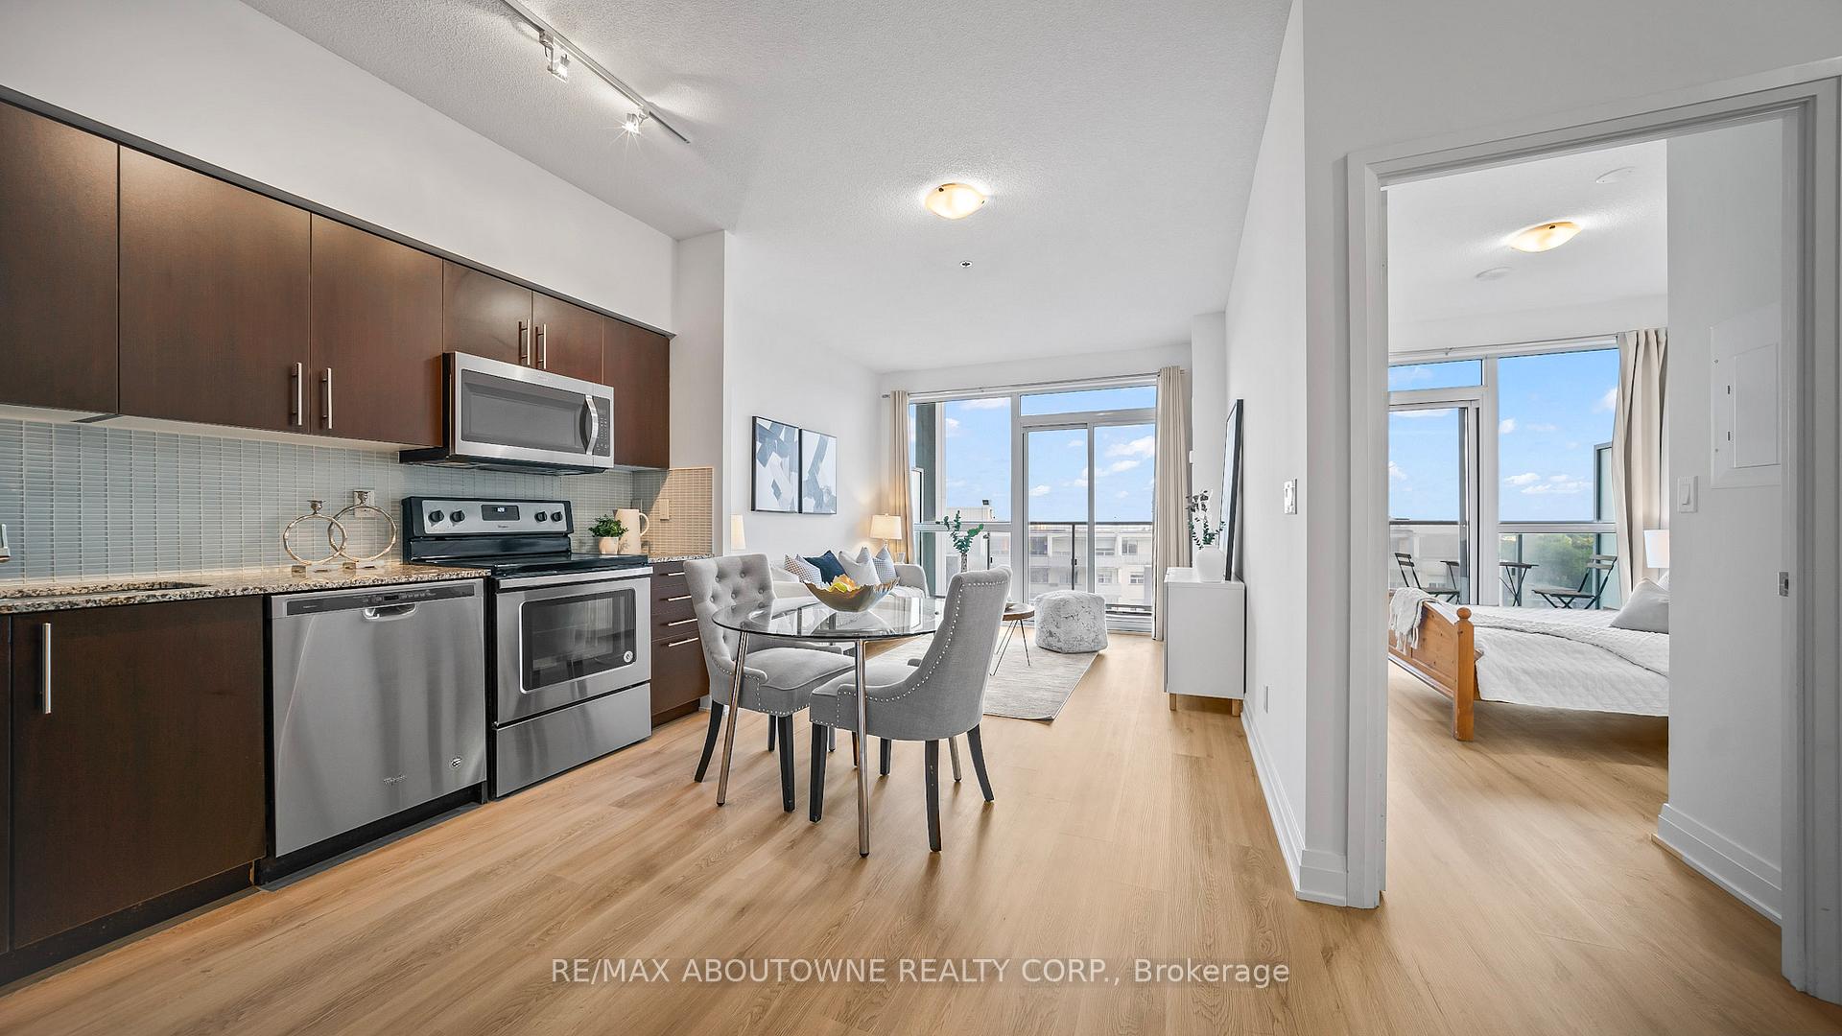
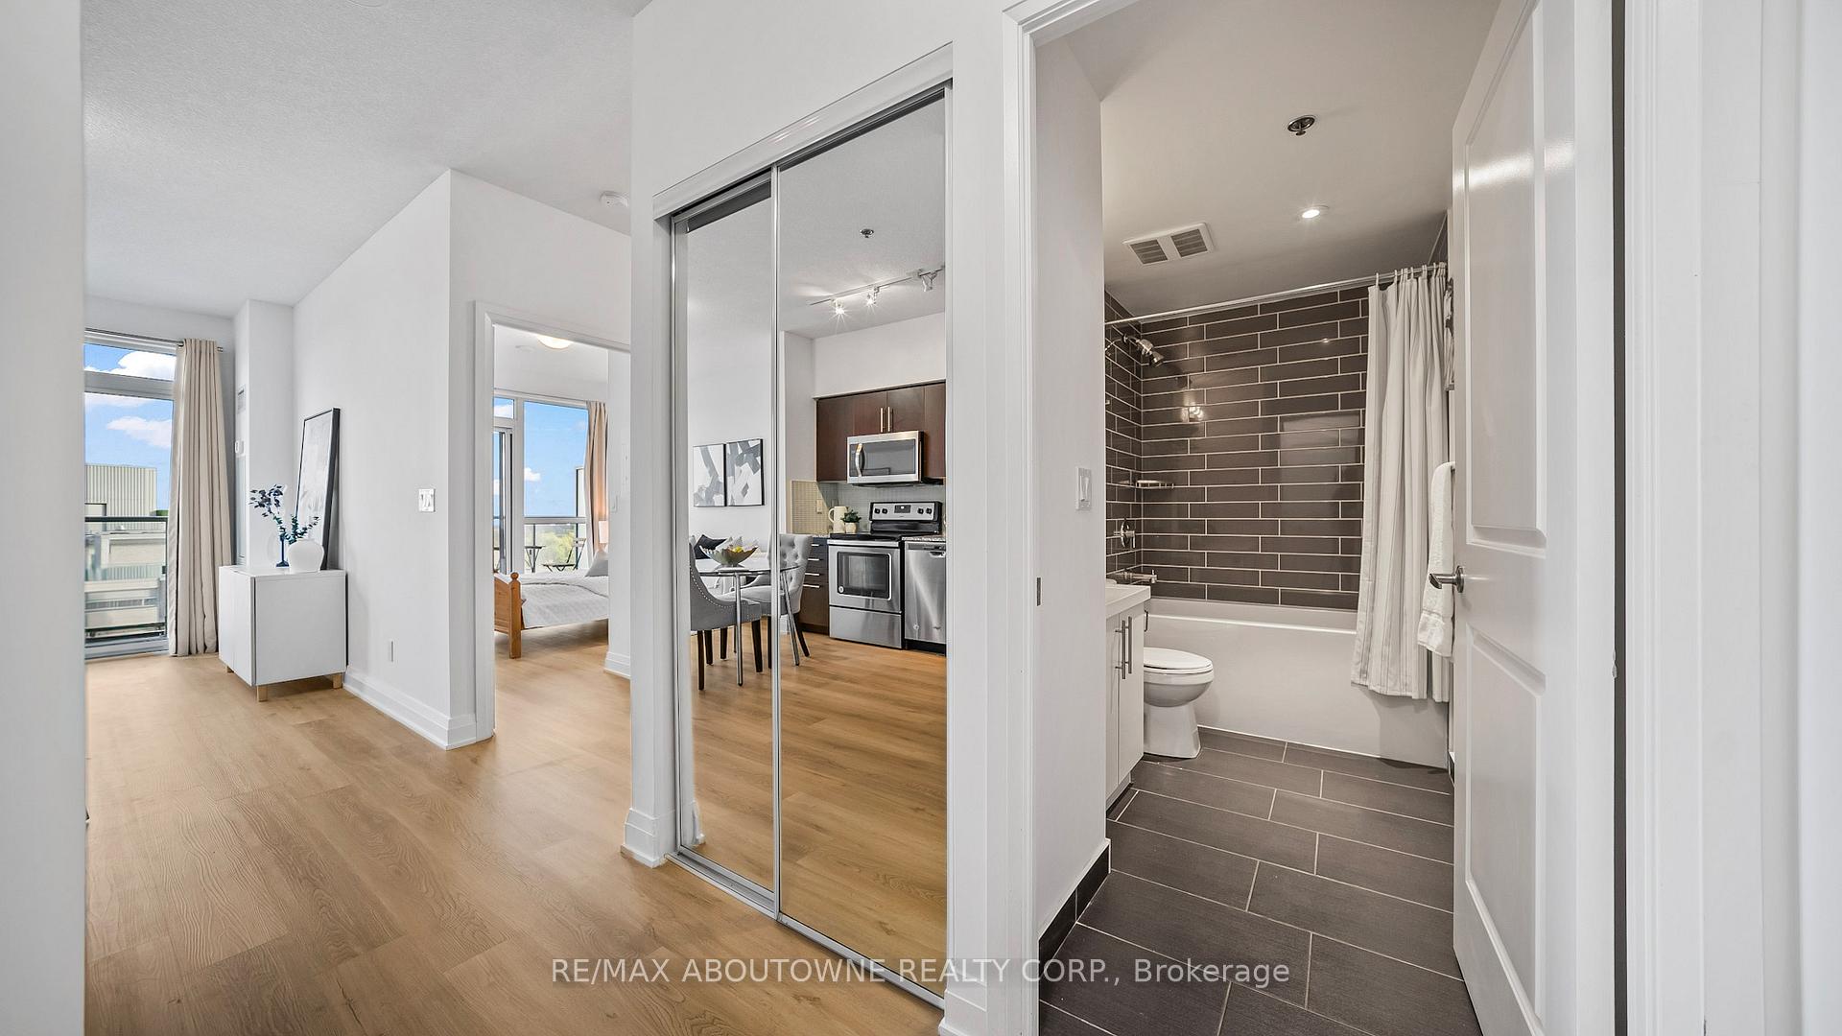
Exquisite 1 Bedroom + Den South-Facing Suite with Panoramic Lake Views in the heart of vibrant central Oakville. Where sophisticated design meets urban lifestyle, this sun-drenched residence welcomes you with soaring 9-foot ceilings and floor-to-ceiling windows, bathing the space in natural light and creating an airy, uplifting atmosphere. The open-concept layout flows effortlessly, perfect for entertaining or serene daily living. Recently refreshed with wide-plank, water- and scratch-resistant vinyl flooring and a soft, neutral palette, the suite exudes understated elegance. Wood flooring below Vinyl Flooring which is extra thick and soundproof. The contemporary kitchen is a chefs delight, boasting sleek stainless steel appliances, stone countertops, and a crisp white backsplash, seamlessly connecting to the spacious living and dining areas. Step out onto the double-length private balcony, your personal retreat for morning coffee, sunset views, or entertaining against the backdrop of the lake. The primary bedroom offers generous closet space and direct balcony access, while the versatile den serves as a sophisticated home office or cozy reading nook. Indulge in resort-style amenities: 24-hour concierge, indoor pool, hot tub, dry sauna, fitness centre, yoga/Pilates studio, library, party room, Gym, Swimming Pool with Shower, rooftop terrace with BBQs, guest suites, EV charging, pet and car wash, and abundant visitor parking. With parking and locker included, plus an unbeatable location near downtown Oakville, lakefront parks, highways, and transit, this suite is an exceptional opportunity to embrace elevated, contemporary living in style.
Ask about this home
A HOMEH agent will answer your questions about this home.
Know more about Rain & Senses Condos
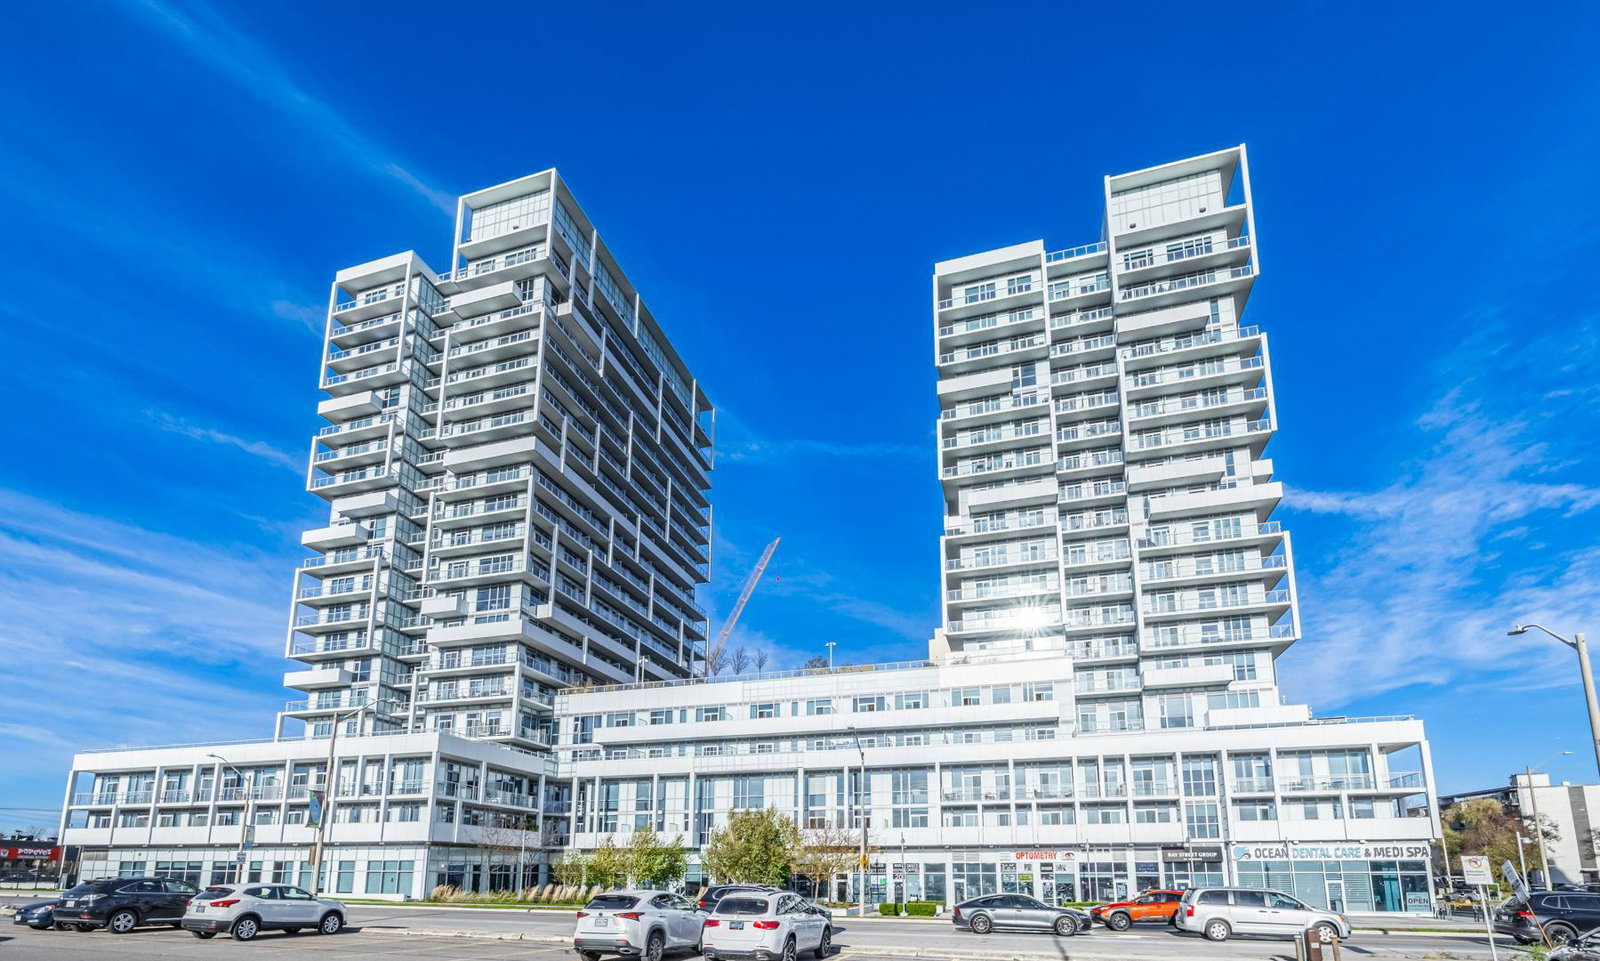
Condo building · 55 Speers Road
Rain & Senses Condos is a 21-storey condo with 532 suites, built in 2018 by Empire Communities. Right now 3 for sale and 1 for rent are on the market here.
- 21storeys
- 532suites
- $704/sq ft
- 2018built
No similar units for sale in Rain & Senses Condos right now.
Around this home
Daily convenience, out of 100, from the distances below
Schools nearby
School rating, out of 10.
Helpful calculators
Your HOMEH agent

"I would see it this week."