

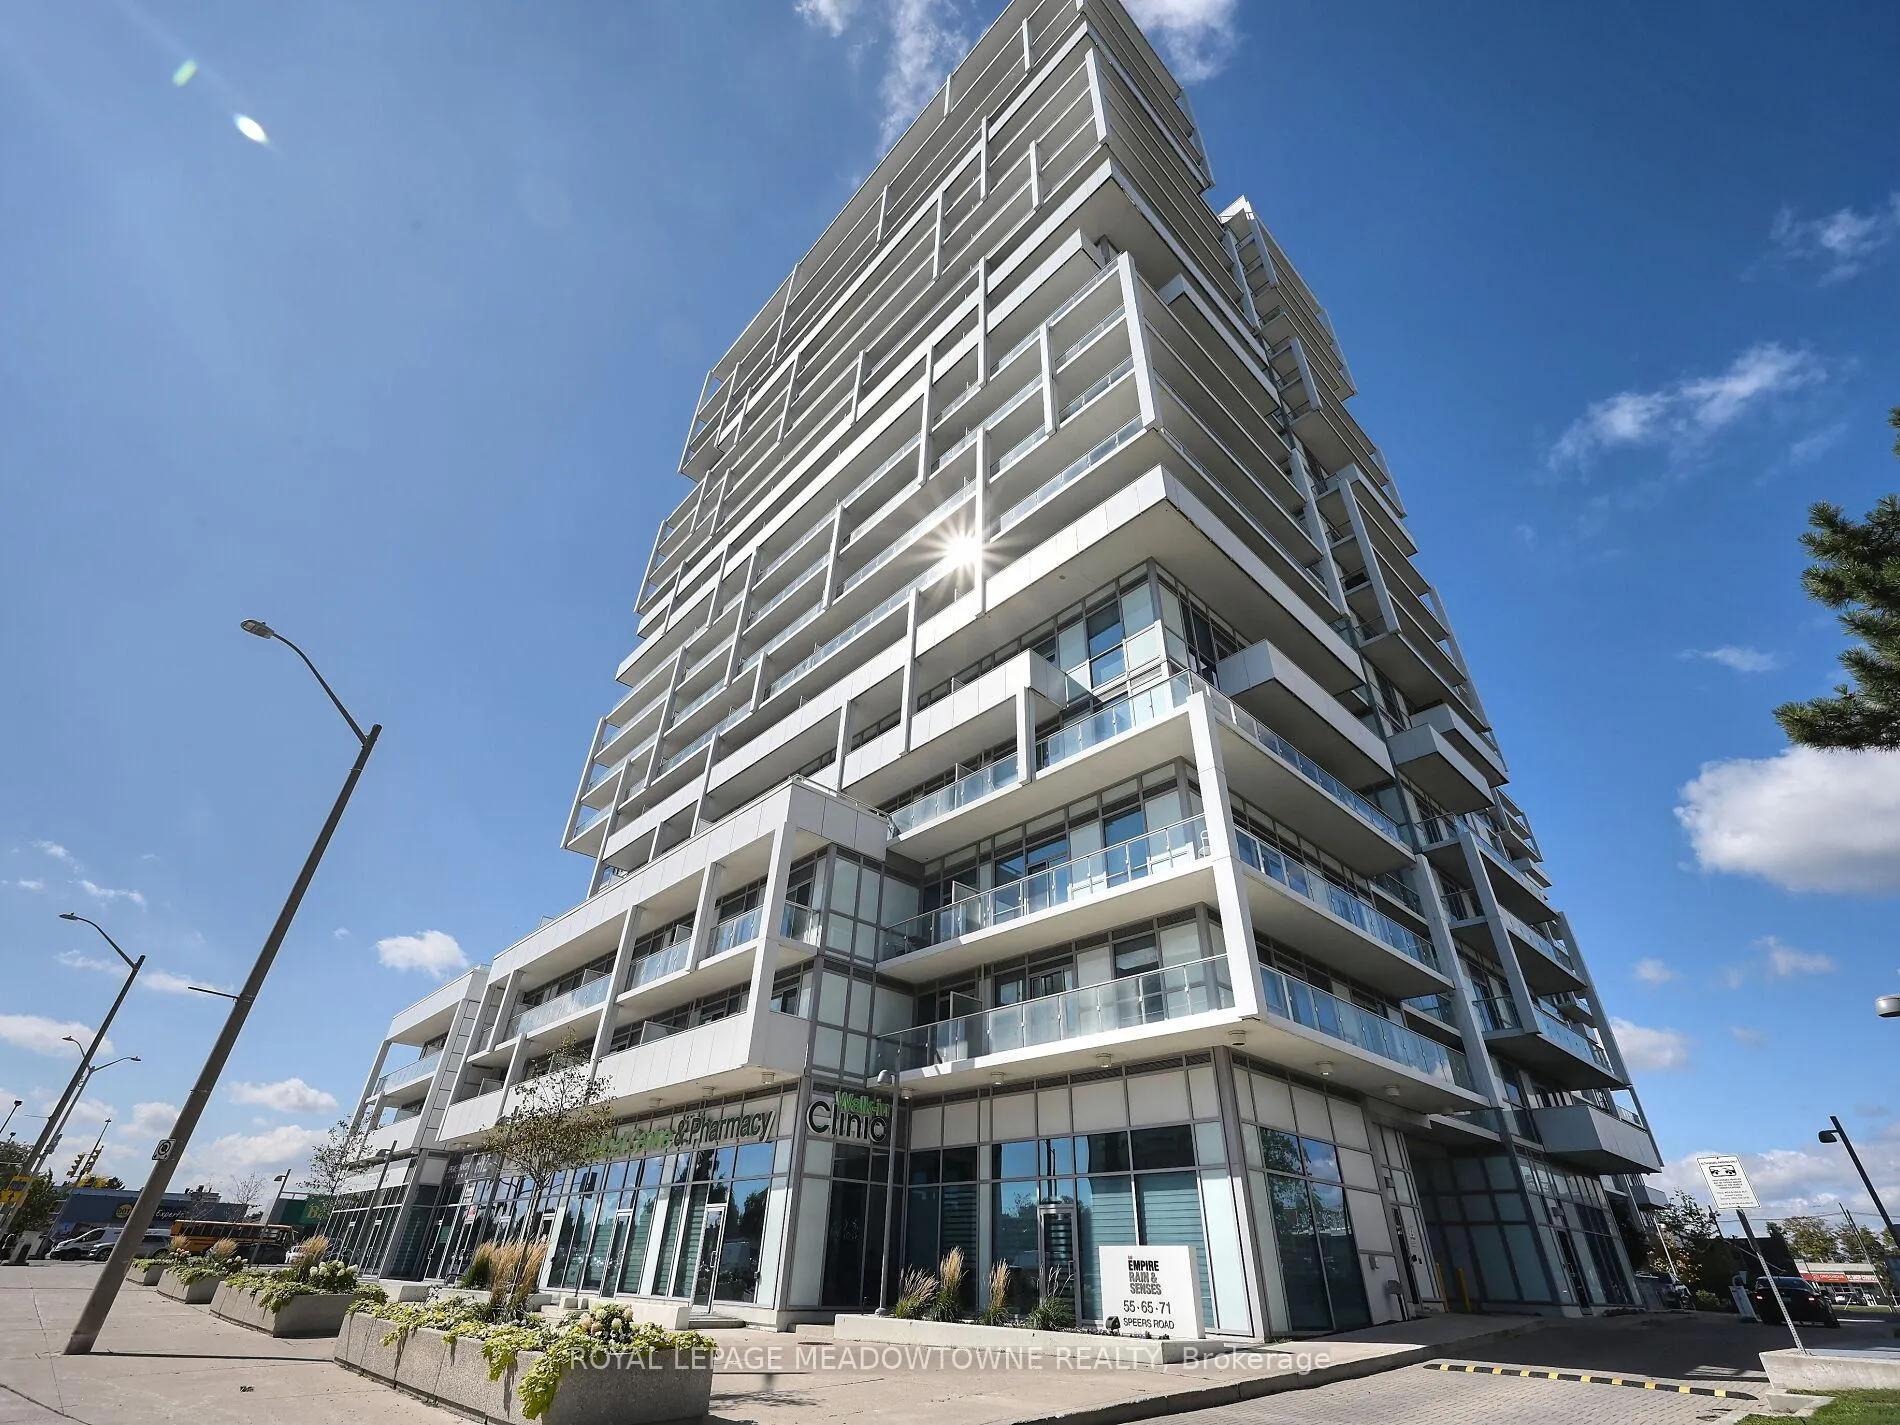
Unit 1210, 55 Speers Road
Unit 1210, 55 Speers Road
 See all 50 photos
Included in condo fee: Heat, Water, Central air, Parking, Building Insurance, Common Elements
Property history
- $469,888ExpiredList: 2025-09-30|End: 2026-01-01|93 daysW12435196
Facts and features
- ExposureSouth west
- LaundryEnsuite
- LockerOwned
- BalconyOpen
- Central air
- Concierge
- Exercise room
- Gym
The homeCondo Apartment, 1 storey/apt, Age 6–10 years
- Type: Condo Apartment
- Style: 1 storey/apt
- Age: 6–10 years
- Living space: 500–599 sq ft
- Basement: None
- Exposure: South West
InsideEnsuite, Carpet free, primary bedroom - main floor, storage area lockers, Concierge/security, carbon monoxide detectors
- Laundry: Ensuite
- Features: Carpet free, primary bedroom - main floor, storage area lockers
- Security: Concierge/security, carbon monoxide detectors
- Rooms above ground: 4
- Bedrooms: 1
- Bathrooms: 1
- Kitchens: 1
OutsideStucco (plaster), Asphalt shingle, Poured concrete
- Exterior: Stucco (plaster)
- Roof: Asphalt shingle
- Foundation: Poured concrete
- Balcony: Open
- Features: Landscaped, patio, recreational area, security gate
- Accessibility: Elevator
Parking and locker1 Parking, Underground, Parking type Owned
- Spaces: 1 Parking
- Garage: Underground
- Parking type: Owned
- Driveway: Underground
- Spot: 53
- Locker: Owned
- Locker number: 144
- Locker level: P4
BuildingRain & Senses Condos, Storeys 21, Units 532
- Name: Rain & Senses Condos
- Storeys: 21
- Units: 532
- Registered: 2018
- Condo corporation: 677
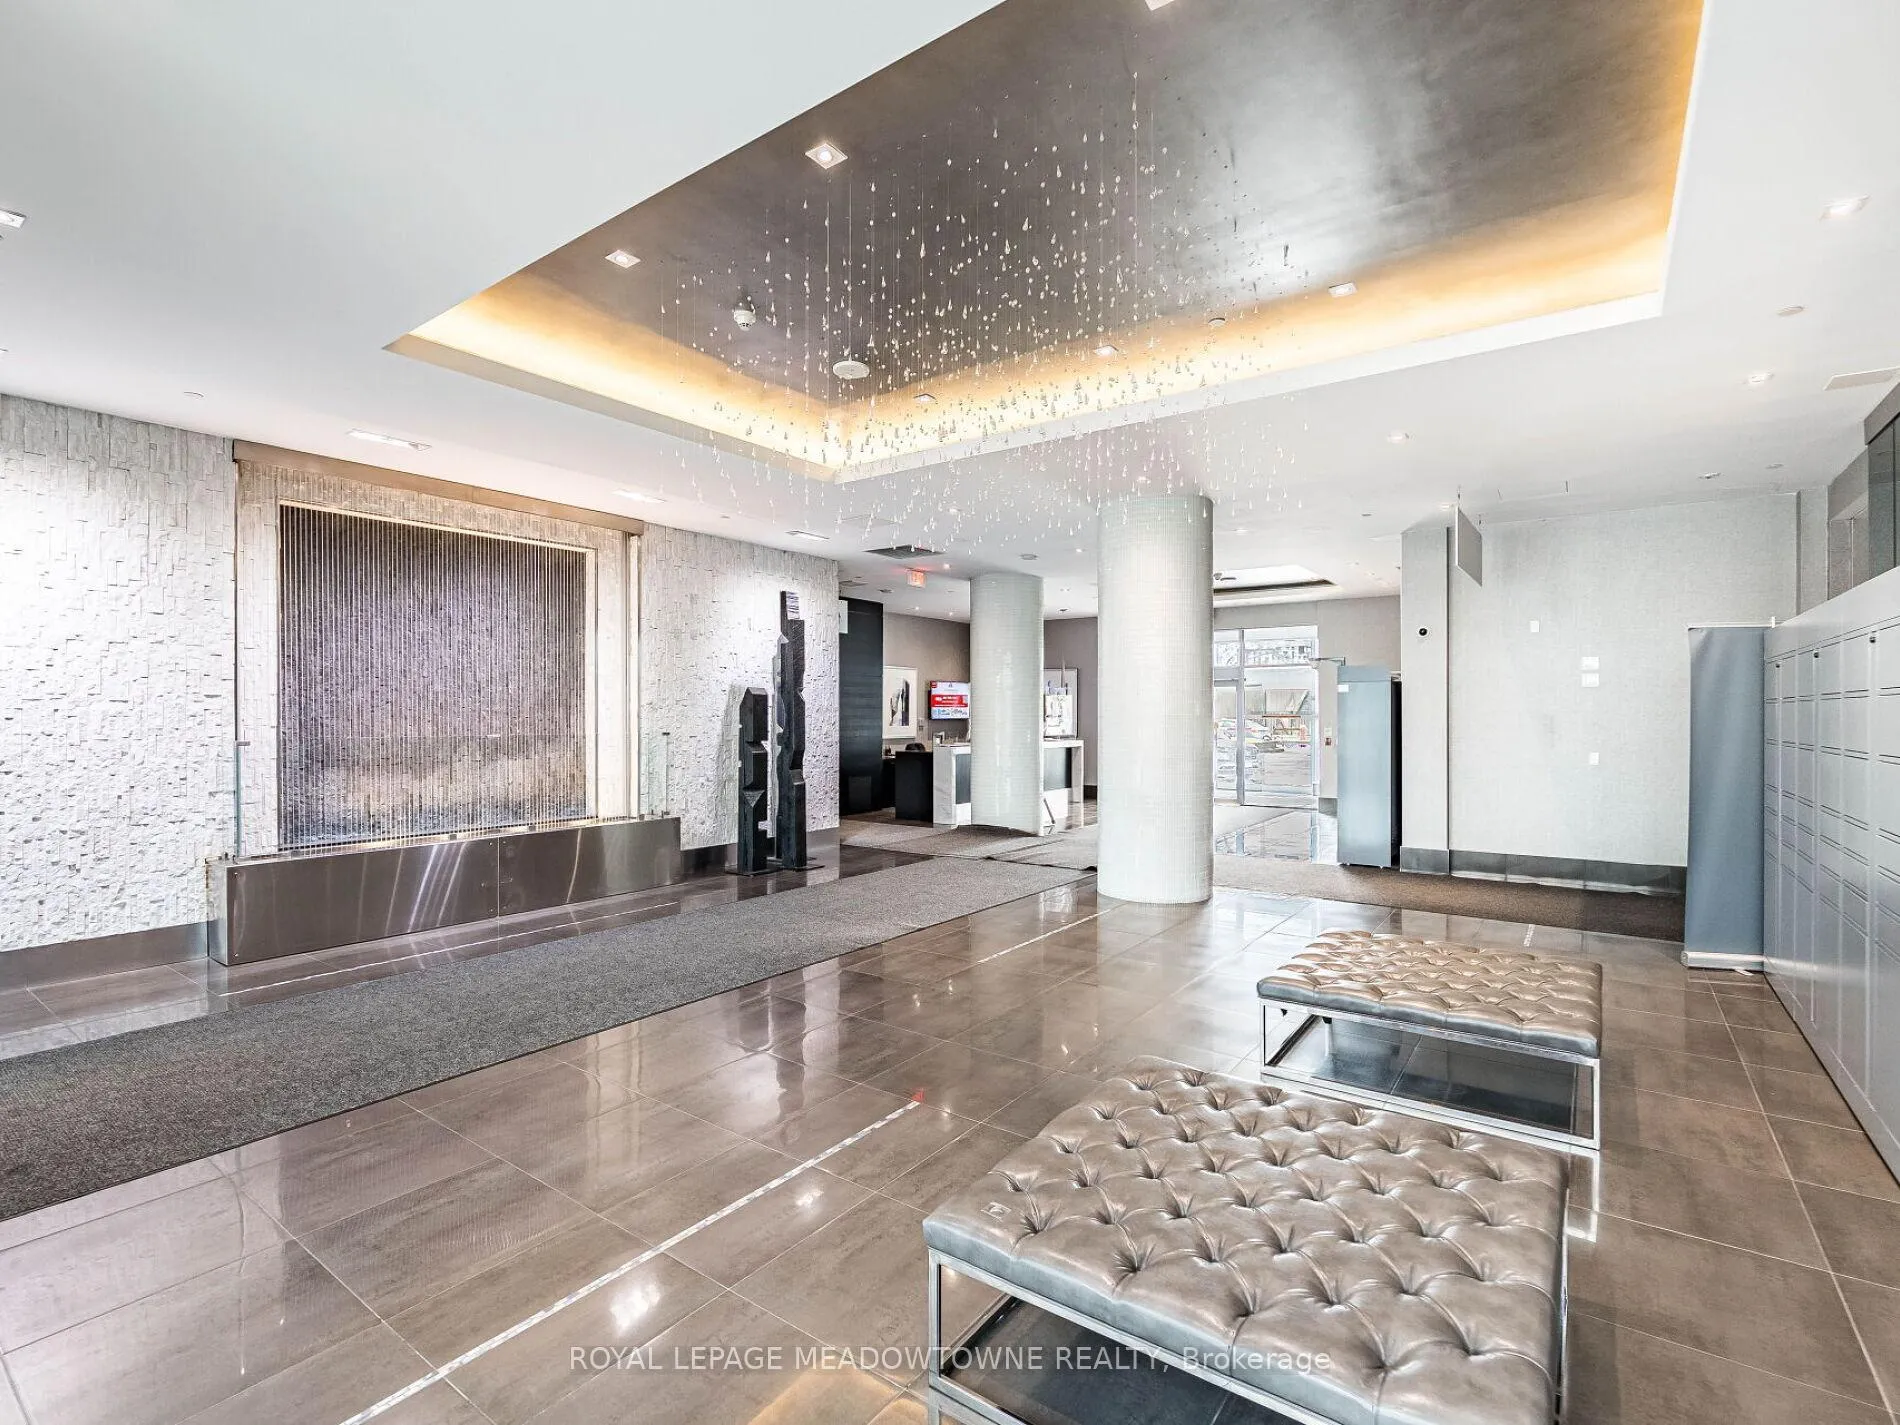
- Amenities: Community bbq, concierge, elevator, exercise room, game room, gym
- Pets: Allowed
Heating, water and powerHeat pump, gas, Central air
- Heating: Heat pump, gas
- Cooling: Central air
Costs and taxesTaxes $2,173 a year, Condo fee $522 a month, Heat included, building insurance included, common elements included, parking included, water included, cac included
- Taxes, 2025: $2,173 a year
- Condo fee: $522 a month
- Fee includes: Heat included, building insurance included, common elements included, parking included, water included, cac included
- HST: HST included in the price
Included in the saleBuilt-in microwave, carbon monoxide detector, dishwasher, range hood, smoke detector, stove, washer, ss fridge, electric range, b/i dishwasher, washer & dryer, all window covers and elfs.
- Included: Built-in microwave, carbon monoxide detector, dishwasher, range hood, smoke detector, stove, washer, ss fridge, electric range, b/i dishwasher, washer & dryer, all window covers and elfs.
NearbyClear view, lake access, library, marina, park, place of worship
- Close to: Clear view, lake access, library, marina, park, place of worship
Listing detailsW12435196, Expired, Sep 30, 2025
- MLS® number: W12435196
- Status: Expired
- Listed on: Sep 30, 2025
- Days on market: 93
- Updated: Jan 1, 2026
- Possession: Immediate
- Occupied by: Vacant
- Listing brokerage: ROYAL LEPAGE MEADOWTOWNE REALTY
About this home
Unit 1210, 55 Speers Road, Oakville (Central), ON L6K 0H9
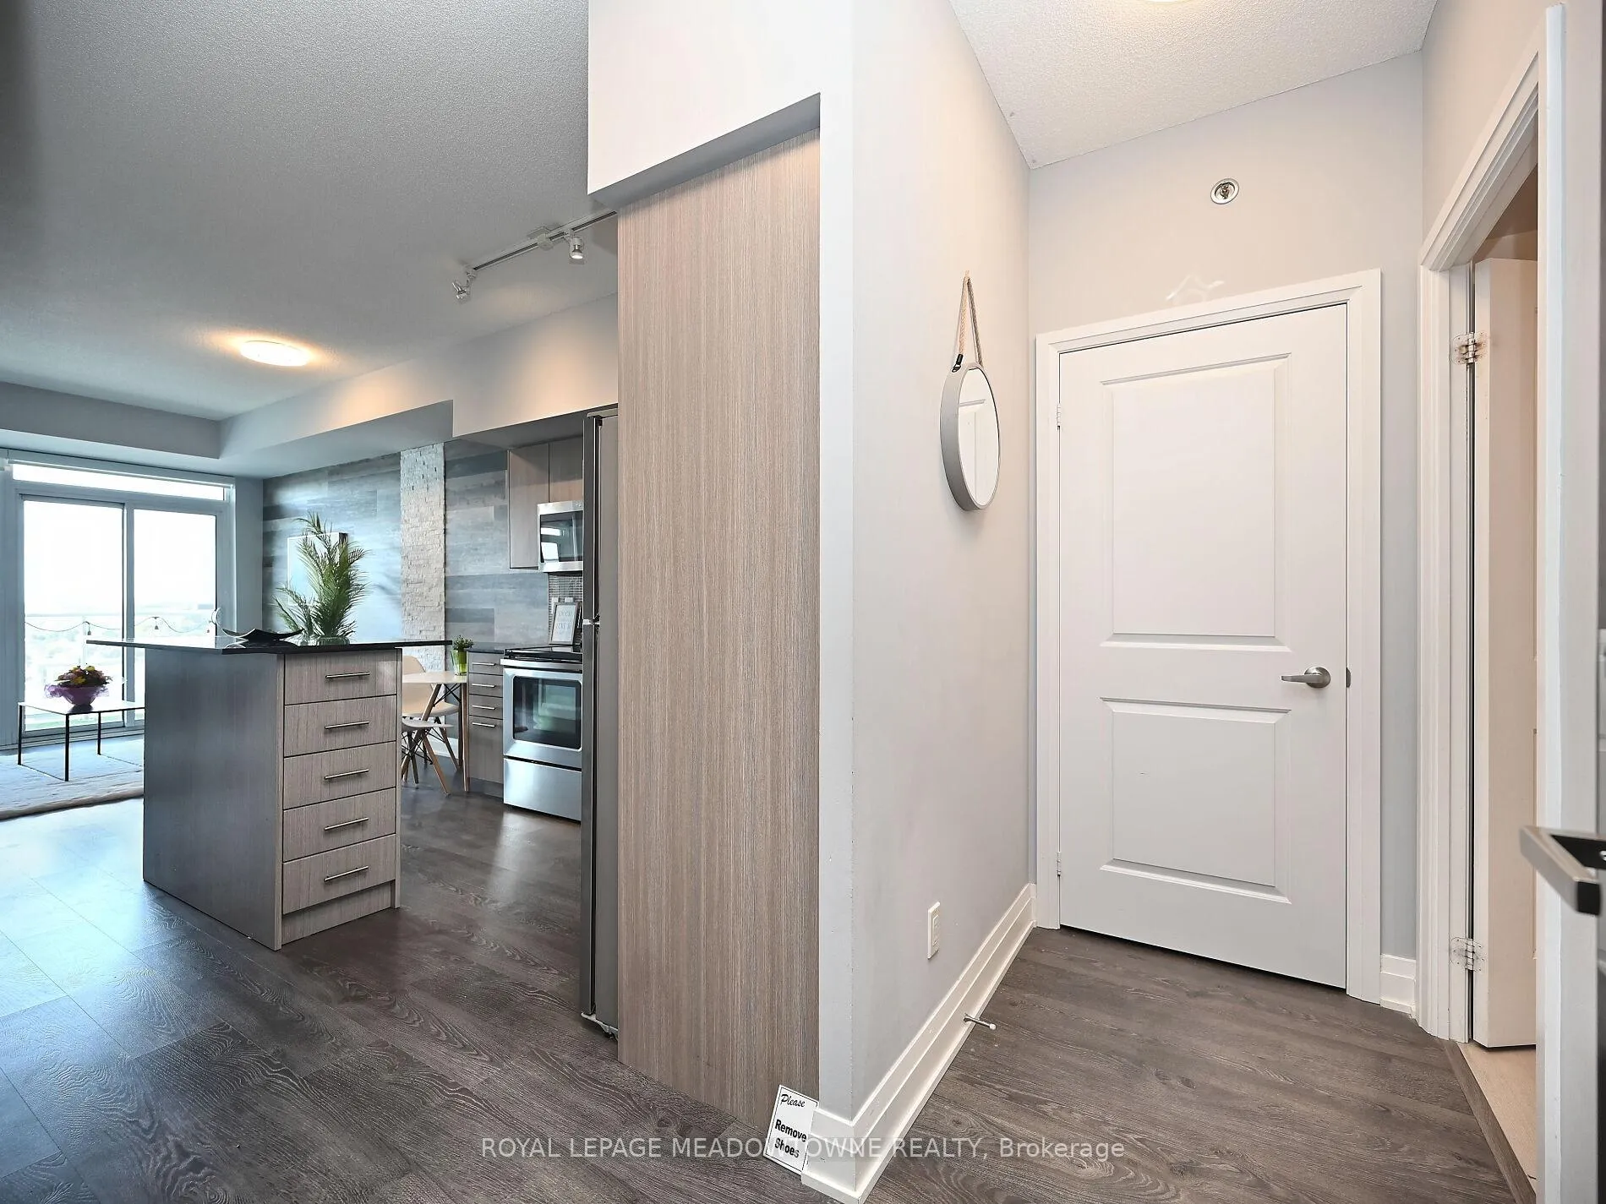
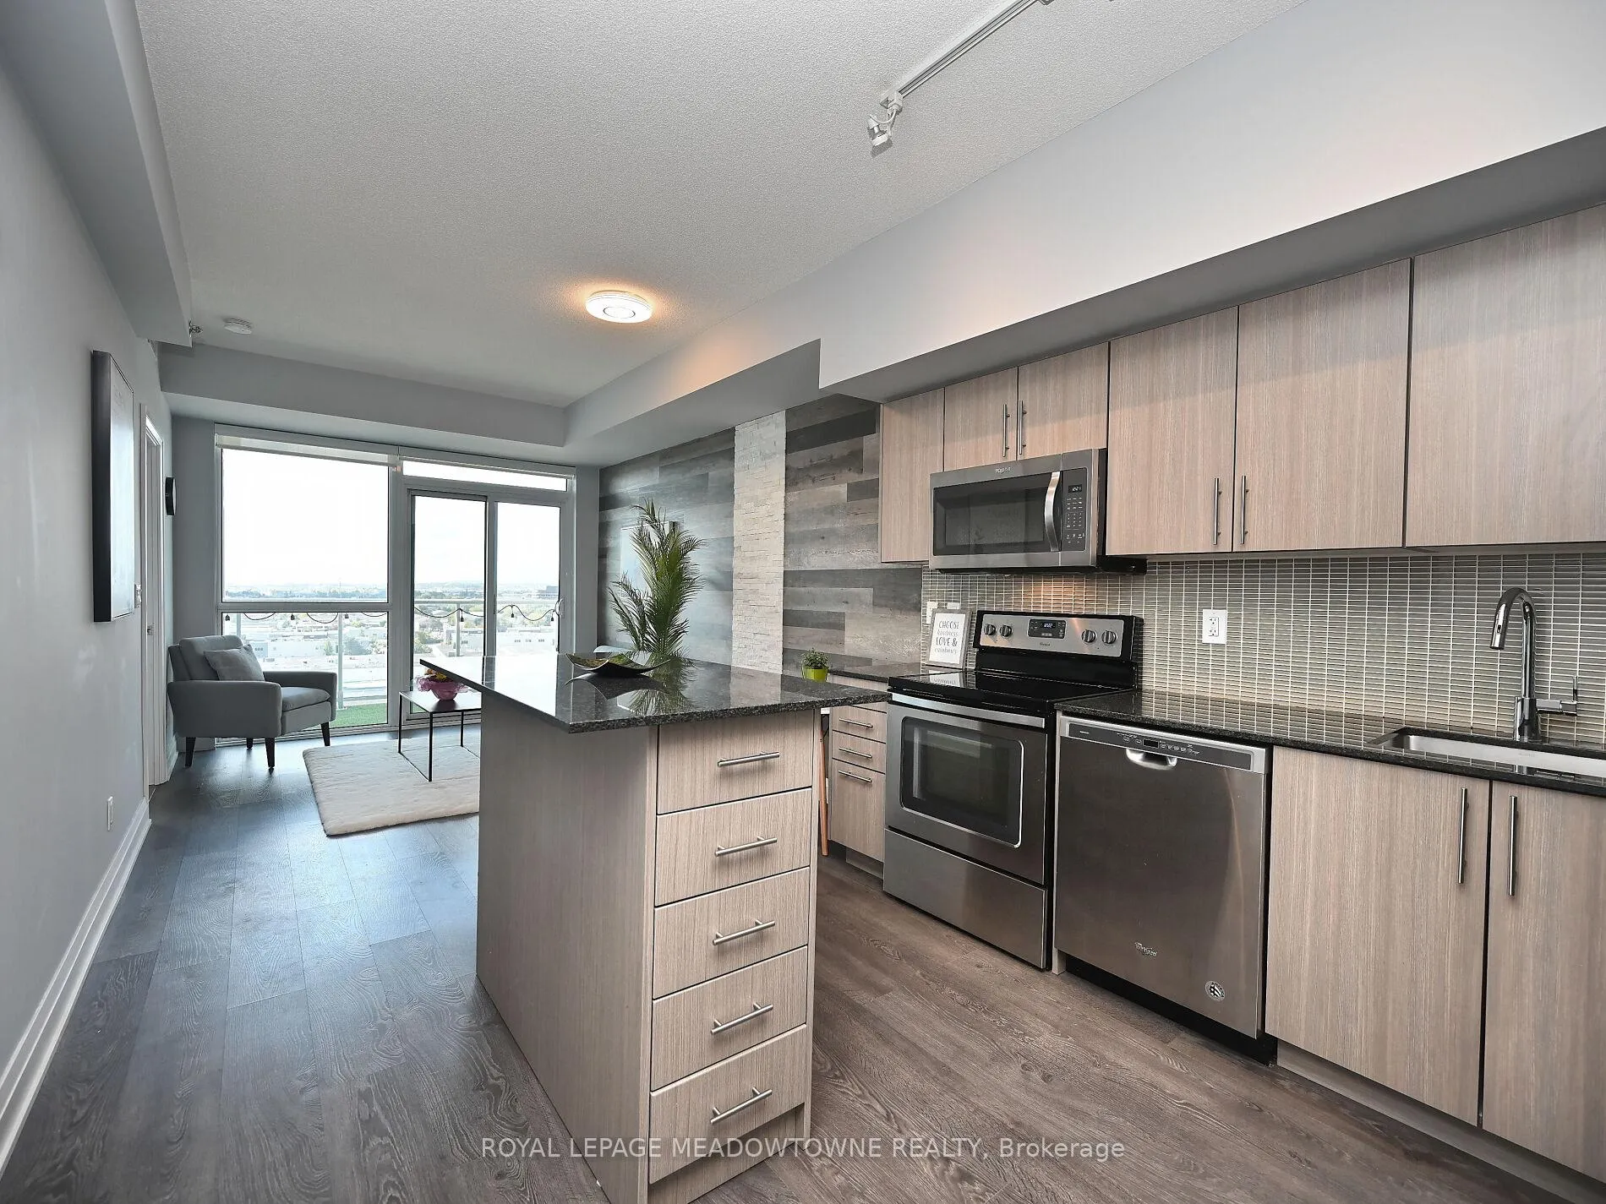
Discover this exquisitely home in a prime Oakville location, blending modern style with ultimate convenience. This charming 1 suite at Rain Condos offers the perfect blend of style, spectacular unobstructed lake views, comfort, and convenience, with high ceilings and floor-to-ceiling windows, Step inside to an open-concept design filled with natural light, showcasing a gourmet kitchen with quartz counters and high-end finishes. This is the Largest 1Bedroom Model. Features 9' Ceilings, 2 Balconies W/Lake views. Tons Of Upgrades: Dimmer Switches, Engineered Laminate Floor, Custom Built Mobile Island & Granite Counters, Upgraded Bathroom Vanity, Designer Tile Around Bathtub, Custom Motorized Light Filter Blinds, Frameless Mirrored Sliding Closet Doors In Bedroom, Designer Wall Treatment In Living Rm. Enjoy unparalleled access to top schools, charming shops, fine dining and waterfront parks. With the GO station and major highways just moments away, this property offers the perfect blend of luxury, practicality and vibrant Oakville living. Amazing location - steps into the Trendy Kerr Street Village! Priced to sell. LIMITED TIME INCENTIVE! BUYER INCENTIVE ALERT! The Sellers are offering a fantastic bonus: bring a successful, accepted offer on this property before November 15, 2025, and receive a $2,000 Gift Card to be used at Costco orThe Brick upon closing! Don't miss this opportunity to secure an incredible property and receive a substantial bonus for your closing costs or furnishings.
Ask about this home
A HOMEH agent will answer your questions about this home.
Know more about Rain & Senses Condos
Condo building · 55 Speers Road
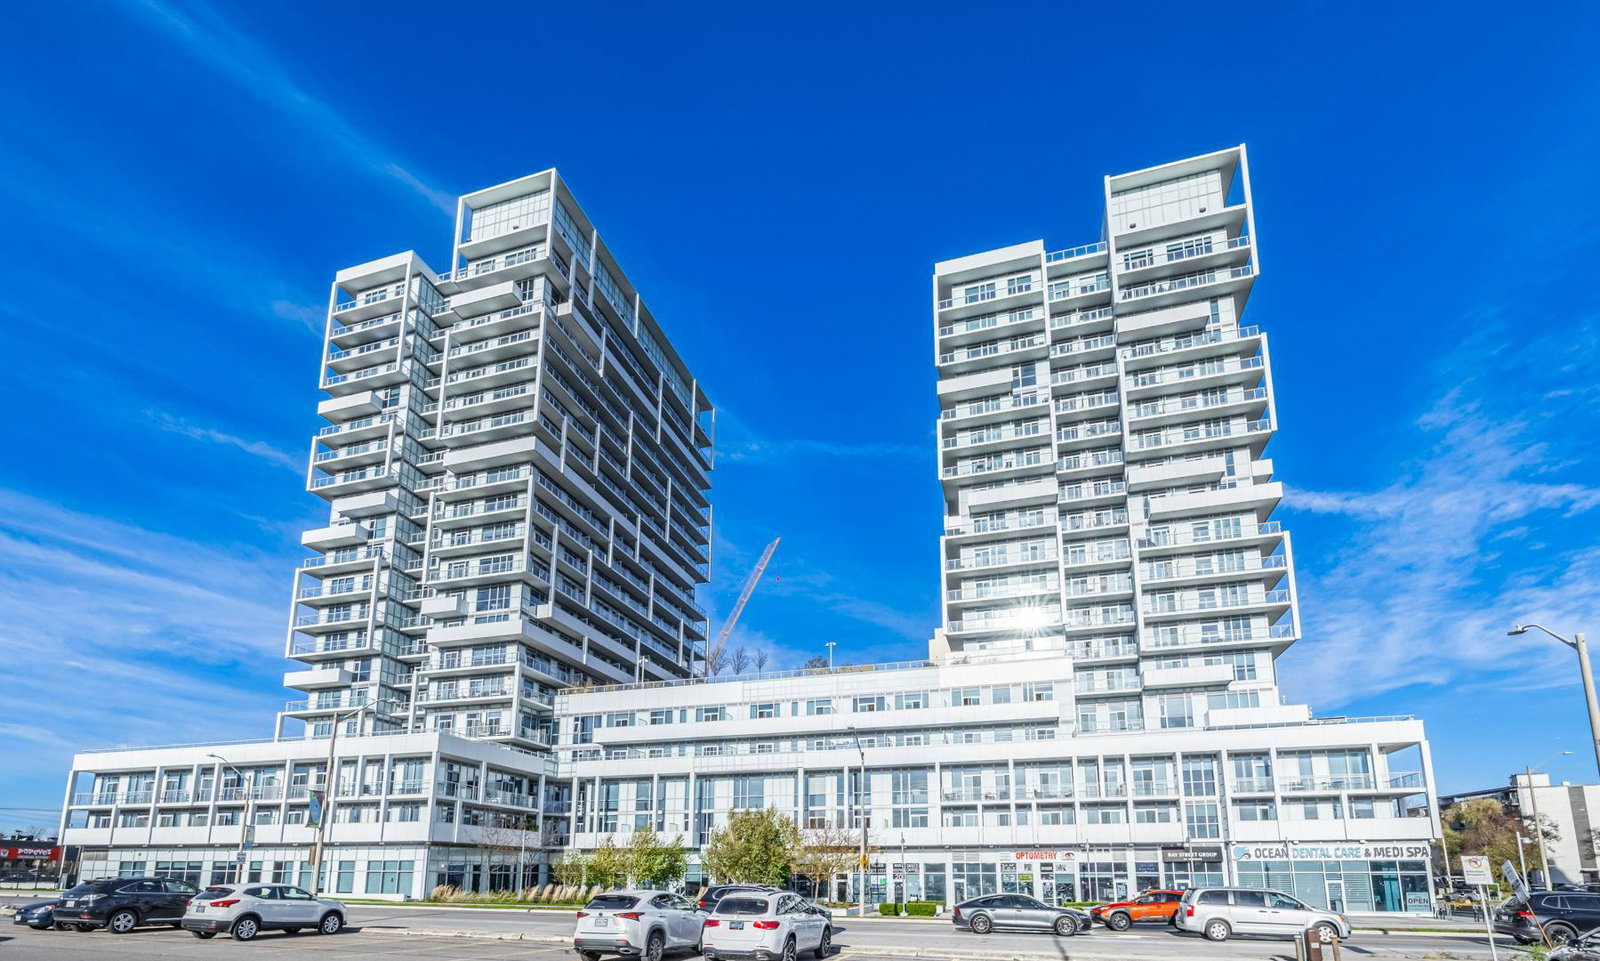
Rain & Senses Condos is a 21-storey condo with 532 suites, built in 2018 by Empire Communities. Right now 3 for sale are on the market here.
- 21storeys
- 532suites
- $704/sq ft
- 2018built
No similar units for sale in Rain & Senses Condos right now.
Around this home
Daily convenience, out of 100, from the distances below
Schools nearby
School rating, out of 10.
Helpful calculators
Your HOMEH agent

"Priced 13% over the Hestimate. I would see it this week."