

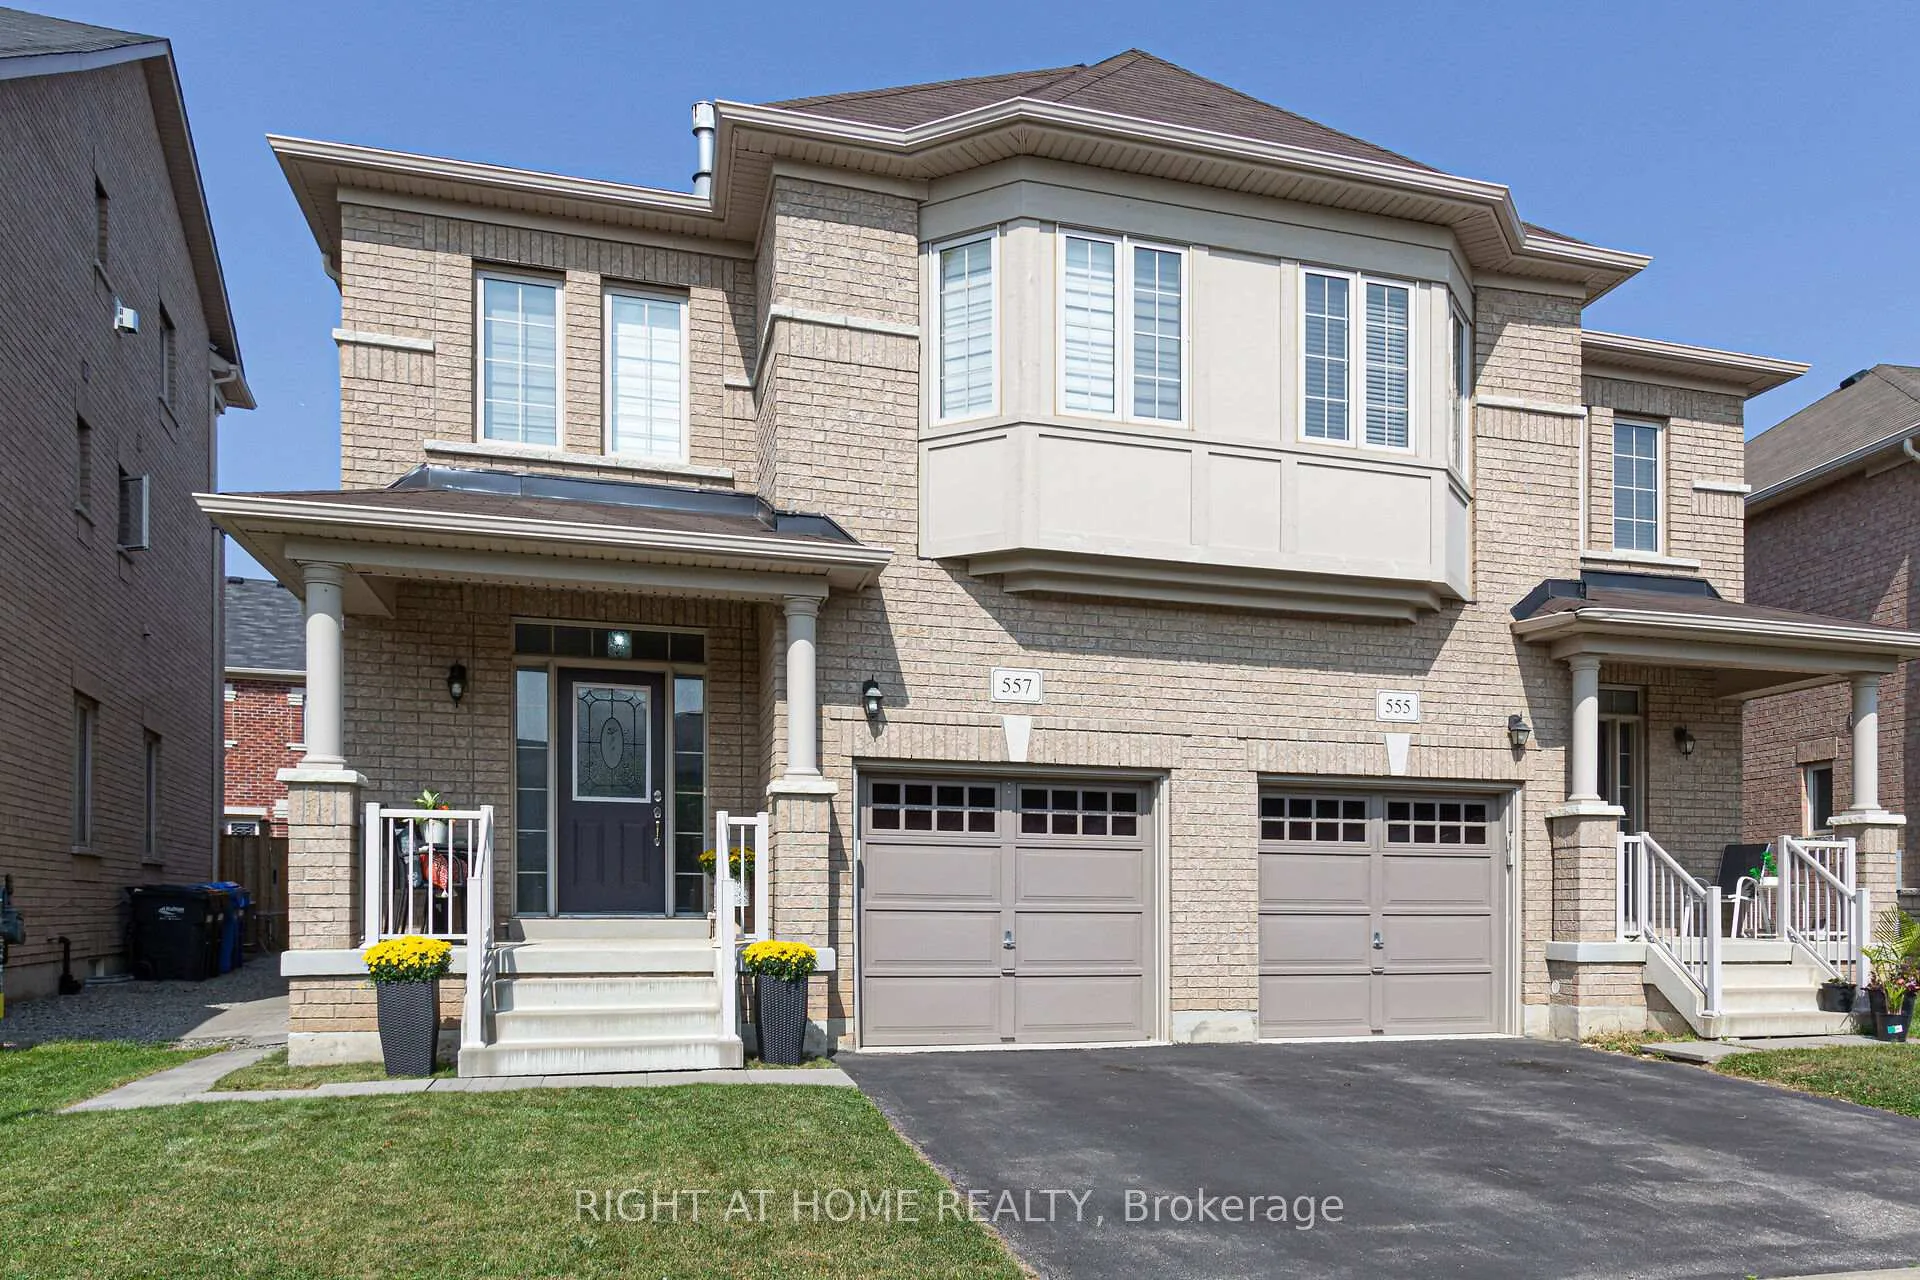
557 Settlers Road W
557 Settlers Road W
 See all 30 photos
Property history
Facts and features
- BasementFinished
- Lot size25 ft frontage
- Lease term12 months
- FurnishedUnfurnished
- Second kitchen
- Fireplace
- Central air
The homeSemi-Detached, 2-storey, 2,000–2,500 sq ft
- Type: Semi-Detached
- Style: 2-storey
- Living space: 2,000–2,500 sq ft
- Basement: Finished, full
- Special designation: Other
InsideFireplace Yes, family room, natural gas, rec room, Inside, main level, Air exchanger, auto garage door remote, in-law capability
- Fireplace: Yes, family room, natural gas, rec room
- Laundry: Inside, main level
- Features: Air exchanger, auto garage door remote, in-law capability
- Rooms above ground: 9
- Rooms in the basement: 3
- Bedrooms: 3 + 1 in the basement
- Bathrooms: 4
- Kitchens: 2
- Family room: Yes
Outside and lotBrick, Asphalt shingle, Poured concrete
- Exterior: Brick
- Roof: Asphalt shingle
- Foundation: Poured concrete
- Size: 25.2 ft frontage
Parking1 Garage, Built-in
- Spaces: 1 Garage
- Garage: Built-in
Heating, water and powerForced air, gas, Central air, Municipal water
- Heating: Forced air, gas
- Cooling: Central air
- Water: Municipal water
- Sewer: Municipal sewer
Rent and termsRent $4,000 a month, Entire property, Unfurnished
- Rent: $4,000 a month
- Space for rent: Entire property
- Furnished: Unfurnished
- Lease: 12 months
- Paid: Monthly
- Deposit: Required
- Credit check: Required
- Employment letter: Required
- Rental application: Required
- References: Required
- Rental items: Hot water heater
Listing detailsW13442020, Rented, Jun 8, 2026
- MLS® number: W13442020
- Status: Rented
- Listed on: Jun 8, 2026
- Days on market: 14
- Updated: Jun 22, 2026
- Possession: 2026-07-03 / 1-29 days
- Occupied by: Tenant
- Listing brokerage: RIGHT AT HOME REALTY
About this home
557 Settlers Road W, Oakville (Sixteen Hollow), ON L6M 1N7
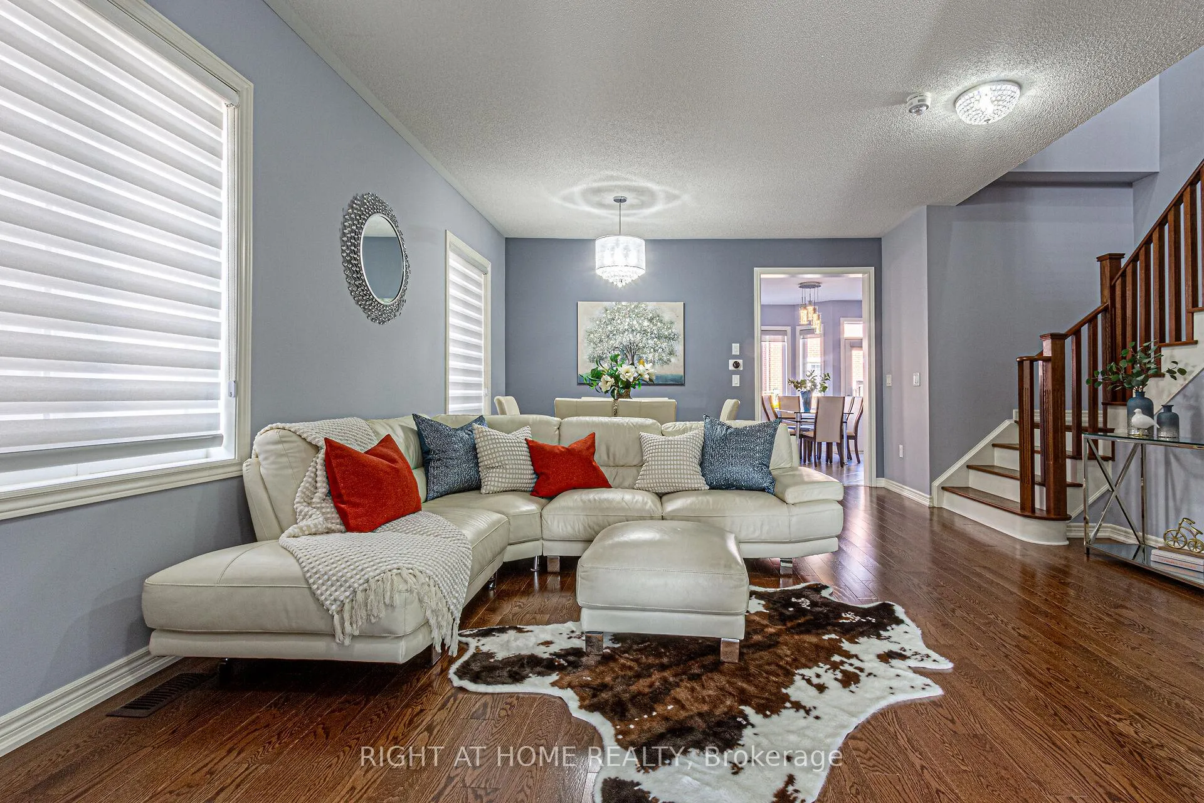
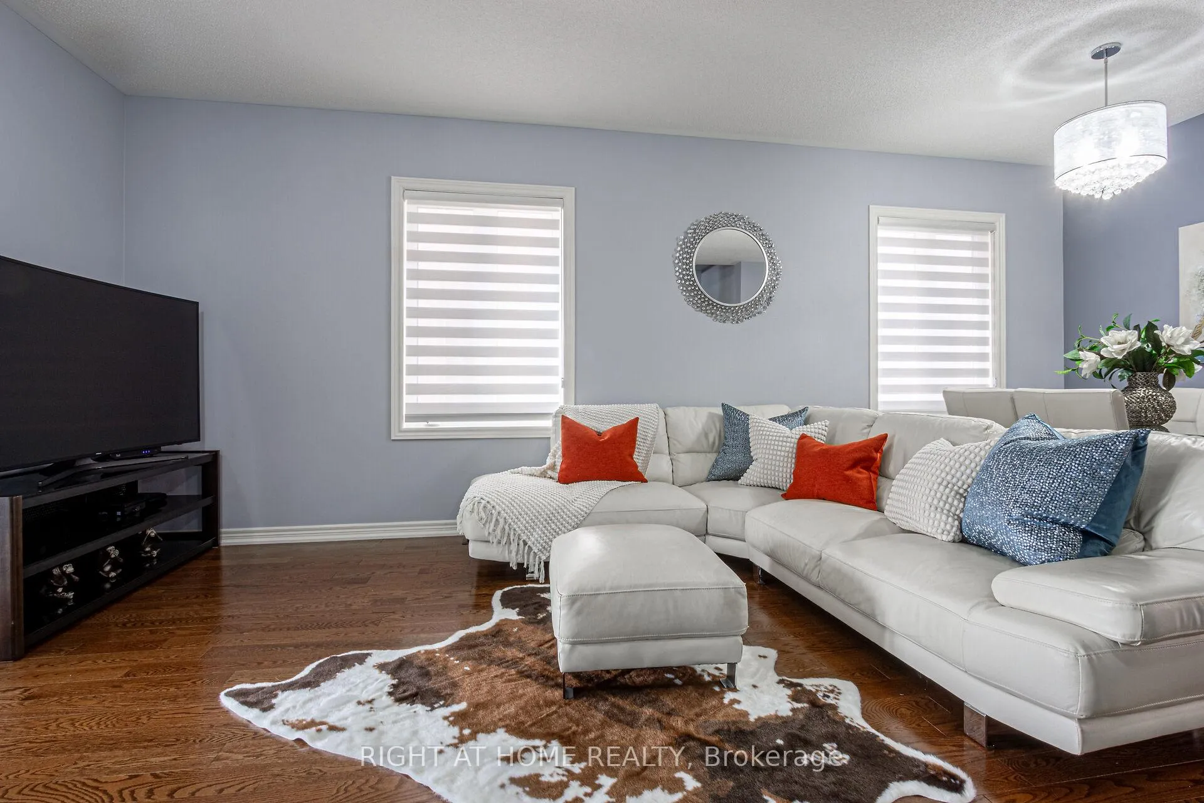
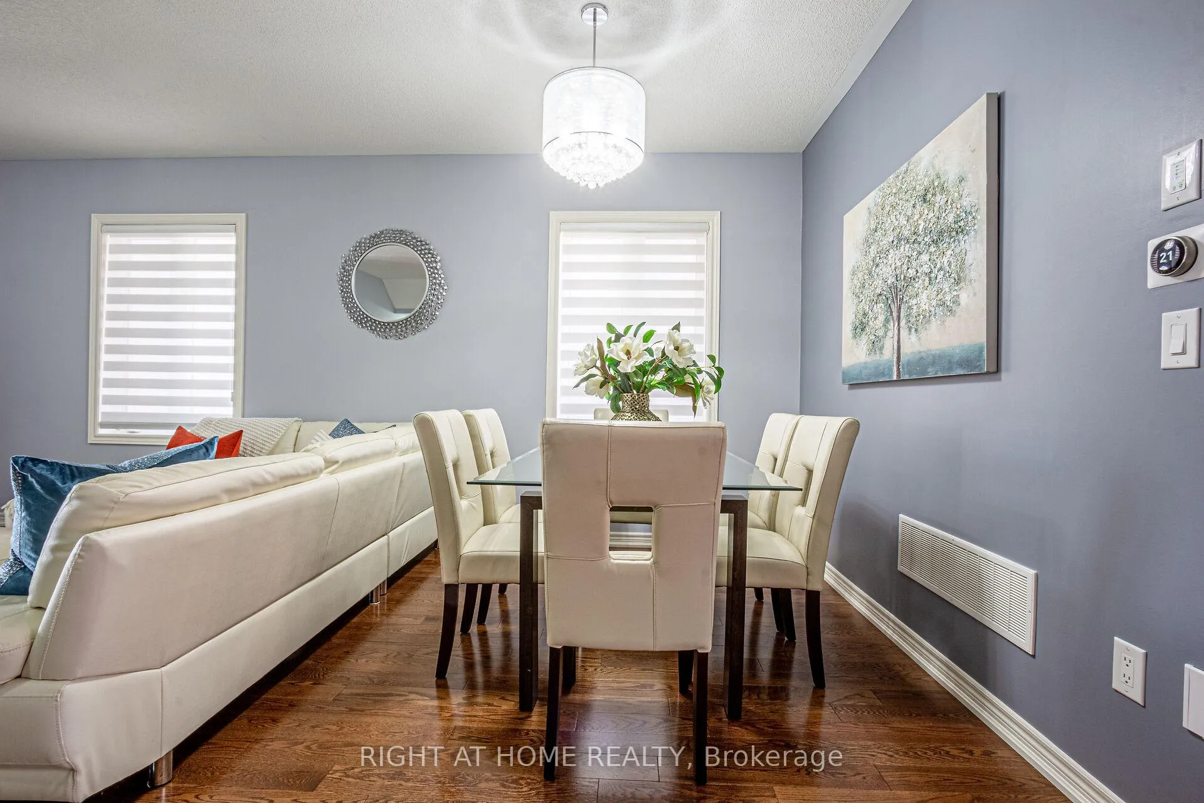
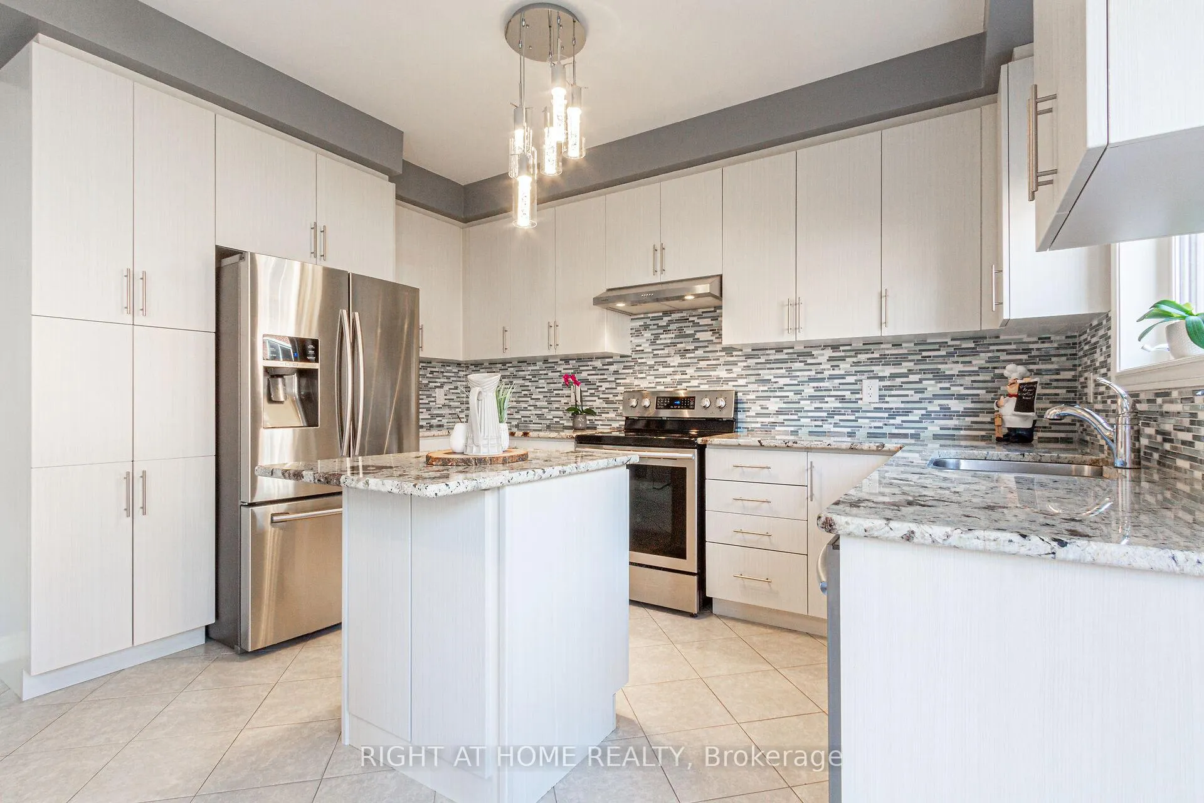
Exceptional Lease Opportunity in Oakville's Prestigious Glenorchy Community Experience Oakville living at its finest in this beautifully upgraded semi-detached home offering nearly 2,900 sq. ft. of finished living space. Designed with comfort, style, and functionality in mind, this stunning property is perfect for families seeking a premium rental in one of Oakville's most desirable neighborhoods. Features include gleaming hardwood flooring throughout the main and second levels, hardwood stairs from the basement to the second floor, elegant ceramic tile flooring, a gourmet kitchen with a breathtaking granite countertop, and luxurious bathrooms finished with quartz and marble surfaces. Additional upgrades include zebra blinds, LED lighting, two fireplaces, and impressive stone accent walls in the family and great rooms. The professionally finished basement offers exceptional additional living space, featuring a bedroom, a modern bathroom with a frameless glass shower, a large kitchenette, and ample storage with multiple walk-in closets. Step outside to a fully landscaped, pie-shaped backyard with a large interlocking patio-perfect for relaxing or entertaining. The lot widens to over 30 feet at the rear, providing extra outdoor space and enhanced privacy. Ideally located close to top-rated schools, beautiful parks, trails, forests, Oakville Trafalgar Memorial Hospital, shopping, and major highways for easy commuting. Move in and enjoy this meticulously maintained, fully upgraded home in one of Oakville's most sought-after communities.
Ask about this home
A HOMEH agent will answer your questions about this home.
Around this home
Daily convenience, out of 100, from the distances below
Schools nearby
School rating, out of 10.
Helpful calculators
Your HOMEH agent

"I would see it this week."