

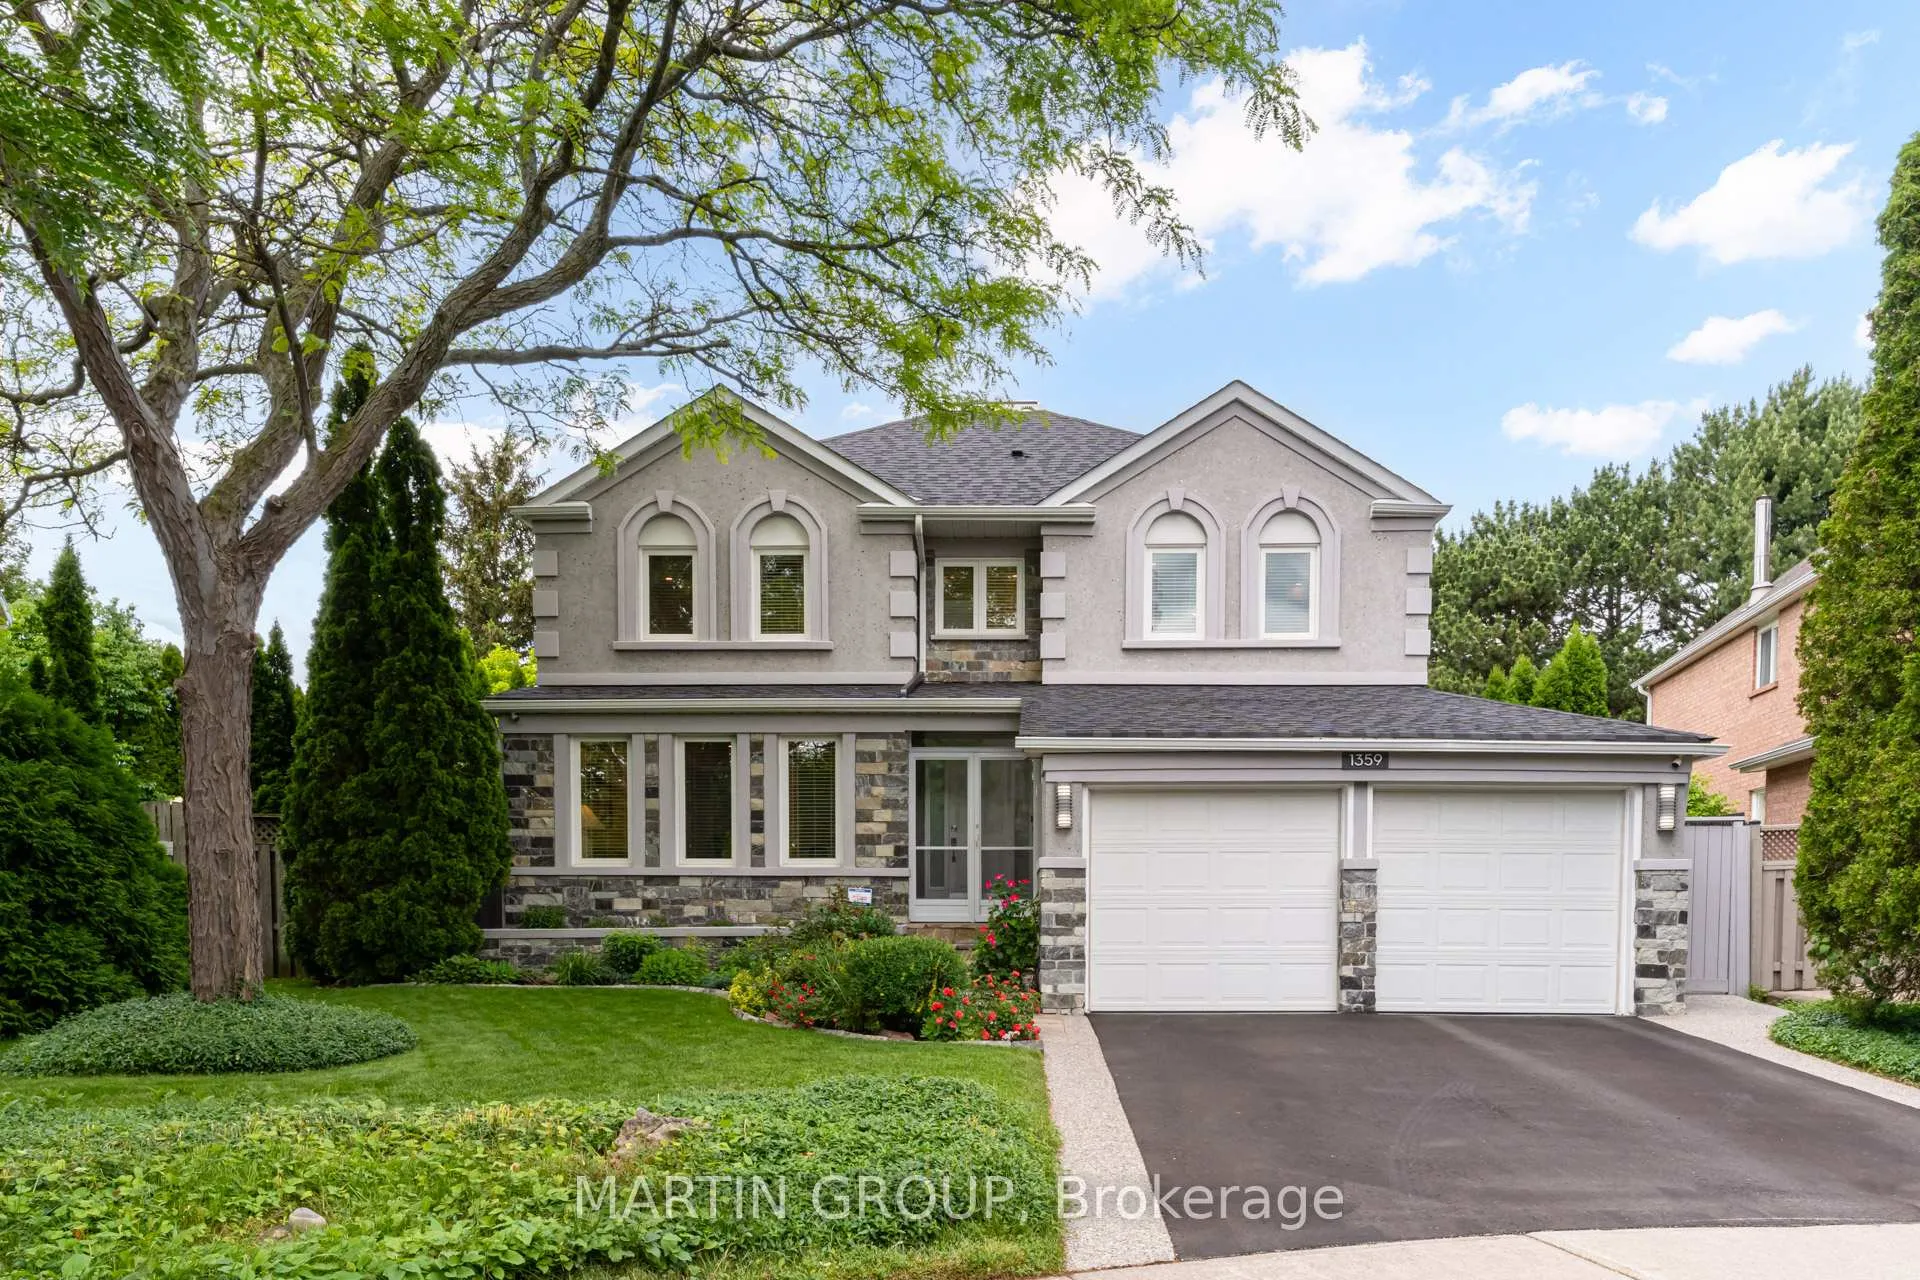
1359 Saddler Circle
1359 Saddler Circle
 See all 42 photos
Property history
- $1,965,000TerminatedList: 2026-06-17|End: 2026-08-17|61 daysW13459222
- $2,088,000TerminatedList: 2024-10-22|End: 2024-11-20|29 daysW9505608
Facts and features
- BasementFinished
- Age of home31–50 years
- Price per sq ft~$715
- Water, sewerMunicipal
- Hardwood floors
- Fireplace
- Central air
The homeDetached, 2-storey, Age 31–50 years
- Type: Detached
- Style: 2-storey
- Age: 31–50 years
- Living space: 2,500–3,000 sq ft
- Basement: Finished
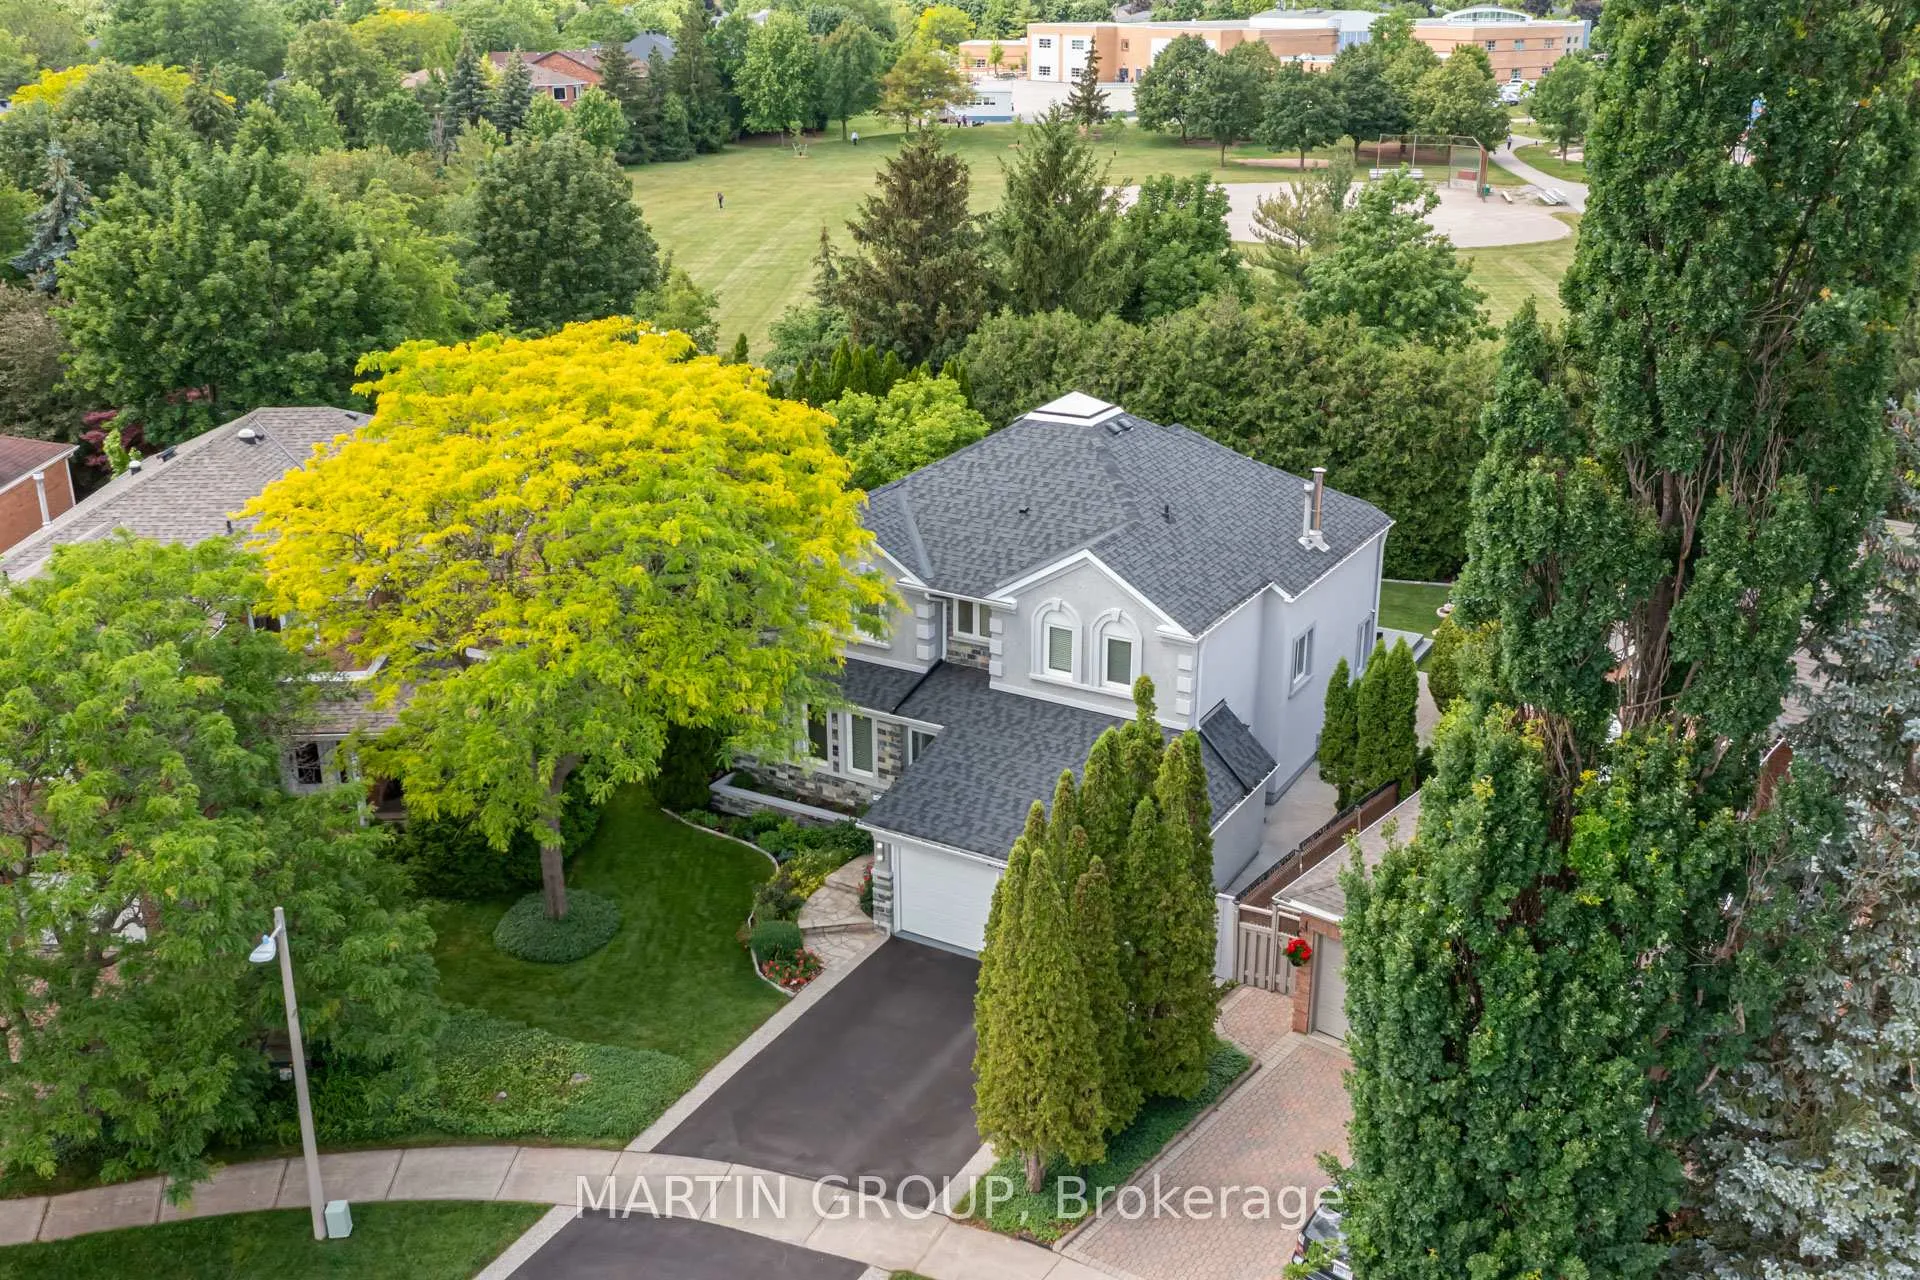
- View: Garden, trees/woods, park/greenbelt
InsideFireplace Yes, family room, natural gas, rec room, electric, Porcelain, Hardwood, Vinyl, Main level
- Fireplace: Yes, family room, natural gas, rec room, electric
- Flooring: Porcelain, Hardwood, Vinyl
- Laundry: Main level
- Features: Auto garage door remote, in-law capability, water heater, water meter
- Security: Smoke detector
- Rooms above ground: 10
- Rooms in the basement: 6
- Bedrooms: 4 + 1 in the basement
- Bathrooms: 4
- Kitchens: 1
- Family room: Yes
Outside and lotStucco (plaster), stone, Asphalt shingle, Unknown
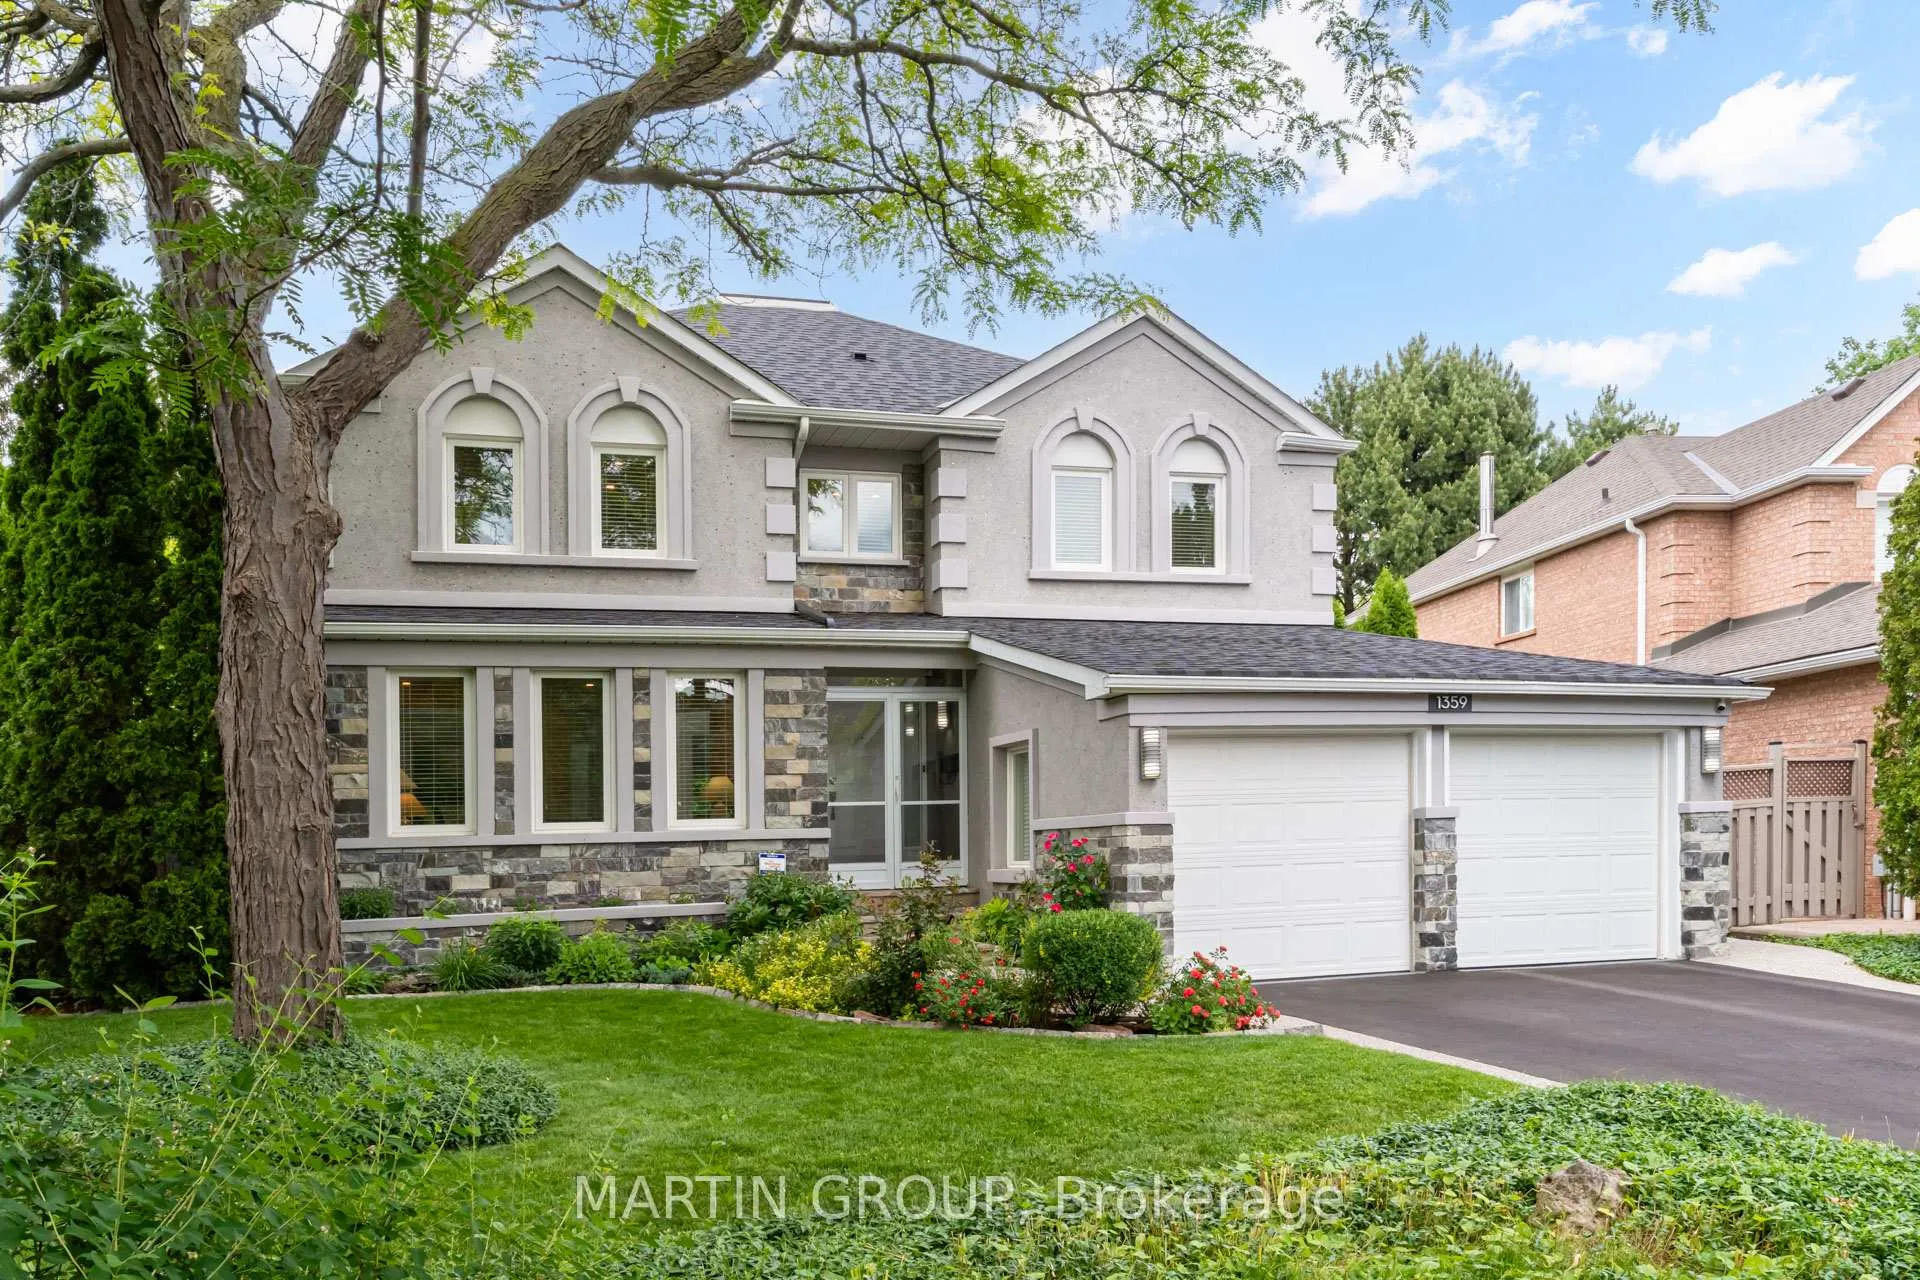
- Exterior: Stucco (plaster), stone
- Roof: Asphalt shingle
- Foundation: Unknown
- Features: Backs on green belt, deck, landscaped
- Size: 43.57 × 115.65 ft
- Shape: Pie
- Zoning: RL5
Parking2 Garage, Attached, Private double
- Spaces: 2 Garage
- Garage: Attached
- Driveway: Private double
Heating, water and powerForced air, gas, Central air, Municipal water
- Heating: Forced air, gas
- Cooling: Central air
- Water: Municipal water
- Sewer: Municipal sewer
- Natural gas: Yes
- Hydro: Yes
- Cable: Yes
- Telephone: Yes
Costs and taxesTaxes $9,056 a year, HST No HST, Rental items None
- Taxes, 2025: $9,056 a year
- HST: No HST
- Rental items: None
Included in the saleFridge, stove, dishwasher, hood fan, clothes washer & dryer, all electrical light fixtures, all window coverings, garage door opener & remote, bathroom mirrors, smoke detectors, doorbell, thermostat, tv wall brackets, central vacuum, basement microwave, water softener, security system and 8 cameras., Three tvs on the walls, and the fridge in the basement.
- Included: Fridge, stove, dishwasher, hood fan, clothes washer & dryer, all electrical light fixtures, all window coverings, garage door opener & remote, bathroom mirrors, smoke detectors, doorbell, thermostat, tv wall brackets, central vacuum, basement microwave, water softener, security system and 8 cameras.
- Not included: Three tvs on the walls, and the fridge in the basement.
NearbyClear view, fenced yard, greenbelt/conservation, park, ravine, wooded/treed
- Close to: Clear view, fenced yard, greenbelt/conservation, park, ravine, wooded/treed
Listing detailsW13459222, Terminated, Jun 17, 2026
- MLS® number: W13459222
- Status: Terminated
- Listed on: Jun 17, 2026
- Days on market: 61
- Updated: Aug 17, 2026
- Possession: Flexible
- Occupied by: Owner
- Listing brokerage: MARTIN GROUP
About this home
1359 Saddler Circle, Oakville (Glen Abbey), ON L6M 2X6
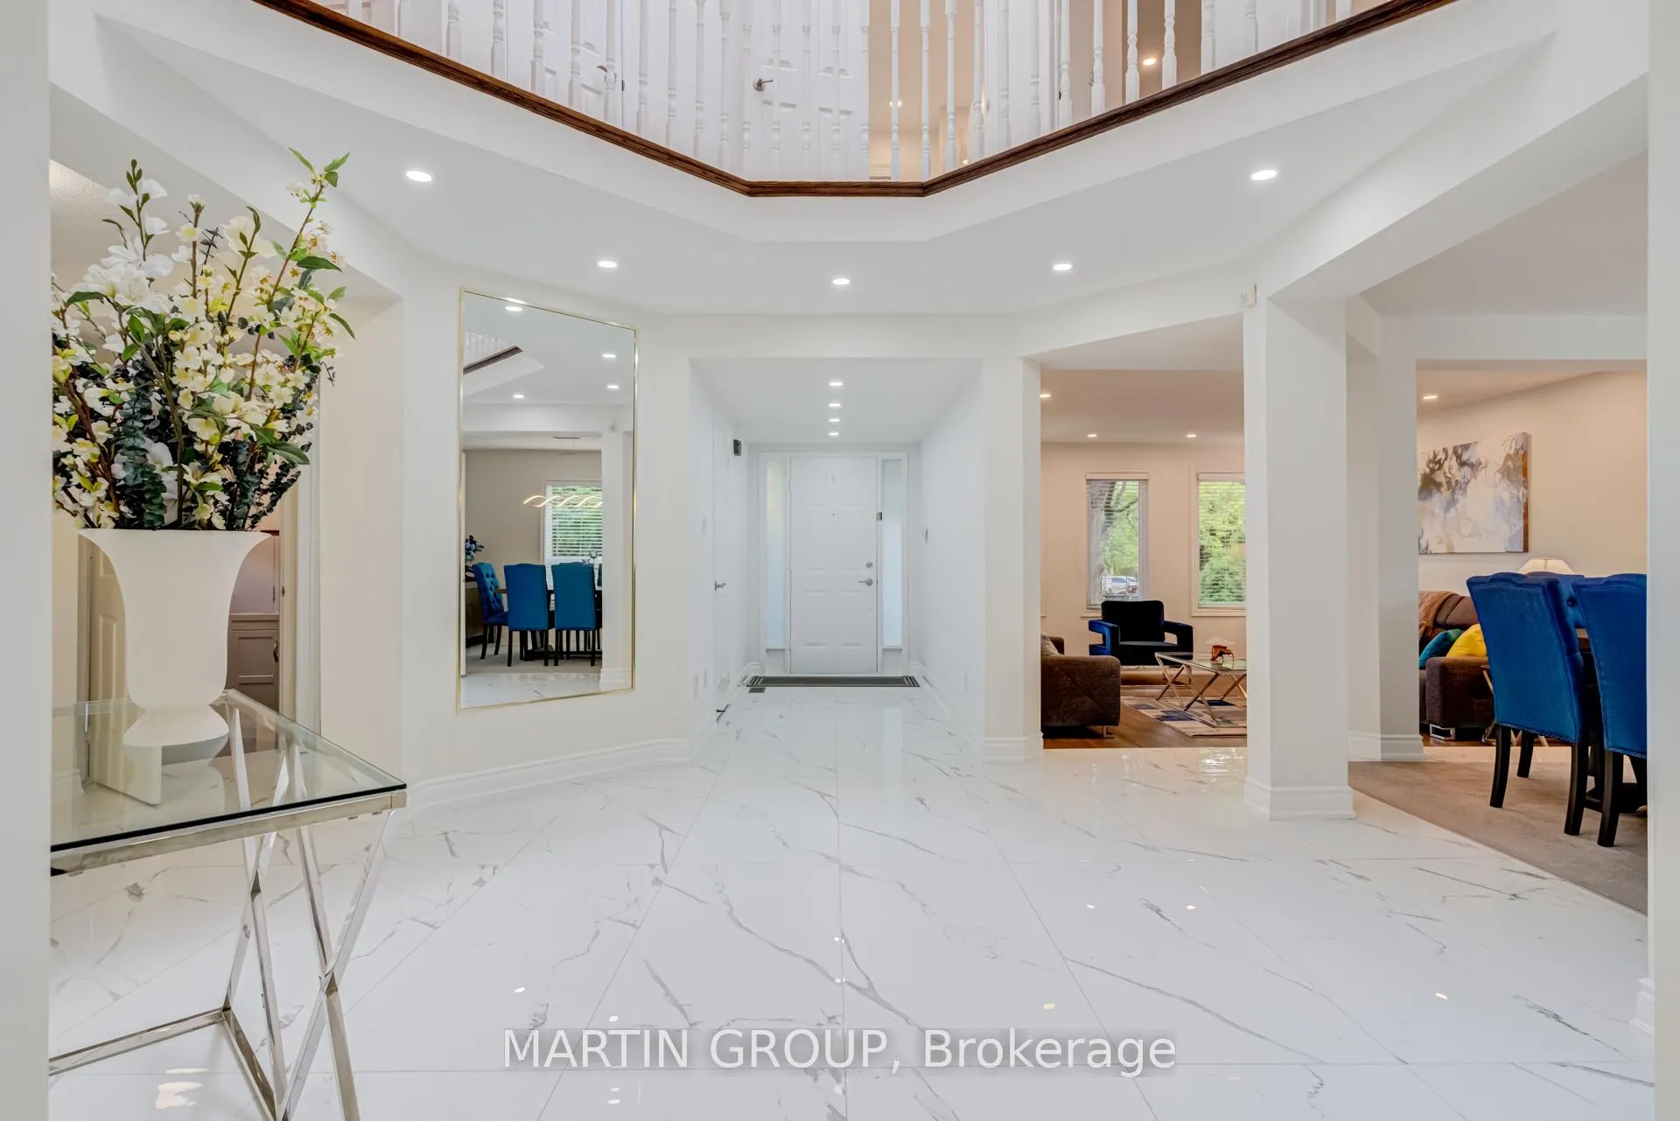
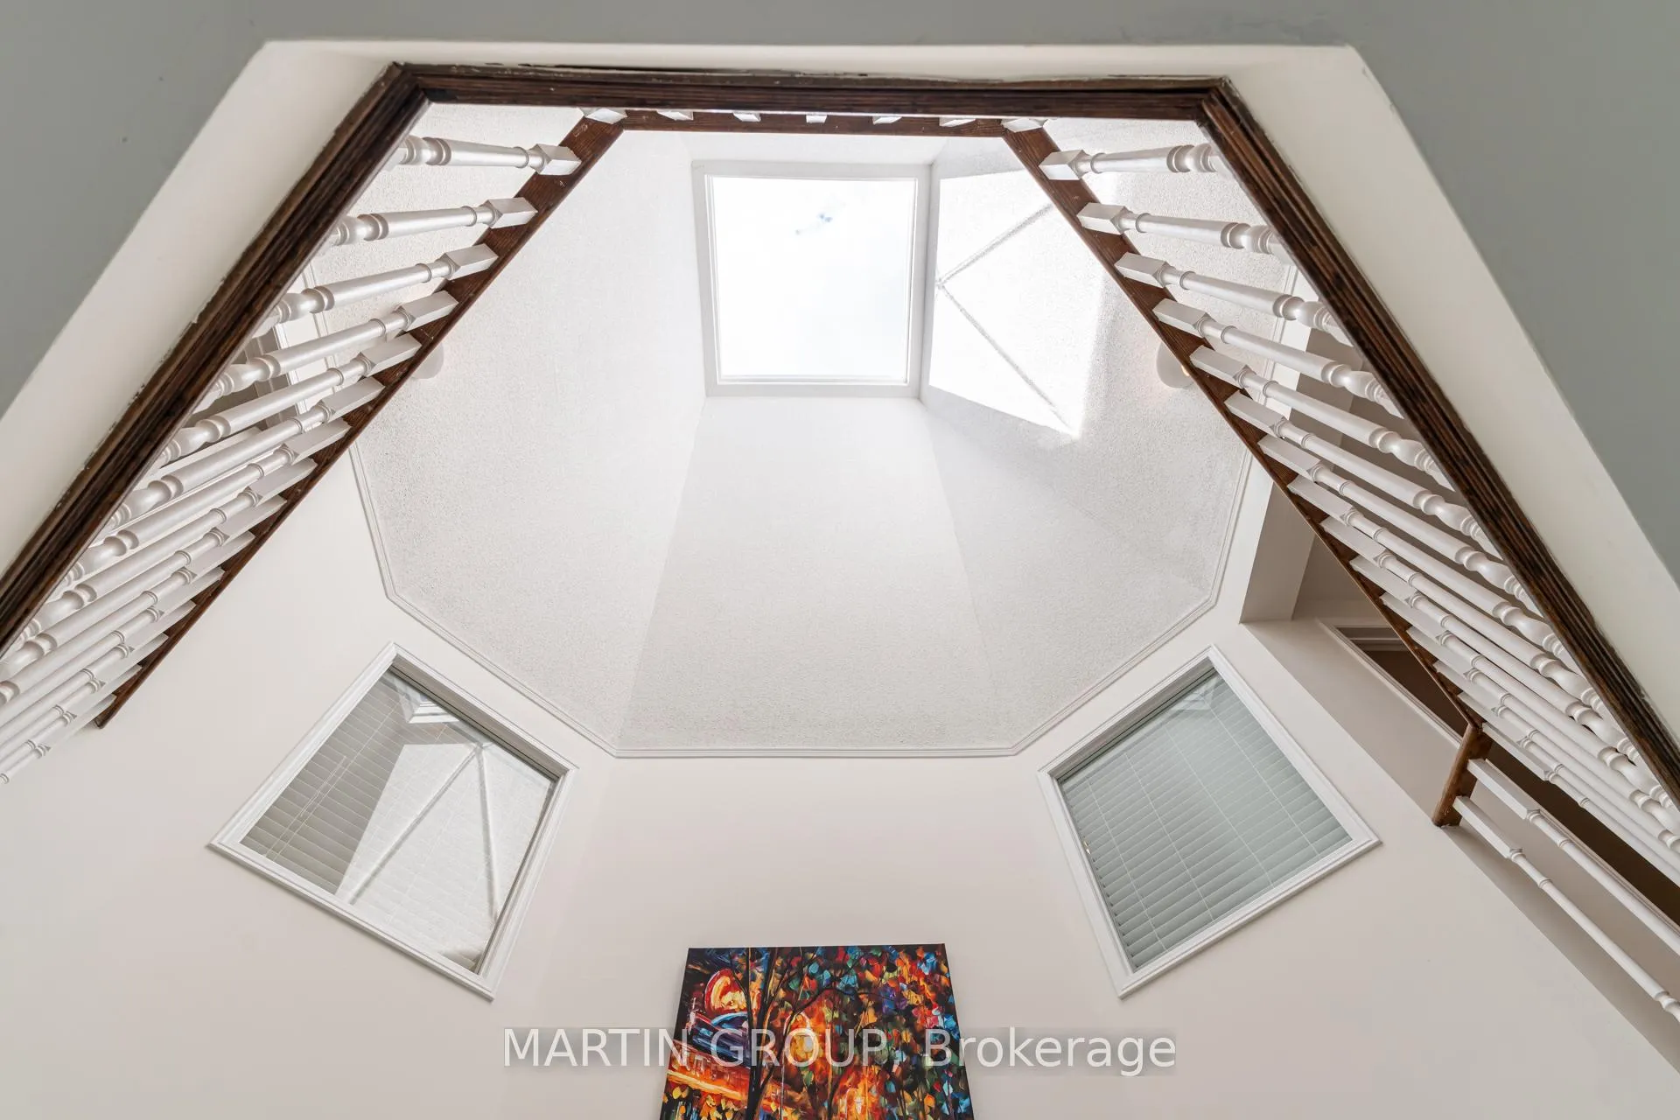
Backing directly onto the rolling greens of Heritage Glen Park, this spectacular home with over $200,000 in updates offers an idyllic setting for families walking to top-ranked Heritage Glen (Fraser Ranking 8.1) and St. Bernadette (Fraser Ranking 8.2). From the moment you arrive, the commanding curb appeal captivates with a newly completed stucco and natural stone/granite stucco front exterior facade. Cross the threshold to discover a breathtaking, architectural masterpiece: a grand, central lantern atrium foyer drawing inspiration from classic Roman design, where a double-height layout is flooded with natural light from a massive overhead central skylight. Tailored for active family life, the carpet-free main level boasts premium engineered hardwood, large-format porcelain tiles, a custom-designed mudroom with effortless garage access, and a family room anchored by a gas fireplace. The remodelled chef's kitchen features rich Shaker cabinetry, quartz counter tops, stainless steel appliances, a built-in pantry, and an instant hot/filtered cold water tap. Step out from the sun-drenched breakfast area into a private backyard oasis, where an expansive composite deck and concrete aggregate patio are beautifully framed by a towering, mature tree line that provides ultimate privacy. Upstairs, four spacious bedrooms showcase rich hardwood flooring, highlighted by a primary retreat with a private den and a spa ensuite with a Jacuzzi tub and full-body jet shower. The new modern renovated, fully finished basement expands your footprint with a wet bar, a hard-wired surround-sound media room, an electric fireplace, a private office, a gym, and an updated 3-piece bath. Complete with an owned water heater, upgraded roof, new electrical panel, and a comprehensive 8-camera security system, this turnkey masterpiece is just 3.5km from the Bronte GO Station and top high schools like Abbey Park (9.3). Minutes to the lake, highways, shopping and downtown Oakville.
Ask about this home
A HOMEH agent will answer your questions about this home.
Around this home
Daily convenience, out of 100, from the distances below
Schools nearby
School rating, out of 10.
Helpful calculators
Your HOMEH agent

"I would see it this week."