

56 Alexander Drive
56 Alexander Drive
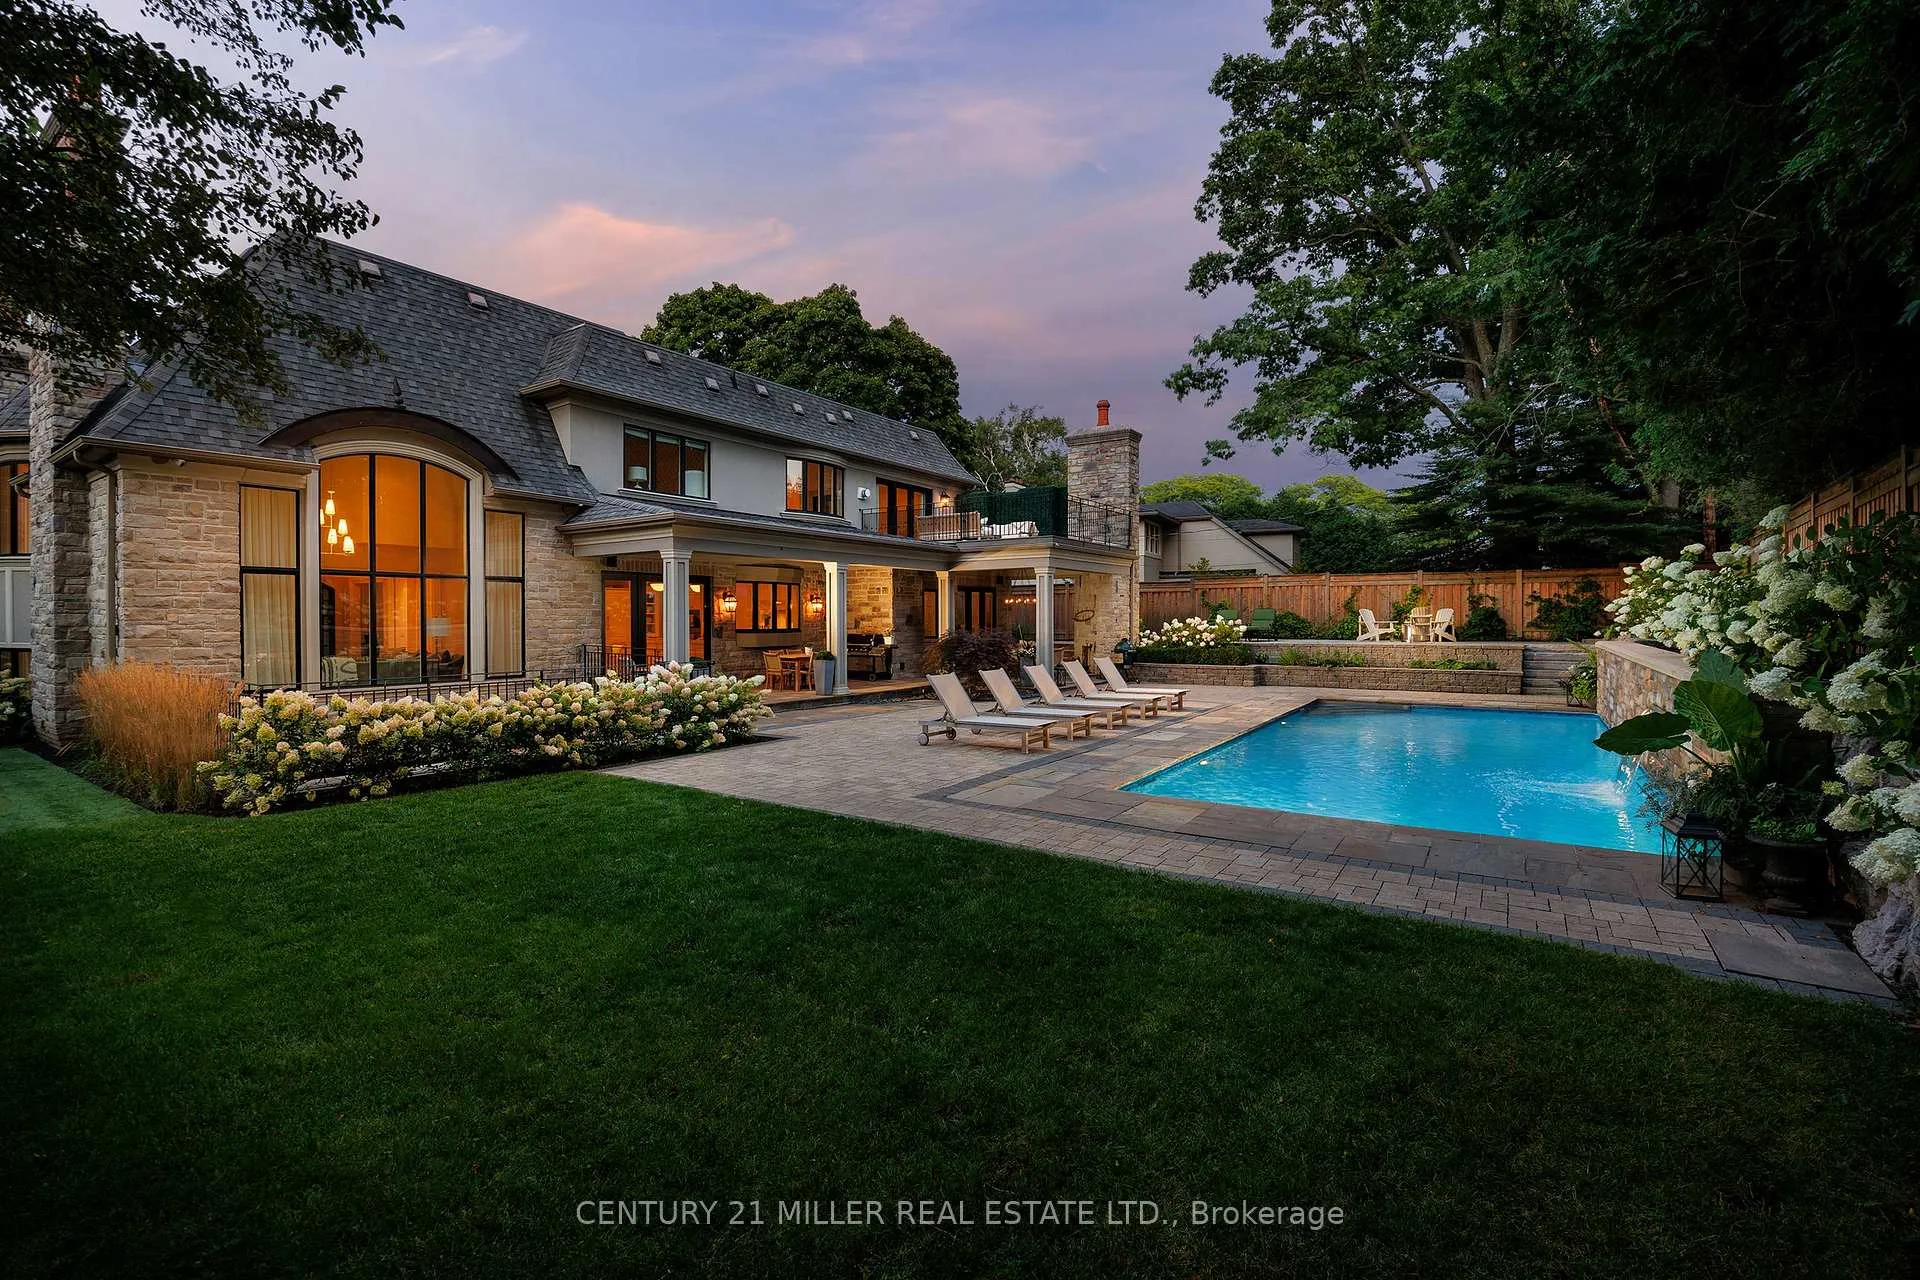 See all 10 photos
Property history
Facts and features
- BasementWalk-up
- Age of home6–15 years
- Water, sewerMunicipal
- Lot shapeIrregular
- Fireplace
- Central air
- Inground pool
The homeDetached, 2-storey, Age 6–15 years
- Type: Detached
- Style: 2-storey
- Age: 6–15 years
- Living space: 3,500–5,000 sq ft
- Basement: Full, walk-up, finished
- View: Lake, pool, trees/woods
InsideFireplace Yes, family room, living room, natural gas, rec room, wood, Main level, Other
- Fireplace: Yes, family room, living room, natural gas, rec room, wood
- Laundry: Main level
- Features: Other
- Security: Alarm system, monitored, security system, smoke detector, carbon monoxide detectors
- Elevator: Yes
- Rooms above ground: 12
- Rooms in the basement: 10
- Bedrooms: 5 + 1 in the basement
- Bathrooms: 6
- Kitchens: 1
- Family room: Yes
Outside and lotStone, Asphalt shingle, Poured concrete
- Exterior: Stone
- Roof: Asphalt shingle
- Foundation: Poured concrete
- Pool: Inground, salt
- Features: Deck, landscape lighting, landscaped, lawn sprinkler system, lighting, patio, paved yard, privacy, security gate
- Other structures: Fence - full
- Accessibility: Elevator
- Size: 100.19 × 161.64 ft
- Shape: Irregular
- Zoning: RL1-0
Parking3 Garage, Attached, Tandem, inside entry, private triple
- Spaces: 3 Garage
- Garage: Attached
- Driveway: Tandem, inside entry, private triple
Heating, water and powerForced air, gas, Central air, Municipal water
- Heating: Forced air, gas
- Cooling: Central air
- Water: Municipal water
- Sewer: Municipal sewer
Costs and taxesTaxes $32,167 a year, HST No HST
- Taxes, 2025: $32,167 a year
- HST: No HST
NearbyGreenbelt/conservation, hospital, library, park, waterfront
- Close to: Greenbelt/conservation, hospital, library, park, waterfront
Listing detailsW13054554, Sold, Apr 27, 2026
- MLS® number: W13054554
- Status: Sold
- Listed on: Apr 27, 2026
- Days on market: 1
- Updated: Apr 28, 2026
- Possession: Flexible
- Occupied by: Owner
- Listing brokerage: Century 21 Miller Real Estate Ltd.
About this home
56 Alexander Drive, Oakville (Morrison), ON L6J 4B4
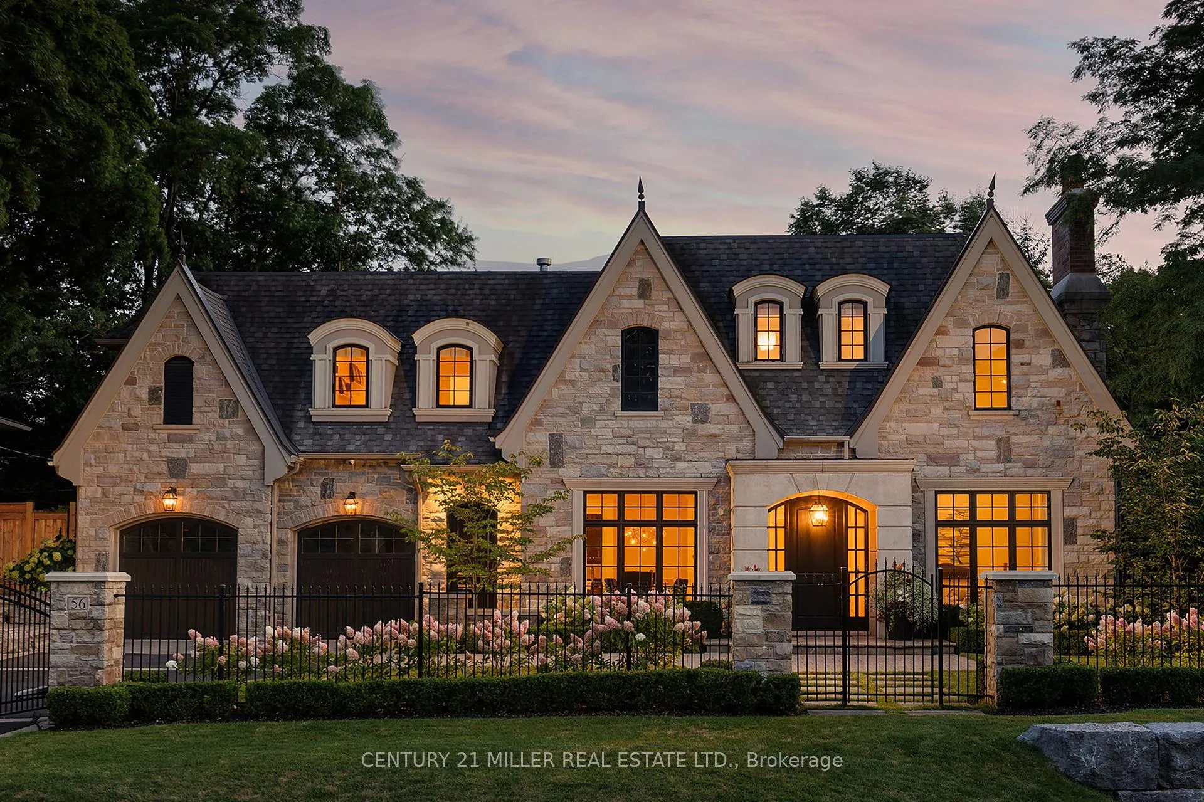
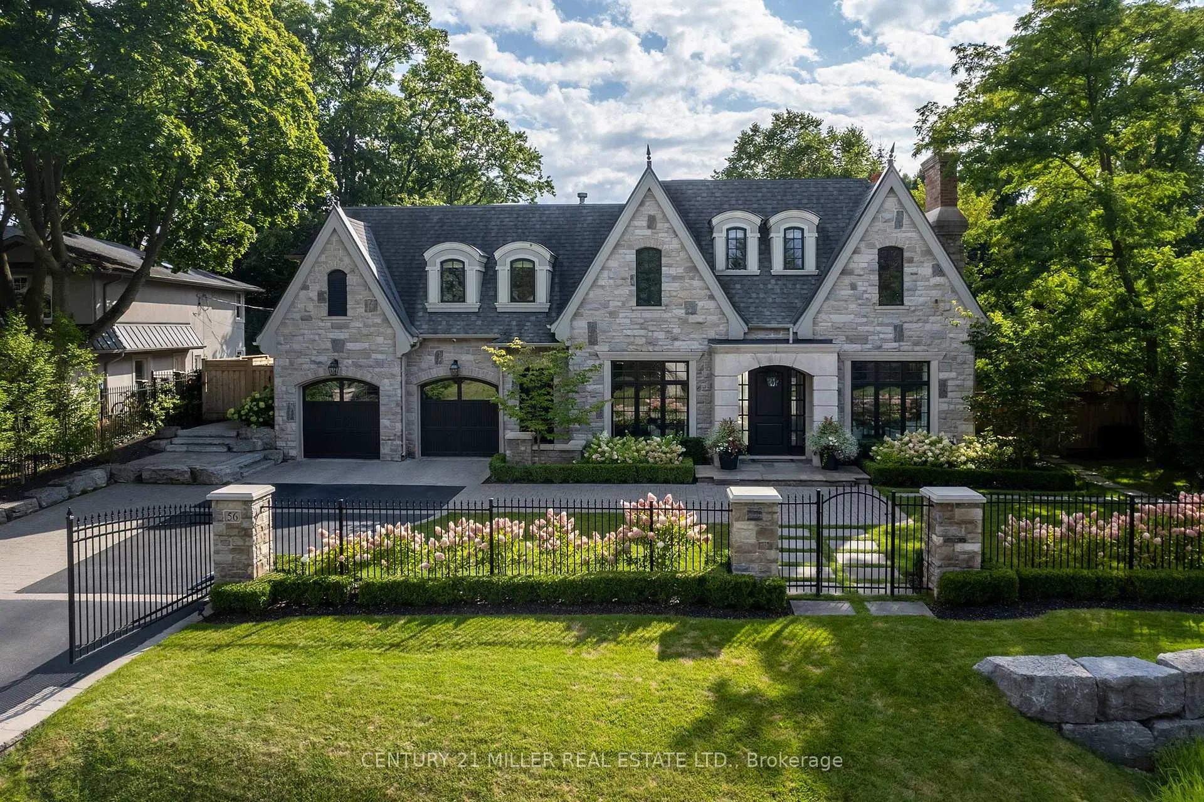
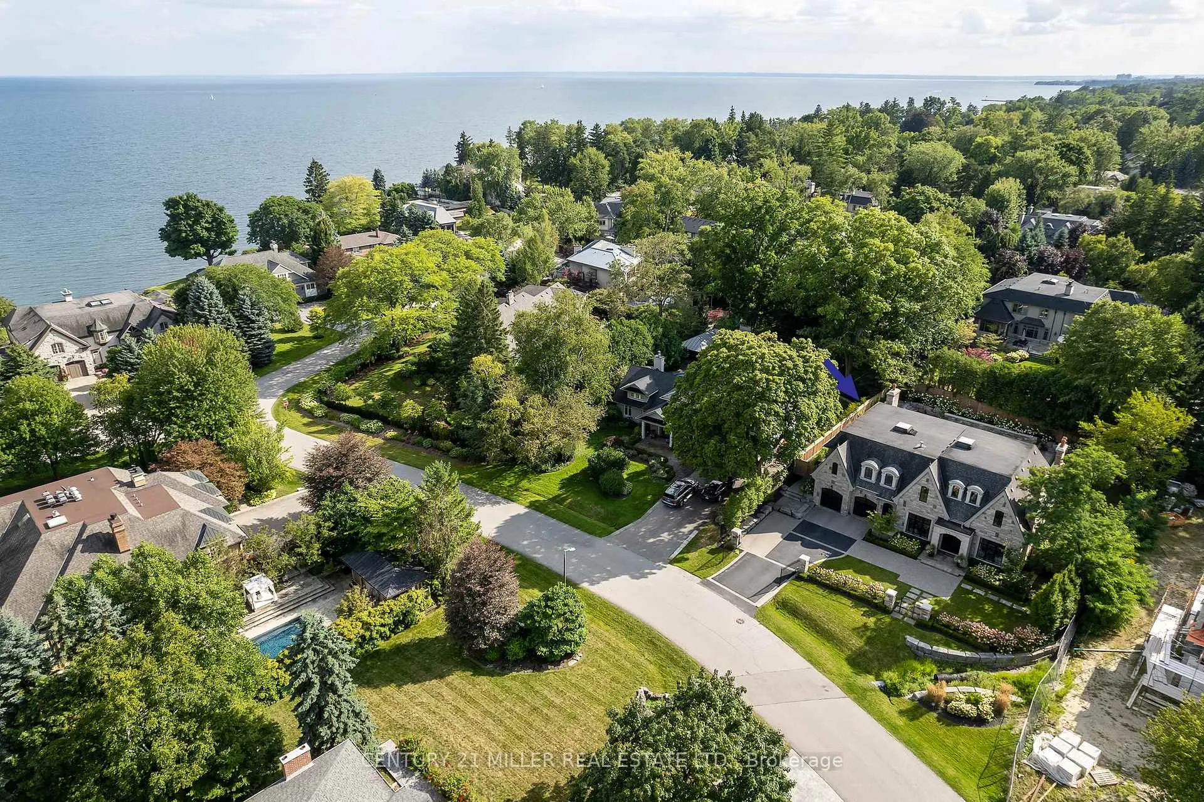
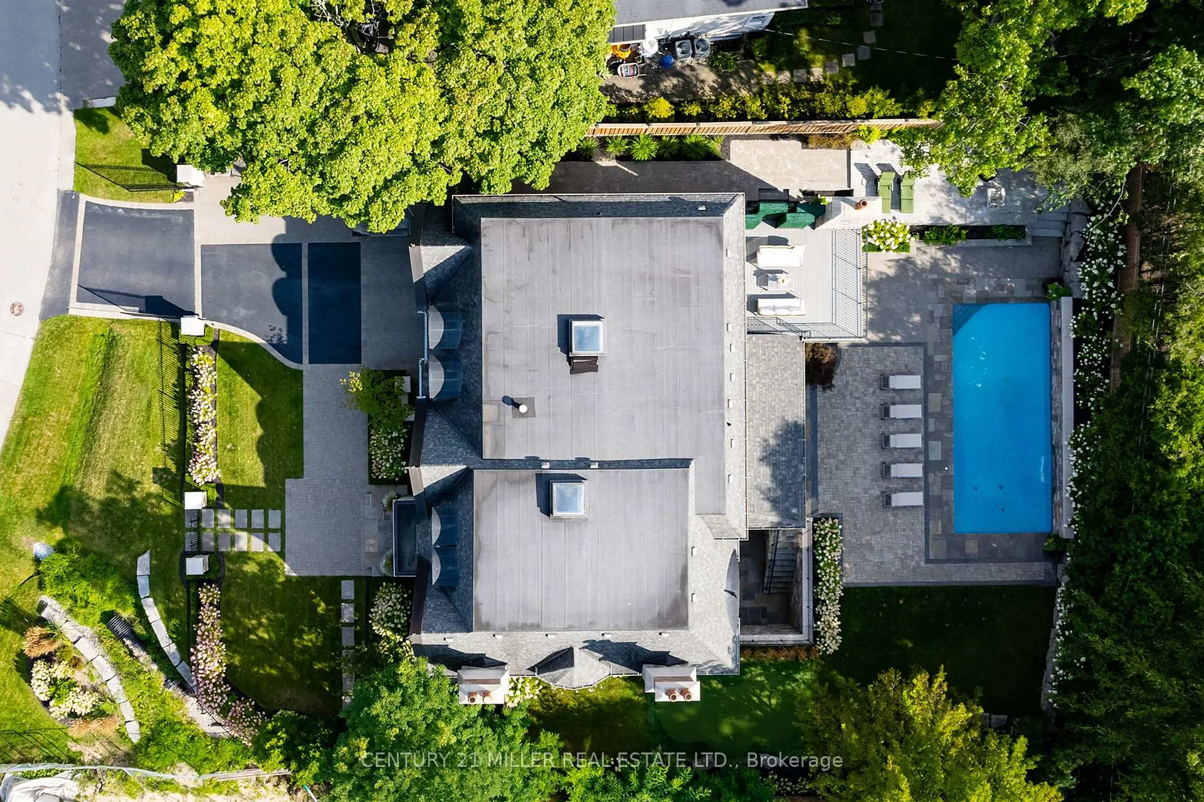
Set on one of Oakville's most admired streets south of Lakeshore, 56 Alexander Drive is a custom home defined by timeless design, scale, and craftsmanship. A stone exterior, gated wrought iron driveway, and 3-car tandem garage introduce over 8,400 sq. ft. of refined living space. With 6 bedrooms, 7 bathrooms, and a premium west-backing lot, the home offers an exceptional lifestyle just steps to the lake and within walking distance to downtown. The main level showcases elegant flow and generous proportions. The kitchen opens to the great room, where floor-to-ceiling windows bring in natural light. A spacious living room with a gas fireplace creates a warm setting for gathering, while the dining room is ideal for entertaining. A private office with access to an outdoor sitting area and wood-burning fireplace adds a quiet retreat. Elevated finishes and the convenience of an elevator enhance both comfort and livability. Upstairs, five well-appointed bedrooms and bathrooms, including three recently renovated with heated floors, continue the home's thoughtful design. The primary suite offers a gas fireplace, private patio, and a spa-inspired ensuite with a sunken soaker tub and marble vanity. The lower level is designed for lifestyle and recreation, featuring a theatre, exercise room, wine cellar, sauna, additional bedroom, craft room, and recreation space, with a walk-up to the backyard. Outdoors, the west-facing yard is a private retreat. A saltwater pool with waterfall, covered patio, putting green, and fireplace create a setting for both entertaining and quiet enjoyment, completing the home's seamless indoor-outdoor living experience.
Ask about this home
A HOMEH agent will answer your questions about this home.
Around this home
Daily convenience, out of 100, from the distances below
Schools nearby
School rating, out of 10.
Helpful calculators
Your HOMEH agent

"I would see it this week."