

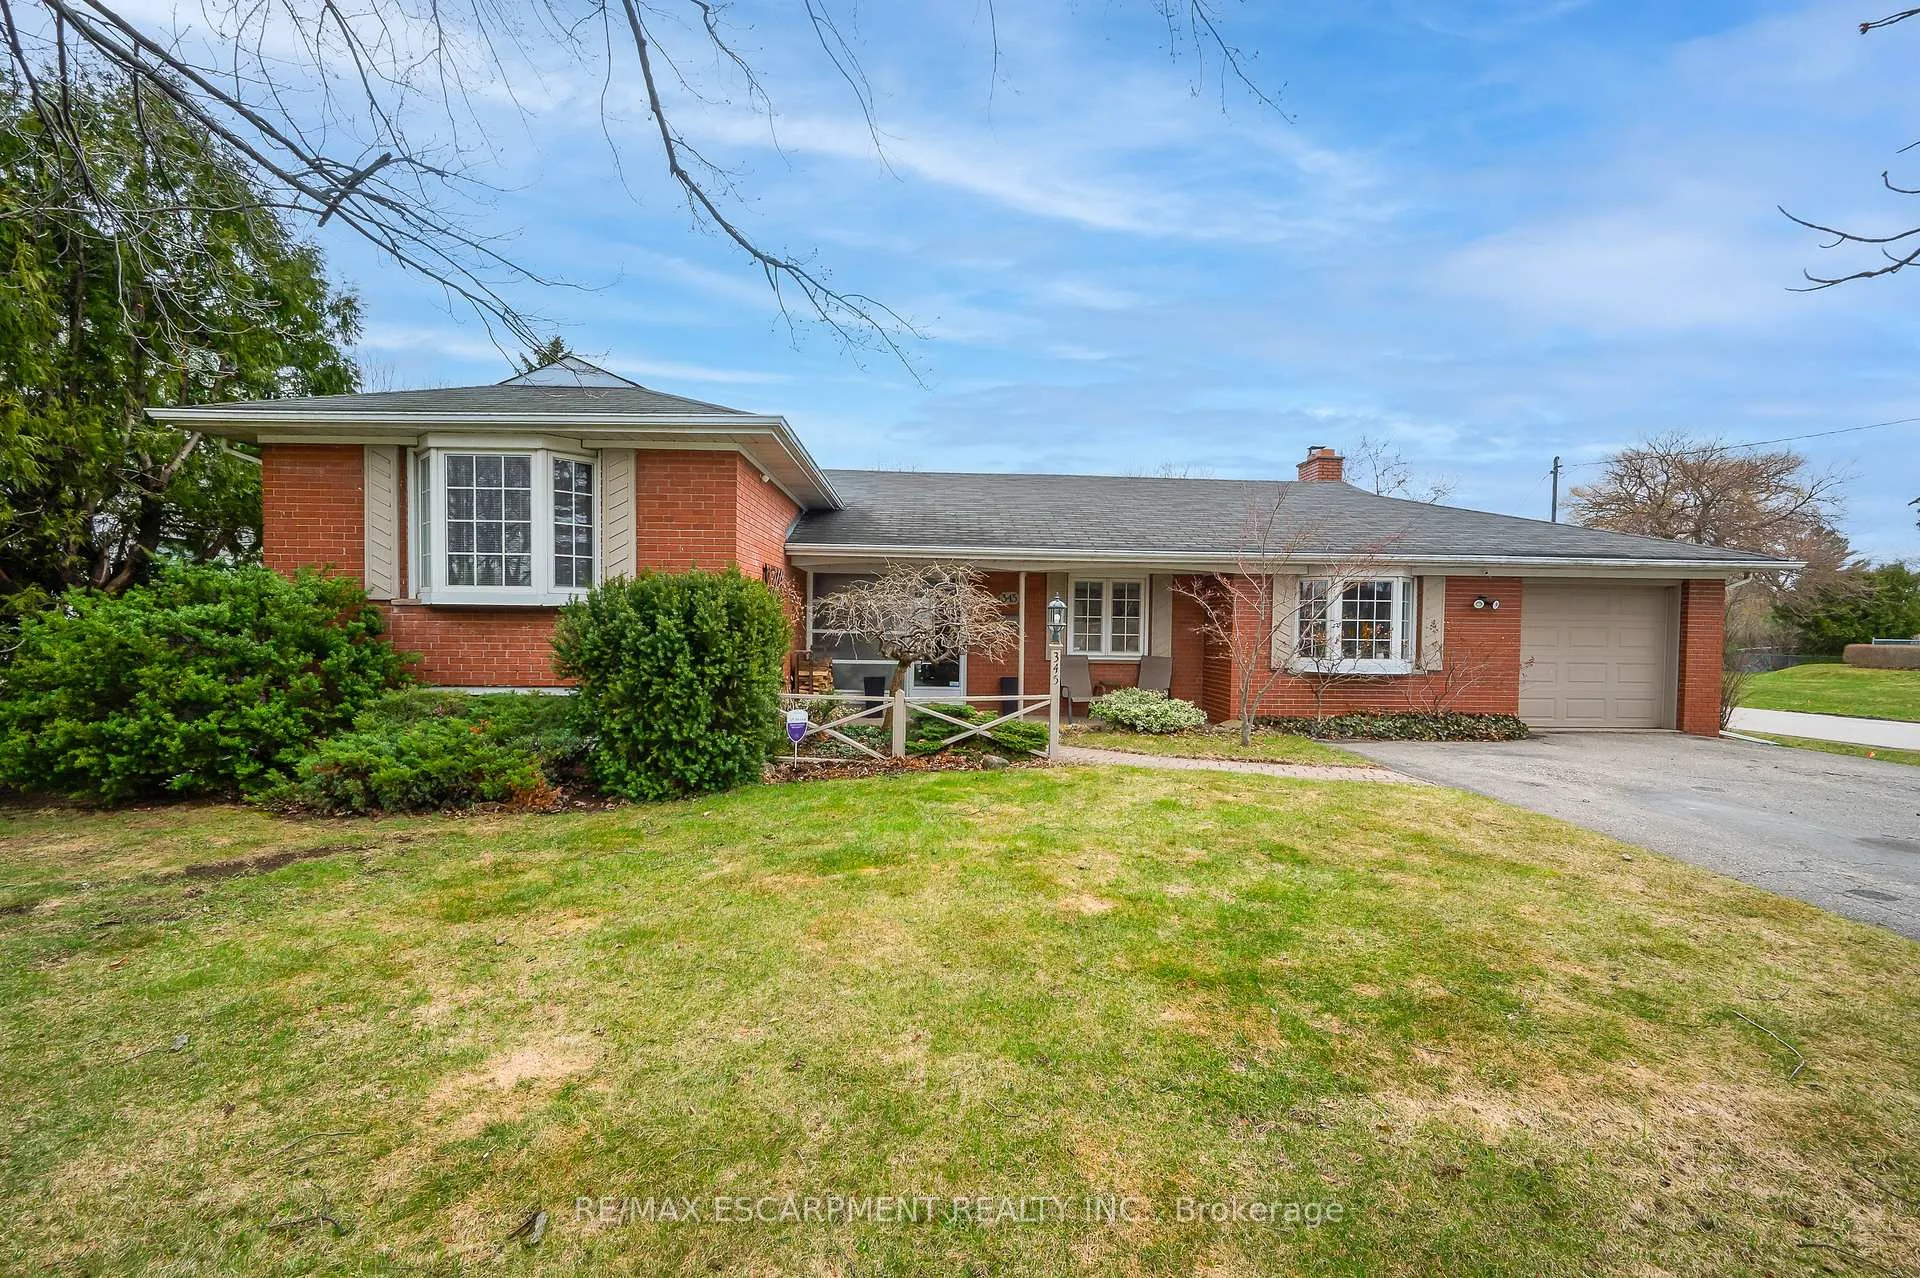
345 Sandlewood Road
345 Sandlewood Road
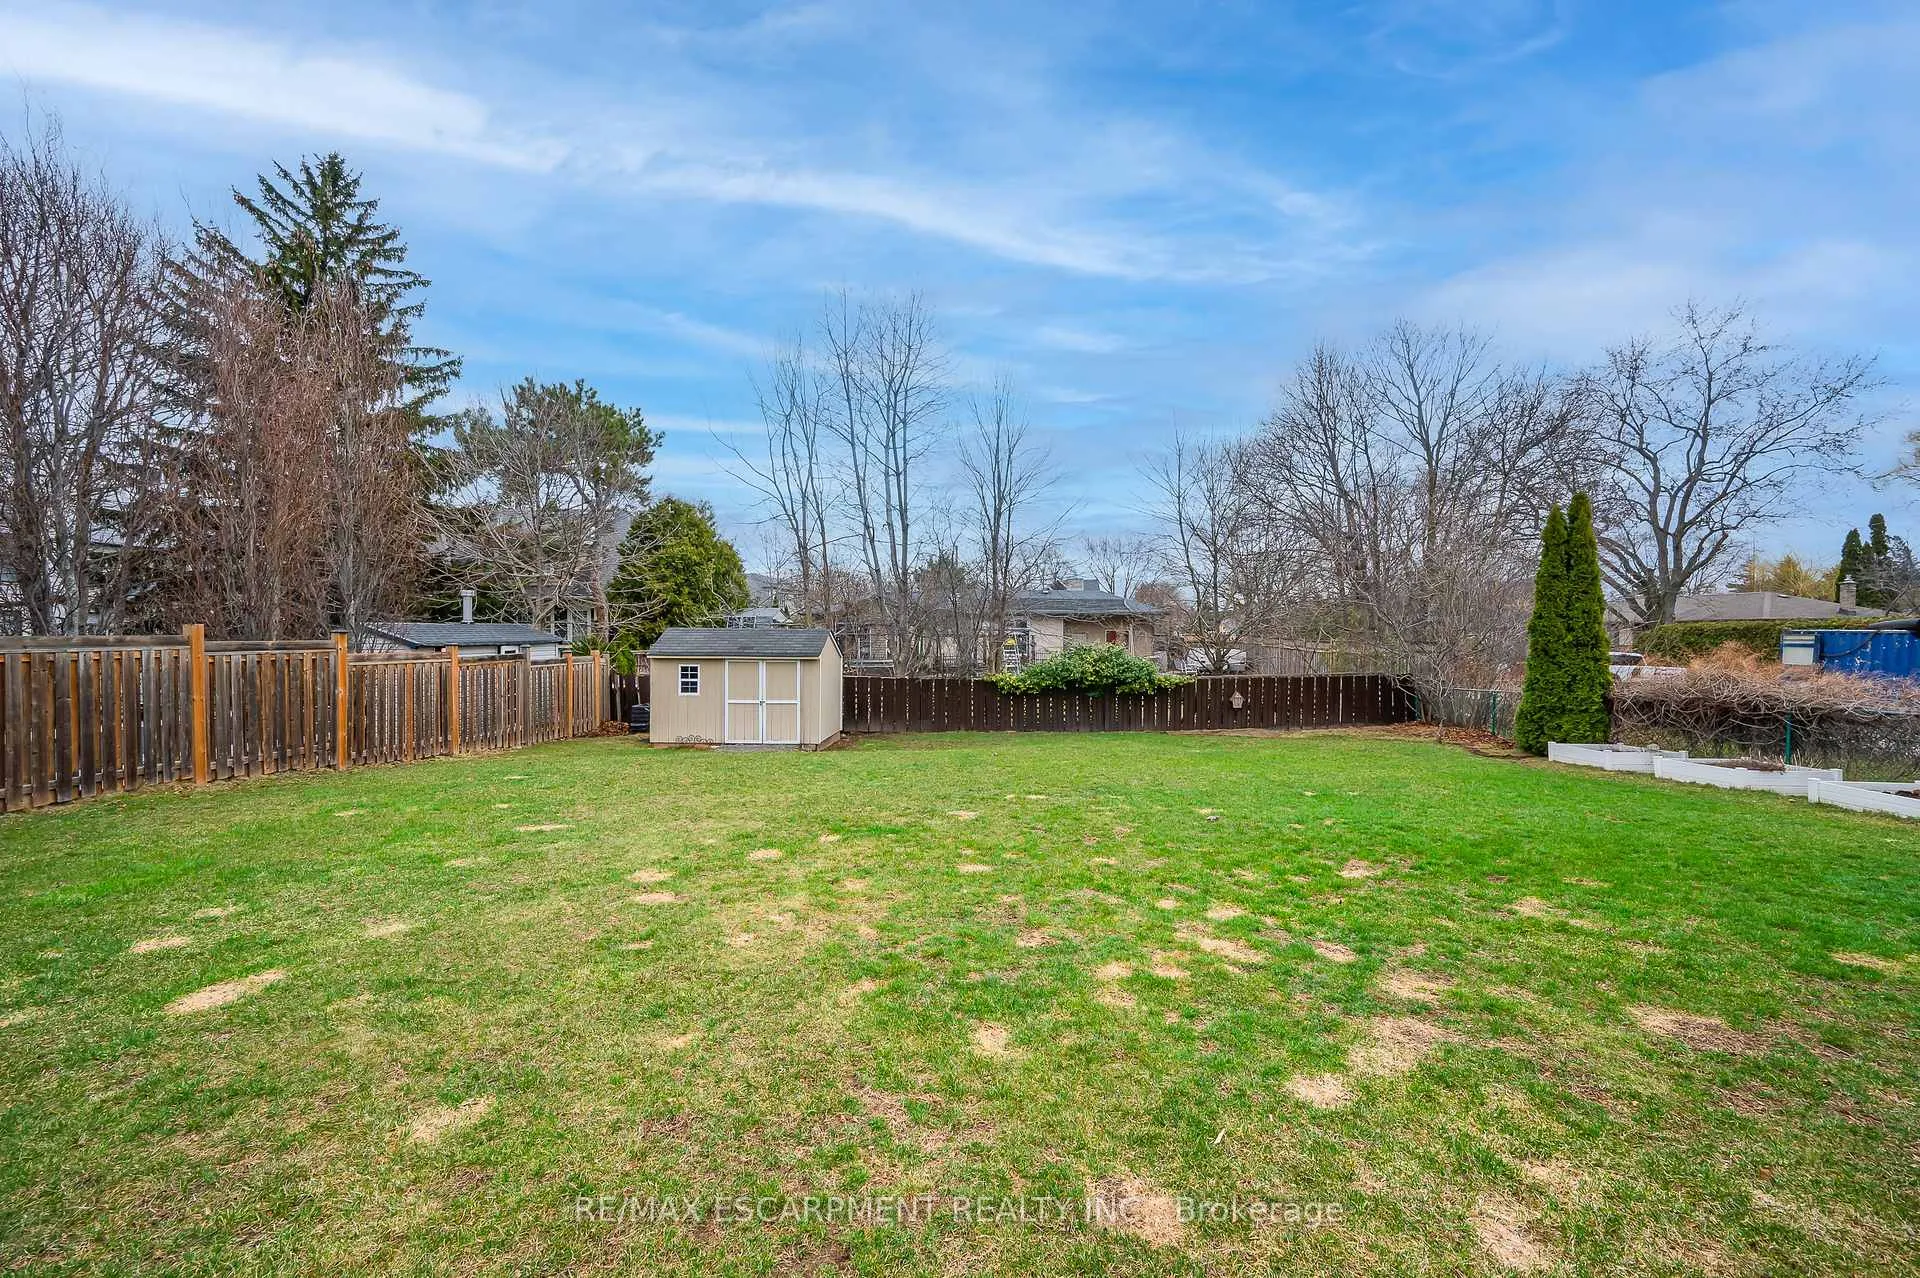 See all 44 photos
Property history
Facts and features
- BasementWalk-out
- Water, sewerMunicipal
- HeatingForced air
- CoolingCentral air
- Hardwood floors
- Fireplace
- Central air
The homeDetached, Sidesplit, 1,500–2,000 sq ft
- Type: Detached
- Style: Sidesplit
- Living space: 1,500–2,000 sq ft
- Basement: Walk-out
InsideFireplace Yes, wood, Hardwood, Tile, Central vacuum
- Fireplace: Yes, wood
- Flooring: Hardwood, Tile
- Features: Central vacuum
- Rooms above ground: 8
- Bedrooms: 3
- Bathrooms: 1
- Kitchens: 1
- Family room: Yes
Outside and lotBrick, concrete, Asphalt shingle, Concrete
- Exterior: Brick, concrete
- Roof: Asphalt shingle
- Foundation: Concrete
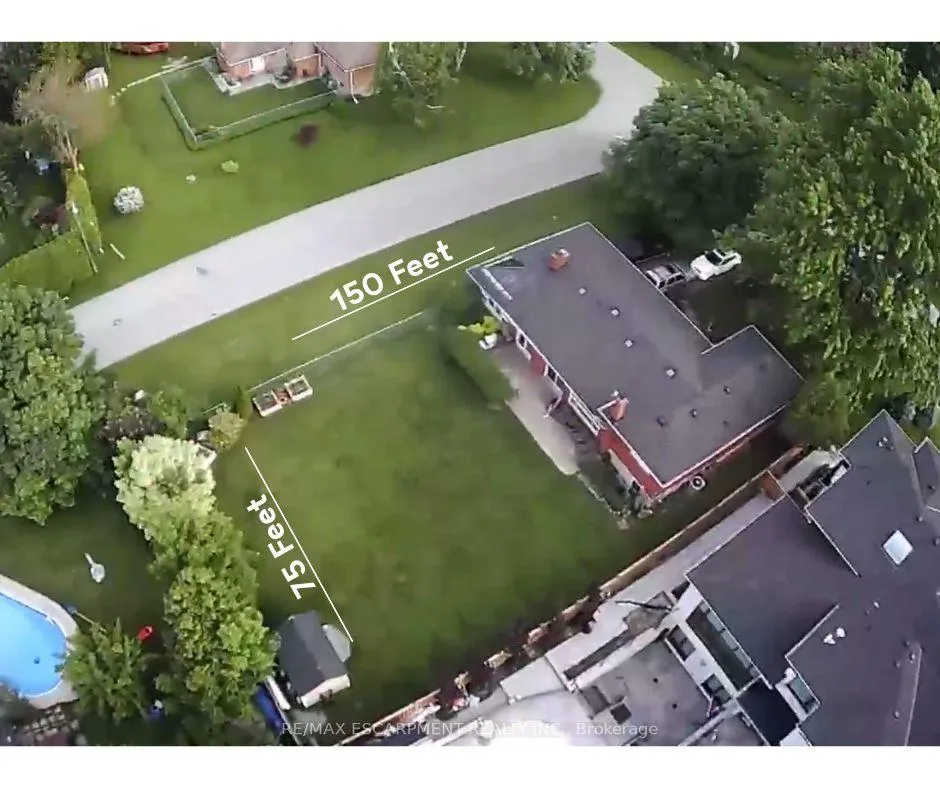
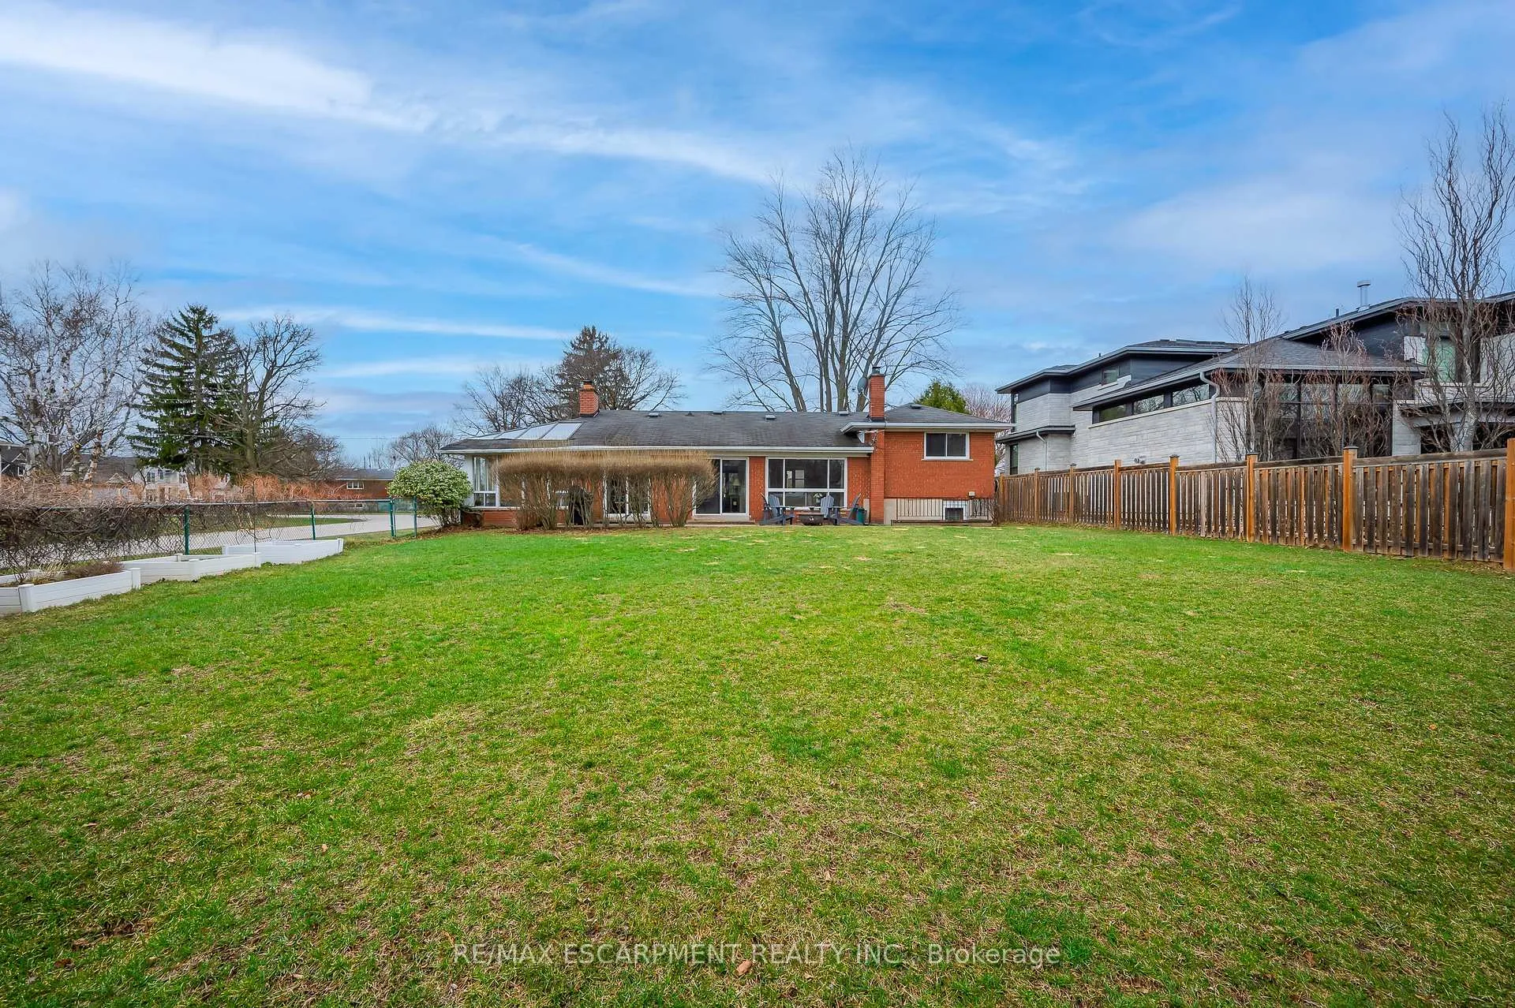
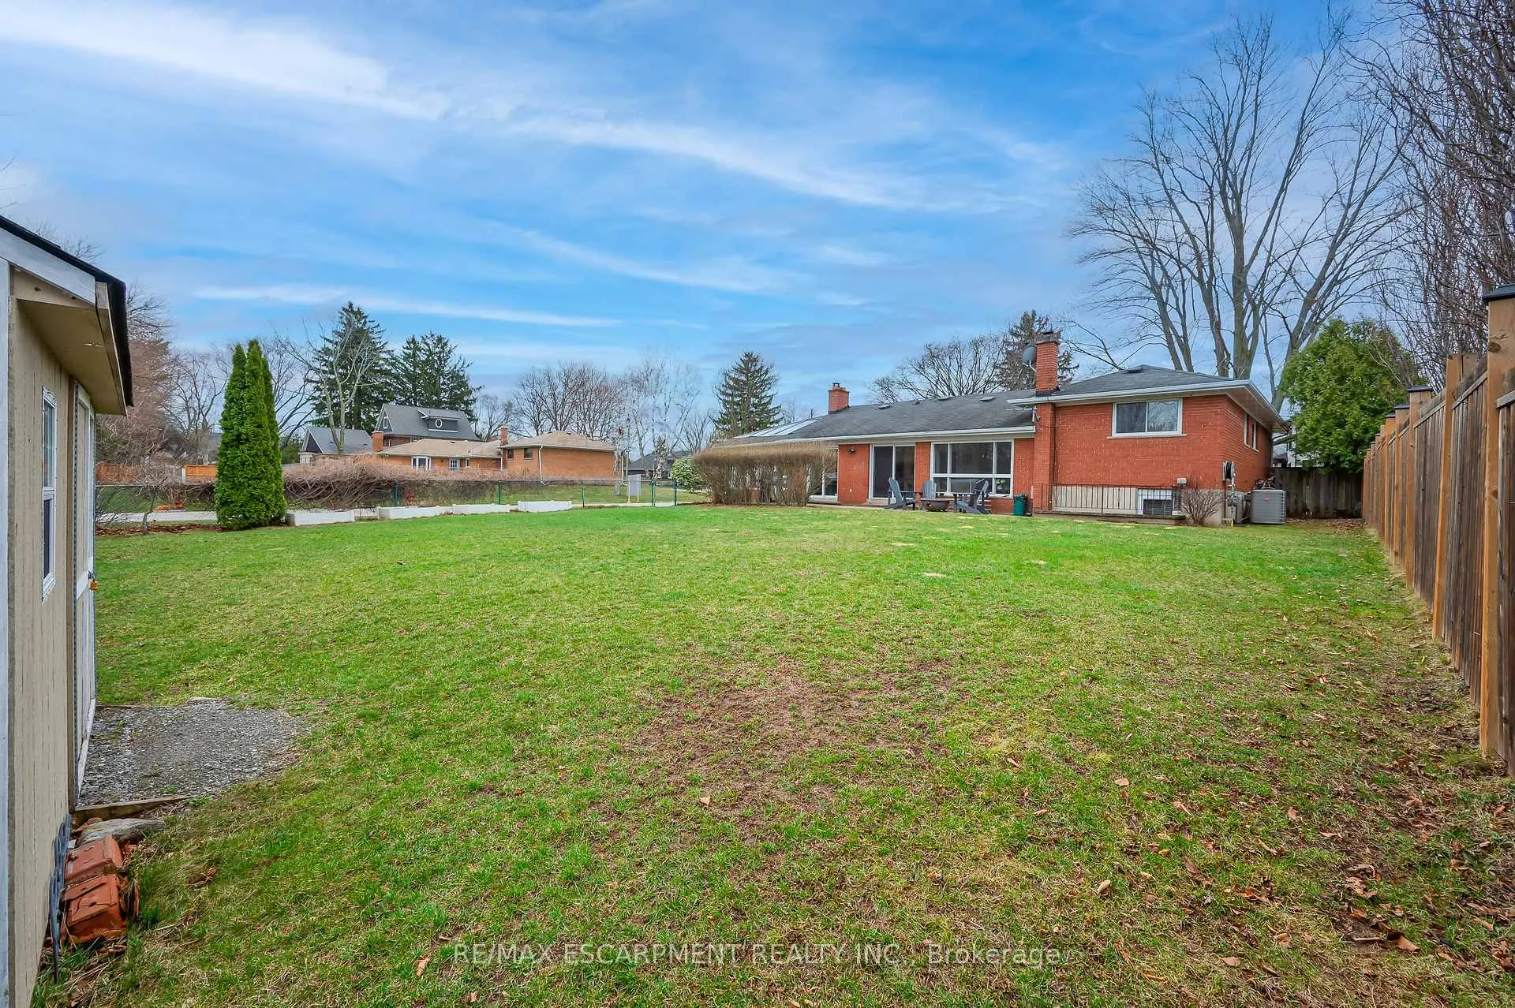
- Size: 75 × 150 ft
Parking1 Garage, Attached
- Spaces: 1 Garage
- Garage: Attached
Heating, water and powerForced air, electric, Central air, Municipal water
- Heating: Forced air, electric
- Cooling: Central air
- Water: Municipal water
- Sewer: Municipal sewer
Costs and taxesTaxes $5,500 a year, HST included in the price, Hot water heater
- Taxes, 2025: $5,500 a year
- HST: HST included in the price
- Rental items: Hot water heater
Included in the saleAppliances (fridge, stove, dishwasher). kitchen cart between fridge and stove. light fixtures. curtain rods. automatic garage door opener (one remote). central vacuum and attachments., Satellite dish. digital tv antenna - outdoor. cameras - exterior. bar fridge. cabinets in 2nd and 3rd bedroom. curtains (stagers), basement storage shelves.
- Included: Appliances (fridge, stove, dishwasher). kitchen cart between fridge and stove. light fixtures. curtain rods. automatic garage door opener (one remote). central vacuum and attachments.
- Not included: Satellite dish. digital tv antenna - outdoor. cameras - exterior. bar fridge. cabinets in 2nd and 3rd bedroom. curtains (stagers), basement storage shelves.
Listing detailsW12976824, Sold, Apr 9, 2026
- MLS® number: W12976824
- Status: Sold
- Listed on: Apr 9, 2026
- Days on market: 127
- Updated: Aug 14, 2026
- Possession: Flexible
- Occupied by: Owner
- Listing brokerage: RE/MAX ESCARPMENT REALTY INC.
About this home
345 Sandlewood Road, Oakville (West), ON L6L 3S1
Welcome to 345 Sandlewood Rd, an exceptional opportunity for builders, renovators, and custom-home developers in highly coveted West Oakville. This prime property is situated on a quiet, established street lined with upscale custom builds-making it an ideal site for your next project. The existing 3-bedroom side-split offers approximately 1,600 sq ft of interior space, with an updated kitchen featuring white cabinetry and warm wood countertops, plus a cozy family room with a real wood-burning fireplace. The home also includes a 4-piece bathroom, a 1-car garage, and parking for up to 4 vehicles. However, the true value lies in the large, private lot, offering outstanding flexibility for a full-scale renovation, a substantial addition, or a complete custom rebuild aligned with the area's ongoing transformation into a luxury-home enclave. With many neighbouring properties already redeveloped, this location provides a strong precedent and excellent long-term value for new construction. Positioned within walking distance of Lake Ontario, parks, trails, and Hopedale Mall, this property represents a rare chance for builders, investors, and end-users to secure a premium piece of West Oakville real estate with strong redevelopment potential.
Ask about this home
A HOMEH agent will answer your questions about this home.
Around this home
Daily convenience, out of 100, from the distances below
Schools nearby
School rating, out of 10.
Helpful calculators
Your HOMEH agent

"I would see it this week."