

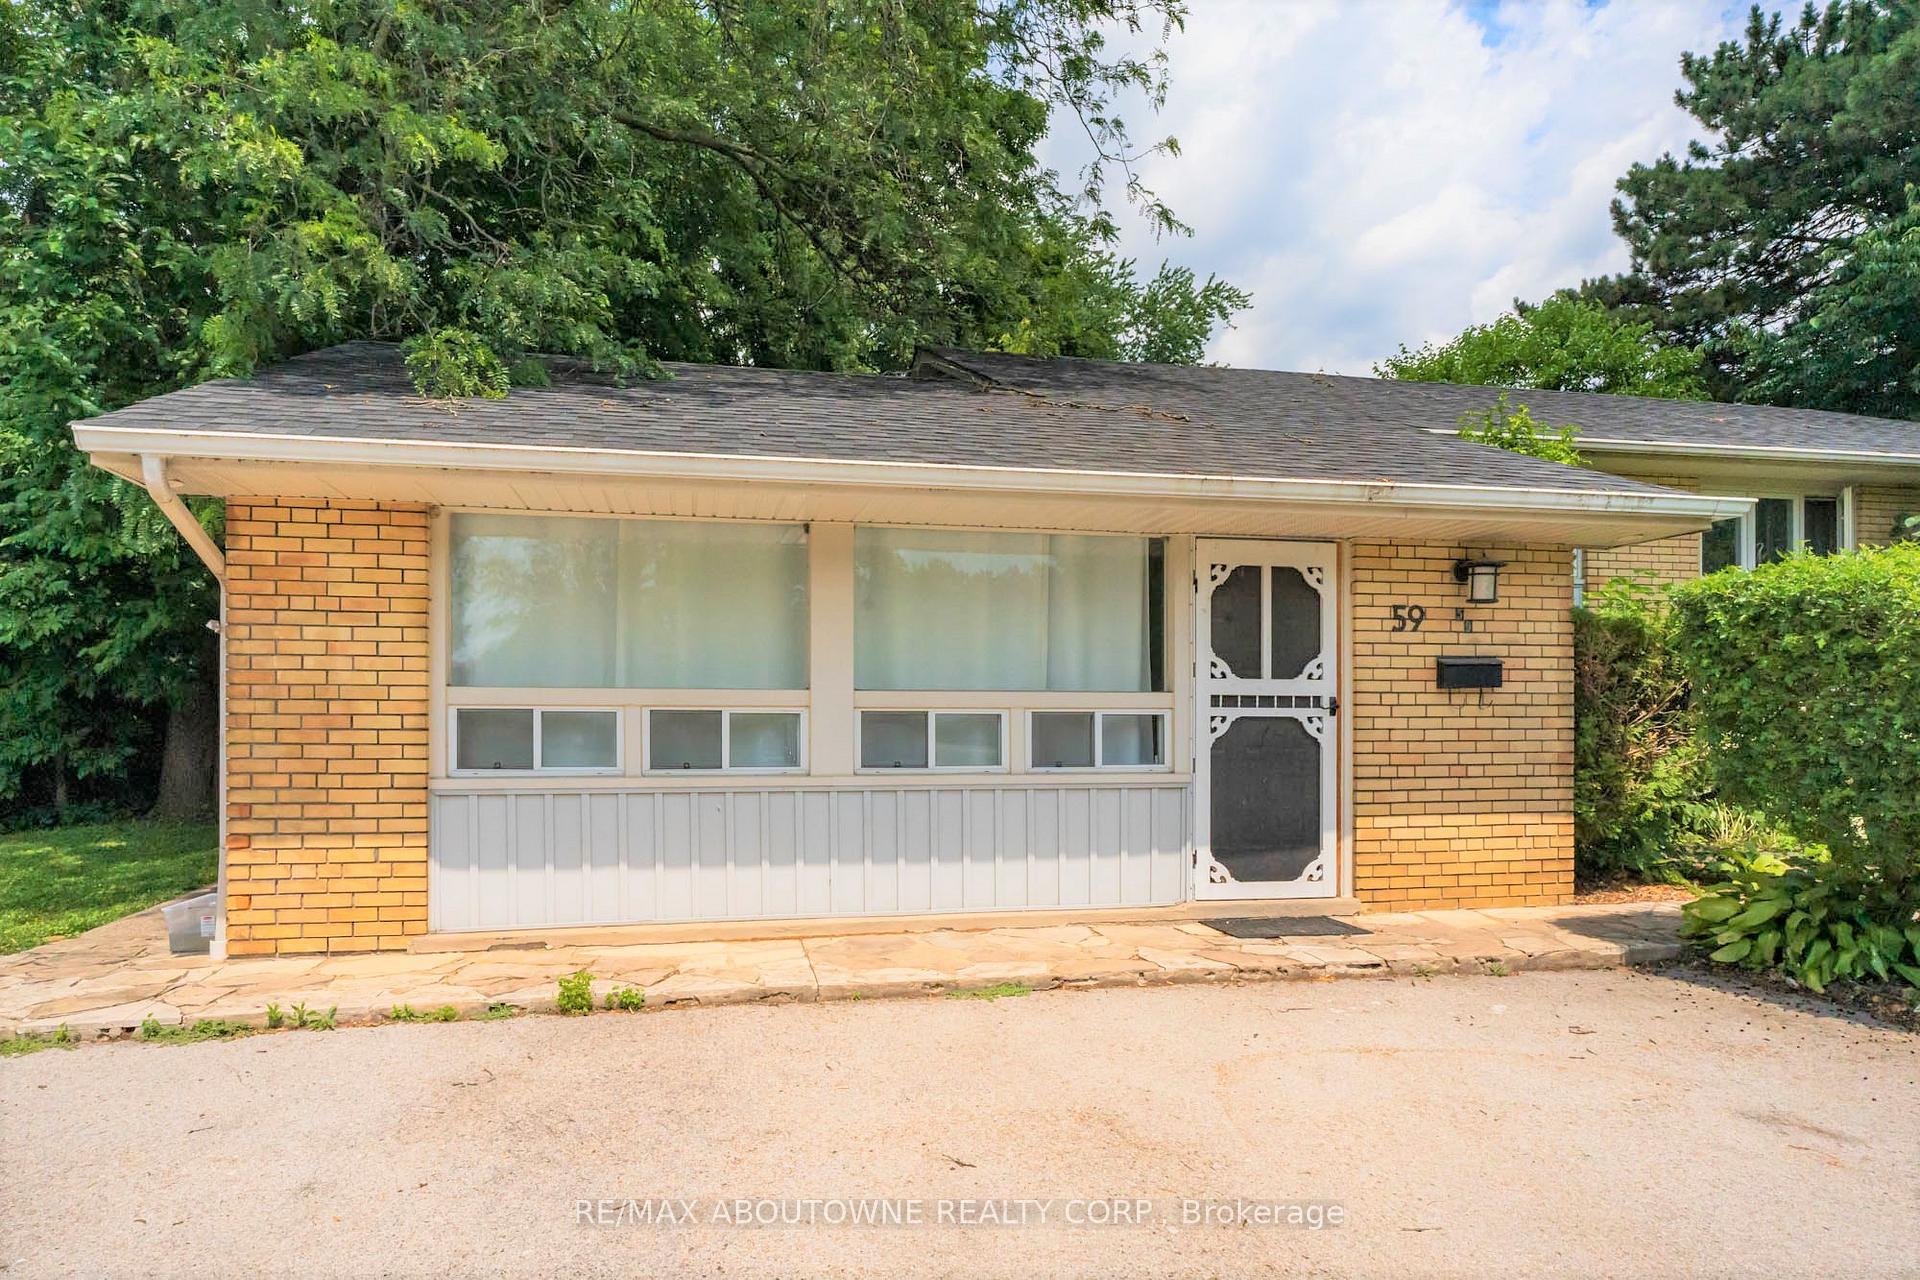
59 Westminster Drive
Detached Terminated
1/2159 Westminster Drive
Detached Terminated
 See all 21 photos
1 Bedroom
1 Bathroom
0 Garage
— sq.ft
Other
— Unit
Property history
- $2,550TerminatedList: 2025-02-12|End: 2025-04-02|49 daysW11971788
Facts and features
- BasementNone
- Lot size100 × 56 ft
- Lease term12 months
- FurnishedUnfurnished
The homeDetached, Bungalow, Basement None
- Type: Detached
- Style: Bungalow
- Basement: None
InsideShared, lower level, Other, Rooms above ground 3
- Laundry: Shared, lower level
- Features: Other
- Rooms above ground: 3
- Bedrooms: 1
- Bathrooms: 1
- Kitchens: 1
Outside and lotBrick, Asphalt shingle, Concrete
Outside
- Exterior: Brick
- Roof: Asphalt shingle
- Foundation: Concrete
- Size: 100.08 × 55.83 ft
Parking2 Parking, Private
- Spaces: 2 Parking
- Driveway: Private
Heating, water and powerForced air, gas, Window unit(s), Municipal water
- Heating: Forced air, gas
- Cooling: Window unit(s)
- Water: Municipal water
- Sewer: Municipal sewer
Rent and termsRent $2,550 a month, Other, Unfurnished
- Rent: $2,550 a month
- Space for rent: Other
- Furnished: Unfurnished
- Lease: 12 months
- Paid: Monthly
- Rent includes: All inclusive
- Deposit: Required
- Credit check: Required
- Employment letter: Required
- Rental application: Required
- References: Required
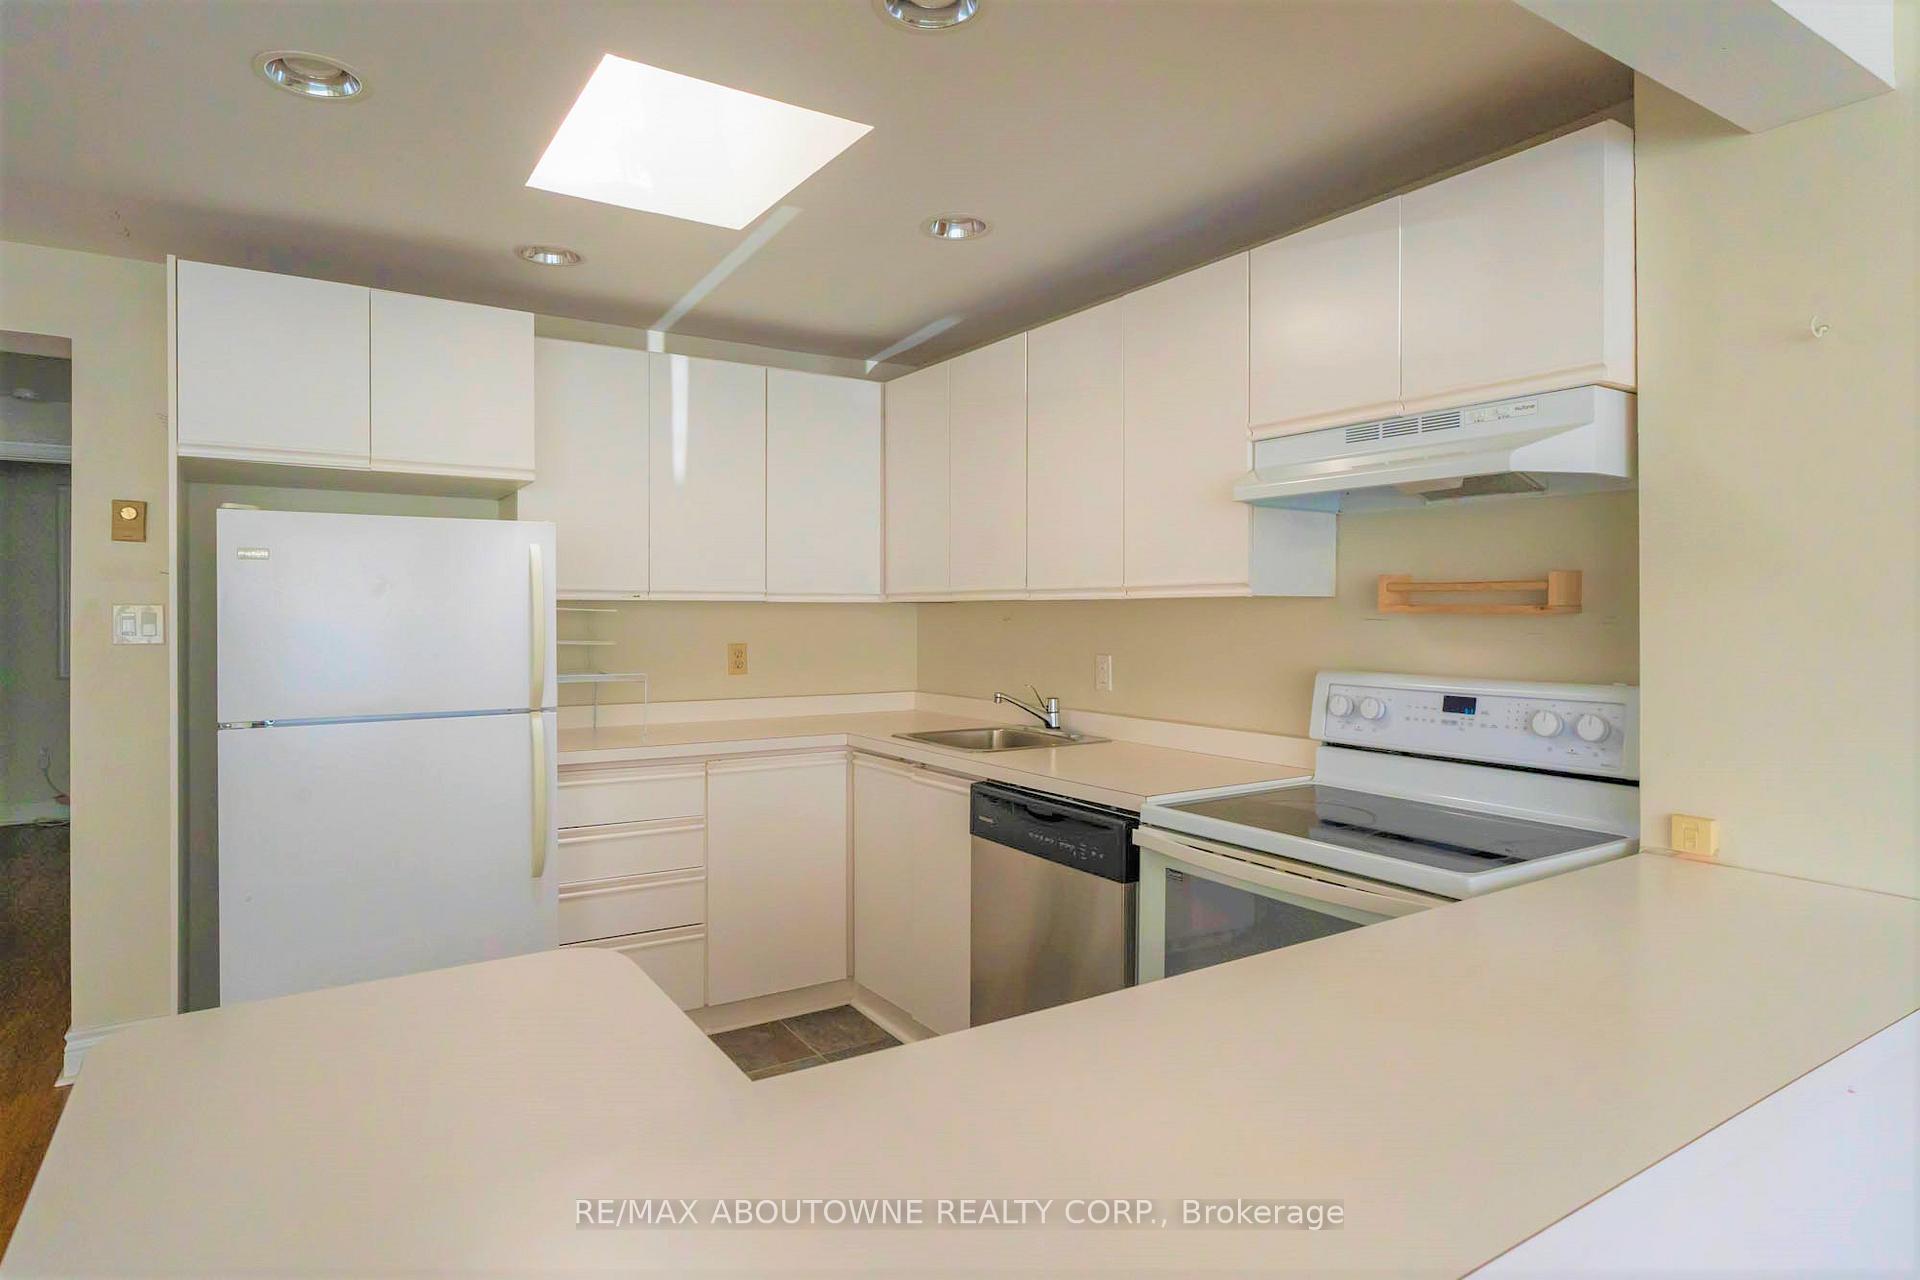
IncludedFridge, stove, dishwasher, washer& dryer shared, all elf's, all window coverings.
- Included: Fridge, stove, dishwasher, washer& dryer shared, all elf's, all window coverings.
NearbyPark, wooded/treed, lake/pond
- Close to: Park, wooded/treed, lake/pond
Listing detailsW11971788, Terminated, Feb 12, 2025
- MLS® number: W11971788
- Status: Terminated
- Listed on: Feb 12, 2025
- Days on market: 49
- Updated: Apr 2, 2025
- Possession: Immediately
- Occupied by: Vacant
- Listing brokerage: RE/MAX ABOUTOWNE REALTY CORP.
About this home
59 Westminster Drive, Oakville (Southwest), ON L6L 4H3
OtherParkWooded/TreedLake/Pond
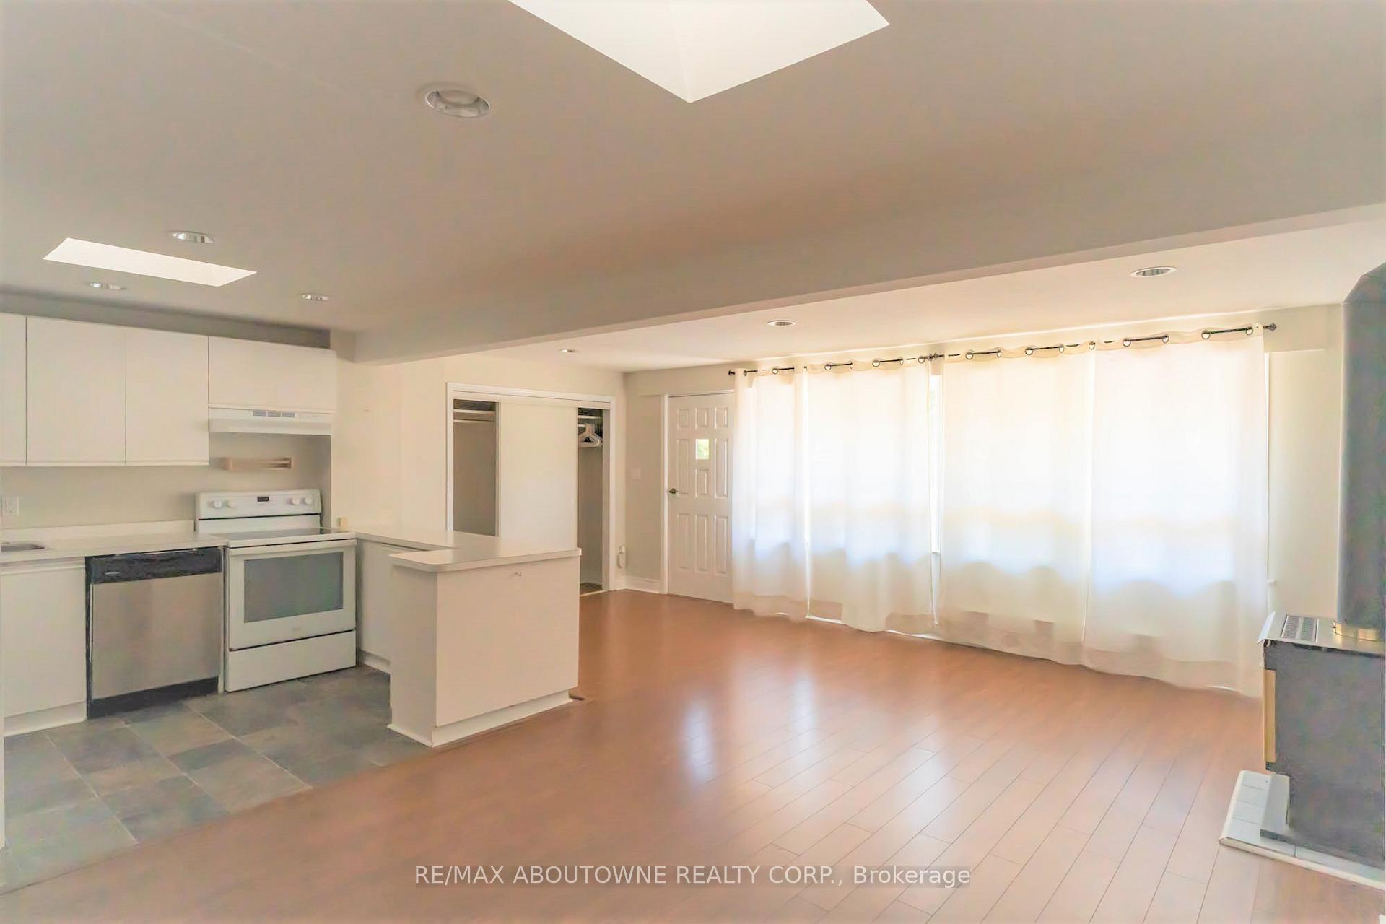
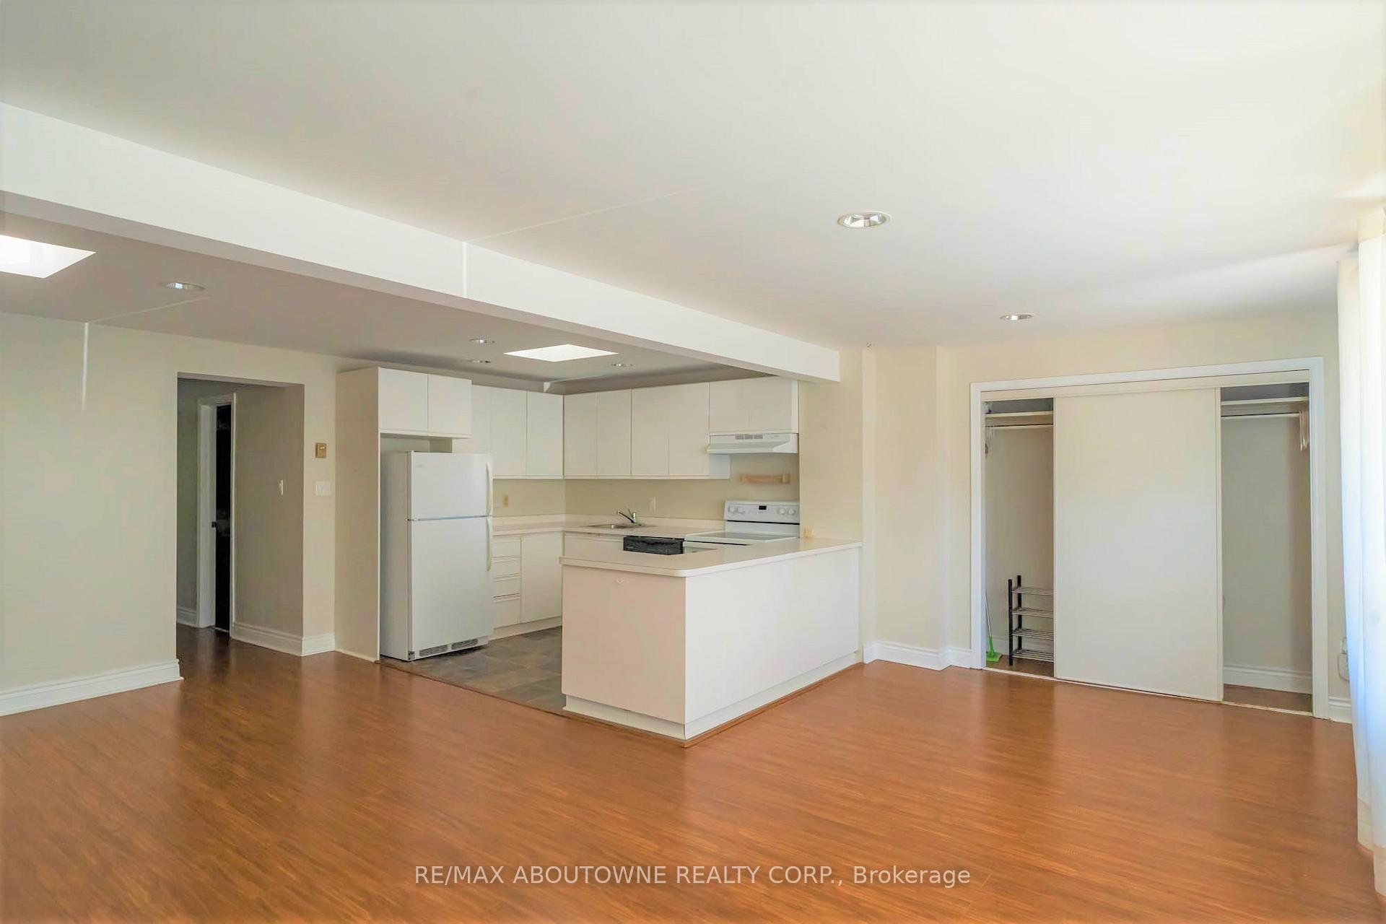
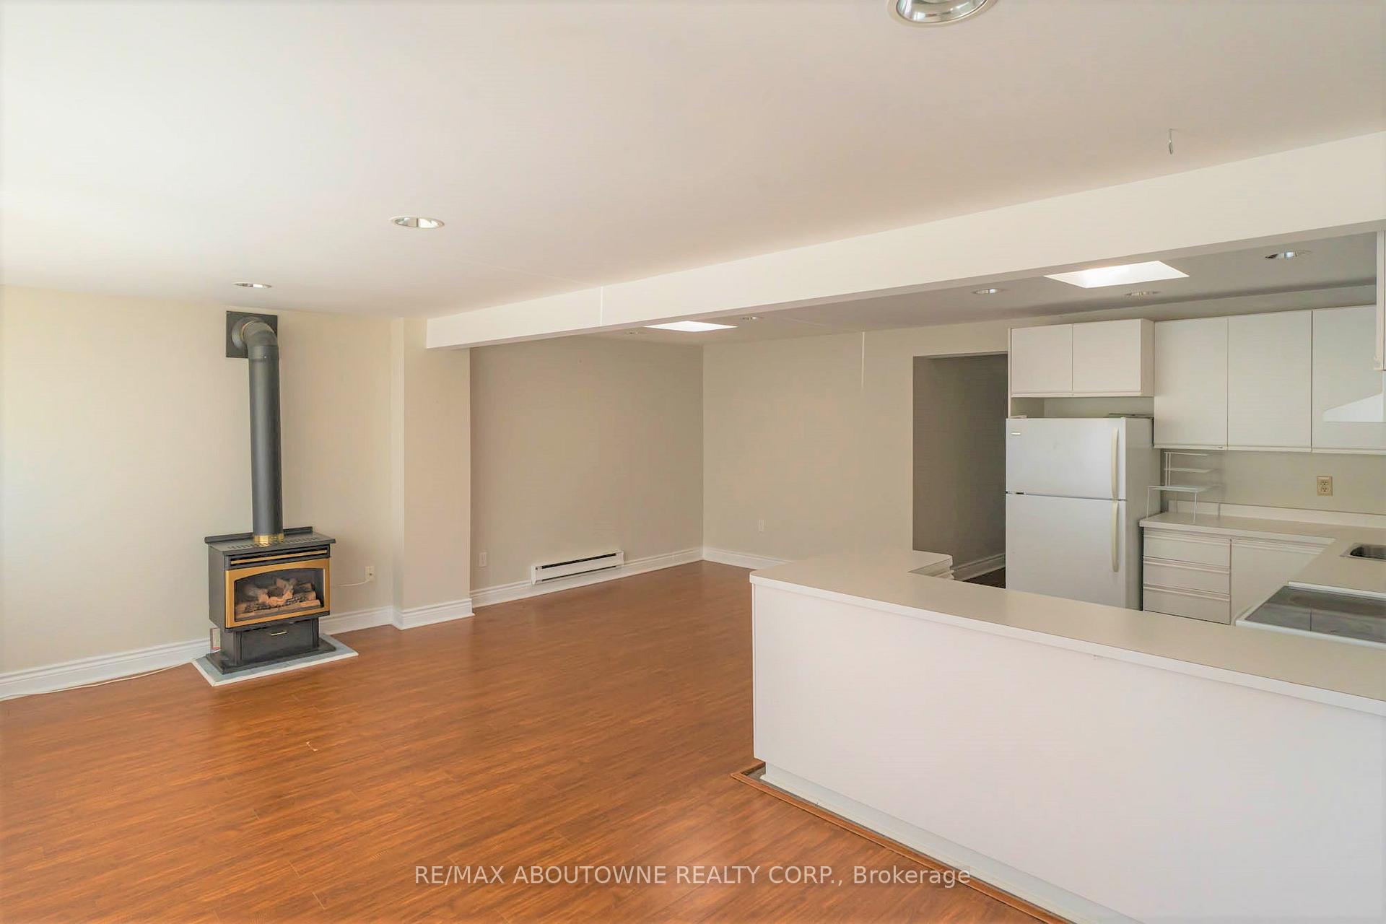
All Inclusive One Bedroom Unit Within Detached Bungalow.Pet Friendly. Right Across The Lake Ontario And Cornation Park. Desirable Sw Oakville Area. **Rent Is All Inclusive Of All Utilities And Lawn Care** Access To Shared Large Private Backyard. Shared Laundry Is Included In Rent(never been an issue).Stairs To The Lower Level Laundry Room. No Carpet, Bright Unit With Big Windows And Skylights. Two Parking Spaces Right Outside Front Door** Tenant pays $70/Month Hydro share when A/C used in summer.
Read more
Ask about this home
A HOMEH agent will answer your questions about this home.
Ask a question
Around this home
Lakeshore W/Westminster D
Errands
Parks
Schools
Daily convenience, out of 100, from the distances below
ParkCoronation Park · 3 within 1 km2 min walk143 m
GroceryHopedale Convenience17 min walk1.0 km
SchoolGary Allan High School - 057 min walk430 m
PharmacyShoppers Drug Mart18 min walk1.1 km
Cafés & foodGino's Pizza17 min walk1.0 km
Gym & rec centreSir John Colbourne Centre for Seniors8 min walk471 m
LibraryOakville Public Library - Woodside Branch17 min walk1.0 km
WalkDriveStraight-line distance, open map data
Grocery1.0 km
Park0.1 km
Dining1.1 km
Gym1.1 km
Schools nearby
School rating, out of 10.
Gary Allan High School - 05secondary · Public · 0.4 km
—
Oakville Christian Schoolelementary · Private · 0.6 km
—
École élémentaire Patricia-Picknellelementary · Public · 0.8 km
9.6/10Excellent
Contact agent
Helpful calculators
Rent vs buy
Affordability
Mortgage
Down payment
Stress test
CMHC insurance
Your HOMEH agent

NimaHOMEH agent · Oakville
"I would see it this week."
Ask Nima